

2872 Muskoka Road 118 W
2872 Muskoka Road 118 W
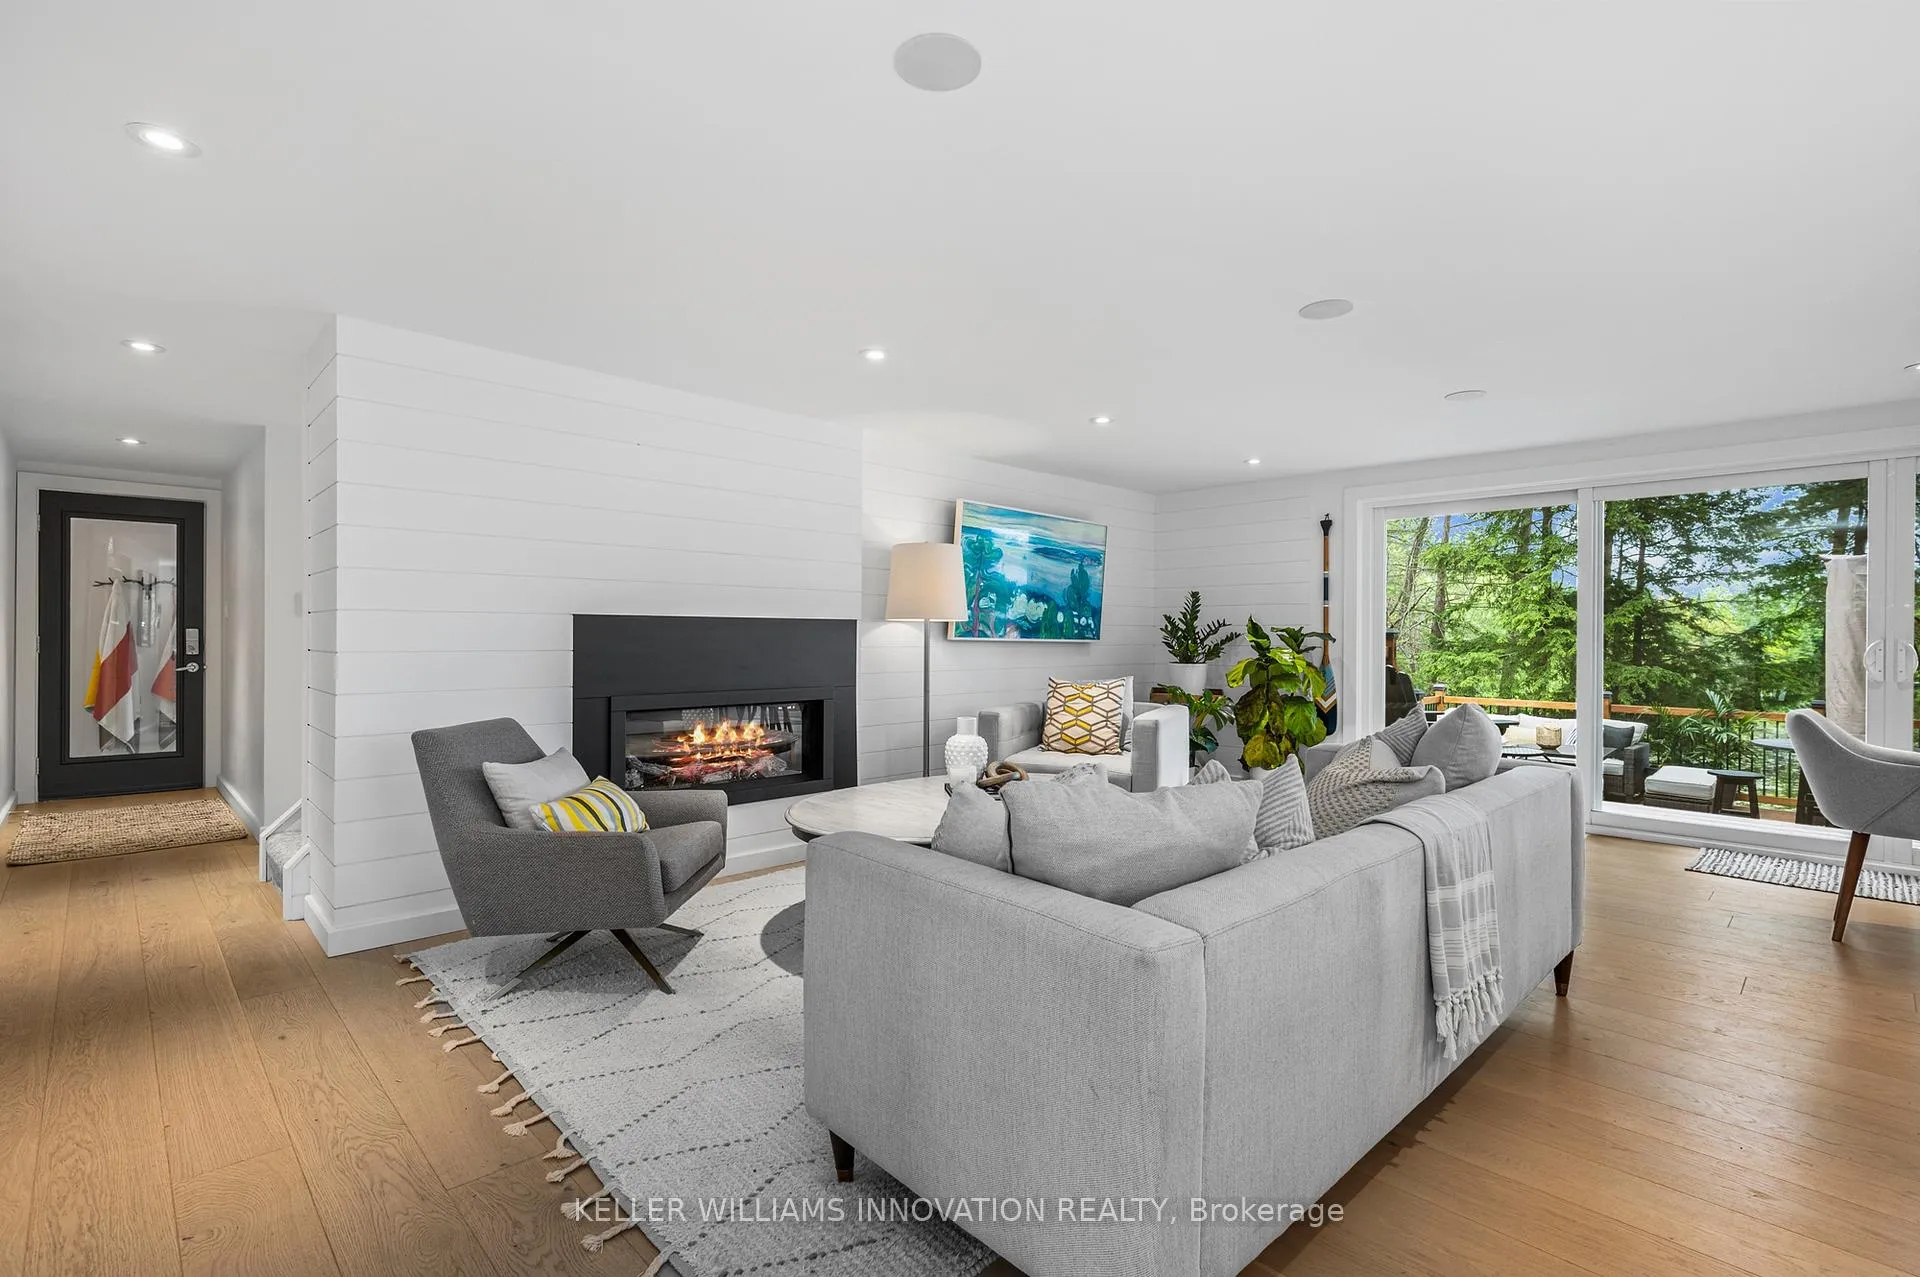 See all 37 photos
Property history
- $1,650,000ExpiredList: 2026-03-18|End: 2026-09-30|196 daysX12898074
- $1,750,000ExpiredList: 2026-02-13|End: 2026-06-30|137 daysX12788130
- $6,000ExpiredList: 2026-01-25|End: 2026-06-30|156 daysX12741614
- $1,750,000ExpiredList: 2025-12-01|End: 2026-04-30|150 daysX12594878
- $1,800,000ExpiredList: 2025-09-02|End: 2026-03-31|210 daysX12375641
- $2,249,000TerminatedList: 2025-06-05|End: 2025-07-10|35 daysX12199989
Facts and features
- BasementCrawl space
- Price per sq ft~$1,346
- Water, sewerSeptic
- HeatingForced air
- Fireplace
- Central air
- Waterfront
The homeDetached, 1 1/2 storey, 1,100–1,500 sq ft
- Type: Detached
- Style: 1 1/2 storey
- Living space: 1,100–1,500 sq ft
- Basement: Crawl space
- View: Lake, trees/woods
- Waterfront: Direct
InsideFireplace Yes, family room, propane, Main level, Bar fridge, primary bedroom - main floor
- Fireplace: Yes, family room, propane
- Laundry: Main level
- Features: Bar fridge, primary bedroom - main floor
- Security: Carbon monoxide detectors, smoke detector
- Rooms above ground: 8
- Bedrooms: 5
- Bathrooms: 2
- Kitchens: 1
Outside and lotWood, Asphalt rolled, Block
- Exterior: Wood
- Roof: Asphalt rolled
- Foundation: Block
- Features: Deck, hot tub, privacy, year round living, landscaped, porch
- Other structures: Shed
- Size: 101.71 ft frontage
- Zoning: WR1
Parking6 Parking, Available, front yard parking, private
- Spaces: 6 Parking
- Driveway: Available, front yard parking, private
Heating, water and powerForced air, electric, Central air, Other
- Heating: Forced air, electric
- Cooling: Central air
- Water: Other
- Sewer: Septic
Costs and taxesTaxes $4,682 a year, Plus HST
- Taxes, 2025: $4,682 a year
- HST: Plus HST
NearbyBeach, lake access, marina, place of worship, school, school bus route
- Close to: Beach, lake access, marina, place of worship, school, school bus route
Listing detailsX12788130, Expired, Feb 13, 2026
- MLS® number: X12788130
- Status: Expired
- Listed on: Feb 13, 2026
- Days on market: 137
- Updated: Jun 30, 2026
- Possession: 2026-02-13 / Immediate
- Occupied by: Vacant
- Listing brokerage: Keller Williams Innovation Realty
About this home
2872 Muskoka Road 118 W, Muskoka Lakes (Monck, Muskoka Lakes), ON P0B 1J0
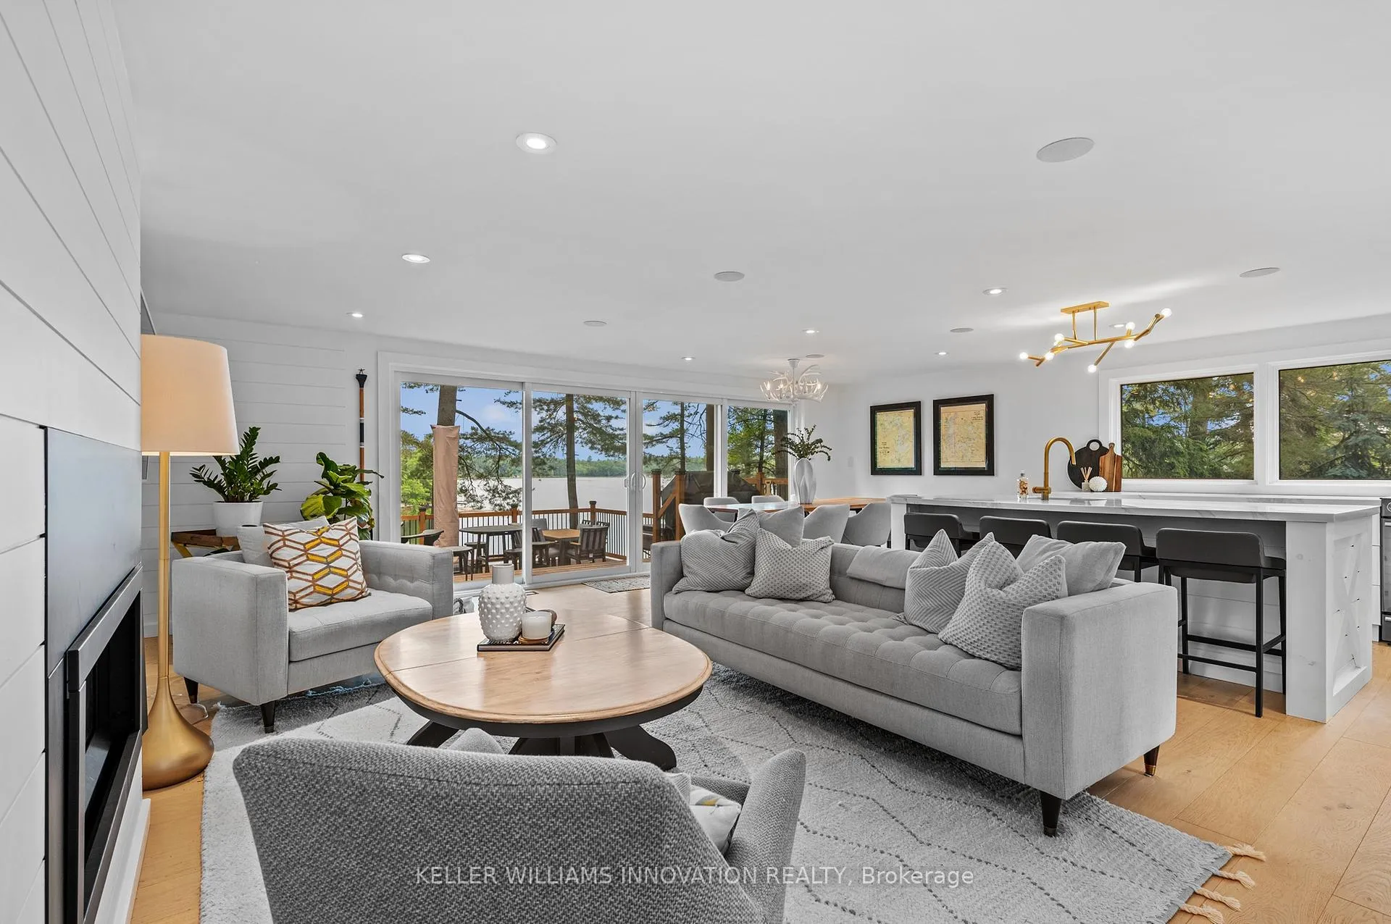
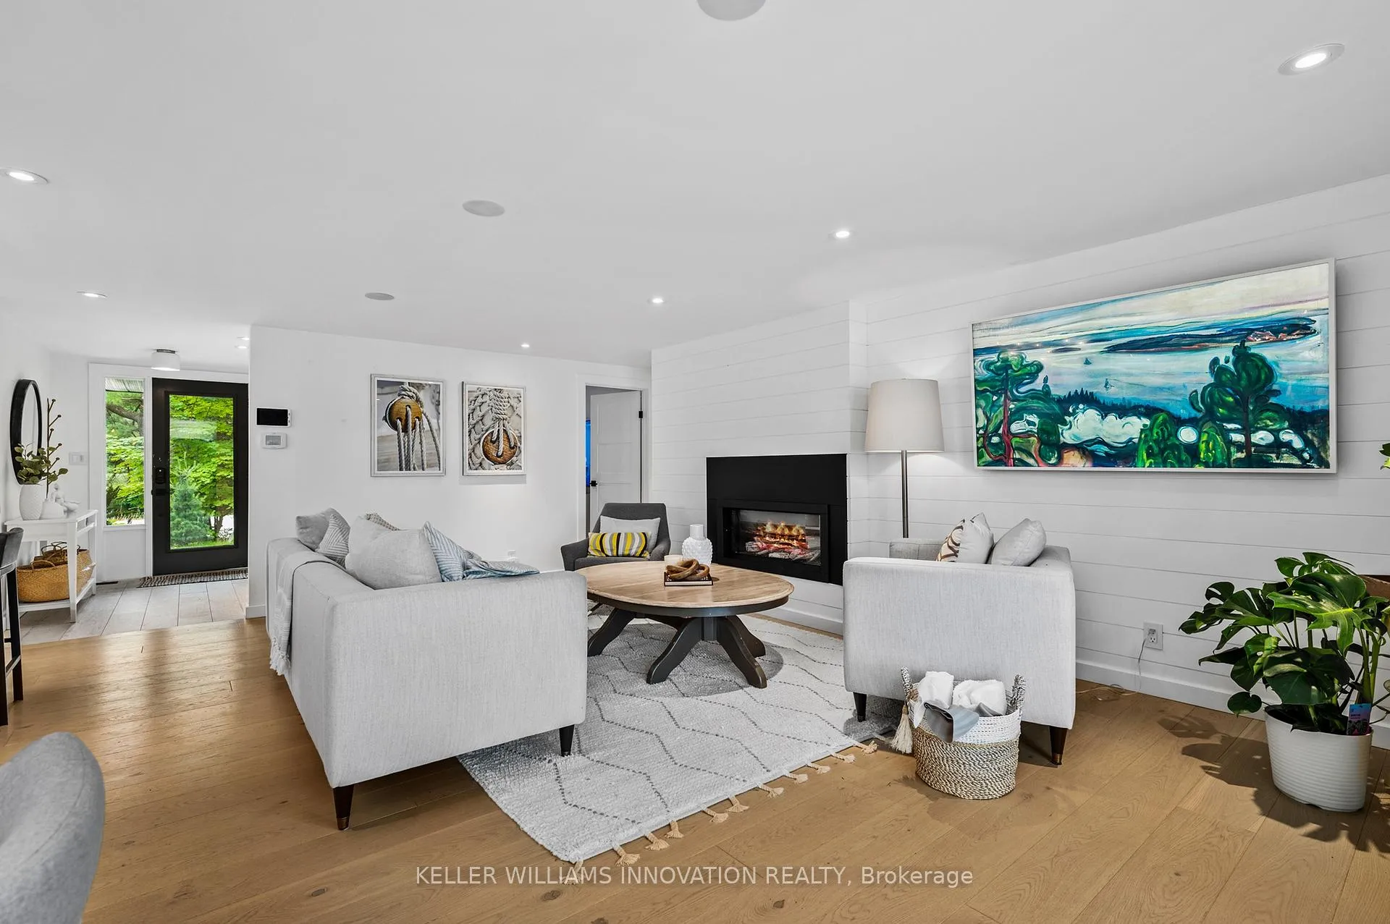
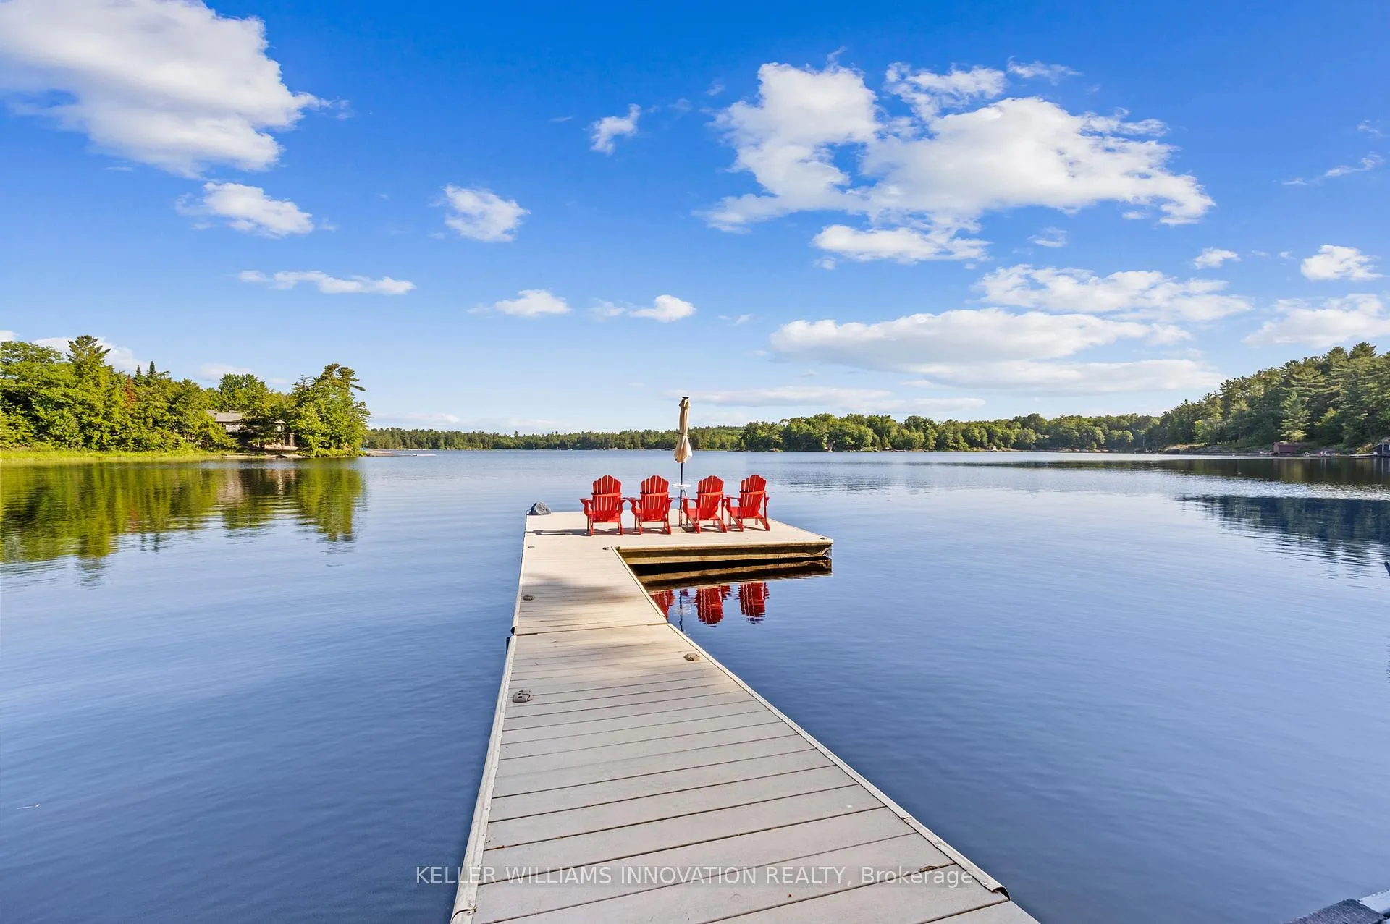
Set along the peaceful shoreline of Brandy Lake, this four season waterfront home has quietly built an impressive track record as a high performing Muskoka rental, generating over $150,000 in the most recent Airbnb season and in previous years. Yet what makes it truly special is how naturally it balances investment strength with the warmth and beauty of a place that feels like home the moment you arrive. Step inside and sunlight pours across the main living space through lakeside patio doors that frame the water. The atmosphere is refined yet relaxed, with a sleek fireplace, soft lighting, integrated sound, and thoughtful finishes that create a space equally suited for entertaining guests or enjoying quiet evenings with family. At the heart of the home, the kitchen brings everyone together. A quartz waterfall island becomes the gathering place for morning coffee, shared meals, and long conversations that stretch into the evening. Three spacious bedrooms on the main level offer comfort and privacy, while a flexible bonus space easily converts into a fourth bedroom for growing families or visiting guests. The spa inspired bathroom with heated floors adds a layer of everyday comfort that makes four season living feel effortless. A private guest suite doubles as a theatre room with projector, sleeping space, and hot tub access, creating a retreat friends and family will never want to leave. Upstairs, a secluded bedroom with panoramic lake views and a cozy reading nook offers a quiet escape to start the day slowly or unwind at night. Life here unfolds naturally. Coffee by the shoreline. Dock days under the sun. Evenings watching soft reflections dance across the lake. Nearby boat launches connect you to Brandy Lake, Lake Muskoka and beyond, opening the door to endless boating adventures through some of Muskoka's most iconic waterways. Fully furnished, turnkey, and backed by a proven performance history..
Ask about this home
A HOMEH agent will answer your questions about this home.
Around this home
Schools nearby
School rating, out of 10.
Helpful calculators
Your HOMEH agent

"I would see it this week."