

2872 Muskoka Road 118 W
2872 Muskoka Road 118 W
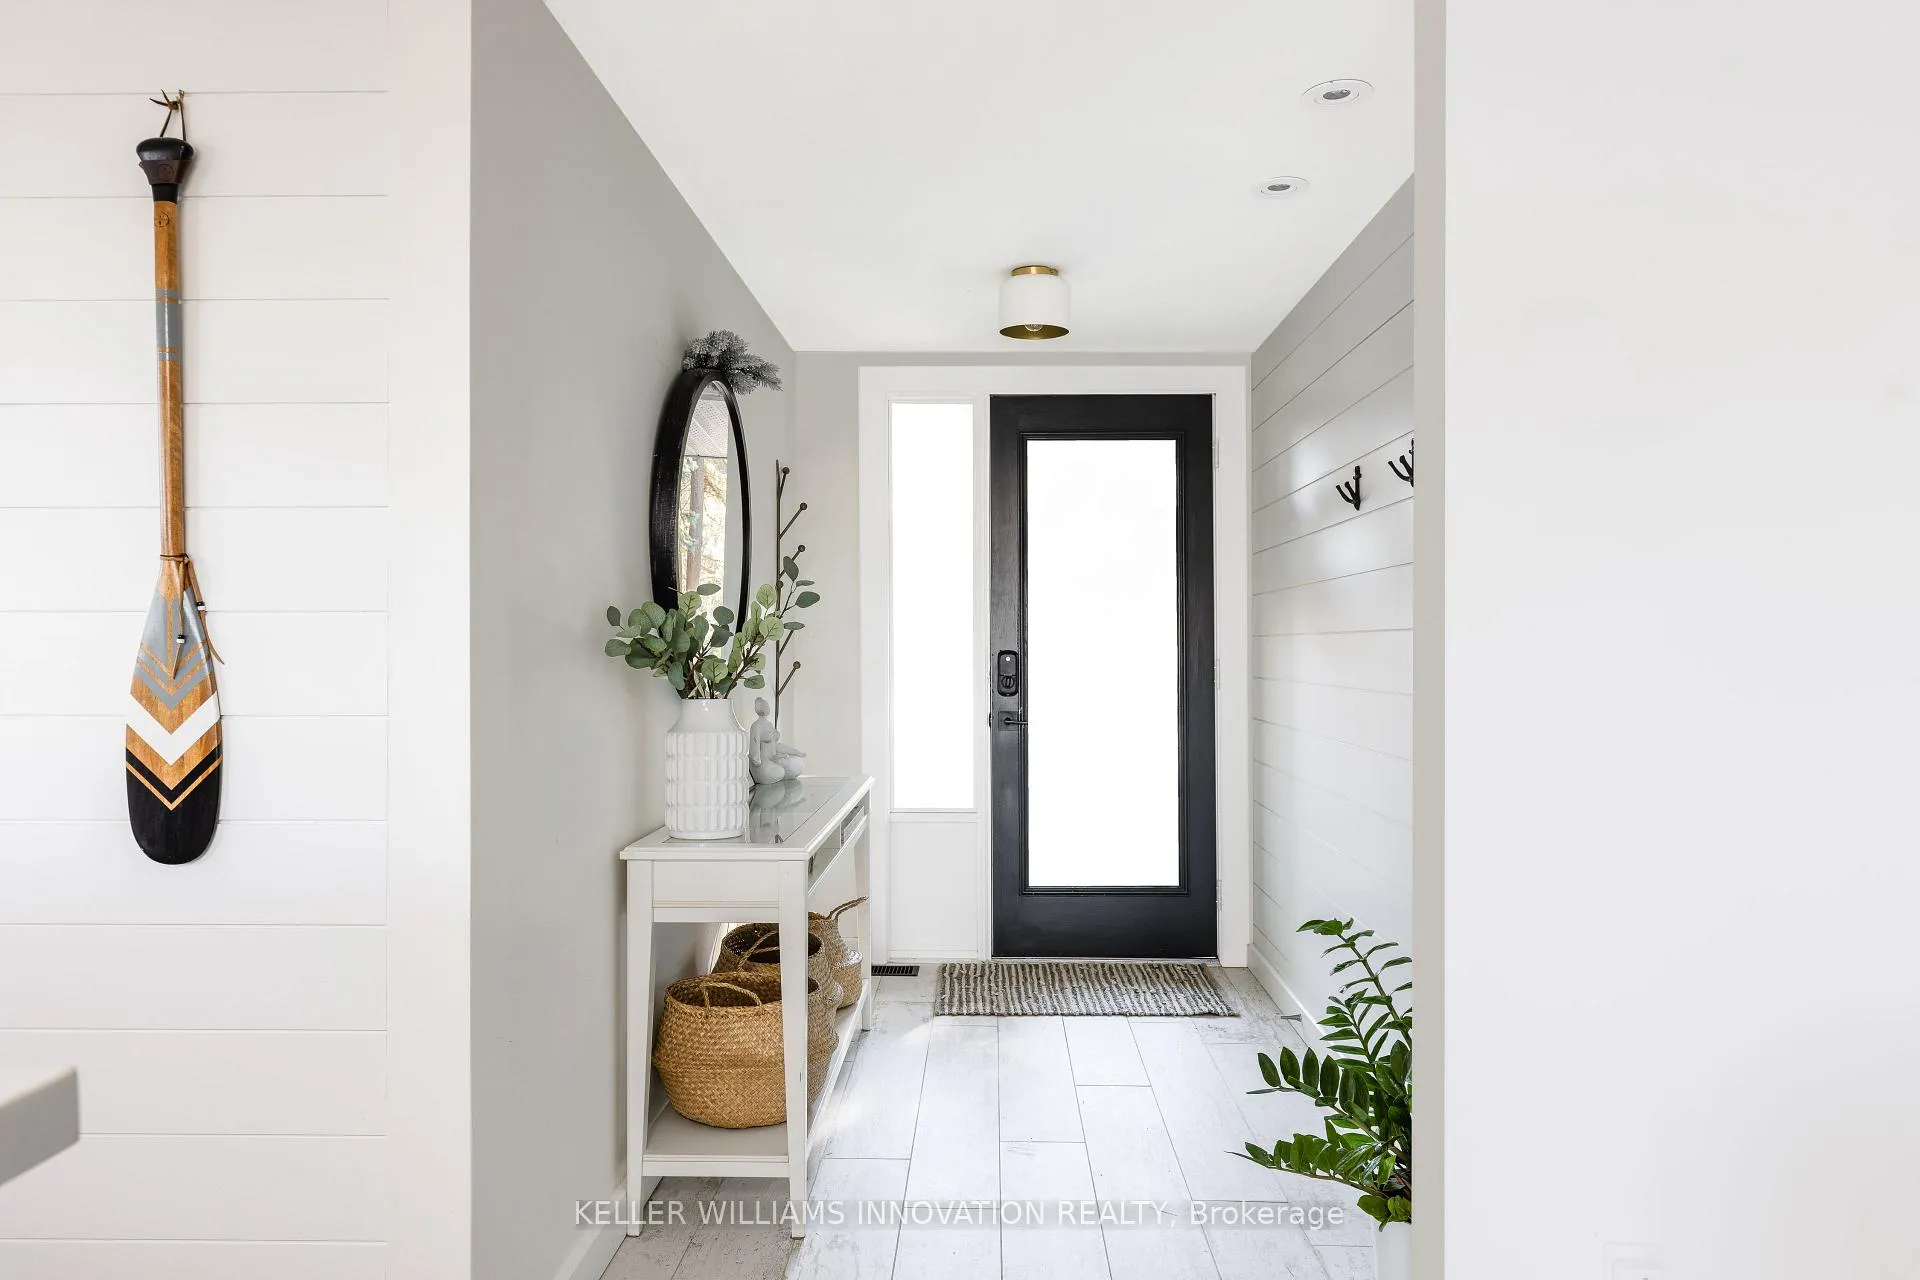 See all 49 photos
Property history
- $1,650,000ExpiredList: 2026-03-18|End: 2026-09-30|196 daysX12898074
- $1,750,000ExpiredList: 2026-02-13|End: 2026-06-30|137 daysX12788130
- $6,000ExpiredList: 2026-01-25|End: 2026-06-30|156 daysX12741614
- $1,750,000ExpiredList: 2025-12-01|End: 2026-04-30|150 daysX12594878
- $1,800,000ExpiredList: 2025-09-02|End: 2026-03-31|210 daysX12375641
- $2,249,000TerminatedList: 2025-06-05|End: 2025-07-10|35 daysX12199989
Facts and features
- BasementCrawl space
- Price per sq ft~$1,346
- Water, sewerSeptic
- HeatingForced air
- Fireplace
- Central air
- Waterfront
The homeDetached, 1 1/2 storey, 1,100–1,500 sq ft
- Type: Detached
- Style: 1 1/2 storey
- Living space: 1,100–1,500 sq ft
- Basement: Crawl space
- View: Lake, trees/woods
- Waterfront: Direct
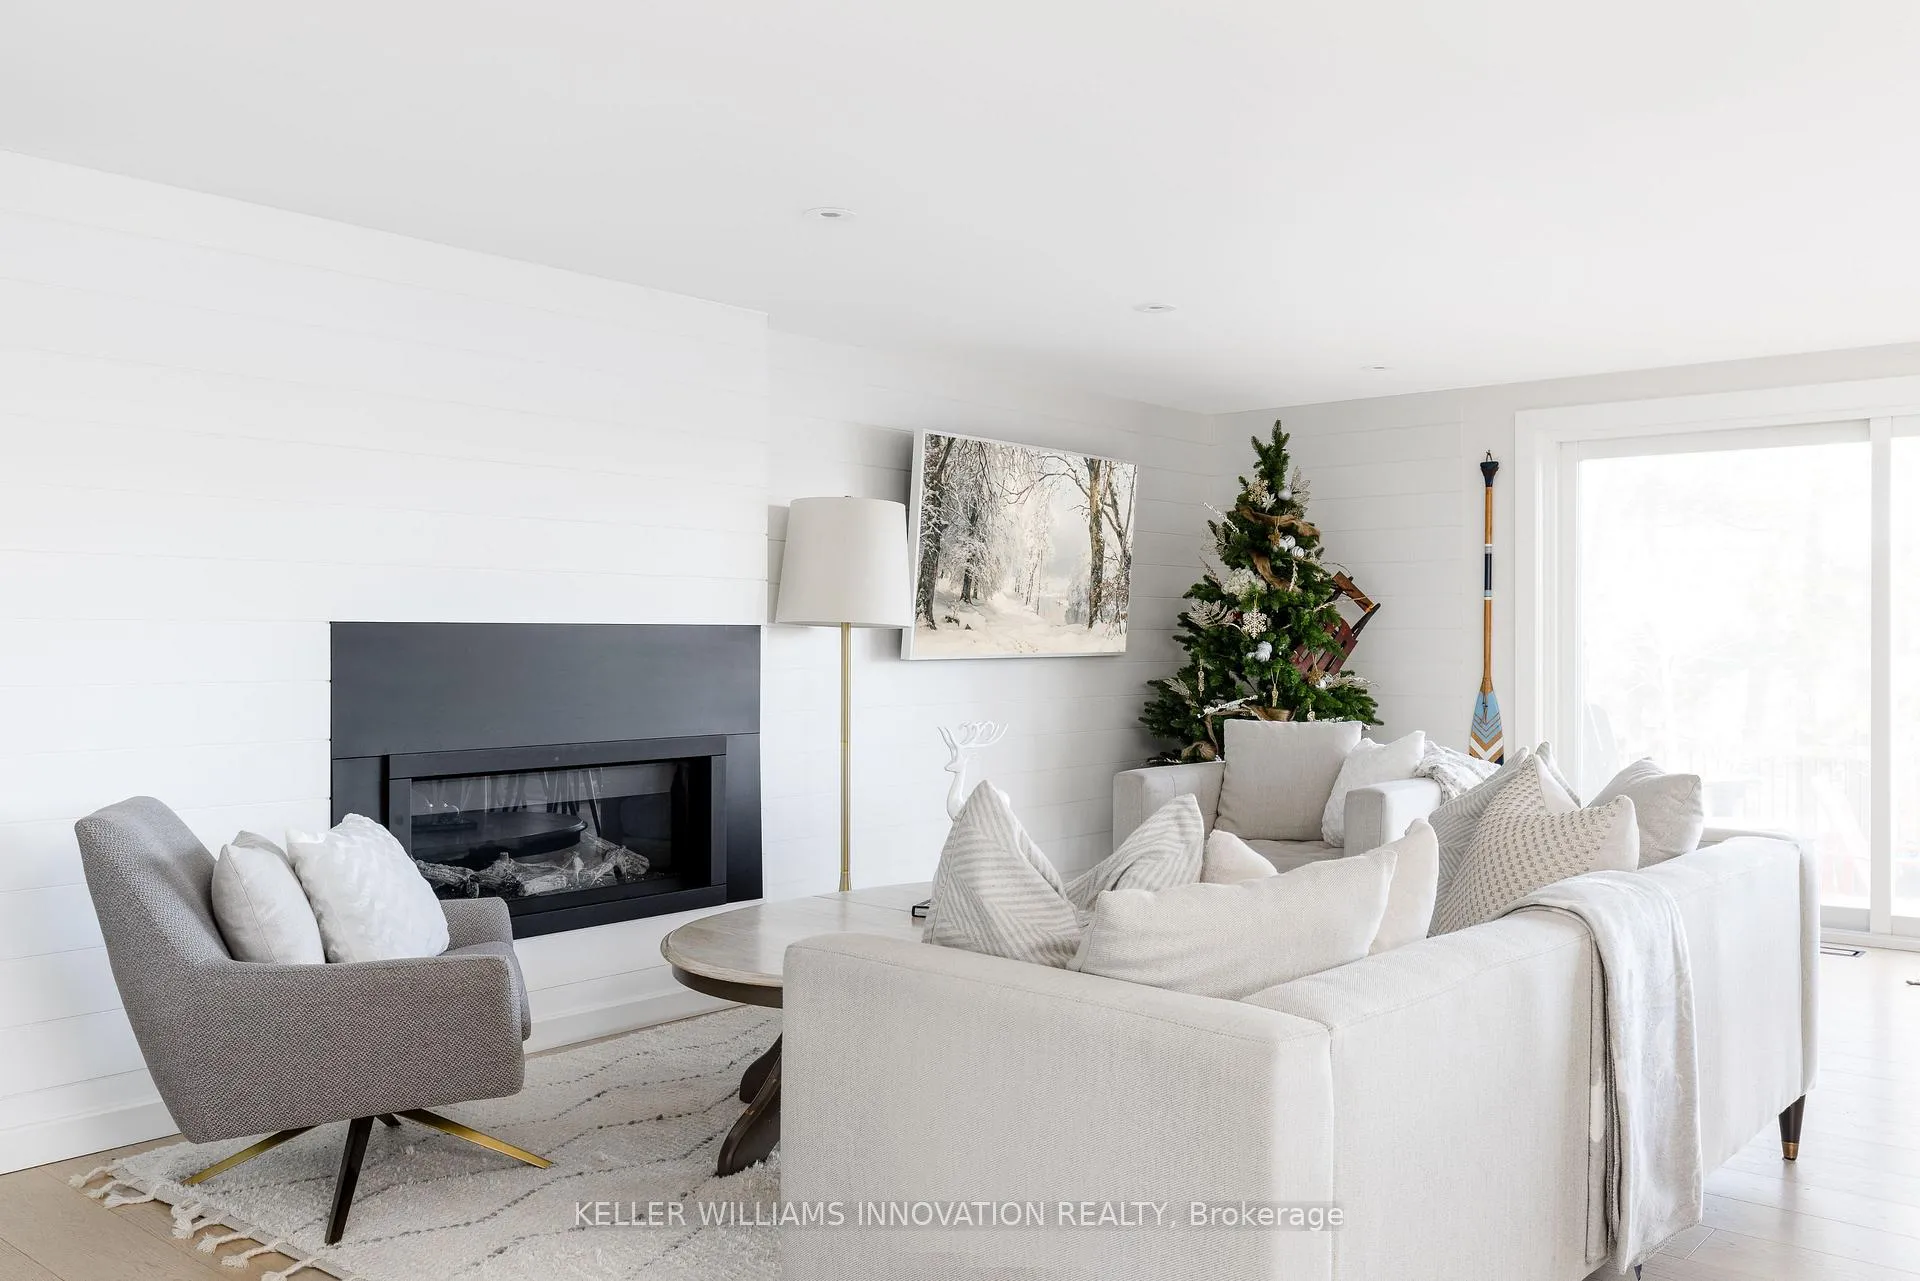
InsideFireplace Yes, family room, propane, Main level, Bar fridge, primary bedroom - main floor
- Fireplace: Yes, family room, propane
- Laundry: Main level
- Features: Bar fridge, primary bedroom - main floor
- Security: Carbon monoxide detectors, smoke detector
- Rooms above ground: 8
- Bedrooms: 5
- Bathrooms: 2
- Kitchens: 1
Outside and lotWood, Asphalt rolled, Block
- Exterior: Wood
- Roof: Asphalt rolled
- Foundation: Block
- Features: Deck, hot tub, privacy, year round living, landscaped, porch
- Other structures: Shed
- Size: 101.71 ft frontage
- Zoning: WR1
Parking6 Parking, Available, front yard parking, private
- Spaces: 6 Parking
- Driveway: Available, front yard parking, private
Heating, water and powerForced air, propane, Central air, Other
- Heating: Forced air, propane
- Cooling: Central air
- Water: Other
- Sewer: Septic
Costs and taxesTaxes $4,684 a year, Plus HST
- Taxes, 2024: $4,684 a year
- HST: Plus HST
NearbyBeach, lake access, marina, place of worship, school, school bus route
- Close to: Beach, lake access, marina, place of worship, school, school bus route
Listing detailsX12594878, Expired, Dec 1, 2025
- MLS® number: X12594878
- Status: Expired
- Listed on: Dec 1, 2025
- Days on market: 150
- Updated: Apr 30, 2026
- Possession: 2025-12-02 / Immediate
- Occupied by: Vacant
- Listing brokerage: Keller Williams Innovation Realty
About this home
2872 Muskoka Road 118 W, Muskoka Lakes (Monck, Muskoka Lakes), ON P0B 1J0
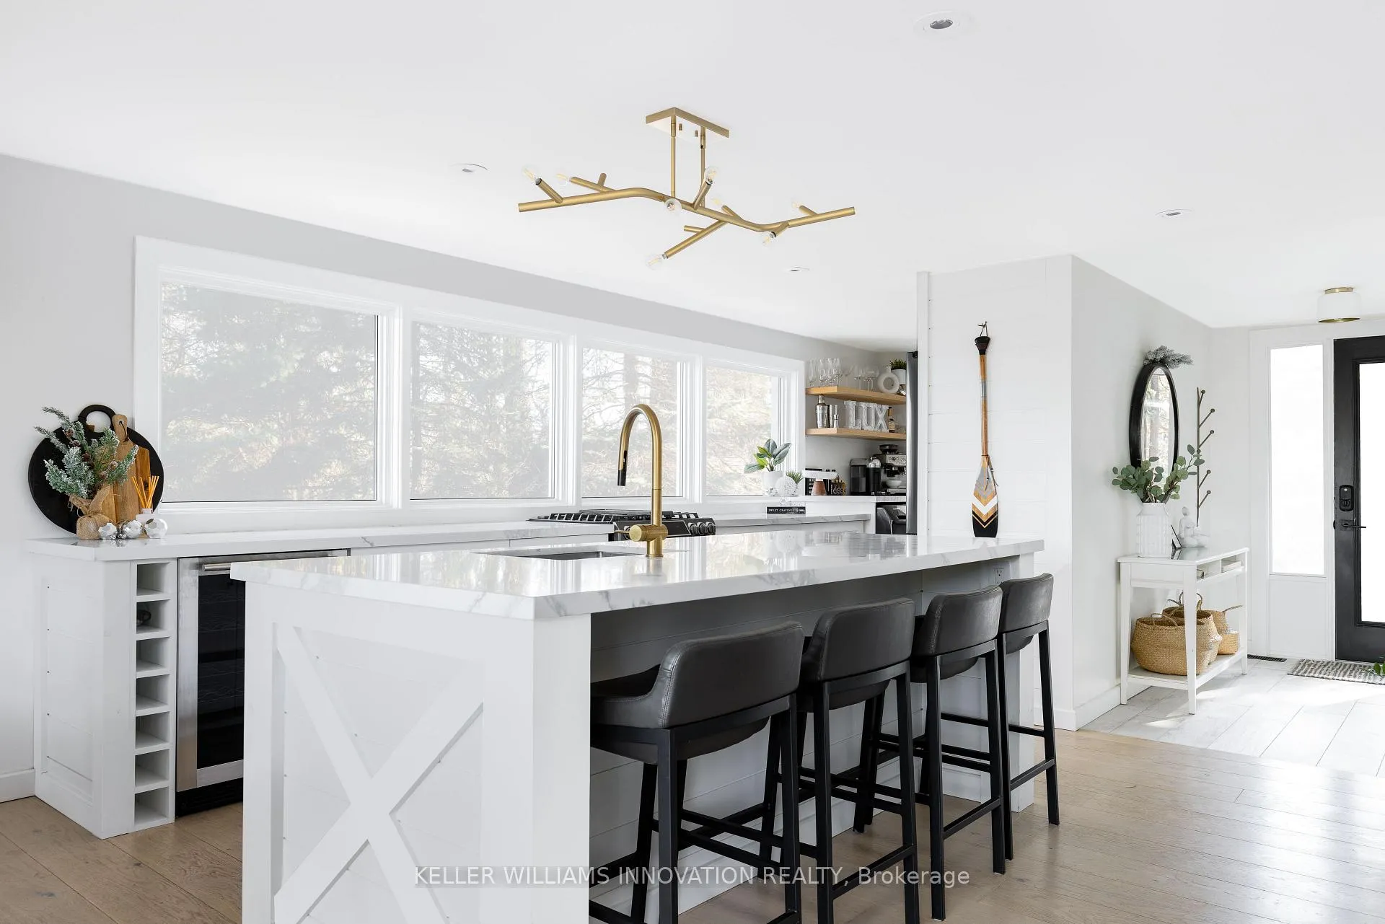
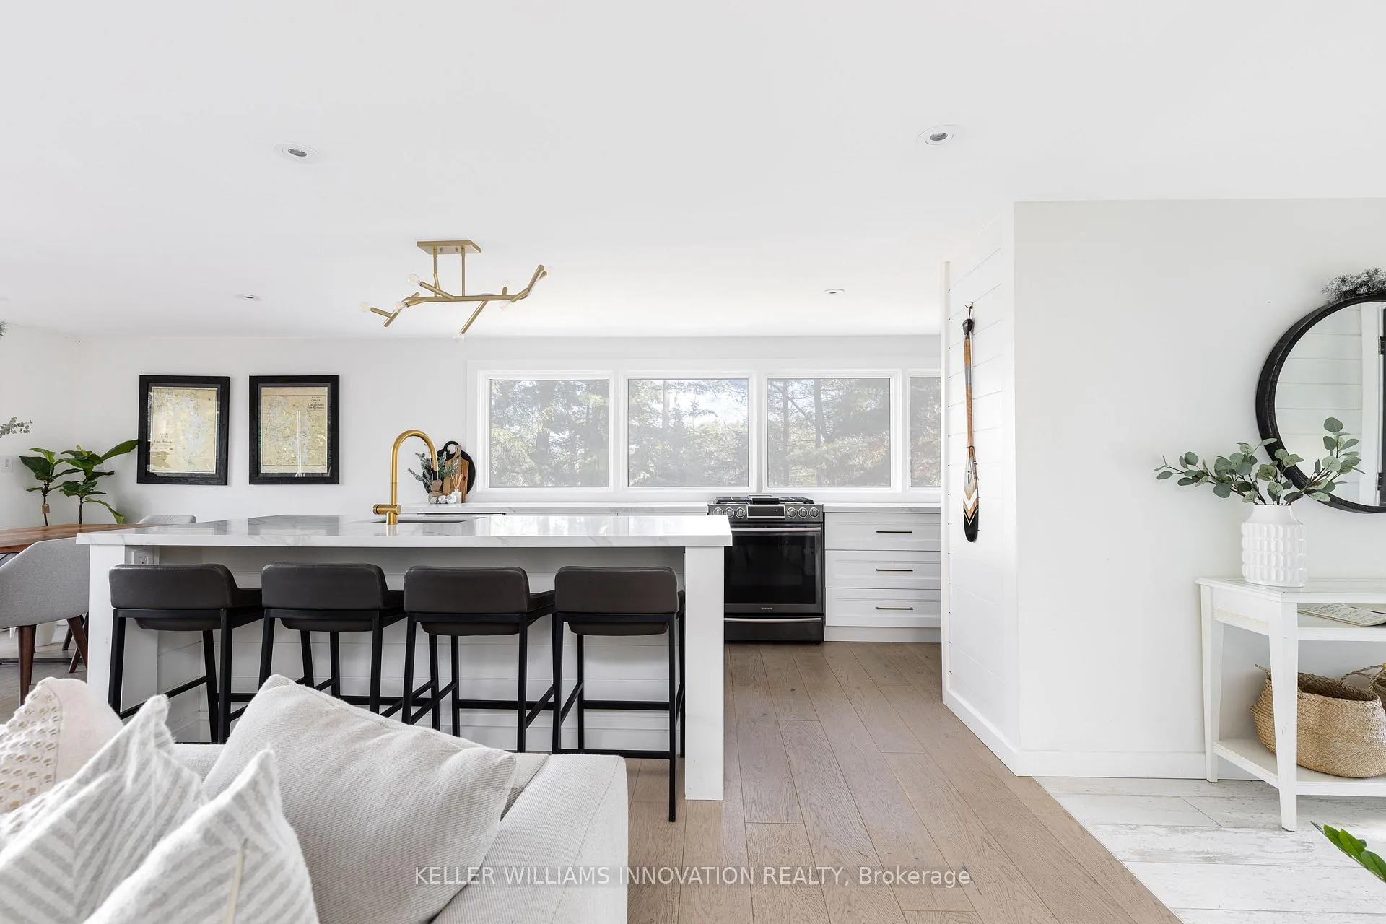
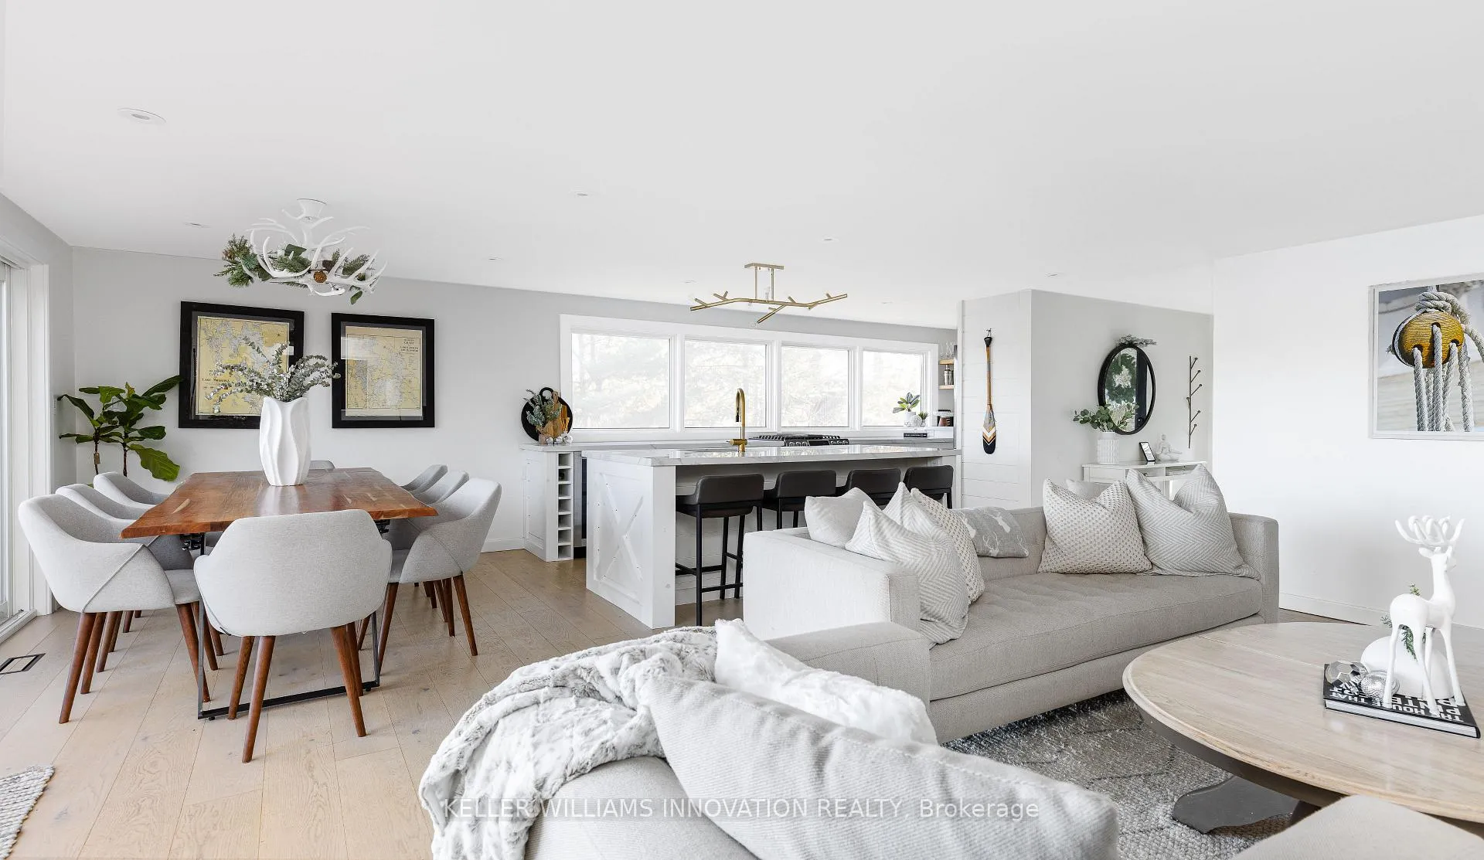
A long-standing, high-performing luxury investment, this Brandy Lake retreat has delivered over $150,000 in rental income in the most recent Airbnb season, with many prime weeks still open for booking. Welcome to Luxury on Brandy Lake, a refined four-season escape where contemporary design meets the quiet magic of Muskoka. Just five minutes from Port Carling, the property feels intentionally tucked away, surrounded by mature white pines with the lake stretching out in front of you like a private canvas.Inside, lakeside patio doors span the main living space, opening the home to natural light and uninterrupted water views. The interior is sophisticated and understated: a linear propane fireplace, Lutron lighting, Art TVs, and a seamless Sonos system throughout. The kitchen anchors the space with a quartz waterfall island and premium appliances, creating an effortless backdrop for hosting and everyday year-round living. Three serene bedrooms sit on the main level, along with a flexible games room that transitions easily into a fourth bedroom. A spa-inspired bathroom features heated floors and a sculptural stone-wood vanity. Connected by a breezeway, the private guest suite doubles as a theatre room with a projector, queen bed, pullout couch, and direct access to the hot tub.Upstairs, a secluded bedroom offers a panoramic lake view, a full bathroom, and a quiet nook perfect for mornings with a book.The property is designed for relaxed lakeside living, morning coffee at the shoreline, long afternoons on the dock, and evenings set against soft reflection on the water. Just up the road, you'll find convenient boat launches for Brandy Lake and iconic Lake Muskoka, giving you access to miles of open water and endless day trips. With ample parking, year-round municipal access, this is a rare blend of luxury, practicality, and proven investment strength. Offered fully furnished and turn-key, it's a Muskoka opportunity that stands in a category of its own.
Ask about this home
A HOMEH agent will answer your questions about this home.
Around this home
Schools nearby
School rating, out of 10.
Helpful calculators
Your HOMEH agent

"I would see it this week."