

2872 Muskoka Road 118 W
2872 Muskoka Road 118 W
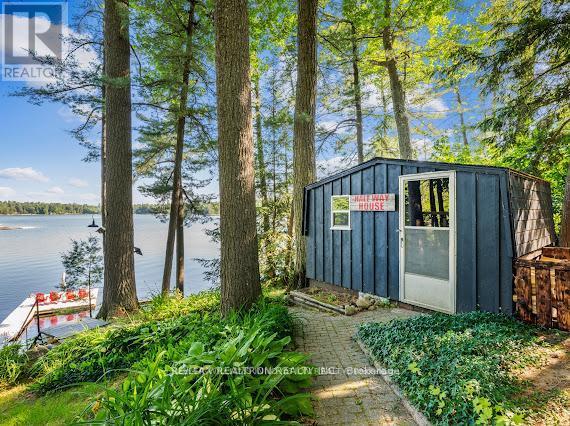 See all 40 photos
Property history
- $1,650,000ExpiredList: 2026-03-18|End: 2026-09-30|196 daysX12898074
- $1,750,000ExpiredList: 2026-02-13|End: 2026-06-30|137 daysX12788130
- $6,000ExpiredList: 2026-01-25|End: 2026-06-30|156 daysX12741614
- $1,750,000ExpiredList: 2025-12-01|End: 2026-04-30|150 daysX12594878
- $1,800,000ExpiredList: 2025-09-02|End: 2026-03-31|210 daysX12375641
- $2,249,000TerminatedList: 2025-06-05|End: 2025-07-10|35 daysX12199989
Facts and features
- BasementUnfinished
- Price per sq ft~$1,730
- Water, sewerSeptic
- HeatingBaseboard
- Hardwood floors
- Fireplace
- Central air
- Waterfront
The homeDetached, 1 1/2 storey, 1,100–1,500 sq ft
- Type: Detached
- Style: 1 1/2 storey
- Living space: 1,100–1,500 sq ft
- Basement: Crawl space, unfinished
- Special designation: Other
- Waterfront: Direct, waterfrontcommunity
InsideFireplace Yes, Hardwood, Main level
- Fireplace: Yes
- Flooring: Hardwood
- Laundry: Main level
- Features: Bar fridge, primary bedroom - main floor
- Rooms above ground: 8
- Bedrooms: 5
- Bathrooms: 2
- Kitchens: 1
- Family room: Yes
Outside and lotWood, Asphalt shingle, Poured concrete, concrete block
- Exterior: Wood
- Roof: Asphalt shingle
- Foundation: Poured concrete, concrete block
- Features: Hot tub
- Other structures: Garden shed
- Size: 101.7 ft frontage
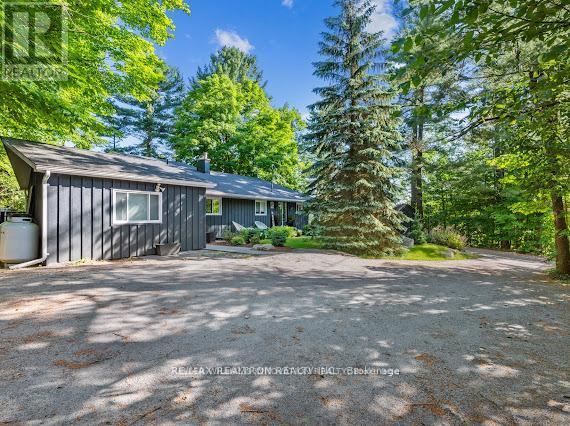
Parking8 Parking, Private double
- Spaces: 8 Parking
- Driveway: Private double
Heating, water and powerBaseboard, electric, Central air, Other
- Heating: Baseboard, electric
- Cooling: Central air
- Water: Other
- Sewer: Septic
- Natural gas: Available
- Hydro: Available
- Cable: Available
- Telephone: Available
Costs and taxesTaxes $2,683 a year, HST included in the price
- Taxes, 2024: $2,683 a year
- HST: HST included in the price
Included in the saleAll existing furniture, all existing boating equipment, outdoor hot water spa, all appliances, sonos sound system, coded entry system, many orther high end inclusions., Some exclusions.
- Included: All existing furniture, all existing boating equipment, outdoor hot water spa, all appliances, sonos sound system, coded entry system, many orther high end inclusions.
- Not included: Some exclusions.
NearbyLake access, marina, school, waterfront, school bus route, other
- Close to: Lake access, marina, school, waterfront, school bus route, other
Listing detailsX12199989, Terminated, Jun 5, 2025
- MLS® number: X12199989
- Status: Terminated
- Listed on: Jun 5, 2025
- Days on market: 35
- Updated: Jul 10, 2025
- Possession: Flexible
- Occupied by: Owner
- Listing brokerage: RE/MAX REALTRON REALTY INC.
About this home
2872 Muskoka Road 118 W, Muskoka Lakes (Monck, Muskoka Lakes), ON P0B 1J0
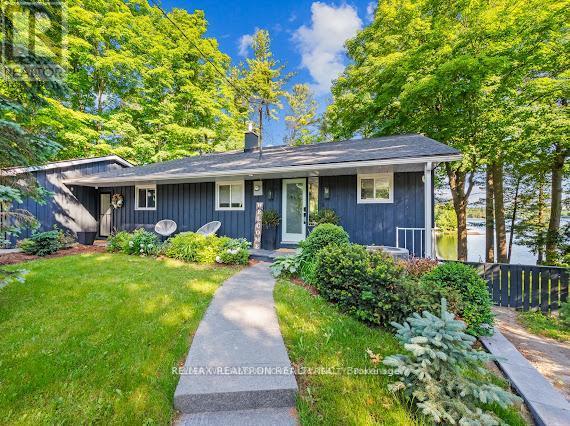
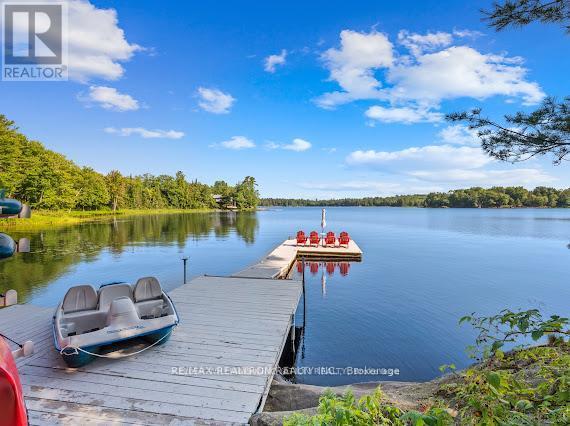
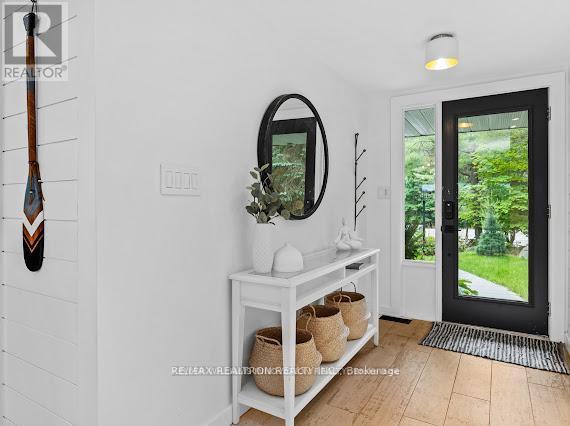
Experience Unparalleled Luxury in Port Carling, Muskoka. Sitting on the edge of Lake Brandy in the heart of Muskoka, this newly renovated 5 Br/ 2 bath lakefront year round cottage offers a stunning blend of modern design and natural beauty. Perfect for a luxury getaway or family retreat, this property boasts an array of high-end amenities that will leave you speechless.Enjoy the ultimate relaxation with a hammock station, hot tub, and floating dock featuring Muskoka chairs where you can unwind while taking in the breathtaking views of the lake. The home is equipped with the latest Sonos sound system for music lovers, as well as boating equipment for exploring the serene waters of Lake Brandy.Whether you're seeking outdoor adventures or peaceful moments by the water, this luxurious Muskoka retreat has it all. Walk out from the living room onto the 20x40 deck which is such a hot spot; so private and ideal for entertaining. Family BBQ's await with sun all day long. A gentle slope to the lakefront and onto your large deck and floating dock which gets sun most of the day. Suntan, fish, boat whatever you desire.
Ask about this home
A HOMEH agent will answer your questions about this home.
Around this home
Schools nearby
School rating, out of 10.
Helpful calculators
Your HOMEH agent

"I would see it this week."