

2872 Muskoka Road 118 W
2872 Muskoka Road 118 W
 See all 50 photos
Property history
- $1,650,000ExpiredList: 2026-03-18|End: 2026-09-30|196 daysX12898074
- $1,750,000ExpiredList: 2026-02-13|End: 2026-06-30|137 daysX12788130
- $6,000ExpiredList: 2026-01-25|End: 2026-06-30|156 daysX12741614
- $1,750,000ExpiredList: 2025-12-01|End: 2026-04-30|150 daysX12594878
- $1,800,000ExpiredList: 2025-09-02|End: 2026-03-31|210 daysX12375641
- $2,249,000TerminatedList: 2025-06-05|End: 2025-07-10|35 daysX12199989
Facts and features
- BasementCrawl space
- Lot size102 ft frontage
- Lease term12 months
- FurnishedFurnished
- Fireplace
- Central air
- Waterfront
The homeDetached, 1 1/2 storey, 1,100–1,500 sq ft
- Type: Detached
- Style: 1 1/2 storey
- Living space: 1,100–1,500 sq ft
- Basement: Crawl space
- View: Lake, trees/woods
- Waterfront: Direct
InsideFireplace Yes, family room, propane, In-suite laundry, main level, Bar fridge, primary bedroom - main floor
- Fireplace: Yes, family room, propane
- Laundry: In-suite laundry, main level
- Features: Bar fridge, primary bedroom - main floor
- Security: Carbon monoxide detectors, smoke detector
- Rooms above ground: 8
- Bedrooms: 5
- Bathrooms: 2
- Kitchens: 1
Outside and lotWood, Asphalt rolled, Block
- Exterior: Wood
- Roof: Asphalt rolled
- Foundation: Block
- Features: Deck, hot tub, privacy, year round living, landscaped, porch
- Other structures: Shed
- Size: 101.71 ft frontage
Parking6 Parking, Available, front yard parking, private
- Spaces: 6 Parking
- Driveway: Available, front yard parking, private
Heating, water and powerForced air, propane, Central air, Other
- Heating: Forced air, propane
- Cooling: Central air
- Water: Other
- Sewer: Septic
Rent and termsRent $6,000 a month, Entire property, Furnished
- Rent: $6,000 a month
- Space for rent: Entire property
- Furnished: Furnished
- Lease: 12 months
- Rent includes: All inclusive
- Deposit: Required
- Credit check: Required
- Employment letter: Required
- Rental application: Required
- References: Required
IncludedUtilities.
- Included: Utilities.
NearbyBeach, lake access, marina, place of worship, school, school bus route
- Close to: Beach, lake access, marina, place of worship, school, school bus route
Listing detailsX12741614, Expired, Jan 25, 2026
- MLS® number: X12741614
- Status: Expired
- Listed on: Jan 25, 2026
- Days on market: 156
- Updated: Jun 30, 2026
- Possession: 2026-01-26 / Immediate
- Occupied by: Vacant
- Listing brokerage: Keller Williams Innovation Realty
About this home
2872 Muskoka Road 118 W, Muskoka Lakes (Monck, Muskoka Lakes), ON P0B 1J0
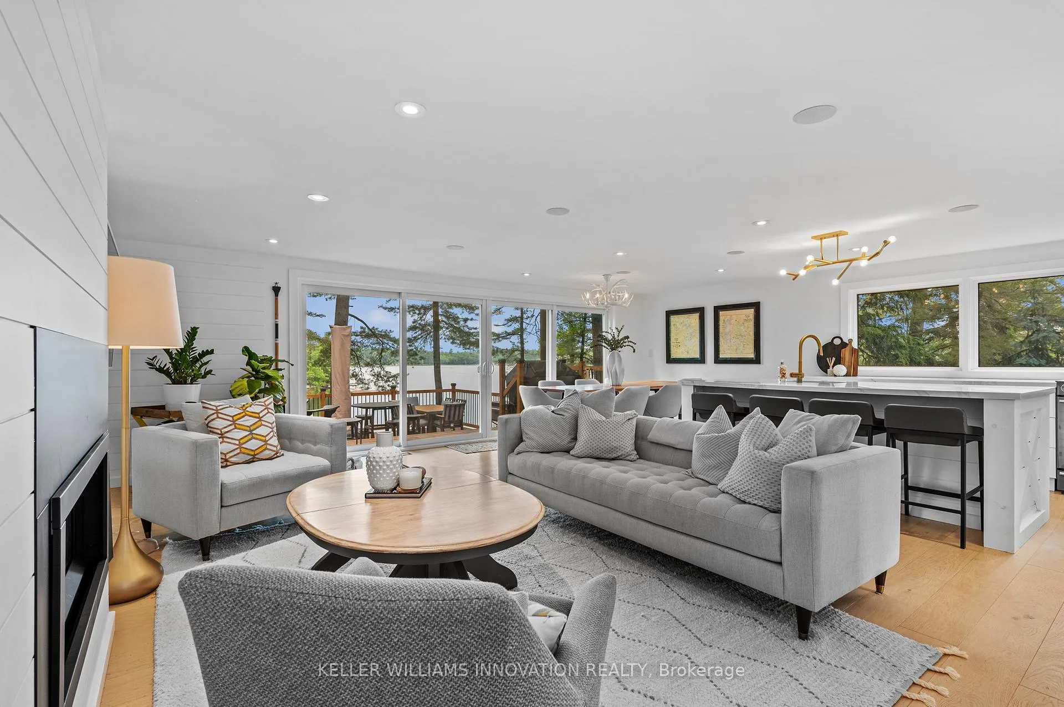
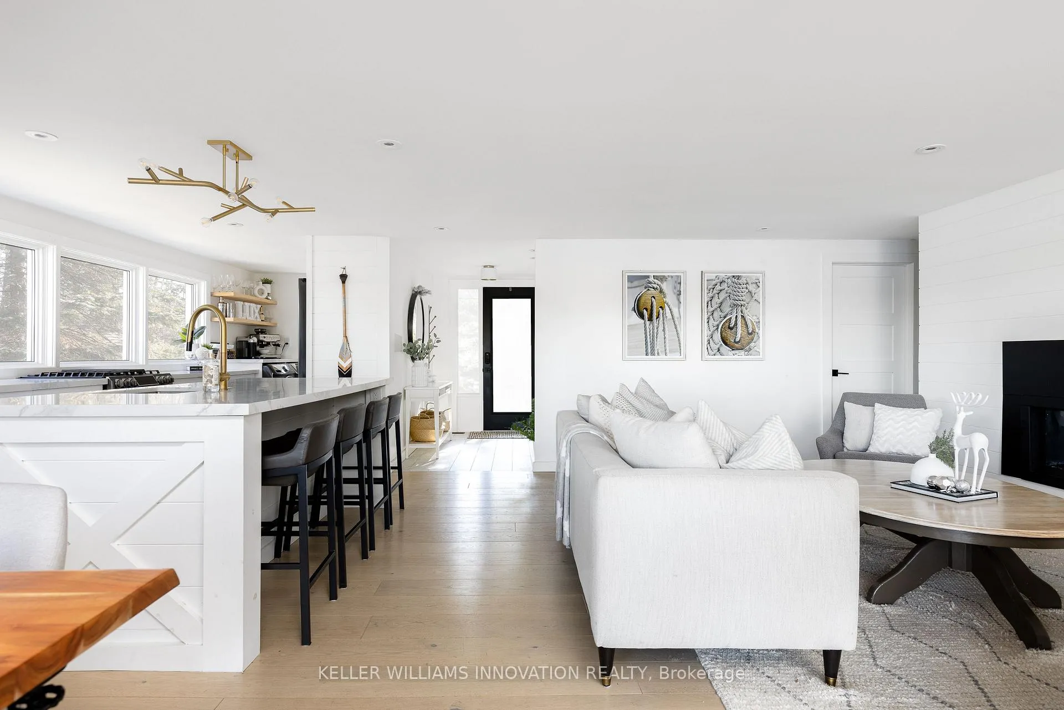
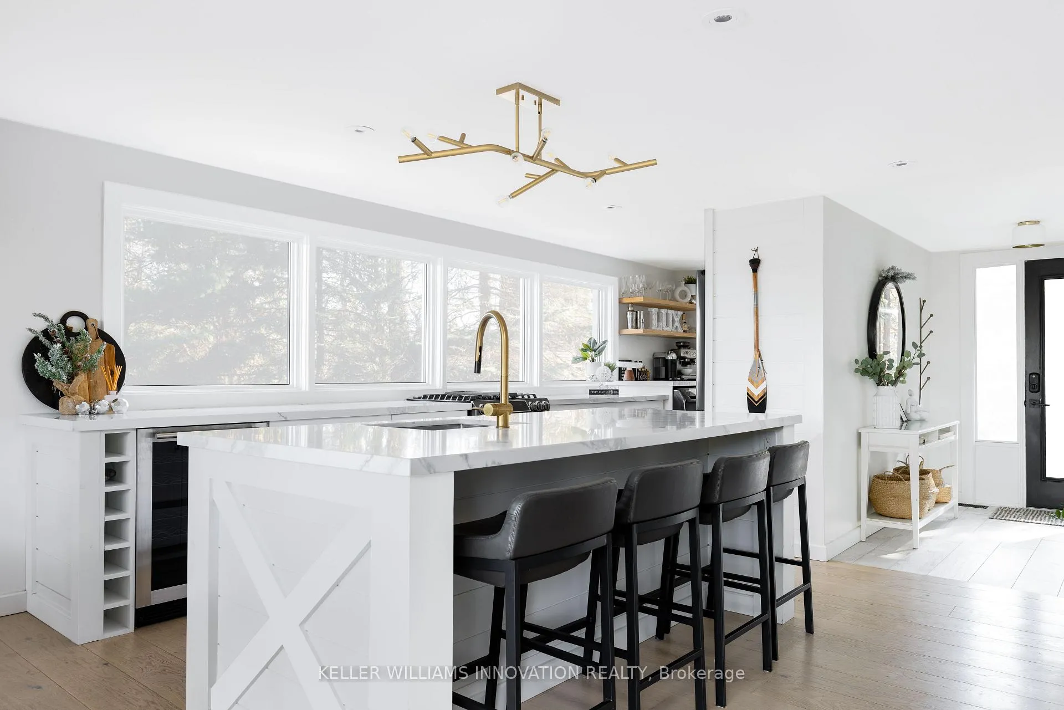
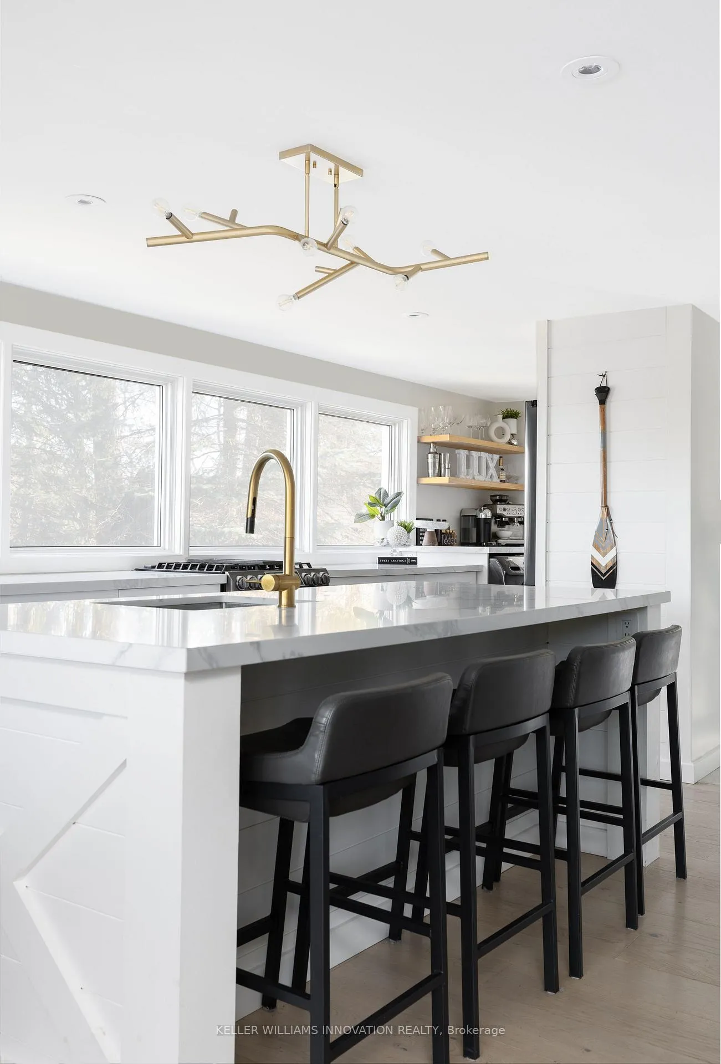
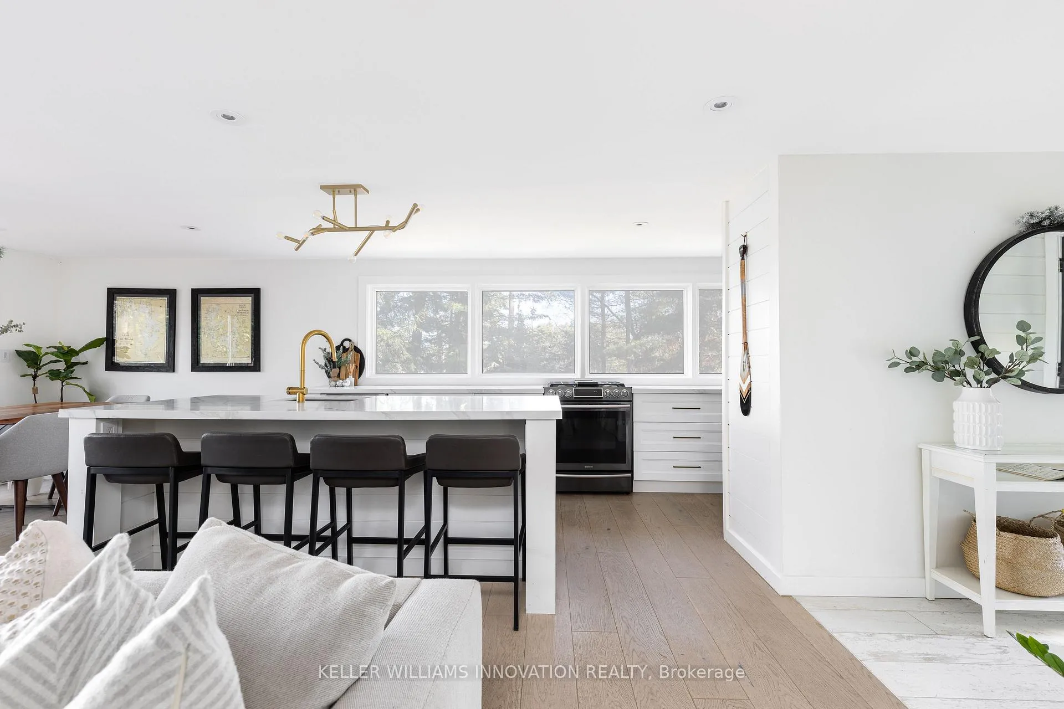
Tucked along the quiet shores of Brandy Lake, this waterfront home offers a relaxed, elevated lake lifestyle just five minutes from Port Carling. With wide open water views and easy year round municipal access, this is the kind of place where summers naturally revolve around the lake, long dock days, sunset swims, and evenings spent watching the light move across the water.Inside, floor to ceiling patio doors line the main living space, bringing in natural light and uninterrupted lake views. The design is modern yet warm, with a linear propane fireplace, integrated lighting, Art TVs, and a seamless Sonos system that adds to the atmosphere without overpowering it. The kitchen anchors the space with a quartz waterfall island and premium appliances, ideal for slow mornings, casual entertaining, and hosting friends after a day on the water.Three comfortable bedrooms are on the main level, along with a flexible games room that can easily convert into a fourth bedroom. A spa inspired bathroom features heated floors and a sculptural stone and wood vanity. Connected by a breezeway, the private guest suite doubles as a theatre room with projector, queen bed, pullout couch, and direct access to the hot tub.Upstairs, a secluded bedroom offers panoramic lake views, a full bathroom, and a quiet nook perfect for morning coffee or winding down with a book. Outdoor living unfolds naturally at the shoreline, on the dock, and around the hot tub after long summer days. Nearby boat launches provide access to both Brandy Lake and Lake Muskoka.Offered fully furnished, this is a rare opportunity to lease a turnkey waterfront home and step straight into a Muskoka summer lifestyle that feels effortless, social, and deeply relaxing.
Ask about this home
A HOMEH agent will answer your questions about this home.
Around this home
Schools nearby
School rating, out of 10.
Helpful calculators
Your HOMEH agent

"I would see it this week."