
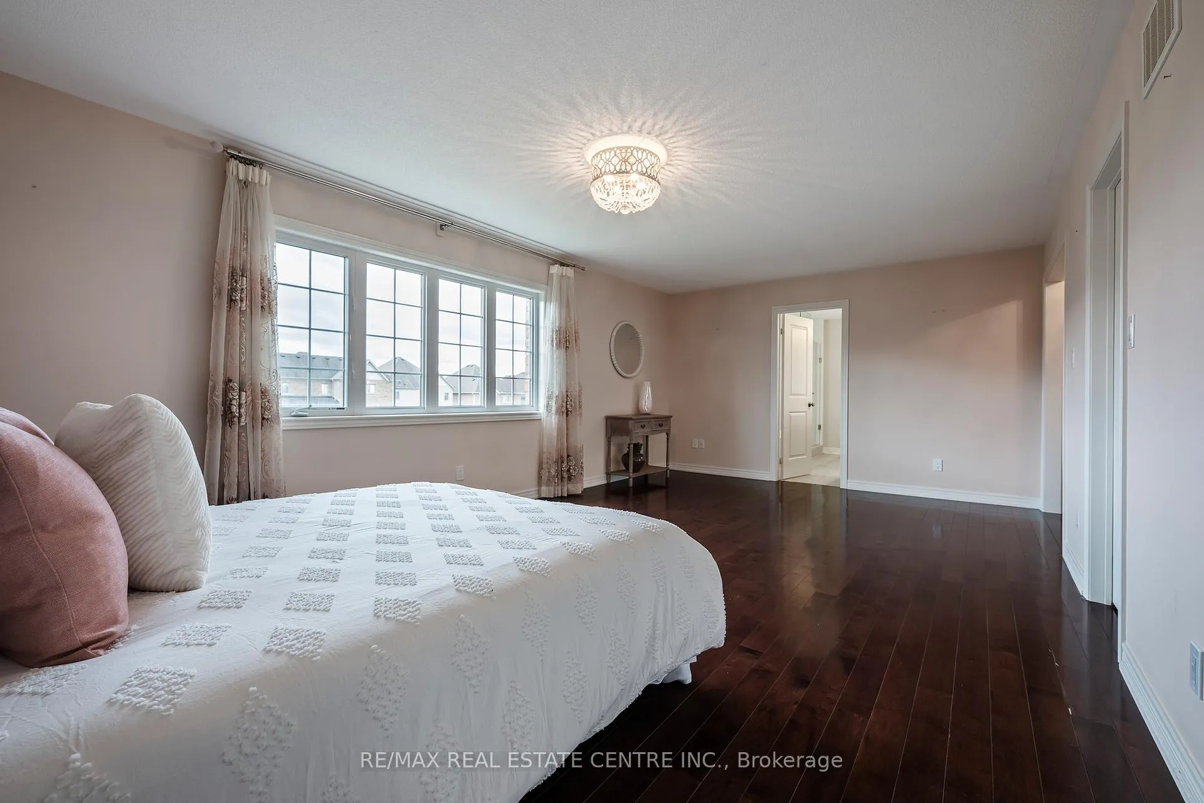
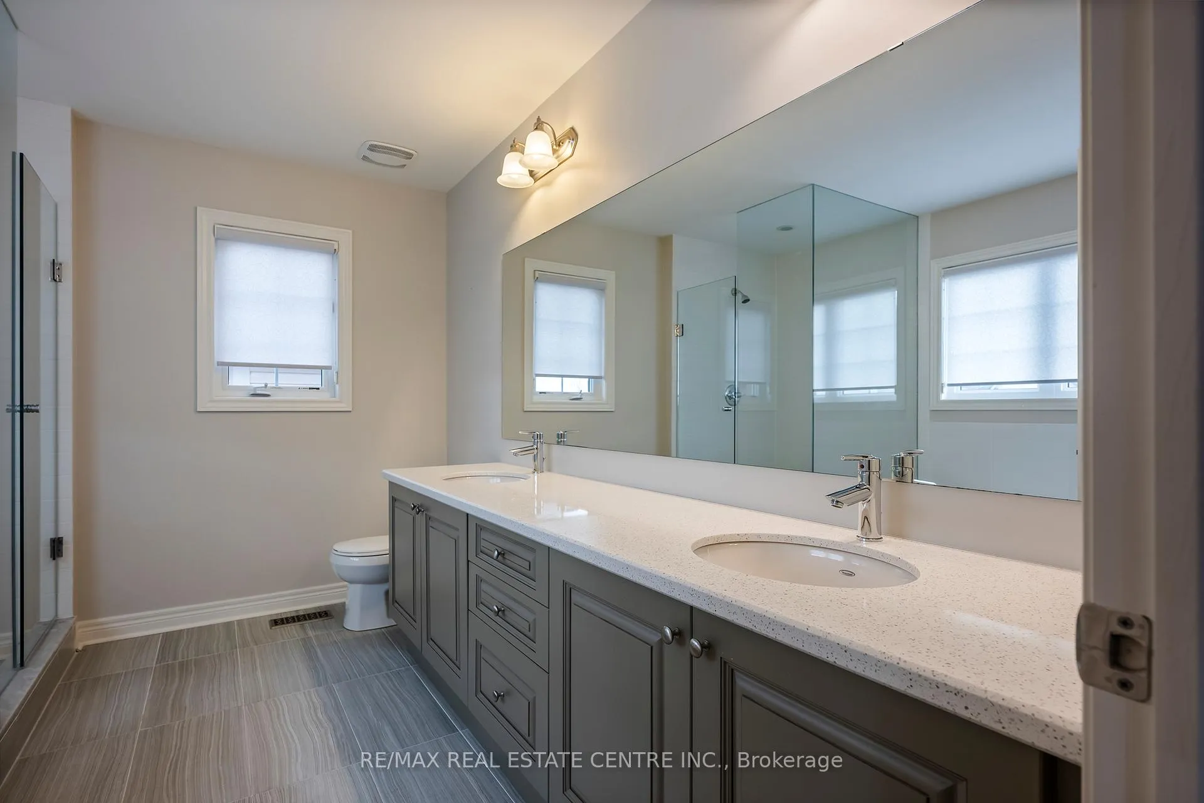
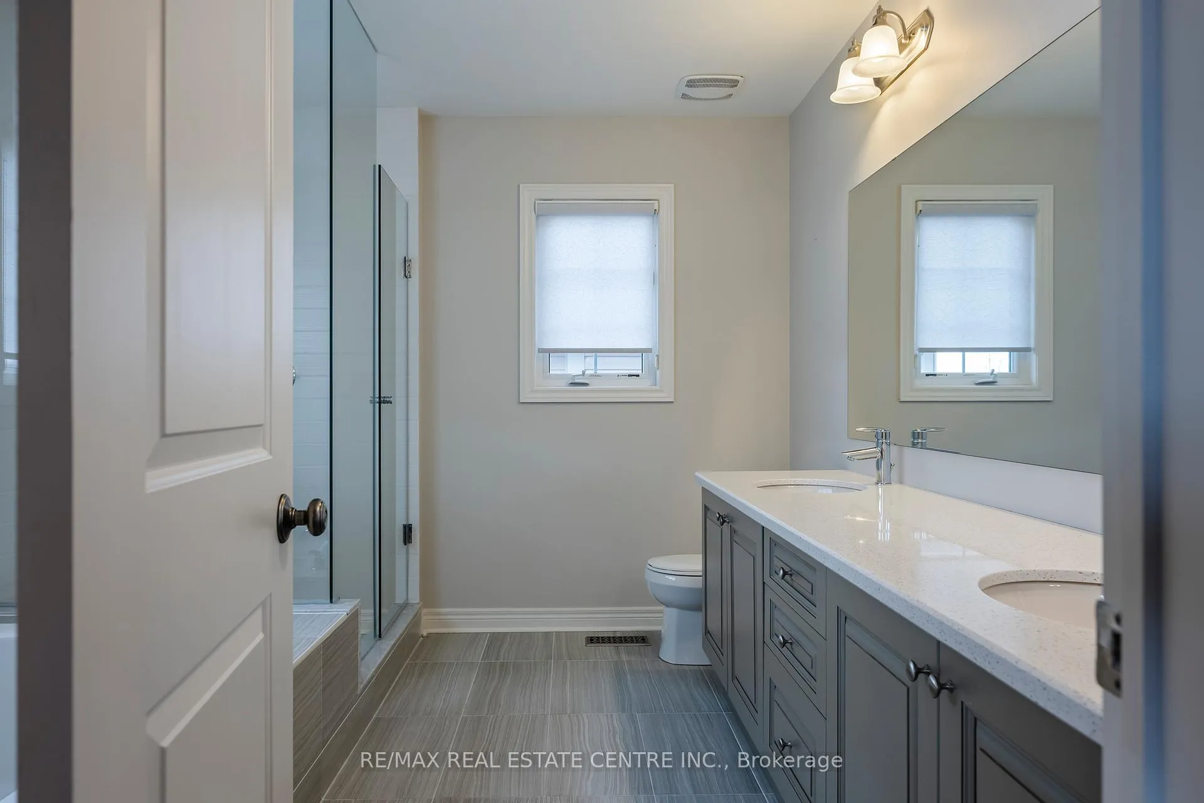
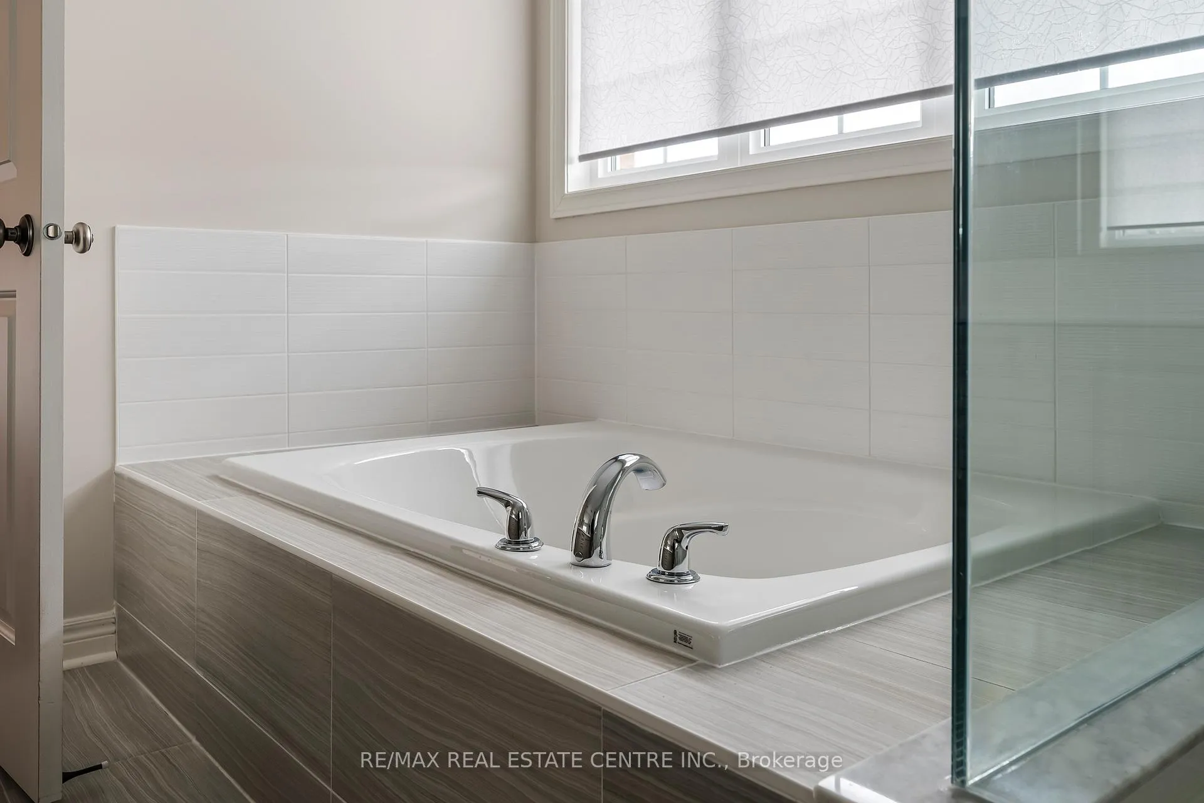
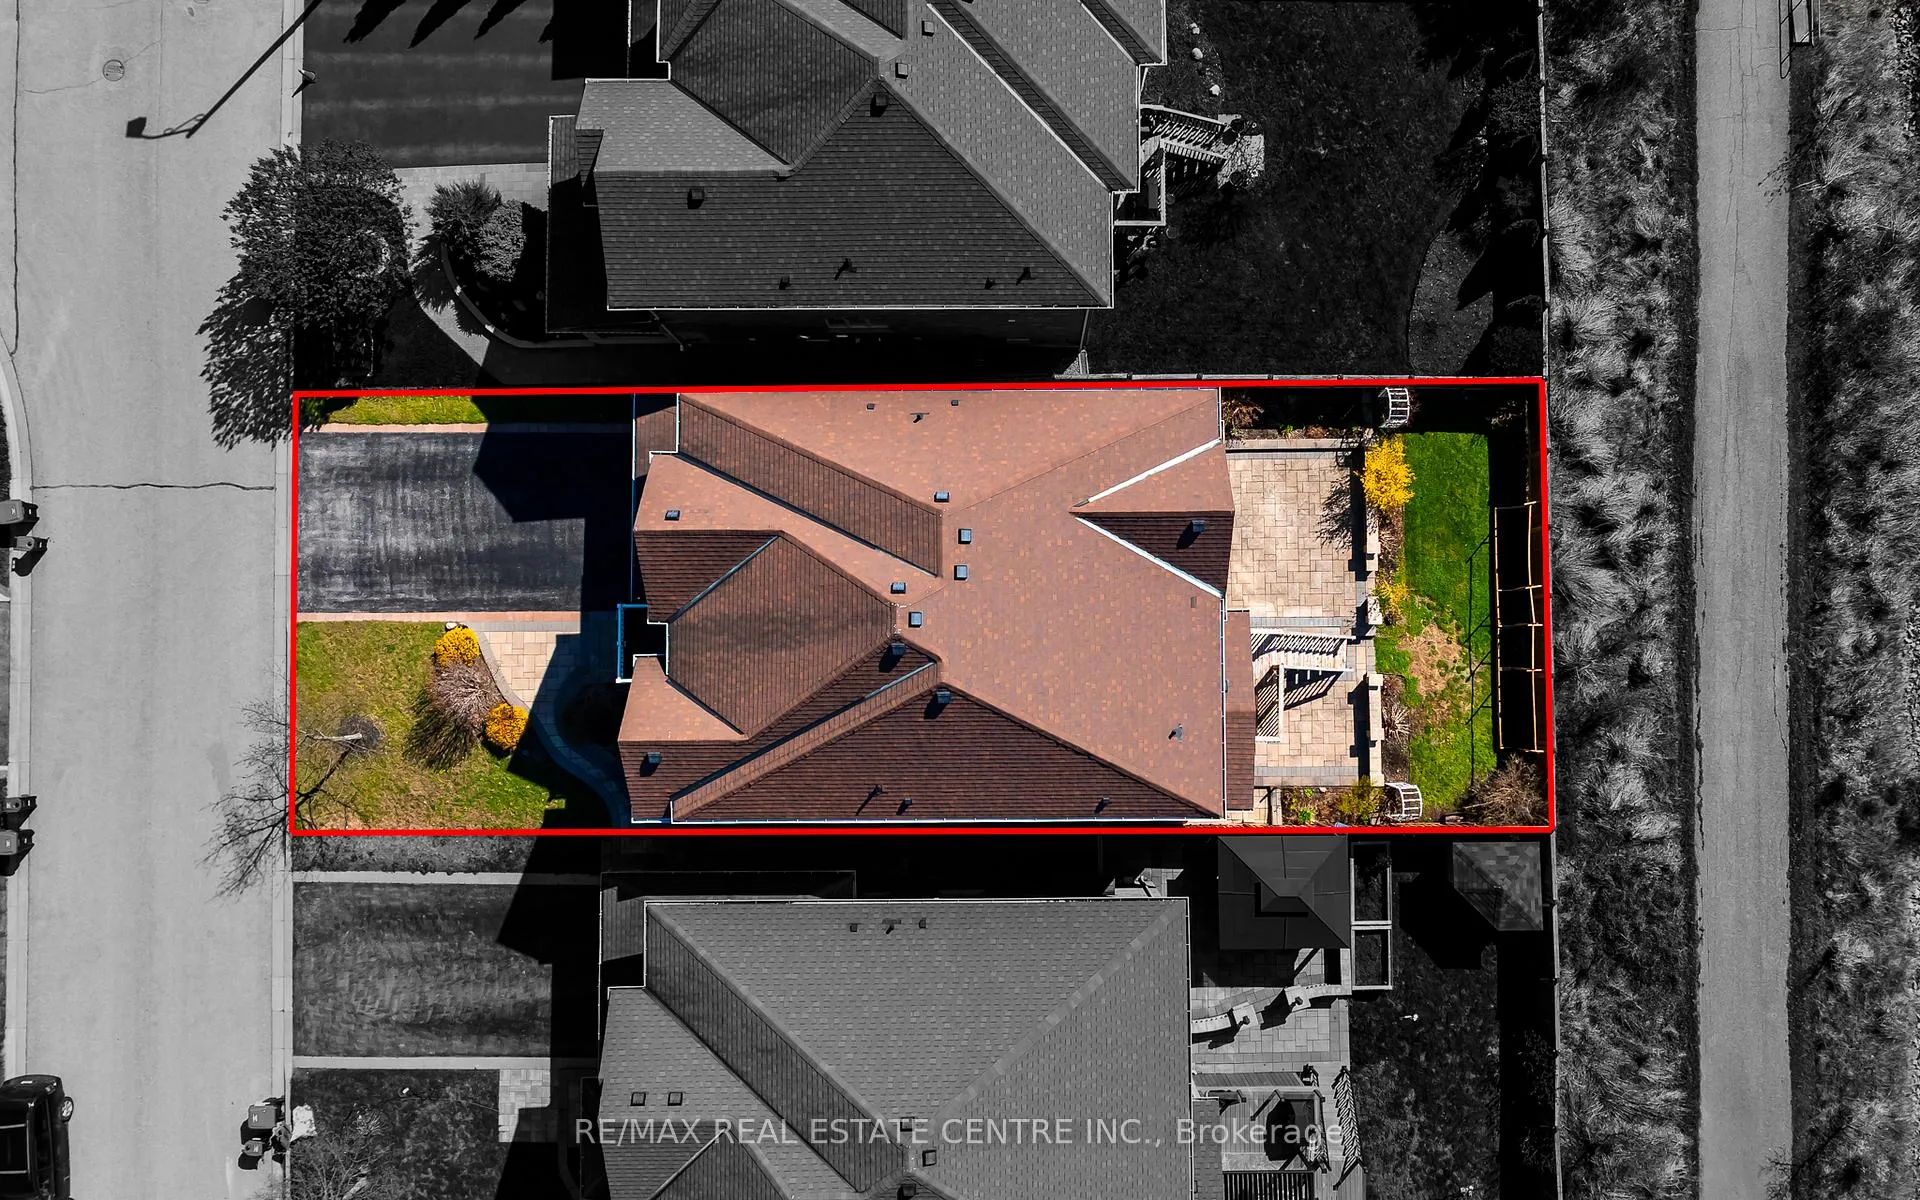
17 Mason Drive
New Tecumseth (Rural New Tecumseth), ON L9R 0M1
- 4Bedrooms
- 5Bathrooms
- 2Garage
- 3000–3500Sq Ft
- $5,821Tax
- 45×110 ftLot Size
 Estimated Value:$1,041,674See Free Estimate Report

Sale & Price History for 17 Mason Drive, New Tecumseth, Rural New Tecumseth
| Start Date | End Date | Price | Event | MLS# |
|---|---|---|---|---|
| No listing history available | ||||
Real estate boards require you to or to see the full details of this property.
*Sold prices and complete sale & price history are regulated data. Under the Trust in Real Estate Services Act, 2002 (TRESA) and the rules of the Real Estate Council of Ontario (RECO), and pursuant to the Multiple Listing Service® rules of the Canadian Real Estate Association (CREA) and the Toronto Regional Real Estate Board (TRREB), this information may be shown only to registered users who have agreed to the applicable terms of use (a Virtual Office Website, or "VOW," arrangement). HOMEH Inc., Brokerage therefore provides it to signed-in members only. Creating an account is free and takes under a minute.
About 17 Mason Drive, New Tecumseth, Rural New Tecumseth
Summarized Description
- Over 3,700 square feet of finished living space
- Premium lot with no sidewalk in front
- High ceilings and large windows throughout
- Dedicated office and formal dining room
- Private ensuite in primary suite
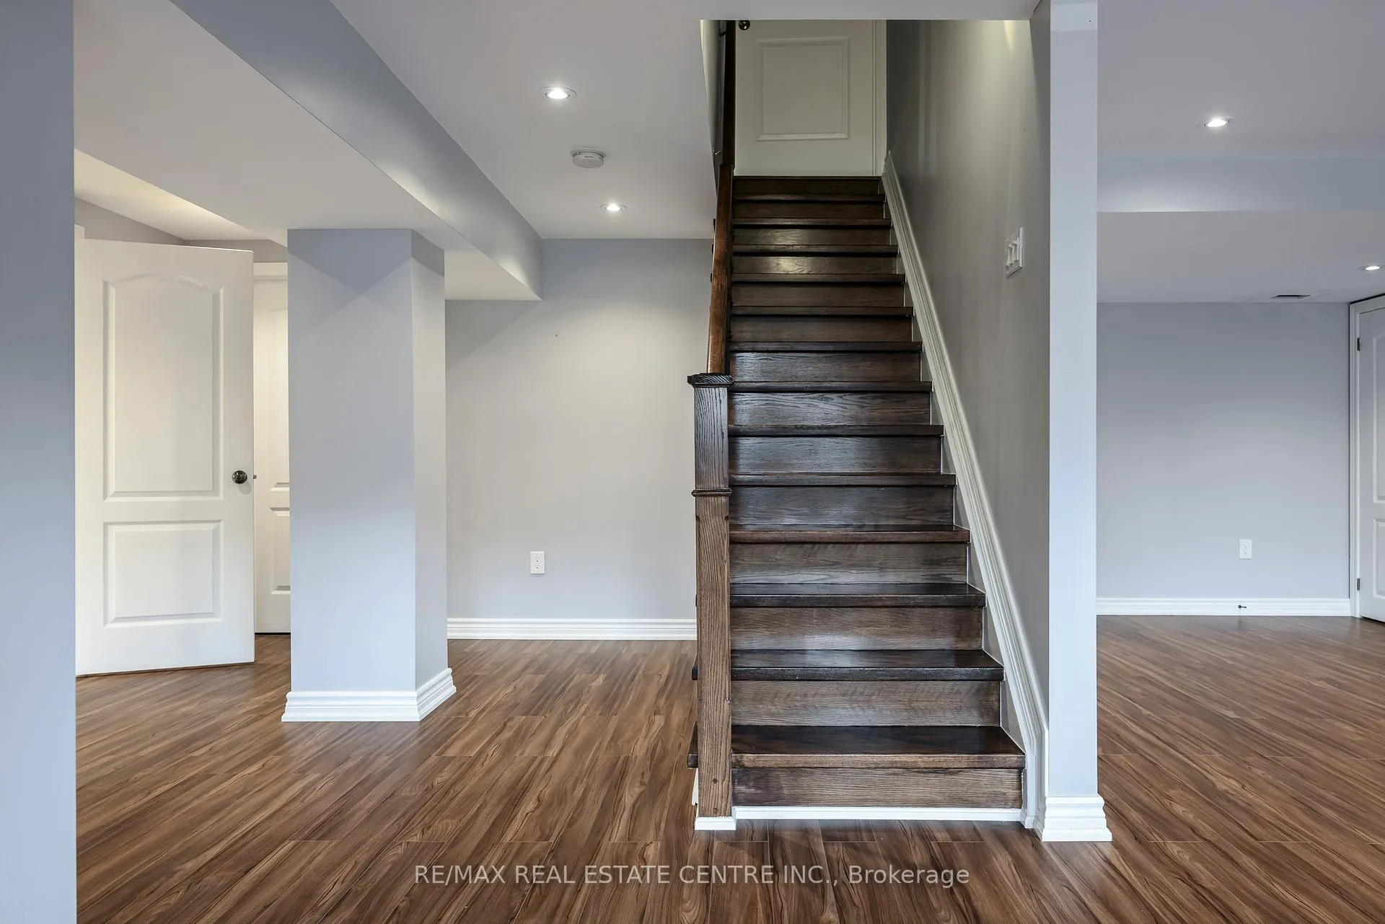
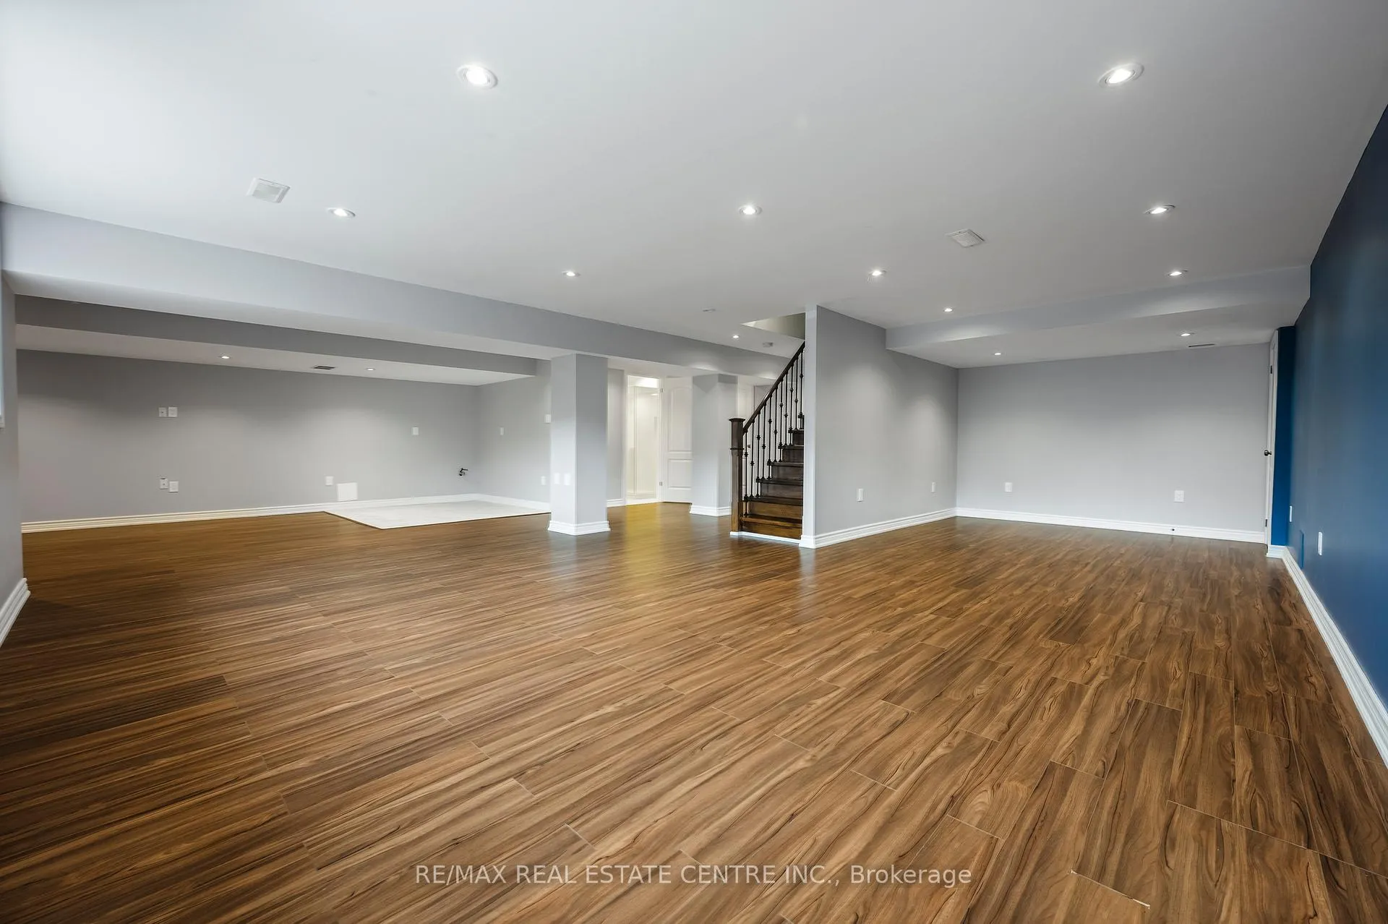
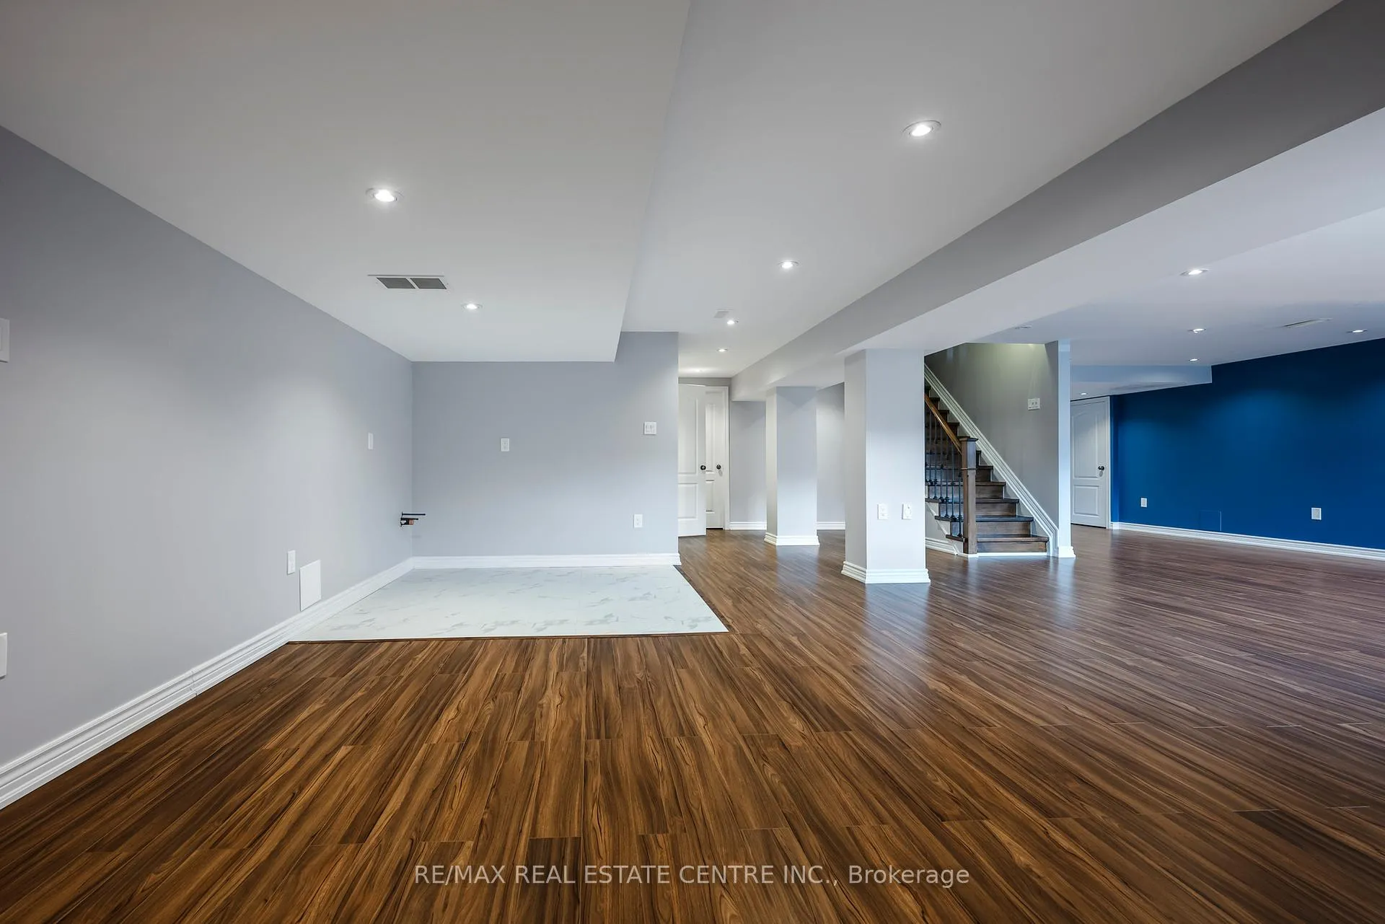
- Finished look-out basement with natural light
- Access to conservation and walking trails
- Close to Highway 400 and Nottawasaga Resort
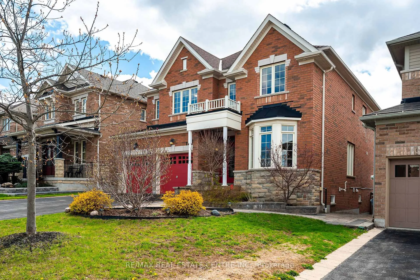
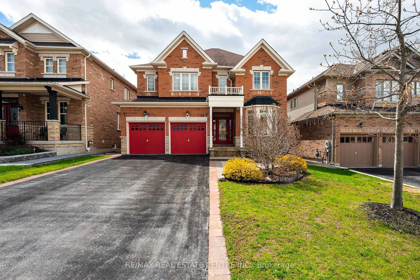
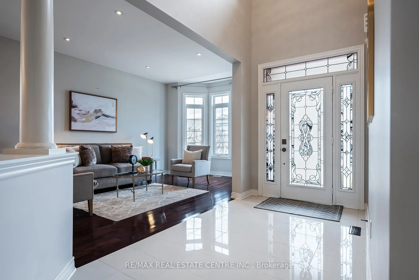
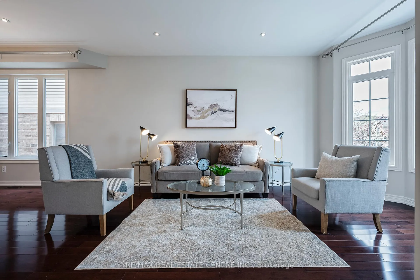
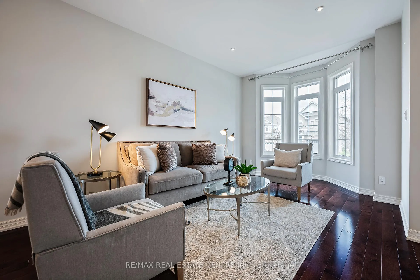
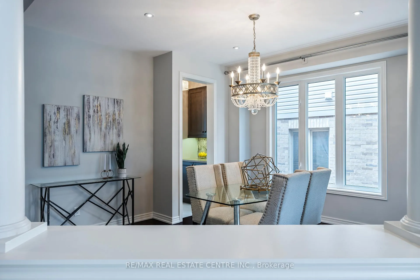
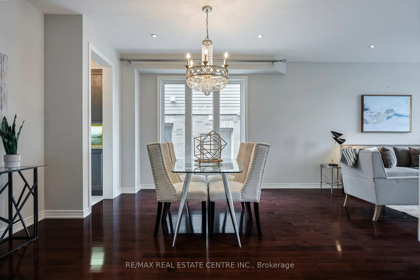
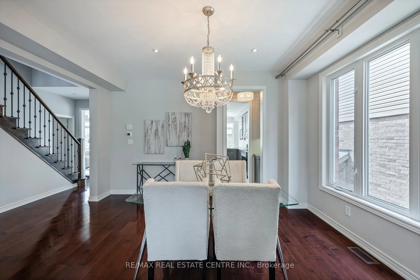
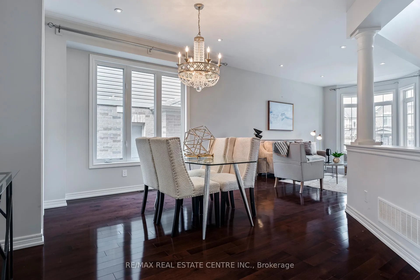
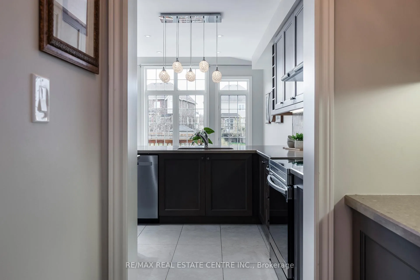
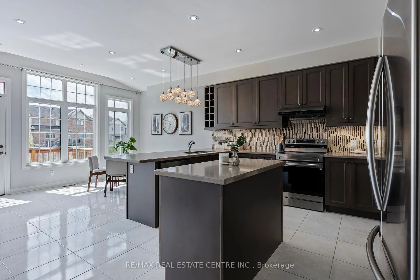
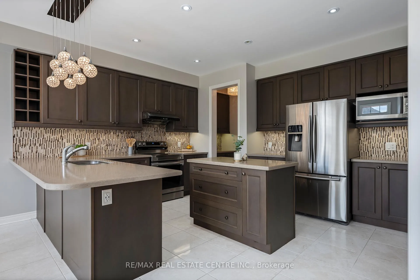
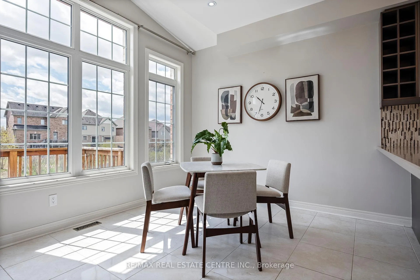
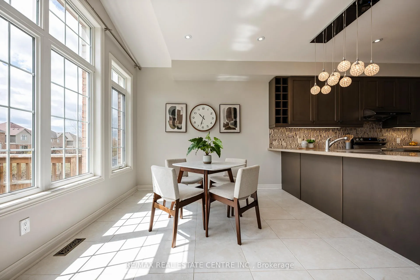
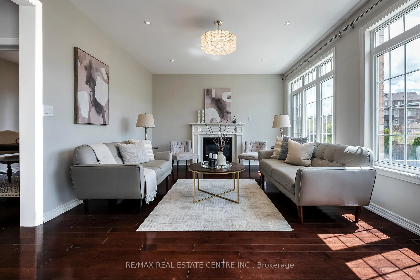
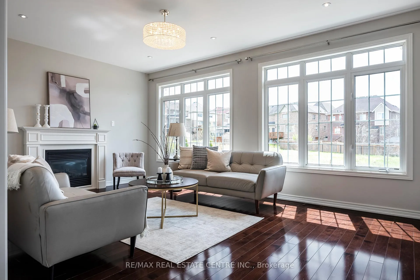
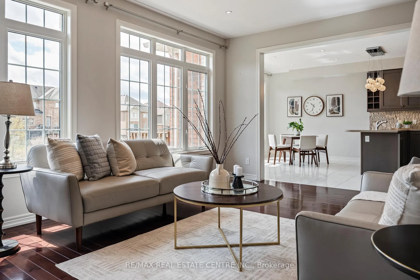
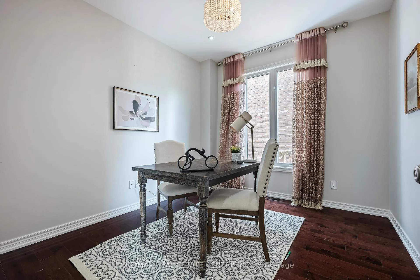
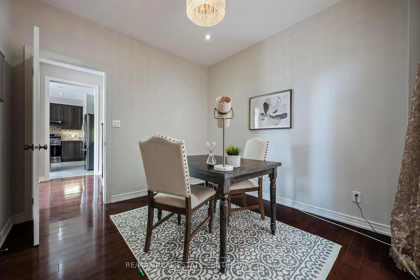
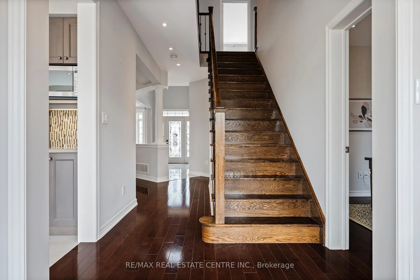
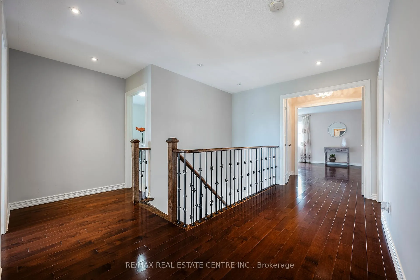
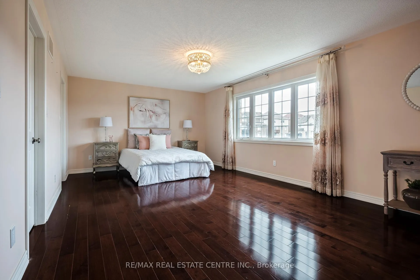
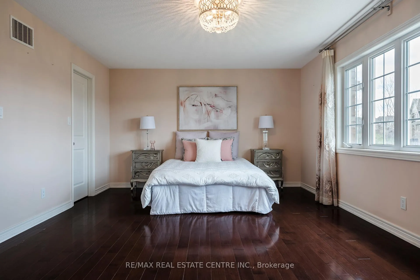
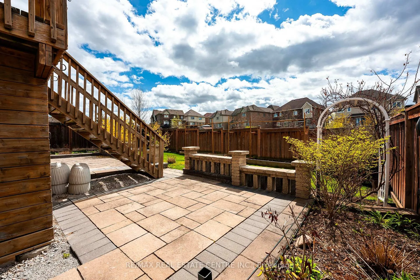
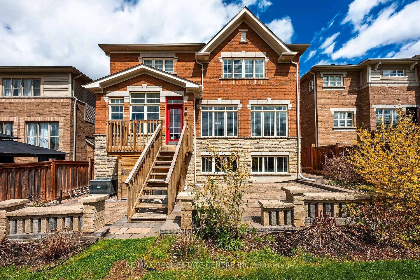
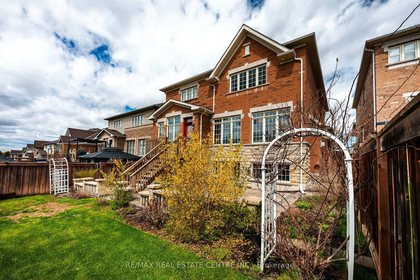
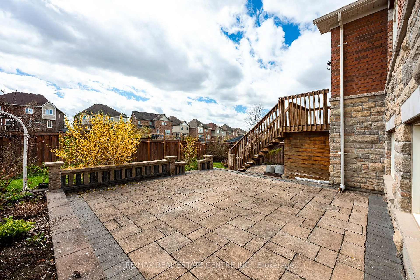
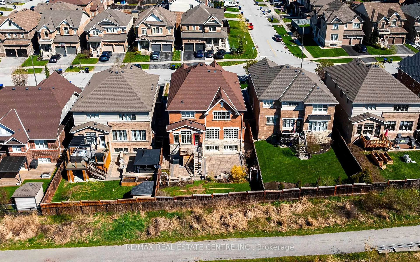
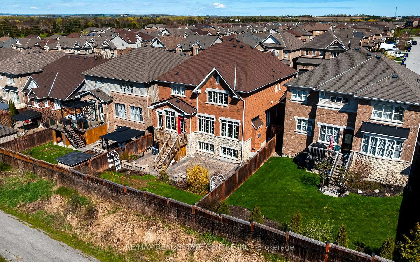
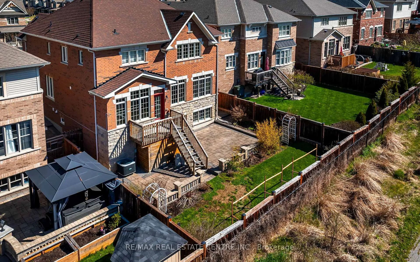
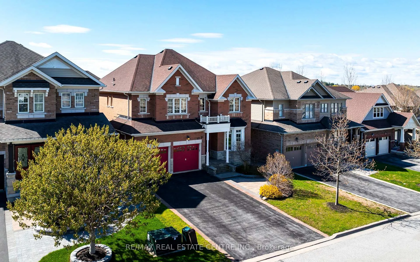
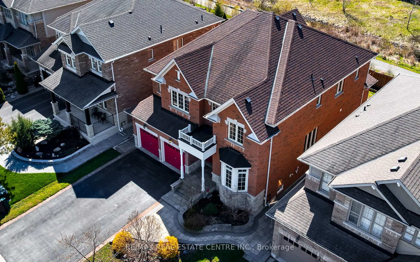
Backs onto conservation, connects to the walking trail, and gives you over 3,700 square feet of finished living space. Welcome to 17 Mason Drive in Alliston, a 4 bedroom, 5 bathroom home in the Treetops master-planned community, set on a premium lot with no sidewalk in front. The curb appeal is clean and classic, with a brick exterior, stone accents, covered entry, and double car garage. Inside, the home opens with a bright foyer, high ceilings, large windows, polished tile, rich hardwood, and a carpet-free layout. The main floor has the spaces people ask for most: a dedicated office, formal dining room, living room with fireplace, and a well-planned kitchen with quartz countertops, stainless steel appliances, upgraded cabinetry, servery, centre island, and breakfast bar. Upstairs, all four bedrooms connect to an ensuite or semi-ensuite bathroom, giving each room better privacy and function. The primary suite adds generous space, dual walk-in closets, and a private ensuite, while second-floor laundry keeps daily routines simple. The finished look-out basement feels like part of the home, not an afterthought. South-facing natural light fills the space, making it ideal for movie nights, workouts, guests, play space, or a second living area. A large storage area gives you useful space now, with potential to finish more later. Out back, the setting makes the home feel different. You get stone patio space, garden beds, room to sit and unwind, and conservation and trail access directly behind you. Treetops offers approximately 7 km of walking trails, parks, and playgrounds, with Nottawasaga Resort nearby for golf and vacation-style amenities. Highway 400 is about 10 minutes away, with easy access to Barrie and Vaughan.
Key Facts & Features
Property Costs
- Annual Property Tax Amount
- $5,821
- Land Transfer Tax Fee
- $19,475
Rental Items
- Rental Equipment
- HWT
- Basement Type
- Full, Finished
Interior Features
- Laundry Level
- Upper Level
- Interior Extras
- Other
- View
- Creek/Stream, Park/Greenbelt
- Security Features
- Carbon Monoxide Detectors, Smoke Detector
- Fireplace/Stove
- Yes
- Fireplace Features
- Electric, Family Room, Natural Gas
- Elevator
- No
Exterior Features
- Exterior Extras
- Backs On Green Belt, Deck, Landscaped, Privacy
- Pool
- None
- Property Features
- Fenced Yard, Greenbelt/Conservation, Golf, Park, School Bus Route
Building
- Building Type
- Detached
- Building Style
- 2-Storey
Construction
- Exterior Finish
- Brick, Stone
- Roof
- Asphalt Shingle
- Foundation Details
- Concrete, Poured Concrete
- Special Designation
- Unknown
Lot
- Lot Front
- 44.95 ft
- Lot Depth
- 109.91 ft
- Lot Shape
- Rectangular
Inclusions
- Inclusions
- Stainless steel fridge, range, hood, dishwasher, clothes washer/dryer, light fixtures, and window coverings.
Parking & Garages
- Garage Type
- Built-In
- Garage Spaces
- 2
- Parking Spaces
- 4
- Total Garage And Parking Spaces
- 6
Heating & Cooling
- Heat Source
- Gas
- Heat Type
- Forced Air
- Air Conditioning
- Central Air
- Water
- Municipal
- Sewers
- Sewer
- Natural Gas
- Yes
- Hydro
- Yes
- Cable
- Yes
- Telephone
- Yes
- Bedrooms
- 4
- Washrooms
- 5
- Kitchens
- 1
- Family / bonus room
- Yes
Room sizes
- Living Room—Main level, Hardwood Floor, Pot Lights, Bay Window
- Dining Room—Main level, Hardwood Floor, Pot Lights, Walk Through
- Kitchen—Main level, Centre Island, Quartz Counter, Overlooks Living
- Breakfast—Main level, Large Window, W/O To Deck, Tile Floor
- Family Room—Main level, Gas Fireplace, Hardwood Floor, Large Window
- Office—Main level, Hardwood Floor, Large Window, Pot Lights
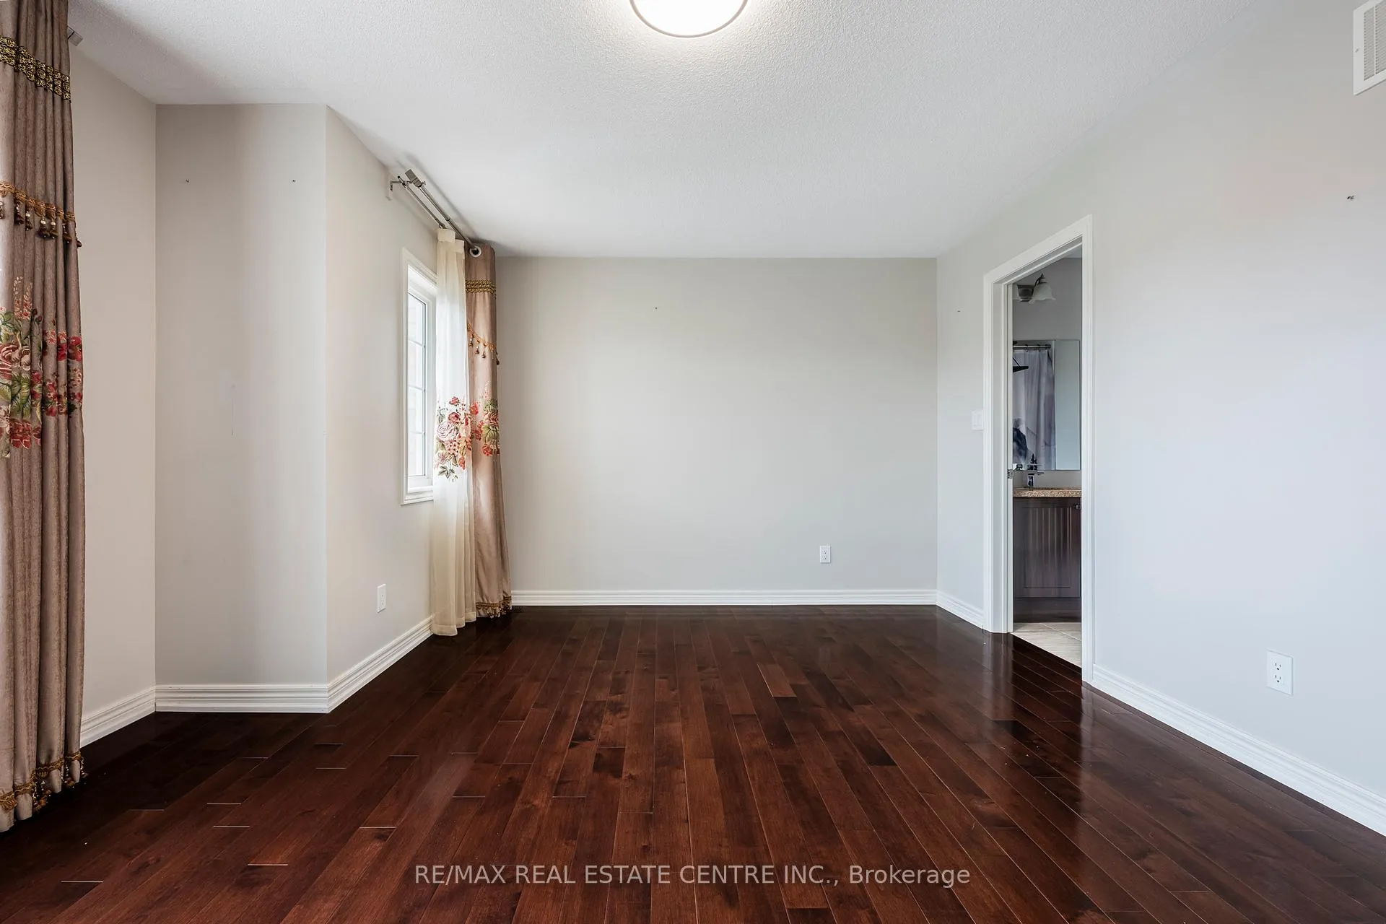
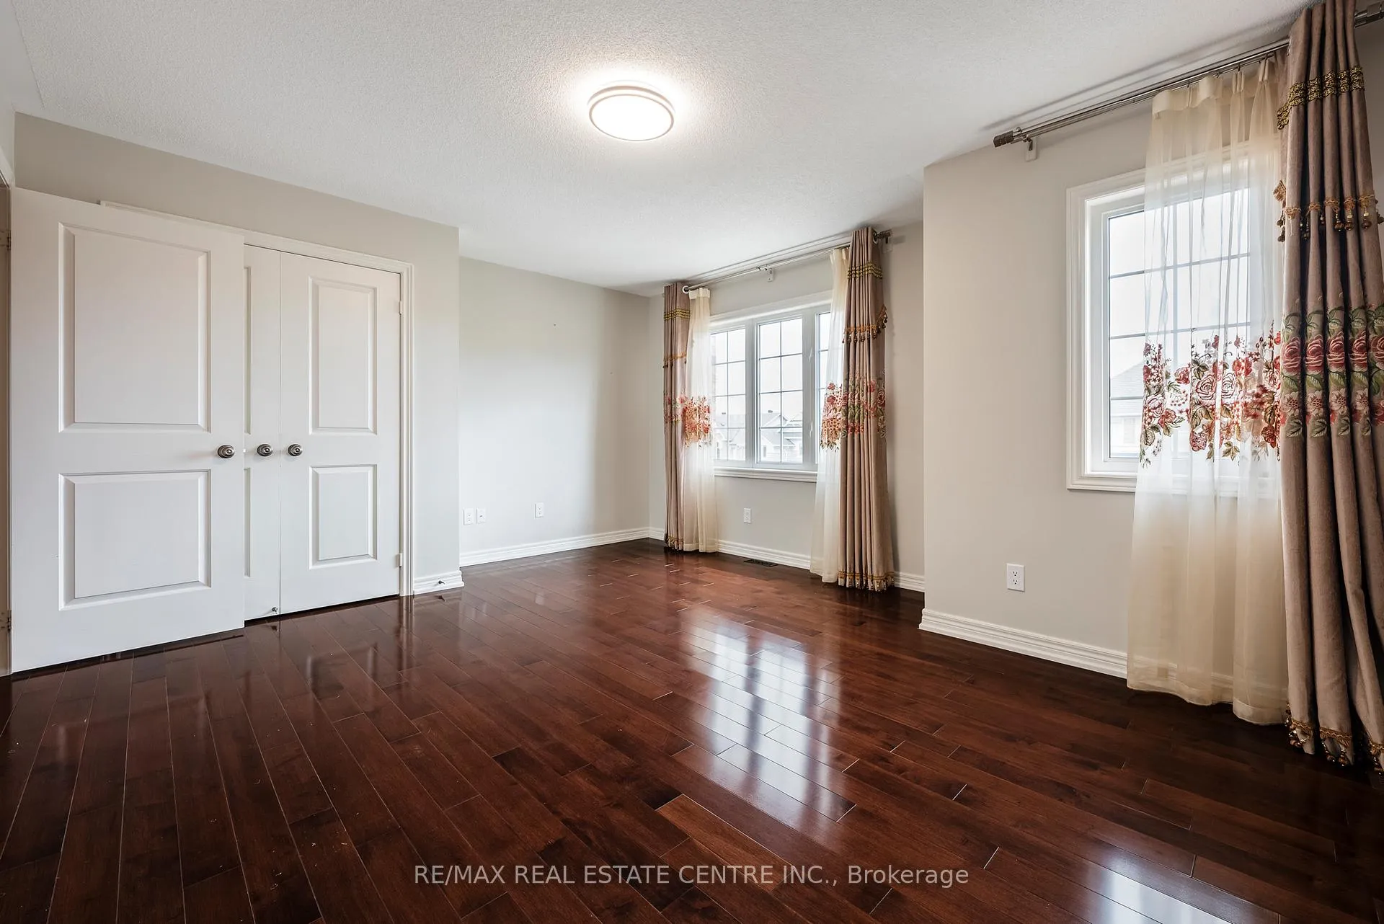
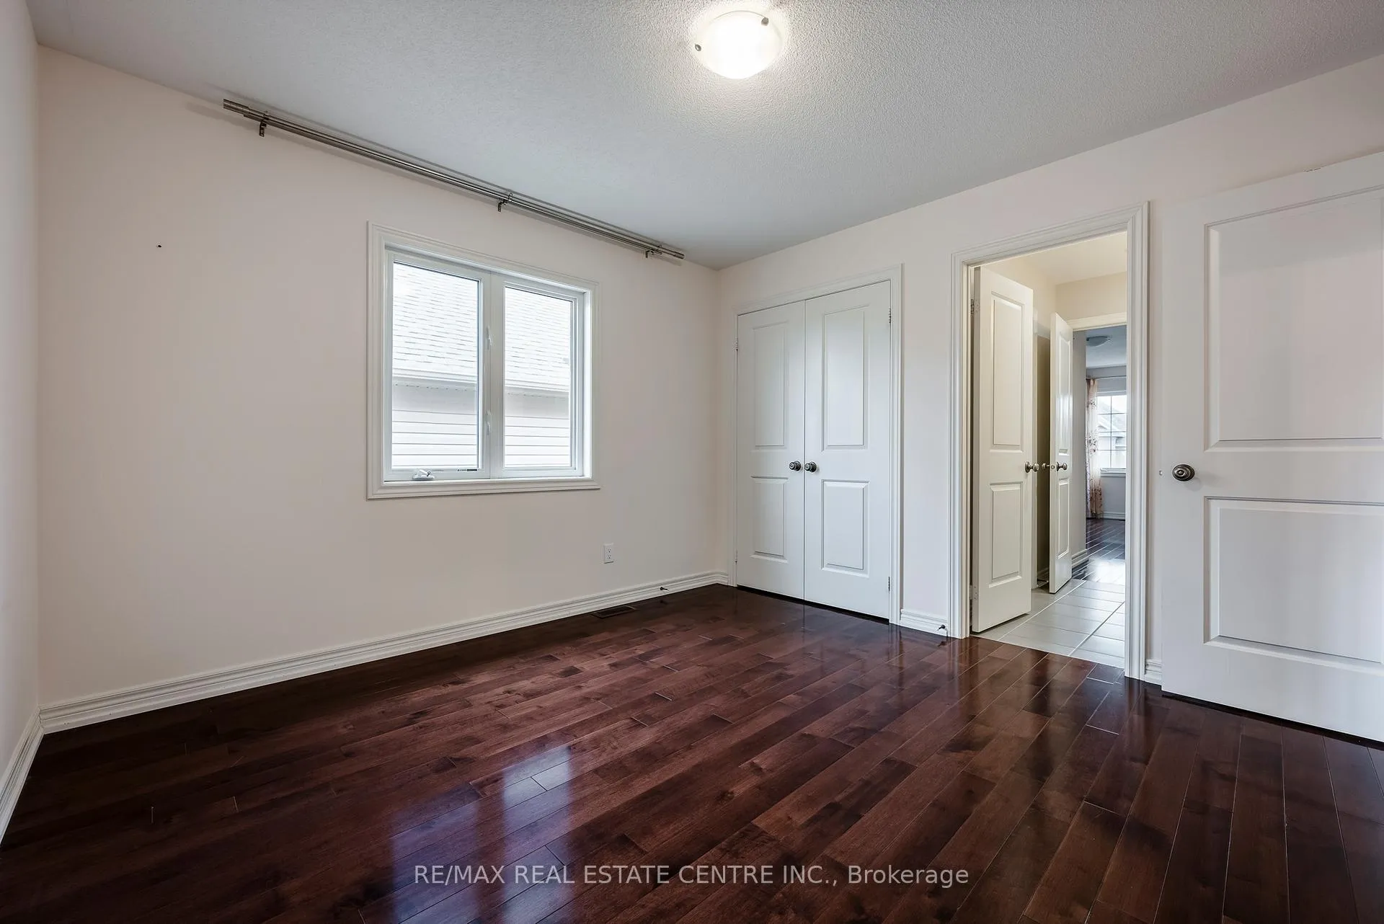
- Primary Bedroom—Second level, His and Hers Closets, 5 Pc Ensuite, French Doors
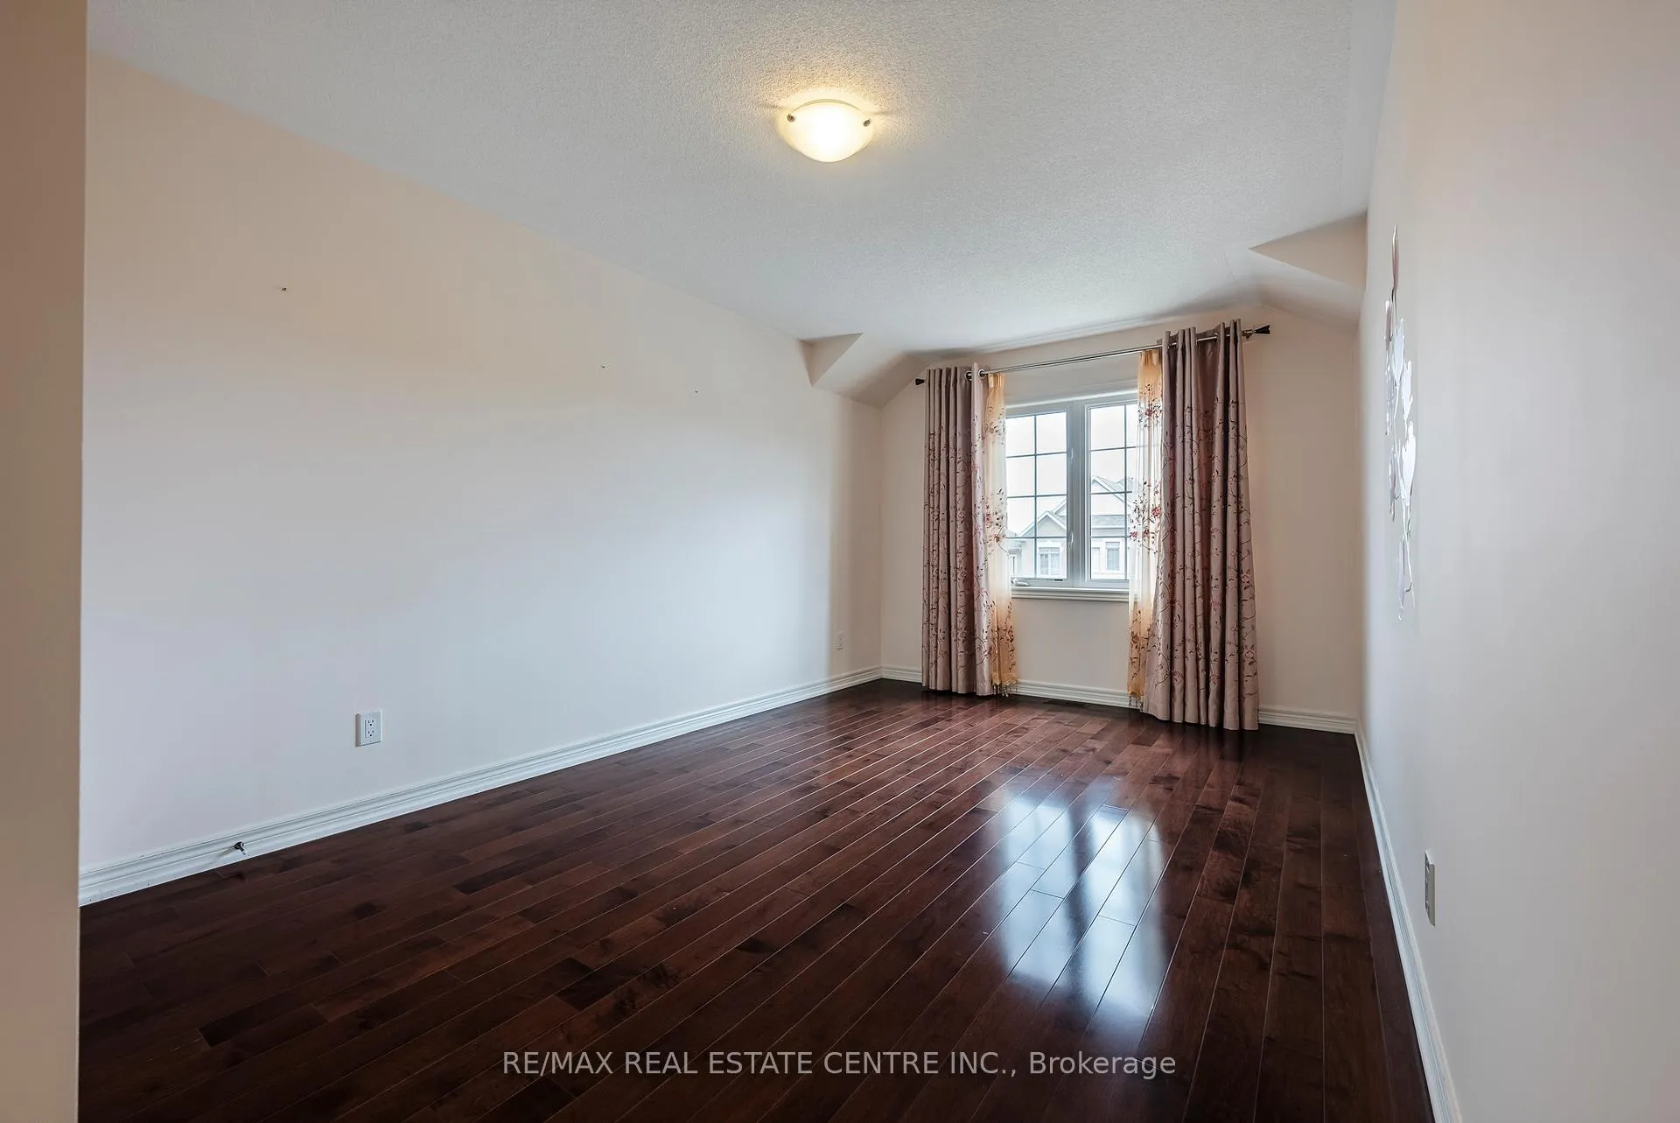
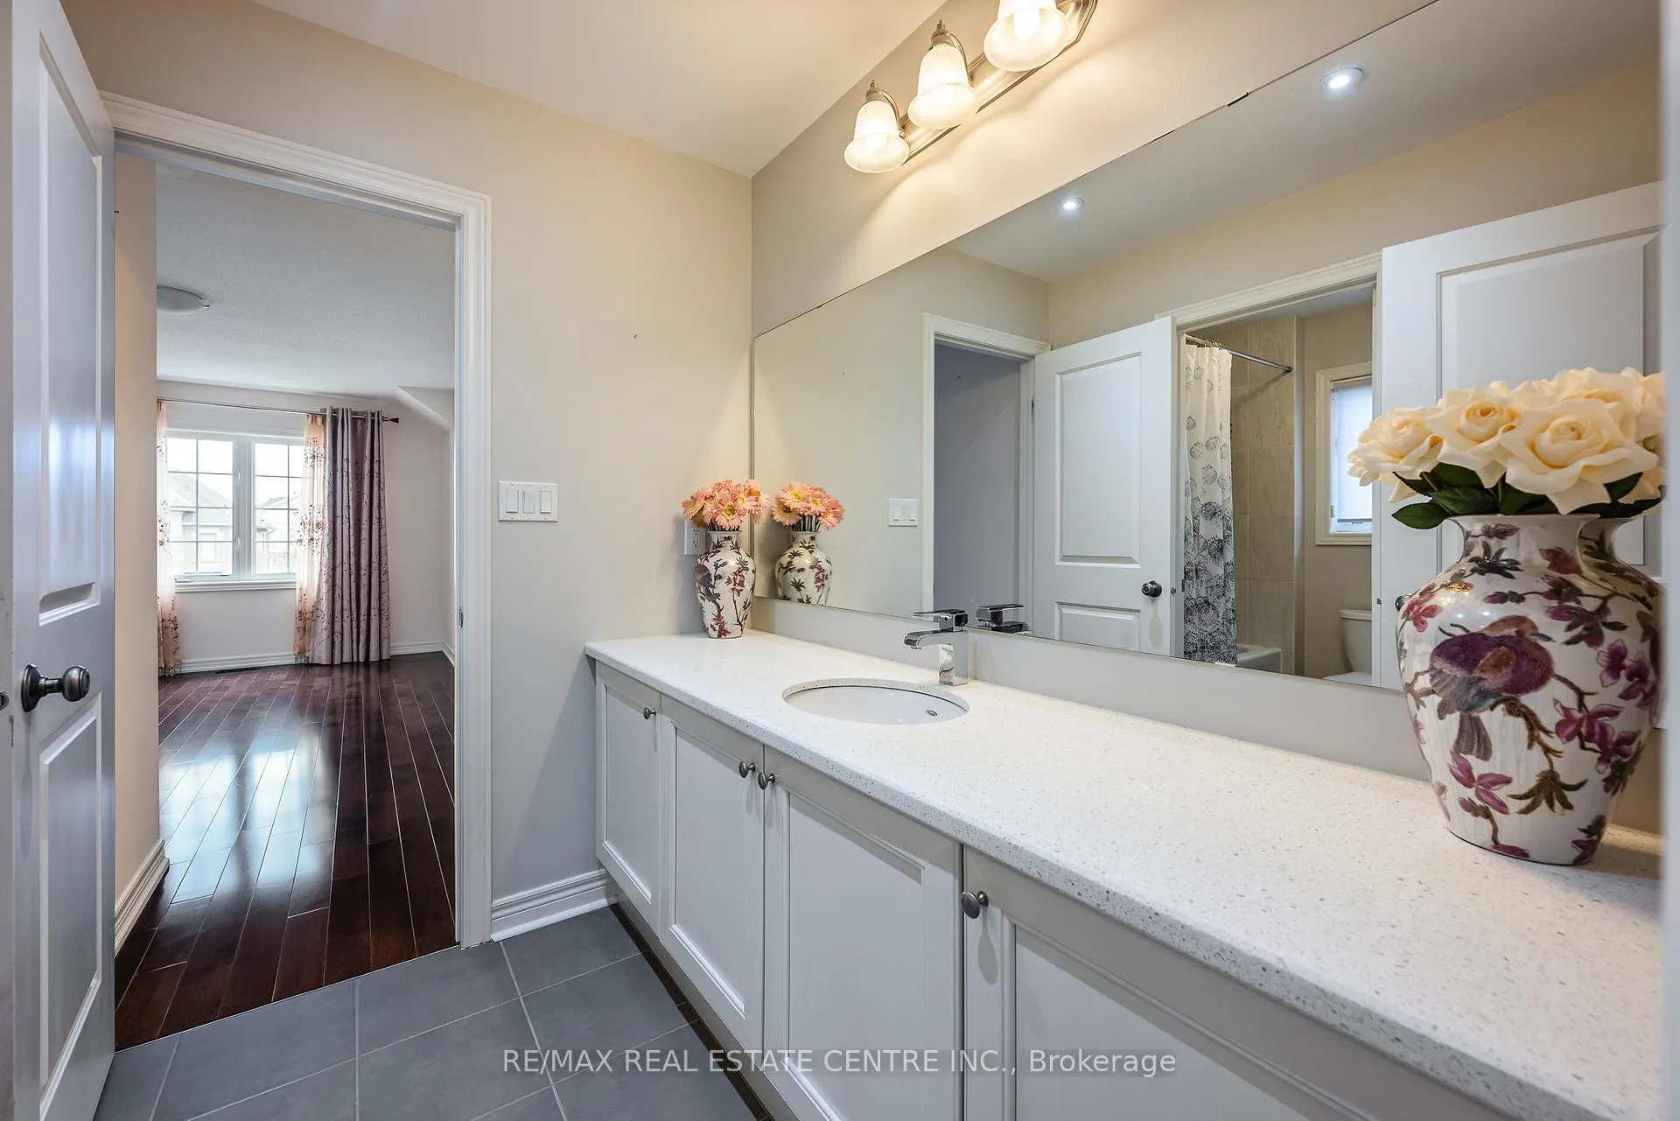
- Bedroom 2—Second level, 4 Pc Ensuite, Hardwood Floor, Large Window
- Bedroom 3—Second level, Semi Ensuite, Hardwood Floor, Large Window
- Bedroom 4—Second level, Semi Ensuite, Hardwood Floor, Large Window
- Laundry—Second level, Closet, Tile Floor, Window
- Recreation—Basement level, Carpet Free, Above Grade Window, Open Concept
Washrooms
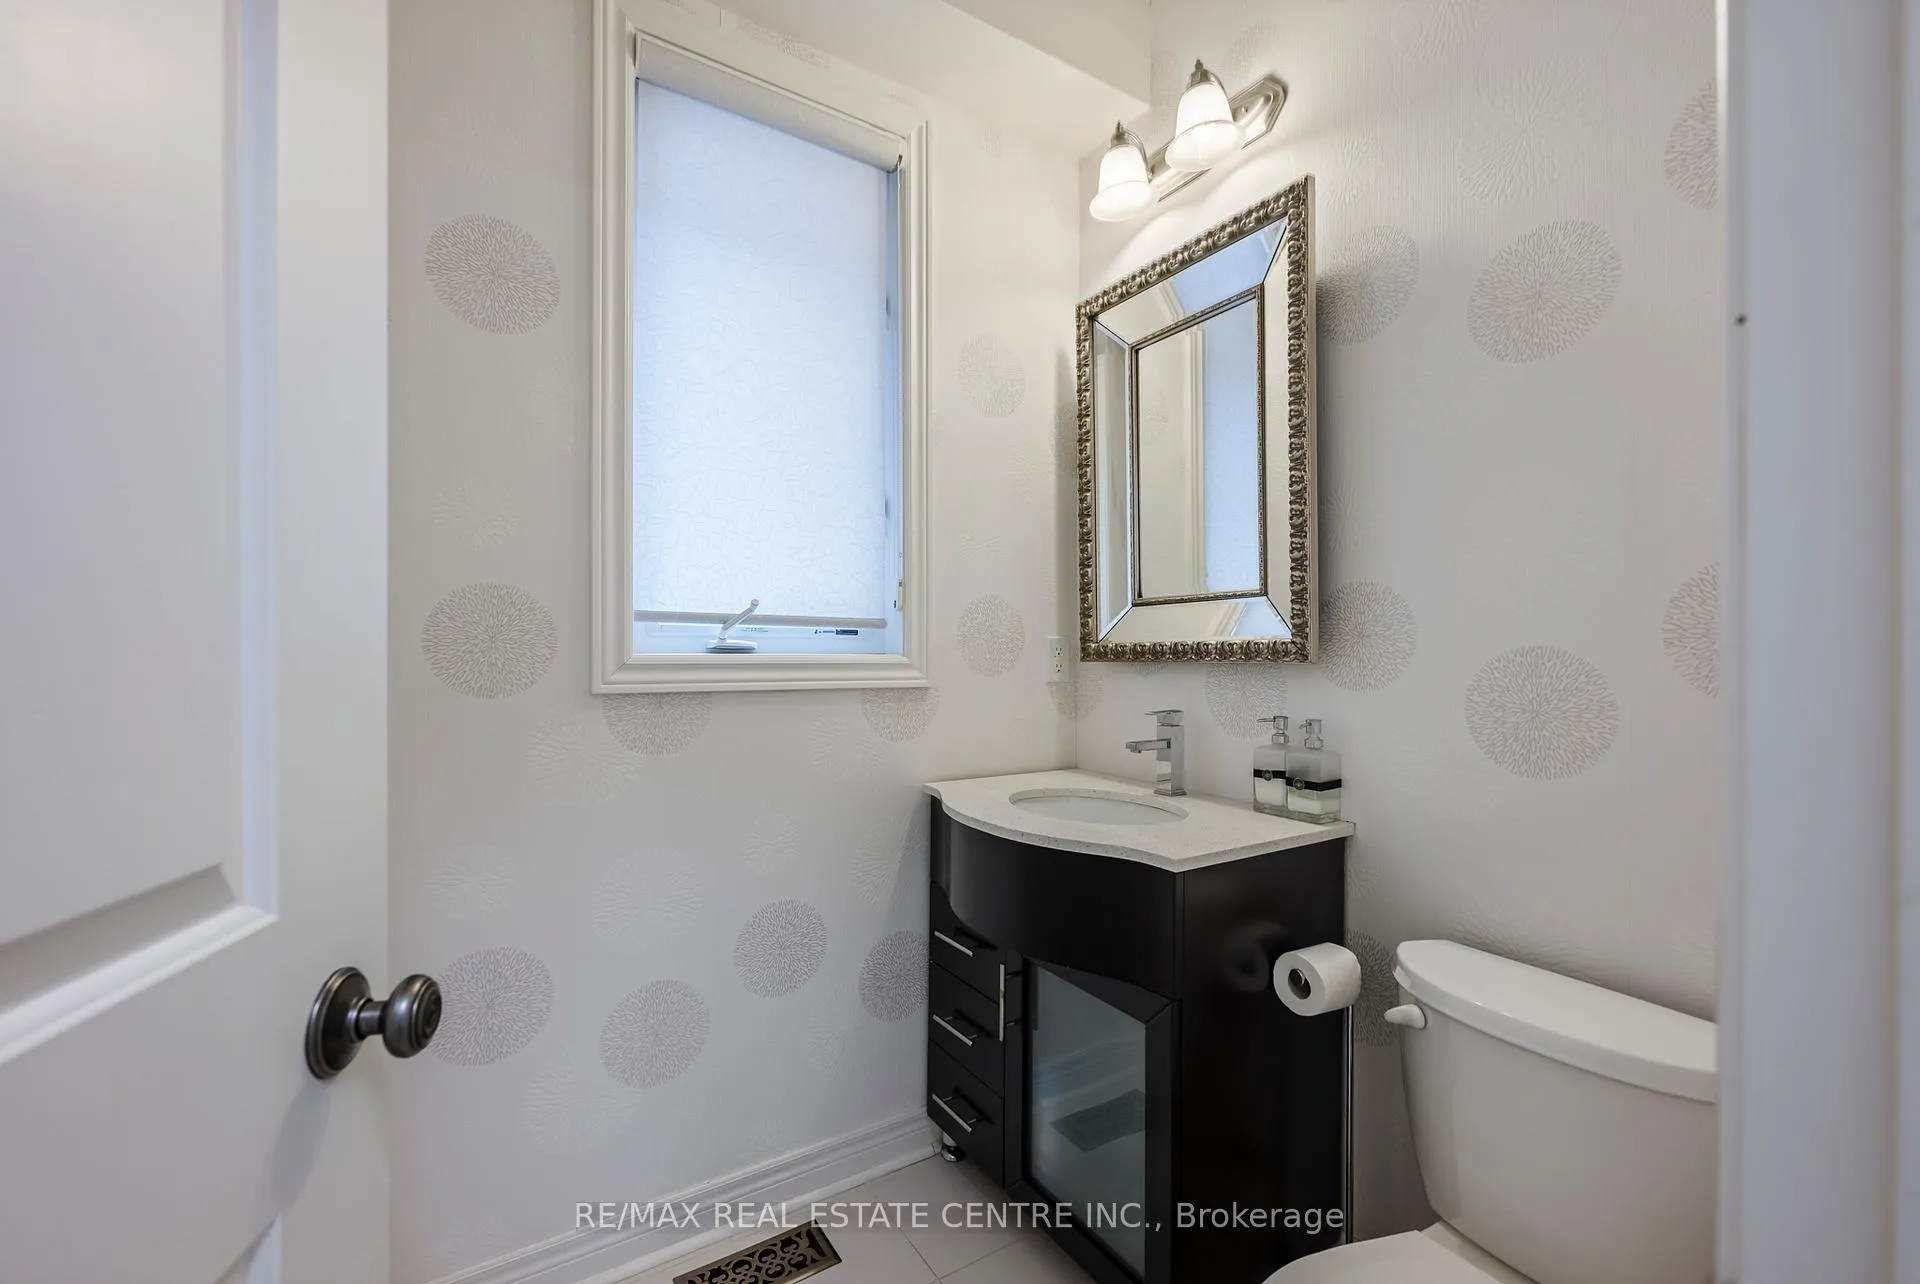
- 2-piece, Main
- 4-piece, Second
- 5-piece, Second
- 4-piece, Second
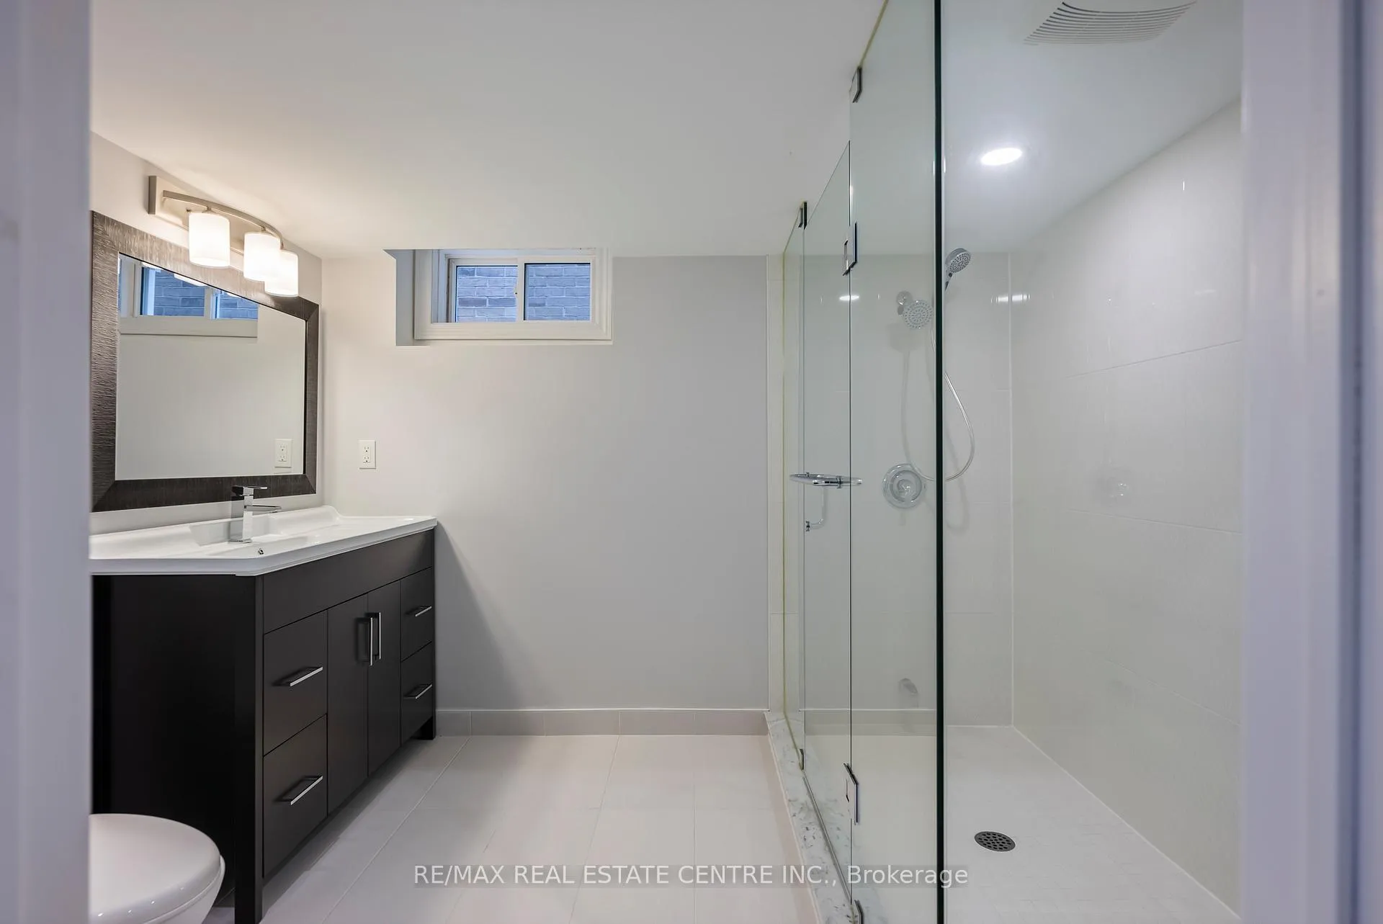
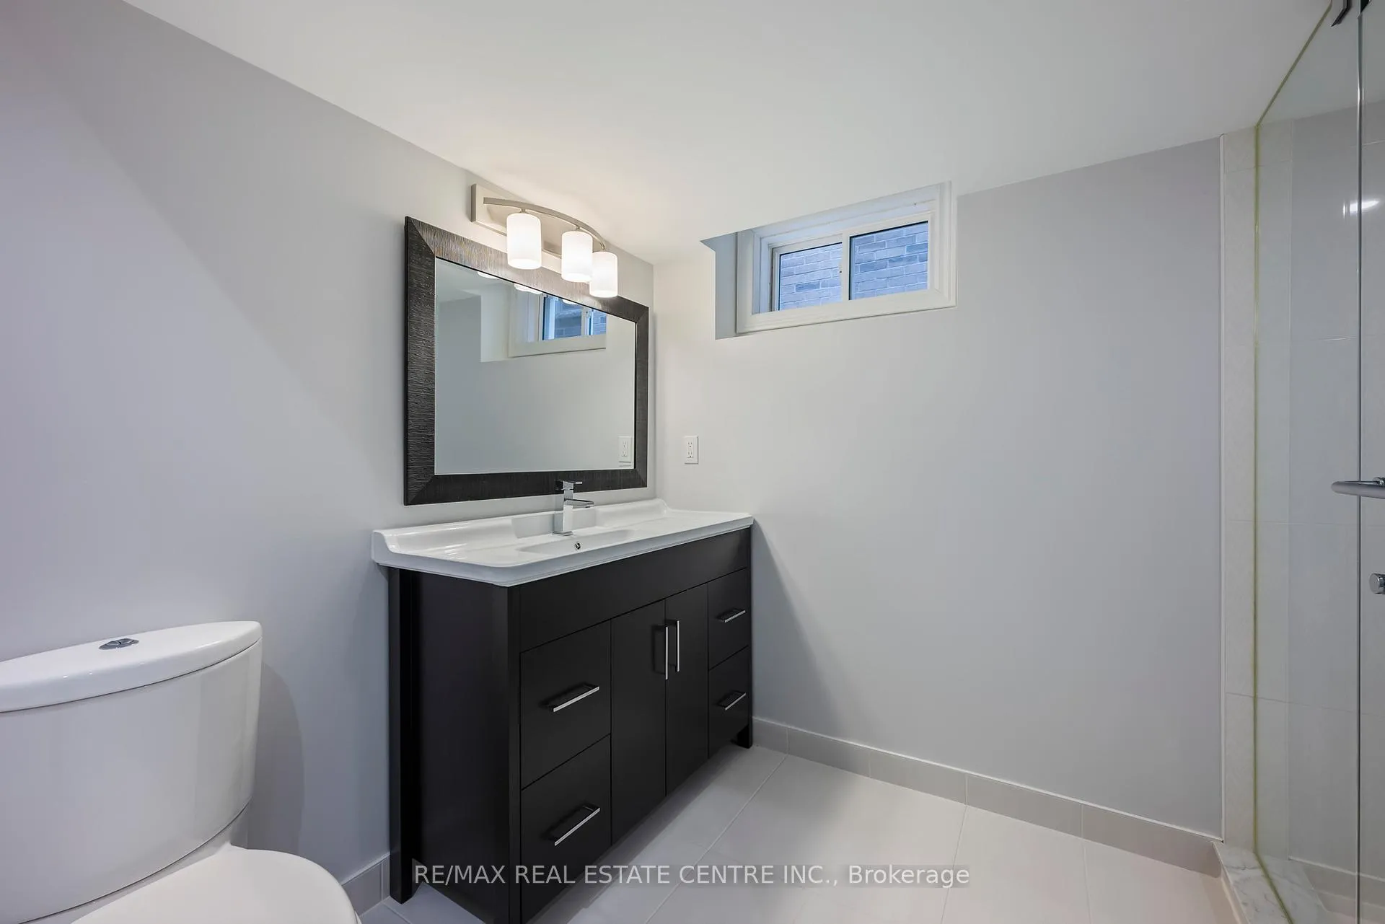
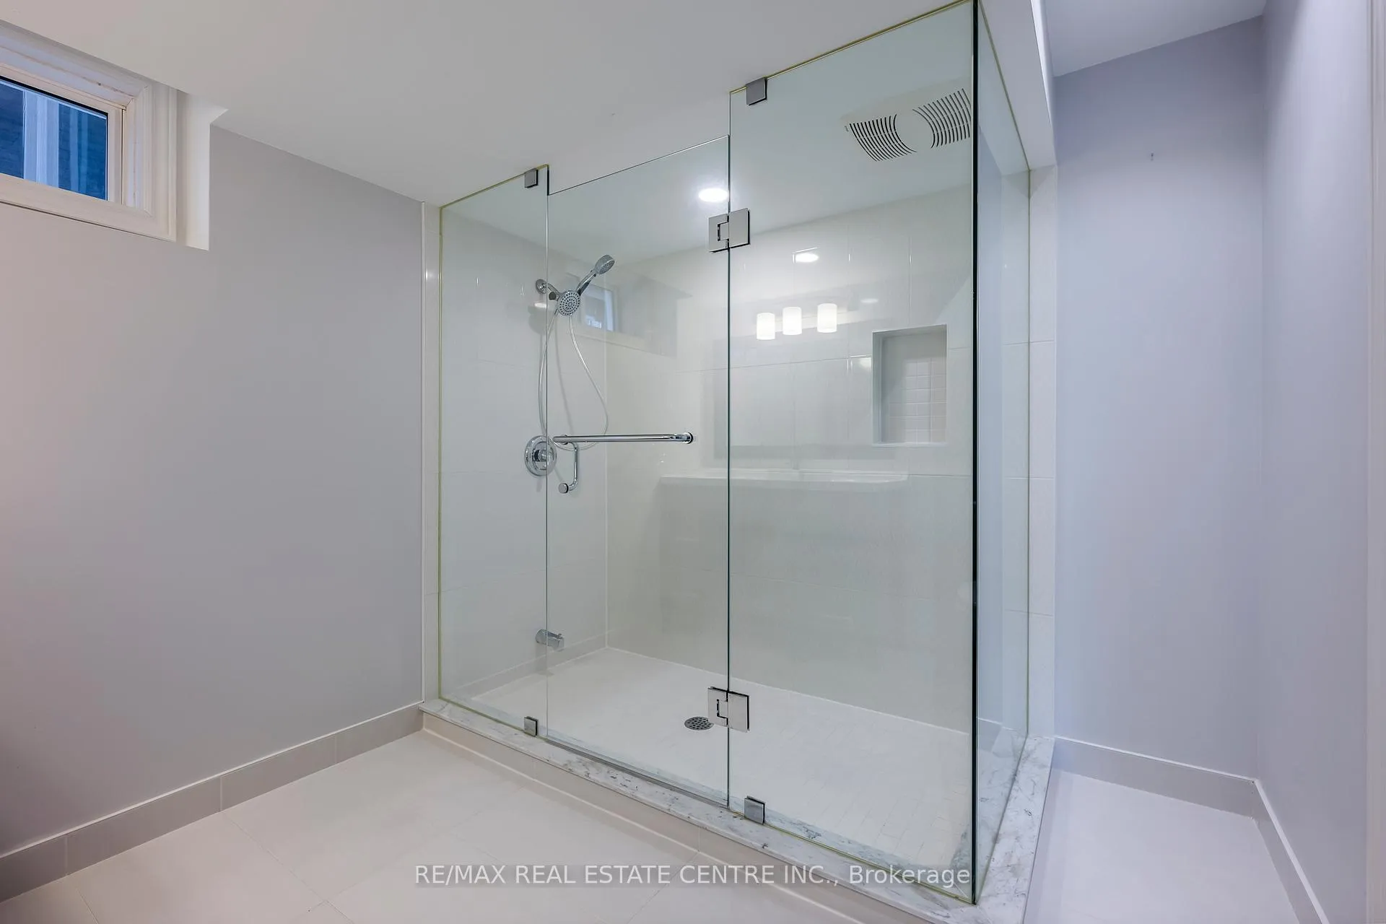
- 3-piece, Basement
- Municipality
- New Tecumseth
- Neighbourhood
- Rural New Tecumseth
- Main cross streets
- HWY 89 & 10th Side Road
- Directions
- From HWY 89, South on 10th Side Road to East on Treetops Blvd, South on South on Hoard Ave S and then East on Mason Drive.
- MLS® number
- N13114584
- Data source
- Toronto Regional Real Estate Board
- Listed on
- 2026-05-12
- Updated on
- 2026-05-12
- Days on market
- 160 days
- Possession type
- Flexible
- Co-op commission
- 2.5%
- Seller
- Listed by
- RE/MAX REAL ESTATE CENTRE INC.
Home Market Value
Current home valuation for 17 Mason Drive, New Tecumseth, Rural New Tecumseth, New Tecumseth, ON. Listed for $1,150,000
HOMEH Estimate
$1,041,674
Estimated Sales Range
$822,922 - $1,260,426
HOMEH Estimate for 17 Mason Drive, New Tecumseth, Rural New Tecumseth
Calculated with a real agent's CMA method — 45+ years of experience, codified. Not an AI guess.
For the owner
Is this your home? Track its value.
Get this home's HOMEH Estimate by email once a month, with how many homes are for sale around you.
Mortgage Payment Calculator
Compare up to 4 down payment scenarios
5% on first $500K + 10% on $650,000 over $500K
$90,000
| Scenario 1 | Scenario 2 | Scenario 3 | Scenario 4 | |
|---|---|---|---|---|
−Down payment | % $ | % $ | % $ | % $ |
+CMHC insurance | $42,366 | $32,085 | $27,370 | $0 |
=Total mortgage | $1,101,516 | $1,067,085 | $1,004,870 | $920,000 |
Amortization | ||||
Mortgage rate | % | % | % | % |
| Payment frequency | ||||
=Mortgage payment | $5,378monthly | $5,210monthly | $4,906monthly | $4,492monthly |
Land Transfer Tax
$19,475
$19,475
Around this home
Data provided by OpenStreetMap & Fraser Institute School Rankings
Ask HOMEH
New!Hi there!
👋Text or call (416) 301-9001
Recommended for you
Based on homes you've looked at.
No recommended properties found.
Nearby similar homes
No nearby properties found.
More real estate resources
Other homes nearby
Explore this area
Nearby neighbourhoods
No nearby listings available.