

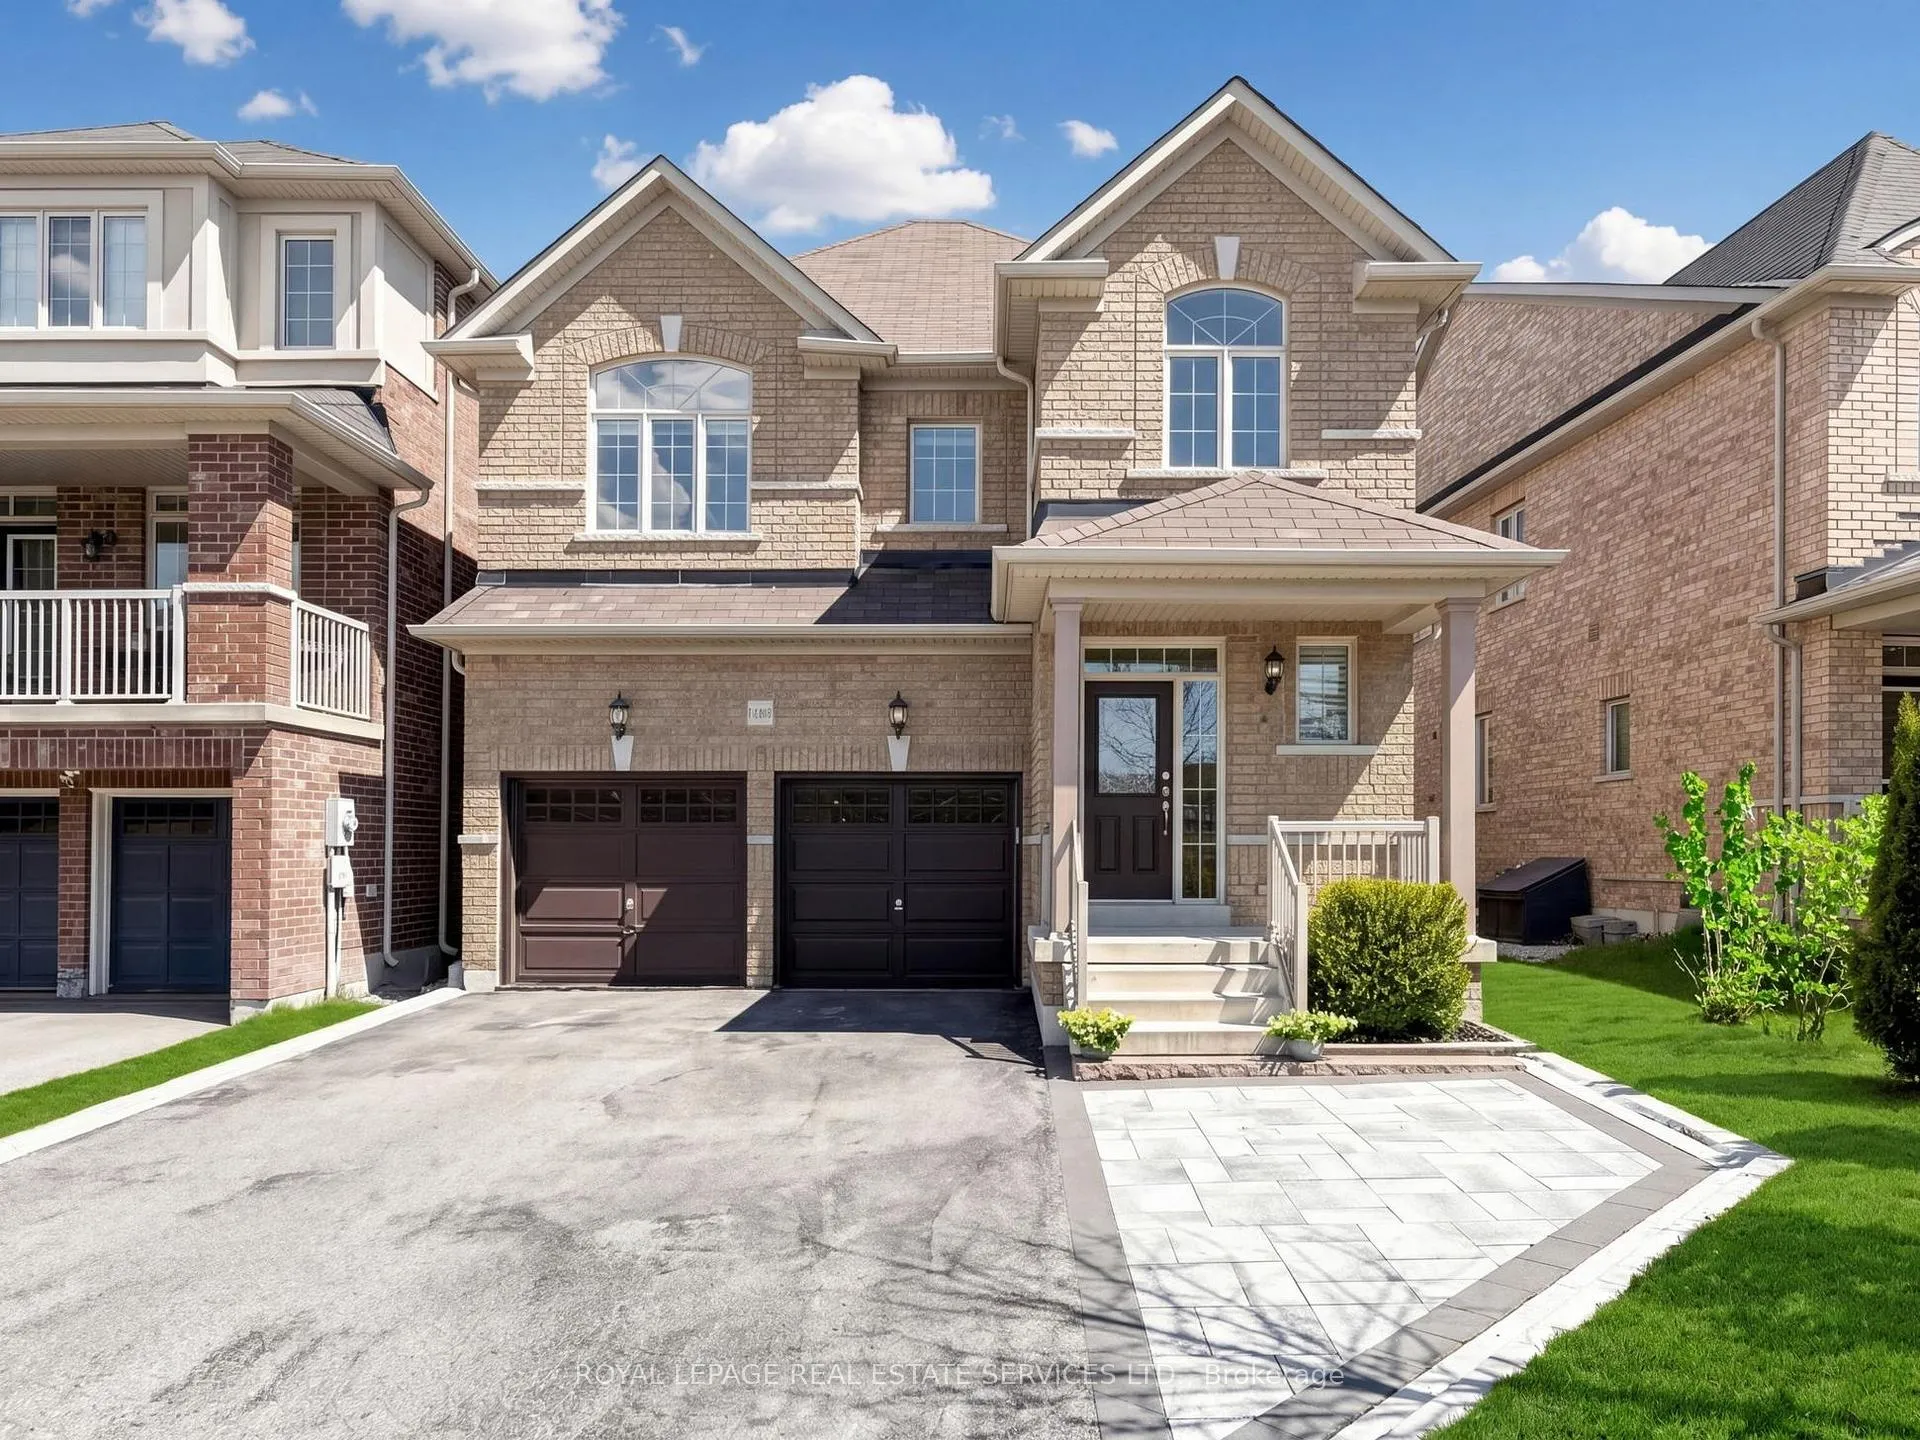
1158 Atkins Drive
1158 Atkins Drive
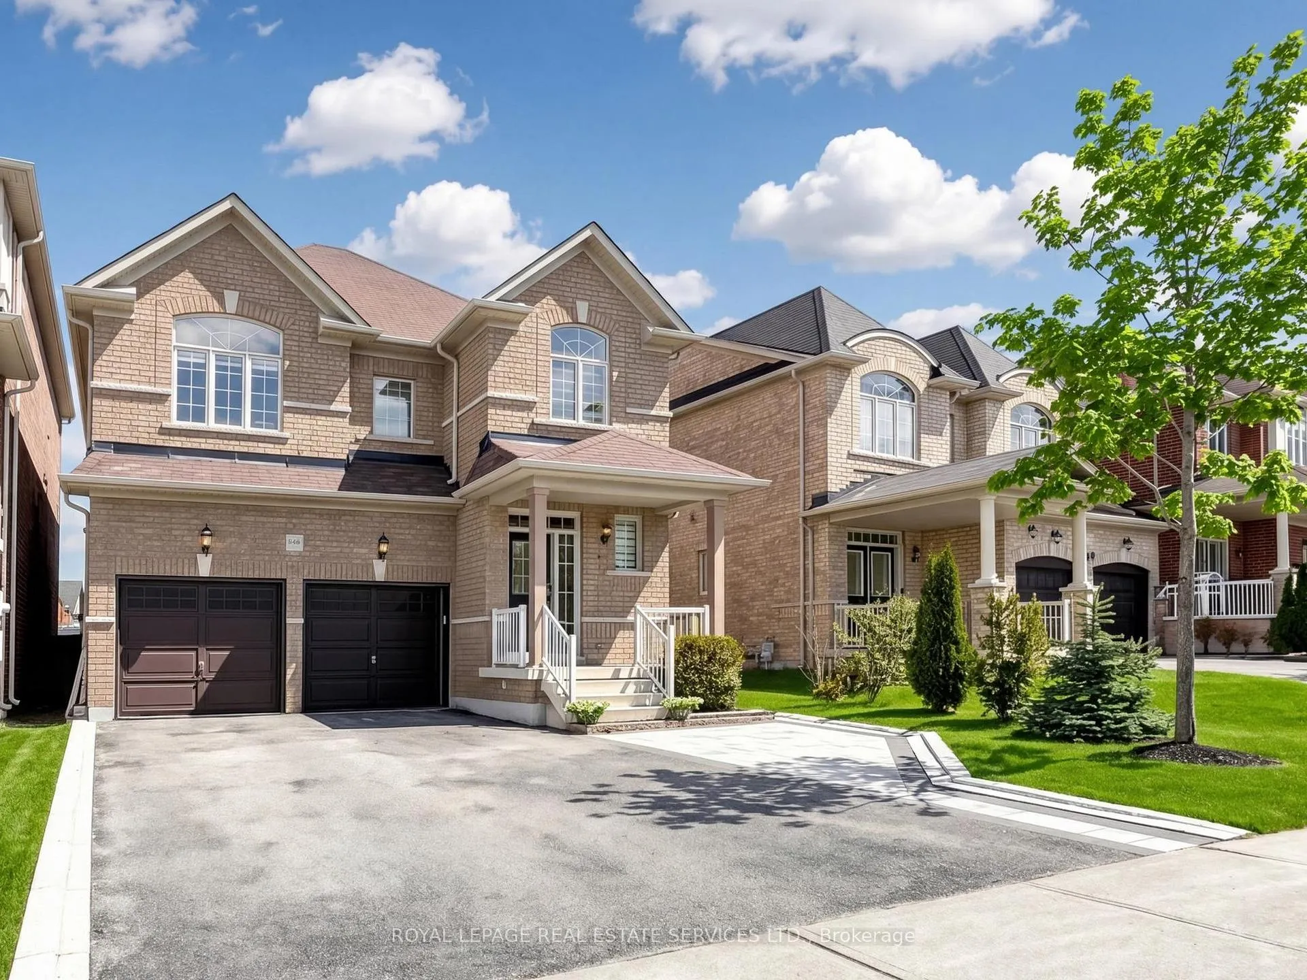
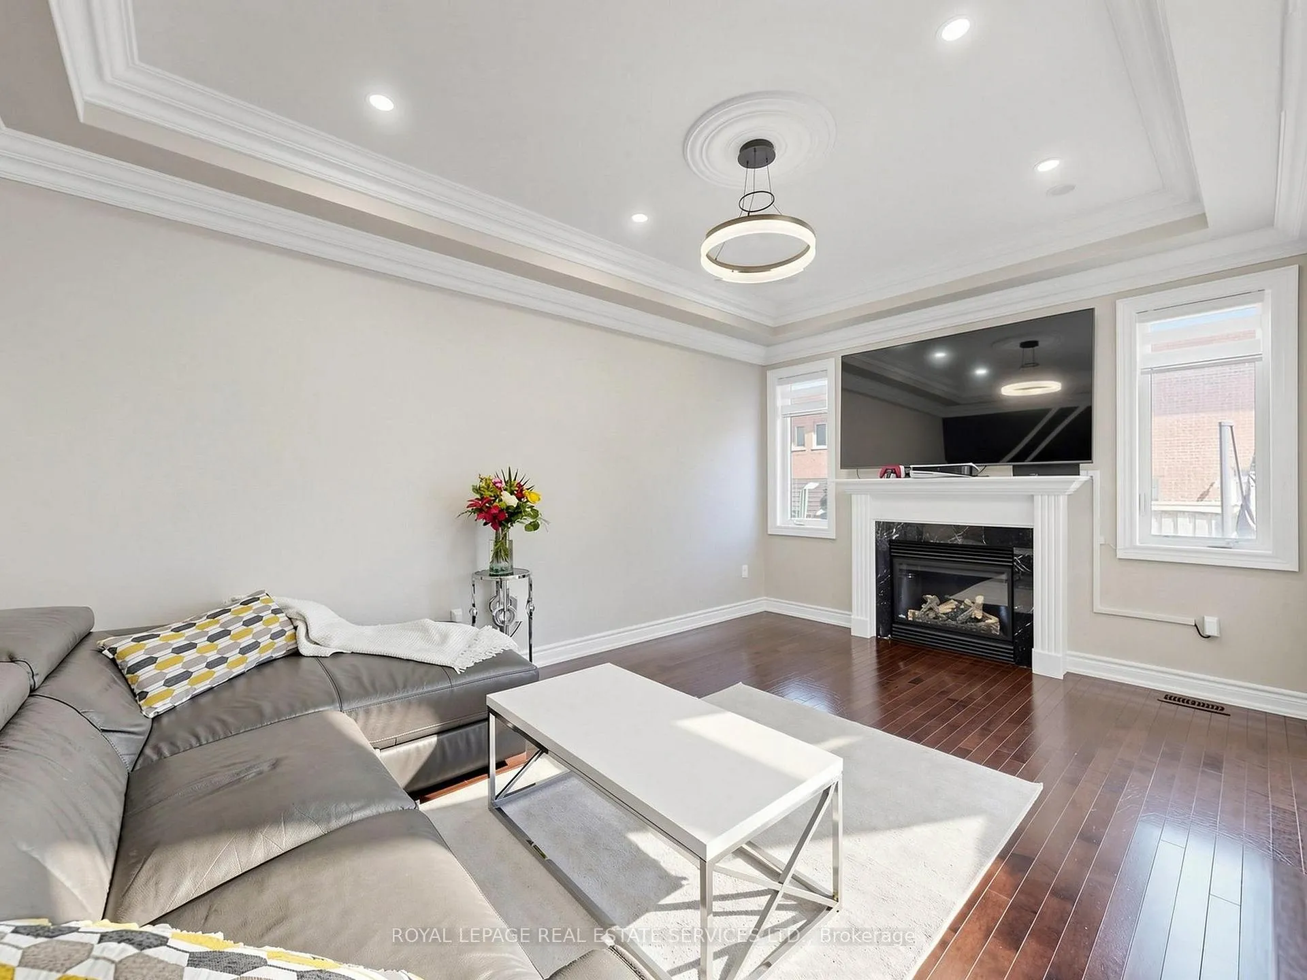
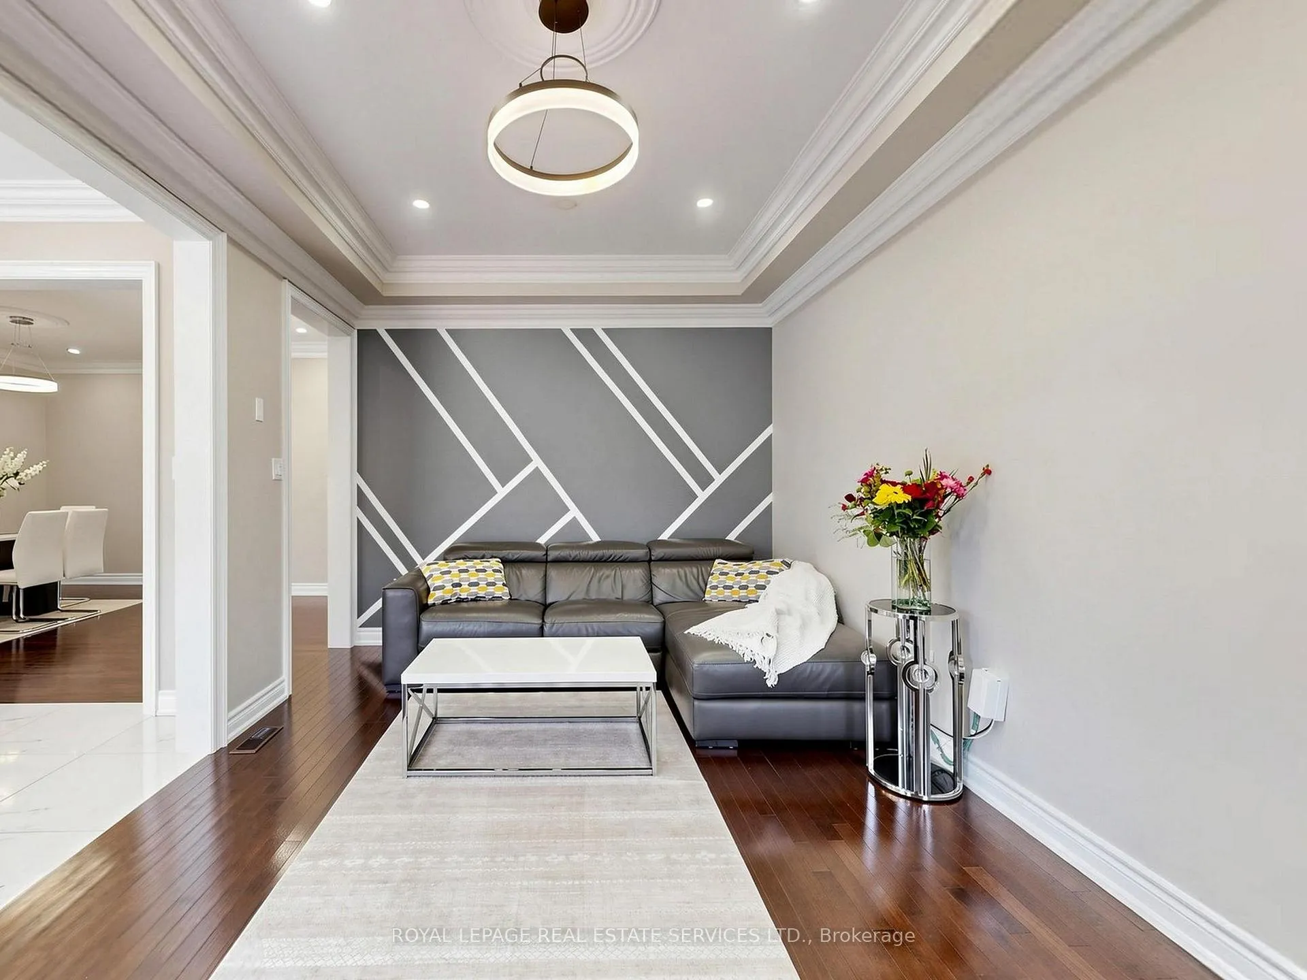
 See all 50 photos
Property history
- $1,238,800ExpiredList: 2026-05-15|End: 2026-07-19|65 daysN13134828
Facts and features
- BasementFinished
- Age of home6–15 years
- Price per sq ft~$551
- Water, sewerMunicipal
- Second kitchen
- Hardwood floors
- Fireplace
- Central air
The homeDetached, 2-storey, Age 6–15 years
- Type: Detached
- Style: 2-storey
- Age: 6–15 years
- Living space: 2,000–2,500 sq ft
- Basement: Finished
InsideFireplace Yes, natural gas, Hardwood, Auto garage door remote, carpet free, central vacuum, storage
- Fireplace: Yes, natural gas
- Flooring: Hardwood
- Features: Auto garage door remote, carpet free, central vacuum, storage
- Rooms above ground: 8
- Rooms in the basement: 2
- Bedrooms: 4 + 1 in the basement
- Bathrooms: 4
- Kitchens: 2
- Family room: Yes
Outside and lotBrick, Asphalt shingle, Concrete block
- Exterior: Brick
- Roof: Asphalt shingle
- Foundation: Concrete block
- Features: Landscaped, patio
- Size: 40.72 × 101.78 ft
- Shape: Irregular
Parking2 Garage, Attached, Private double
- Spaces: 2 Garage
- Garage: Attached
- Driveway: Private double
Heating, water and powerForced air, gas, Central air, Municipal water
- Heating: Forced air, gas
- Cooling: Central air
- Water: Municipal water
- Sewer: Municipal sewer
Costs and taxesTaxes $6,830 a year, HST included in the price
- Taxes, 2025: $6,830 a year
- HST: HST included in the price
Included in the saleExisting: st. steel kitchen appliances: gas stove-fridge-b/i dishwasher-microwave/hood fan, washer, dryer, vacuum & attachments, upgraded light fixtures - pot lights and window coverings, gas furnace & equipment, central air conditioning, b/i speakers, automatic garage openers & remotes, crown moldings throughout, quartz counters in kitchen & baths, engineered hardwood floors on main & 2nd floor, laminate floors in basement, barn doorsin basement, flat ceilings throughout, interlocked front walk way & back patio, plug for electric vehicle in garage, 200 amp panel
- Included: Existing: st. steel kitchen appliances: gas stove-fridge-b/i dishwasher-microwave/hood fan, washer, dryer, vacuum & attachments, upgraded light fixtures - pot lights and window coverings, gas furnace & equipment, central air conditioning, b/i speakers, automatic garage openers & remotes, crown moldings throughout, quartz counters in kitchen & baths, engineered hardwood floors on main & 2nd floor, laminate floors in basement, barn doorsin basement, flat ceilings throughout, interlocked front walk way & back patio, plug for electric vehicle in garage, 200 amp panel
NearbyElectric car charger
- Close to: Electric car charger
Listing detailsN13134828, Expired, May 15, 2026
- MLS® number: N13134828
- Status: Expired
- Listed on: May 15, 2026
- Days on market: 65
- Updated: Jul 19, 2026
- Possession: Flexible
- Occupied by: Owner
- Listing brokerage: ROYAL LEPAGE REAL ESTATE SERVICES LTD.
About this home
1158 Atkins Drive, Newmarket (Stonehaven-Wyndham), ON L3X 0A6
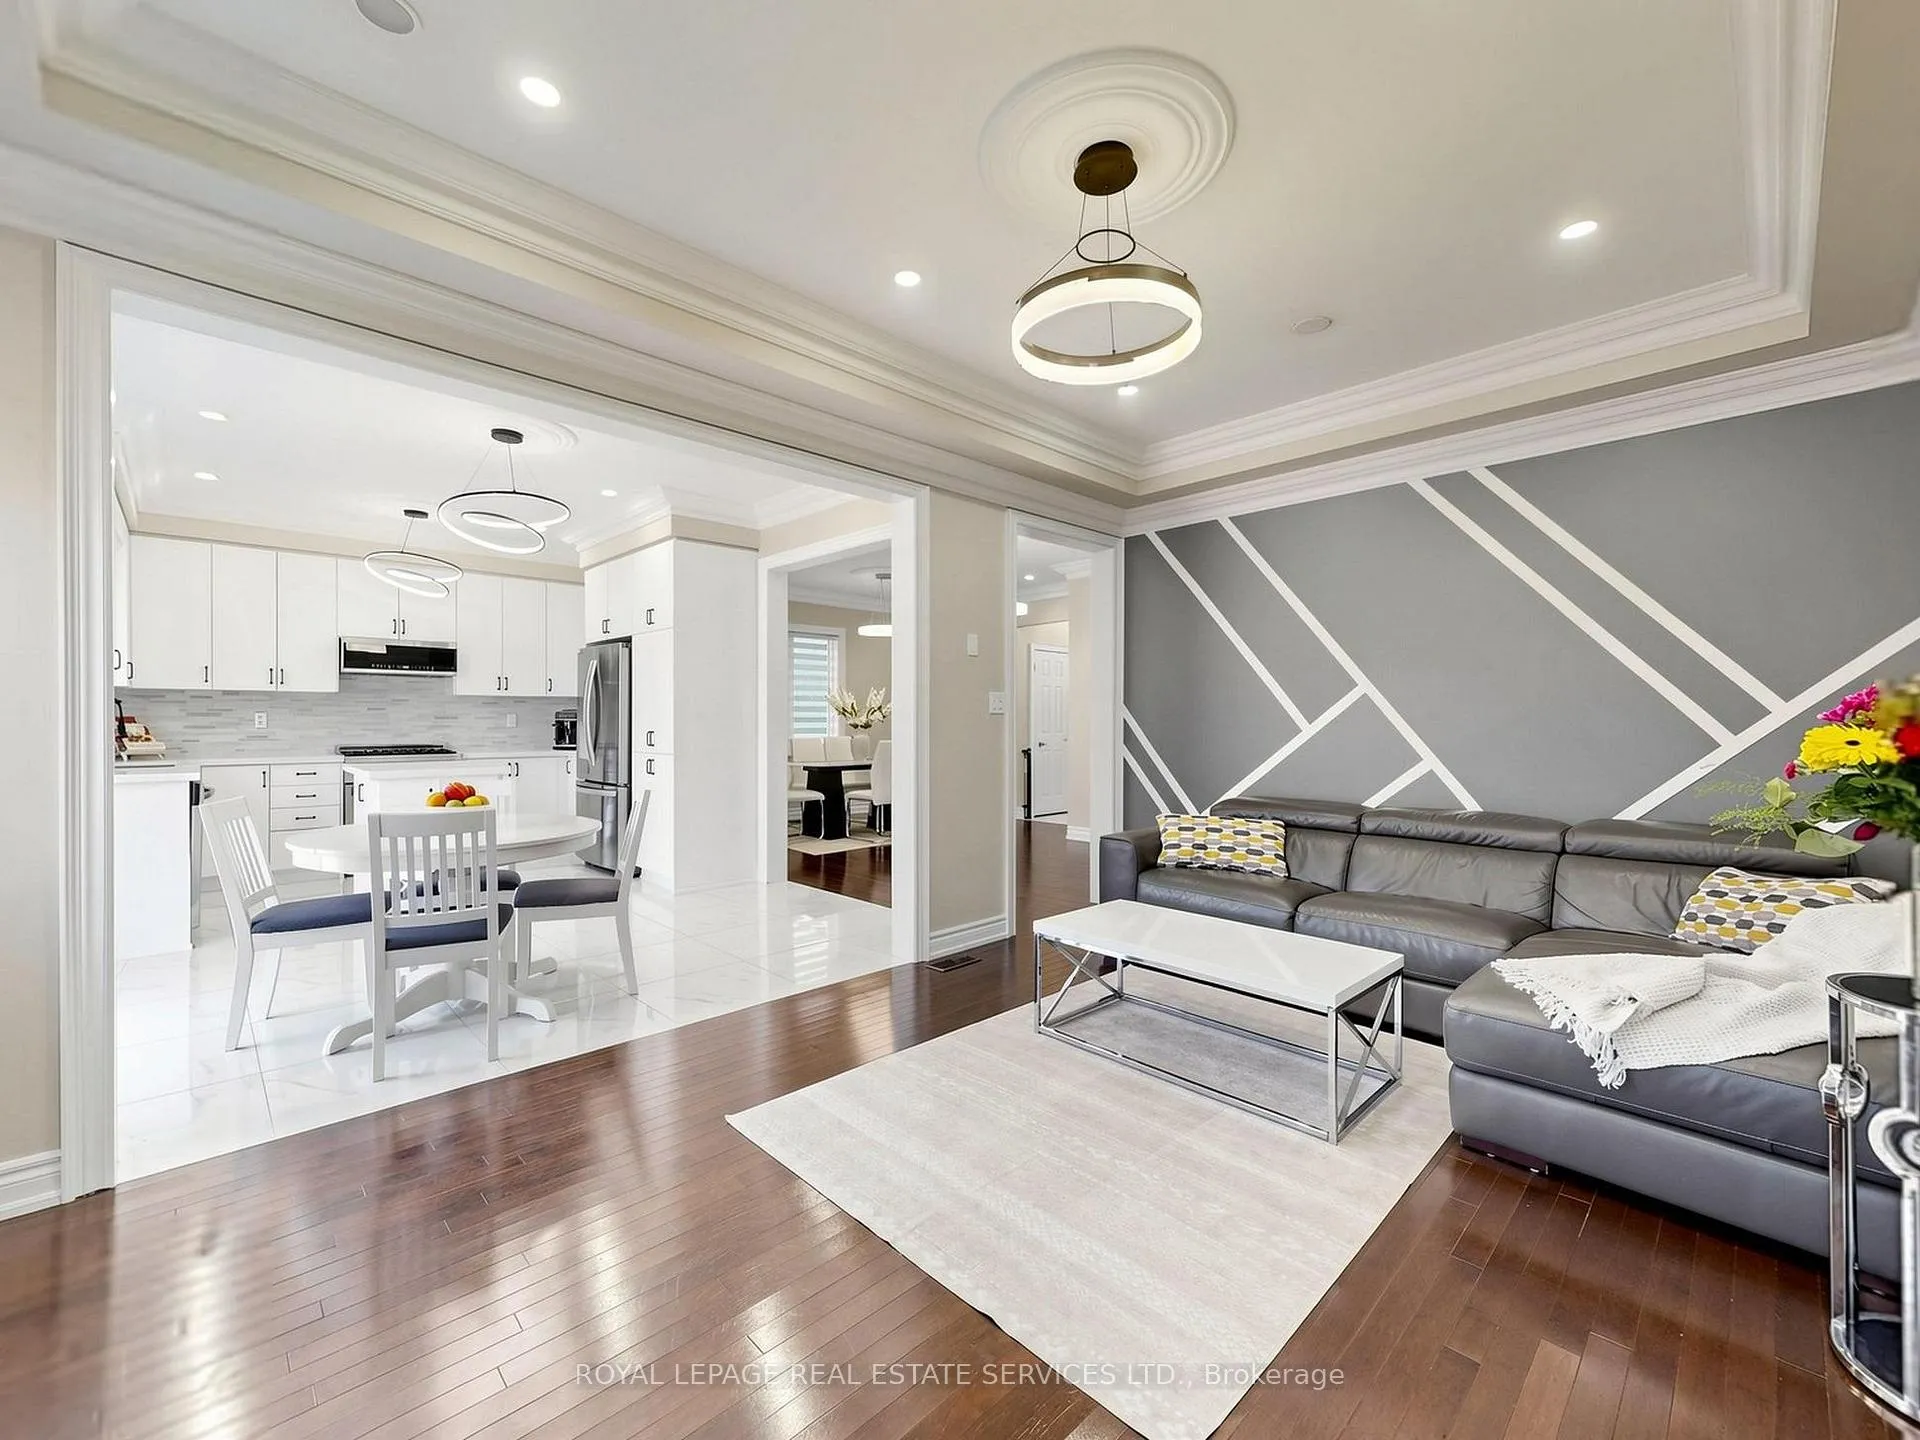
Amazing home in sought after Copper Hill family friendly neighborhood, situated on a premium lot. Well designed 4 bedroom home with hardwood floors on main & second floor, 9 ft ceilings on main floor, spacious kitchen opens into a large family room-perfect for every day family living! A wonderfully finished basement adds to the living space with an extra bedroom/office - recreation room combined with a kitchenette - 3 pc bath and loads of storage. Beautiful upgrades throughout such as: pot-lights-crown molding-flat ceilings through main and basement - quartz counters ceramic & wood floors- upgraded light fixtures & window coverings add character & beauty for the family enjoyment. A spacious main floor laundry provides direct access from the double garage to the home, and a landscaped-fully fenced back yard provides well designed space for the outdoor family fun times. A bright 2 story foyer welcomes you into the house and it takes you to the Living/Dining area, Upstairs you will find 4 spacious bedrooms including the primary bedroom retreat that features a bright-spacious room with a walk-in closet and a 5 pc ensuite bath with separate shower stall and soaker tub.This very much loved neighborhood provides a premium location close to public transportation: bus & go station, minutes away from Hwy 404 - stores & super stores such as Costco- restaurants-parks, and is within the boundaries of top rated public & private schools.The home boasts over 3200 sq ft of living space.
Ask about this home
A HOMEH agent will answer your questions about this home.
Around this home
Daily convenience, out of 100, from the distances below
Schools nearby
School rating, out of 10.
Helpful calculators
Your HOMEH agent

"Priced 17% over the Hestimate. I would see it this week."