

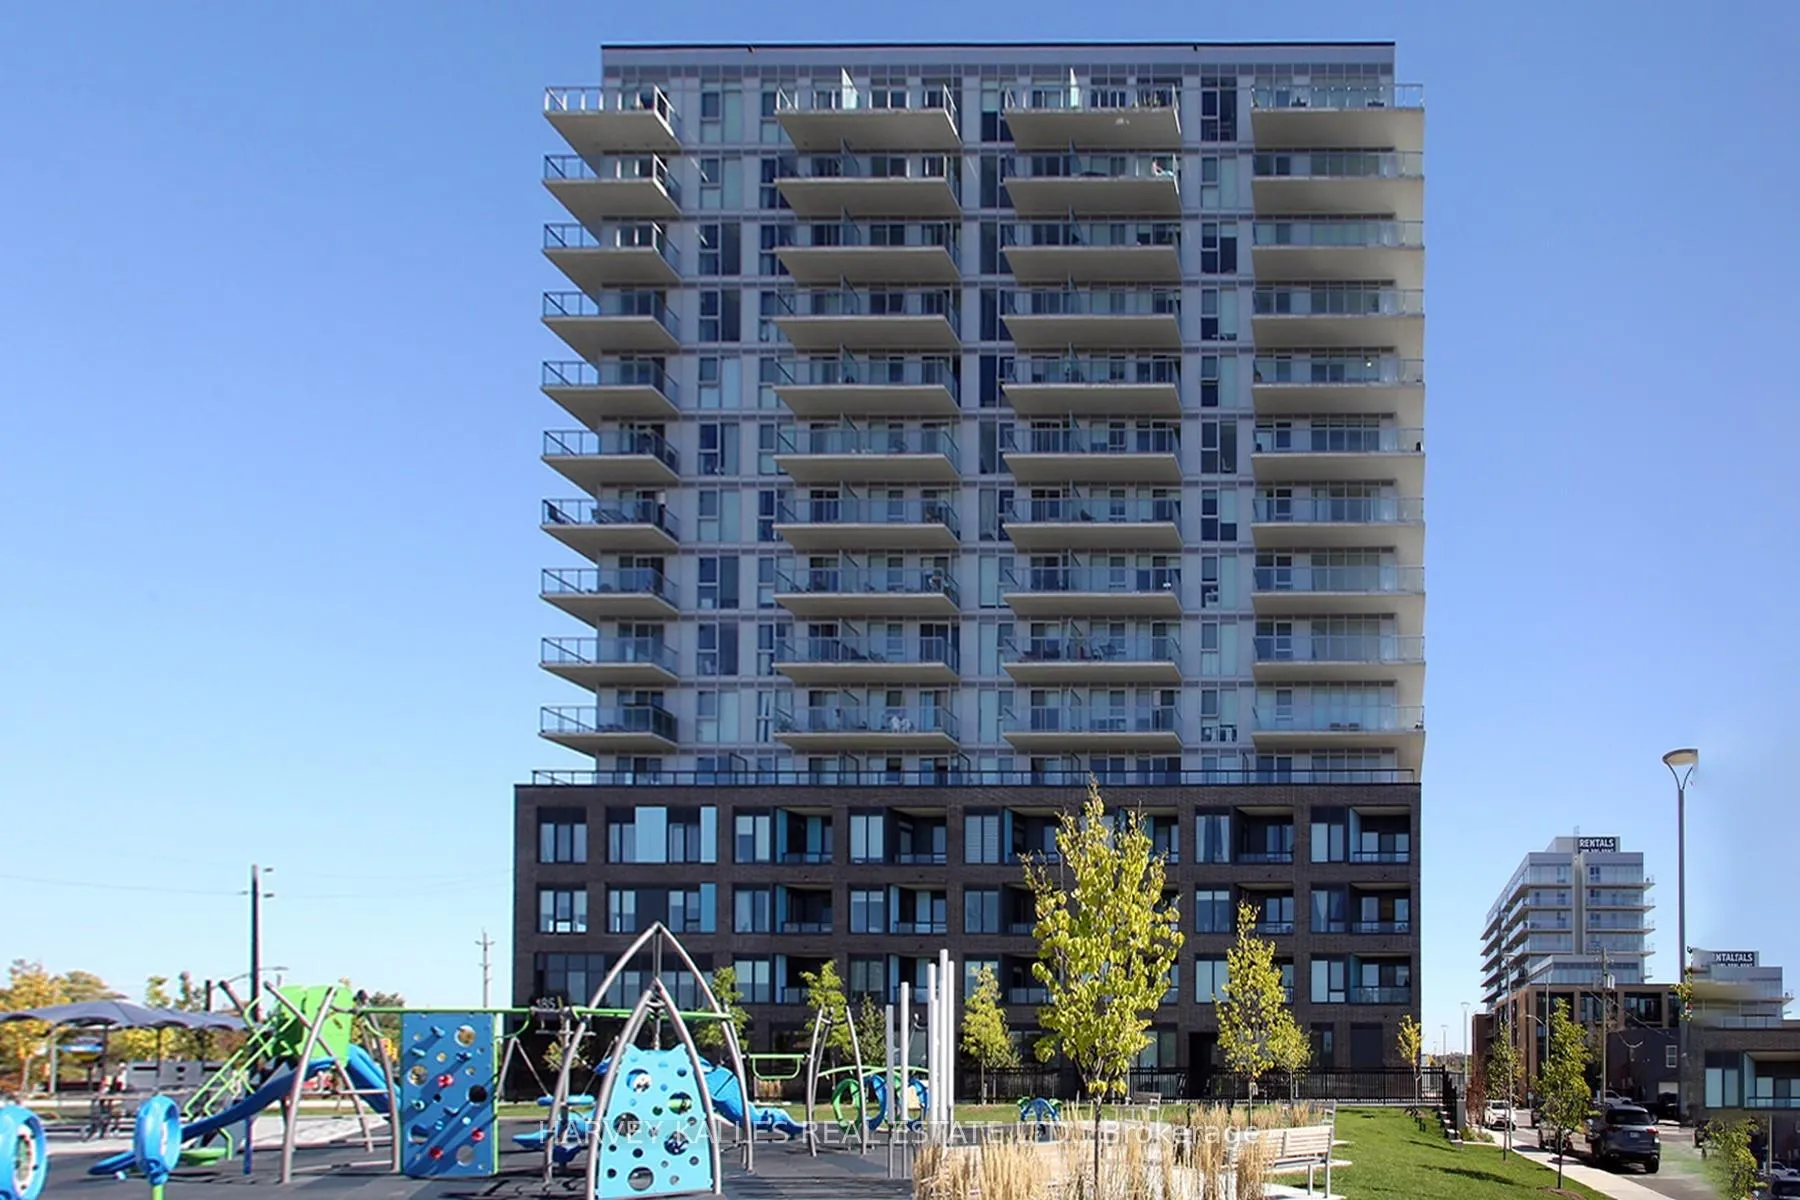
Unit 305, 185 Deerfield Road
Unit 305, 185 Deerfield Road
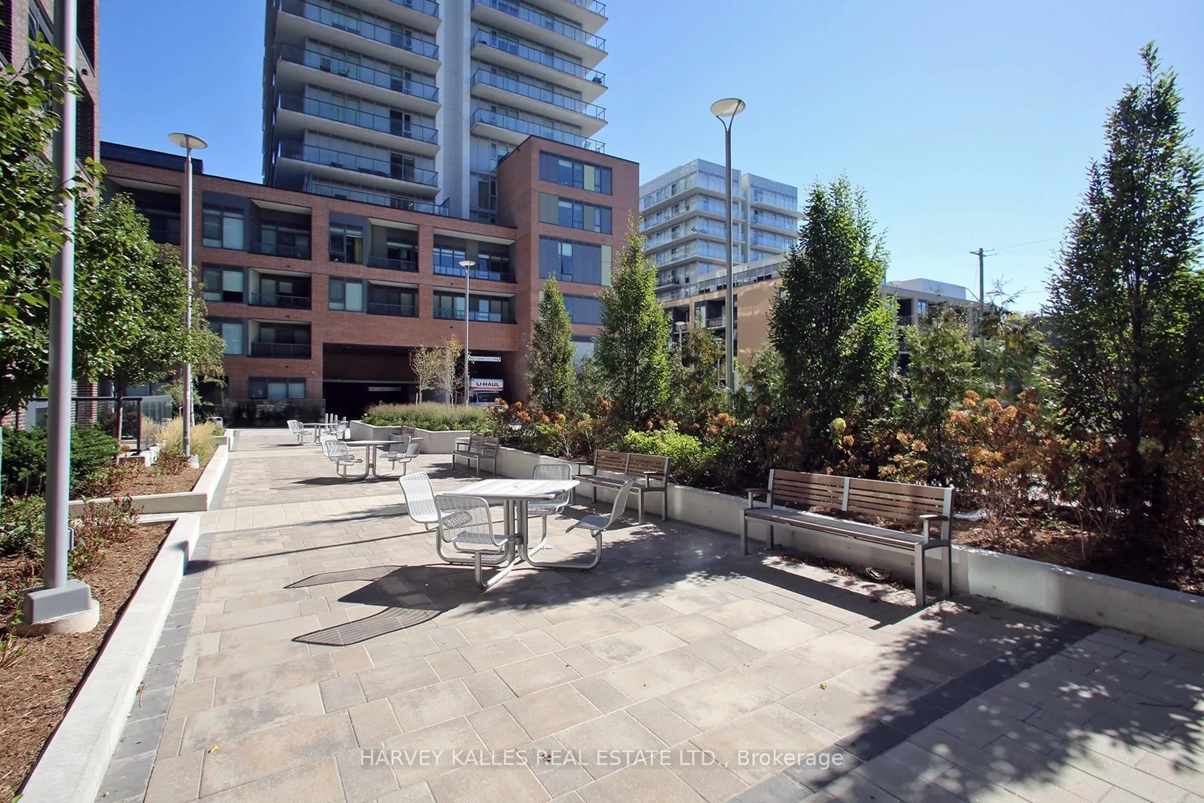
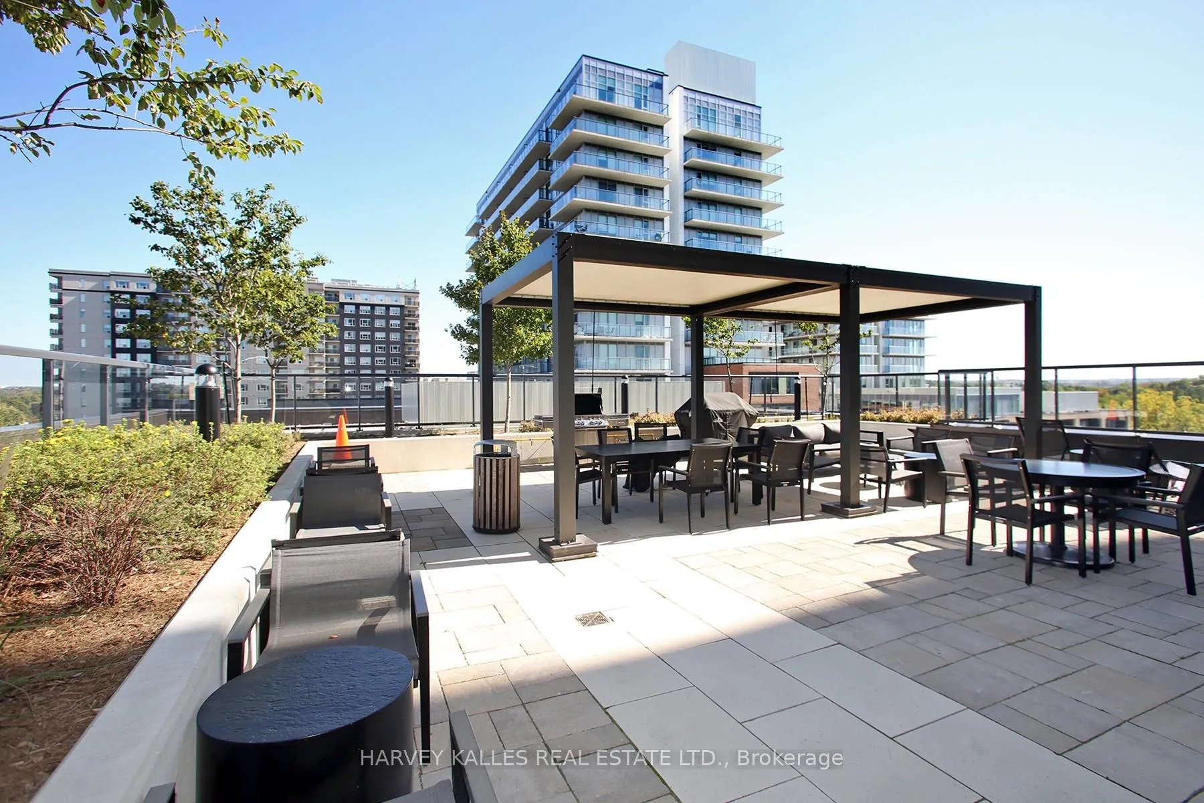
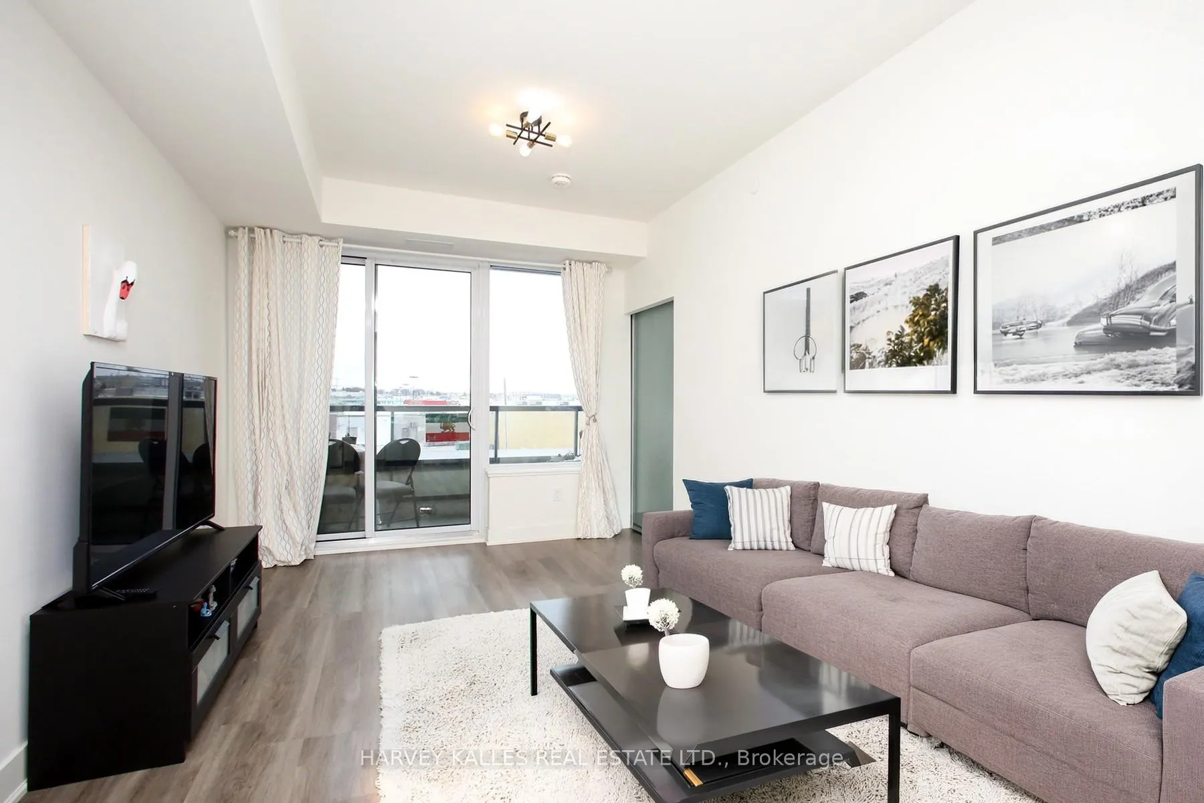
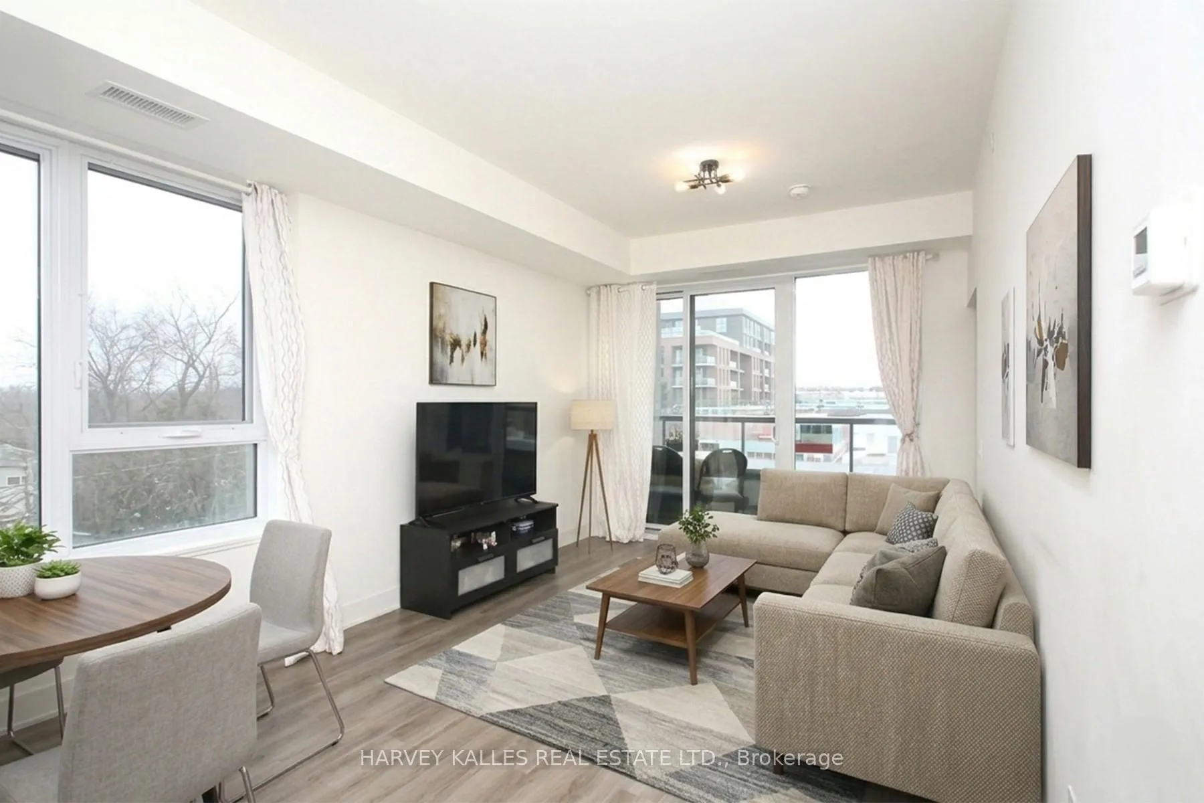 See all 14 photos
Property history
- $595,800ExpiredList: 2026-06-04|End: 2026-09-30|118 daysN13240666
- $649,888TerminatedList: 2026-04-07|End: 2026-06-04|58 daysN12966464
- $658,888ExpiredList: 2025-10-06|End: 2026-03-01|146 daysN12446363
- $659,888TerminatedList: 2025-05-09|End: 2025-10-01|145 daysN12137907
Facts and features
- ExposureSouth west
- LaundryIn-suite
- LockerOwned
- BalconyOpen
- Central air
The homeCondo Apartment, Apartment, Age 0–5 years
- Type: Condo Apartment
- Style: Apartment
- Age: 0–5 years
- Living space: 800–899 sq ft
- Basement: None
- Exposure: South West
InsideVinyl, In-suite laundry, Built-in oven
- Flooring: Vinyl
- Laundry: In-suite laundry
- Features: Built-in oven
- Rooms above ground: 5
- Rooms in the basement: 1
- Bedrooms: 2 + 1 in the basement
- Bathrooms: 2
- Kitchens: 1
OutsideBrick, Open
- Exterior: Brick
- Balcony: Open
Parking and locker1 Parking, Underground, Parking type Owned
- Spaces: 1 Parking
- Garage: Underground
- Parking type: Owned
- Spot: P1-114
- Locker: Owned
BuildingThe Davis Condos II, Storeys 15, Units 175
- Name: The Davis Condos II
- Storeys: 15
- Units: 175
- Registered: 2024
- Condo corporation: 1543
- Pets: Allowed
Heating, water and powerForced air, gas, Central air
- Heating: Forced air, gas
- Cooling: Central air
Costs and taxesTaxes $3,619 a year, Condo fee $780 a month, Cac included, parking included
- Taxes, 2025: $3,619 a year
- Condo fee: $780 a month
- Fee includes: Cac included, parking included
- HST: No HST
- Rental items: N/a
Included in the saleAll chattels and fixtures as viewed. all appliances, all existing light fixtures, and all window coverings. we love negotiation., N/a
- Included: All chattels and fixtures as viewed. all appliances, all existing light fixtures, and all window coverings. we love negotiation.
- Not included: N/a
Listing detailsN12966464, Terminated, Apr 7, 2026
- MLS® number: N12966464
- Status: Terminated
- Listed on: Apr 7, 2026
- Days on market: 58
- Updated: Jun 4, 2026
- Possession: 2026-06-01 / Flexible
- Occupied by: Owner
- Listing brokerage: HARVEY KALLES REAL ESTATE LTD.
About this home
Unit 305, 185 Deerfield Road, Newmarket (Central Newmarket), ON L3Y 0G7
This is the corner suite everyone's been waiting for at The Davis Residences - and it won't come around twice.845 sq ft of sun-drenched living in a premium 2-bedroom + den, 2-bathroom corner suite with southwest exposure that fills every room with natural light and delivers stunning sunset views from your private balcony. This isn't just a condo - it's how life in Newmarket is supposed to feel. The open-concept living and dining area flows effortlessly, with walkout to the balcony and a modern kitchen built for real cooking. Two generous bedrooms offer comfort and privacy, with the primary featuring a 4-piece ensuite and large closet. The den adds the flexibility every buyer wants - home office, guest space, or playroom. One underground parking and one locker included. The building is practically new - 0 to 5 years - with 24-hour concierge and security, in-suite laundry, central air, and pets allowed with restrictions.Now the location - and this is where it gets hard to say no. Steps to Upper Canada Mall for shopping, dining, and entertainment. Minutes to the boutiques and restaurants of historic Main Street. Close to Southlake Regional Health Centre, top-rated schools, and daily essentials. Nature lovers - Mabel Conservation Area and a dedicated dog park are right here. Commuters - Hwy 404 access and a 5-minute drive to the GO Train make this one of the most connected addresses in Newmarket. Whether you're buying your first home, making a smart investment, or downsizing without compromise - this suite checks every box. Schedule your private showing today - suites like this don't last.
Ask about this home
A HOMEH agent will answer your questions about this home.
Know more about The Davis Condos II
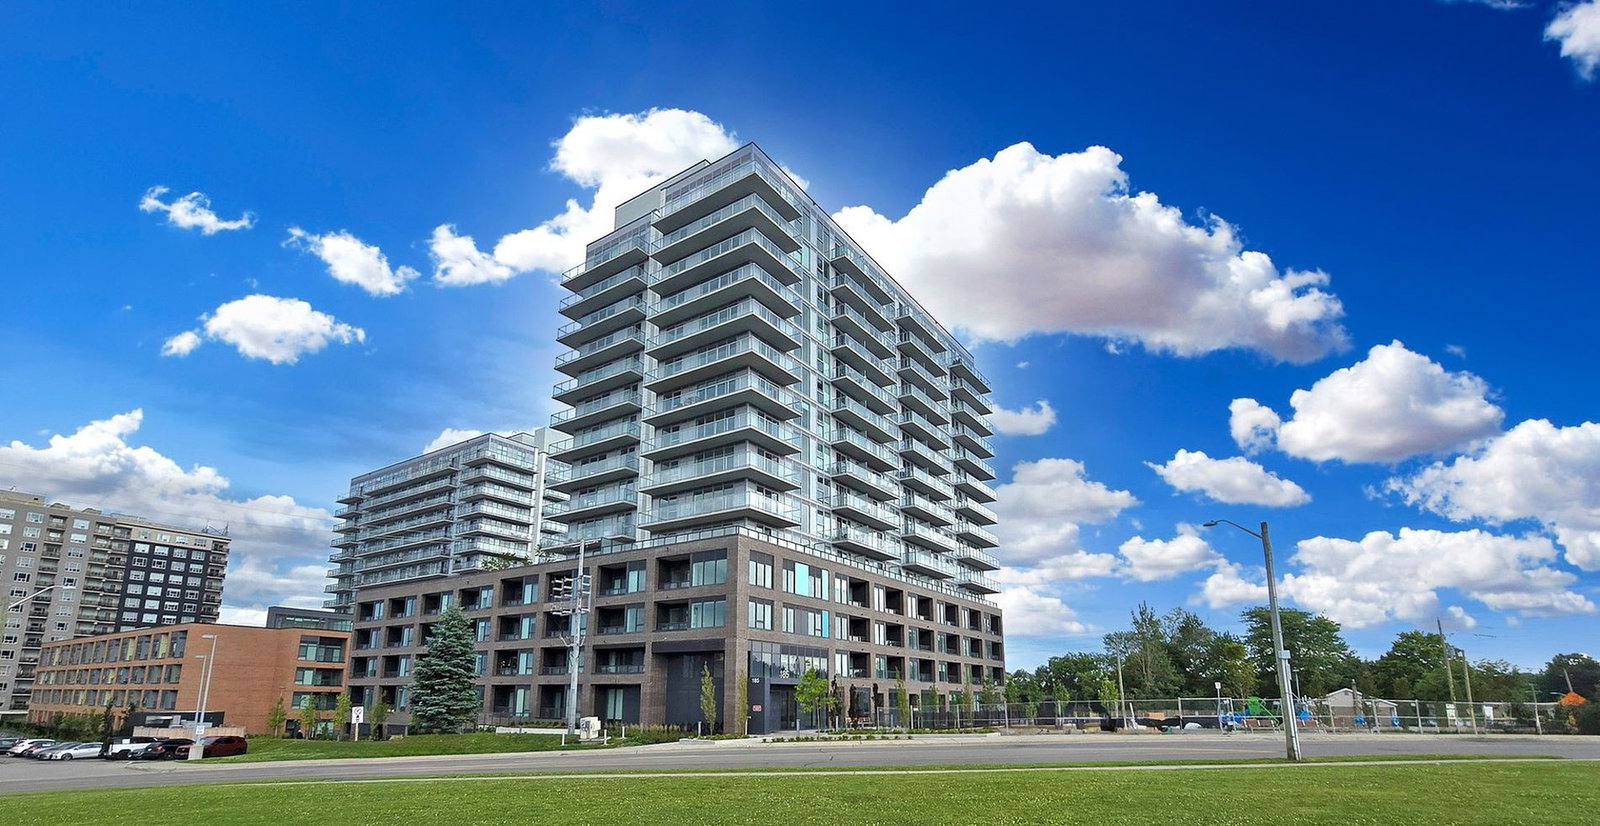
Condo building · 185 Deerfield Road
The Davis Condos II is a 15-storey condo with 175 suites, built in 2024 by The Rose Corporation. Right now 9 for sale are on the market here.
- 15storeys
- 175suites
- $694/sq ft
- 2024built
No similar units for sale in The Davis Condos II right now.
Around this home
Daily convenience, out of 100, from the distances below
Schools nearby
School rating, out of 10.
Helpful calculators
Your HOMEH agent

"I would see it this week."