

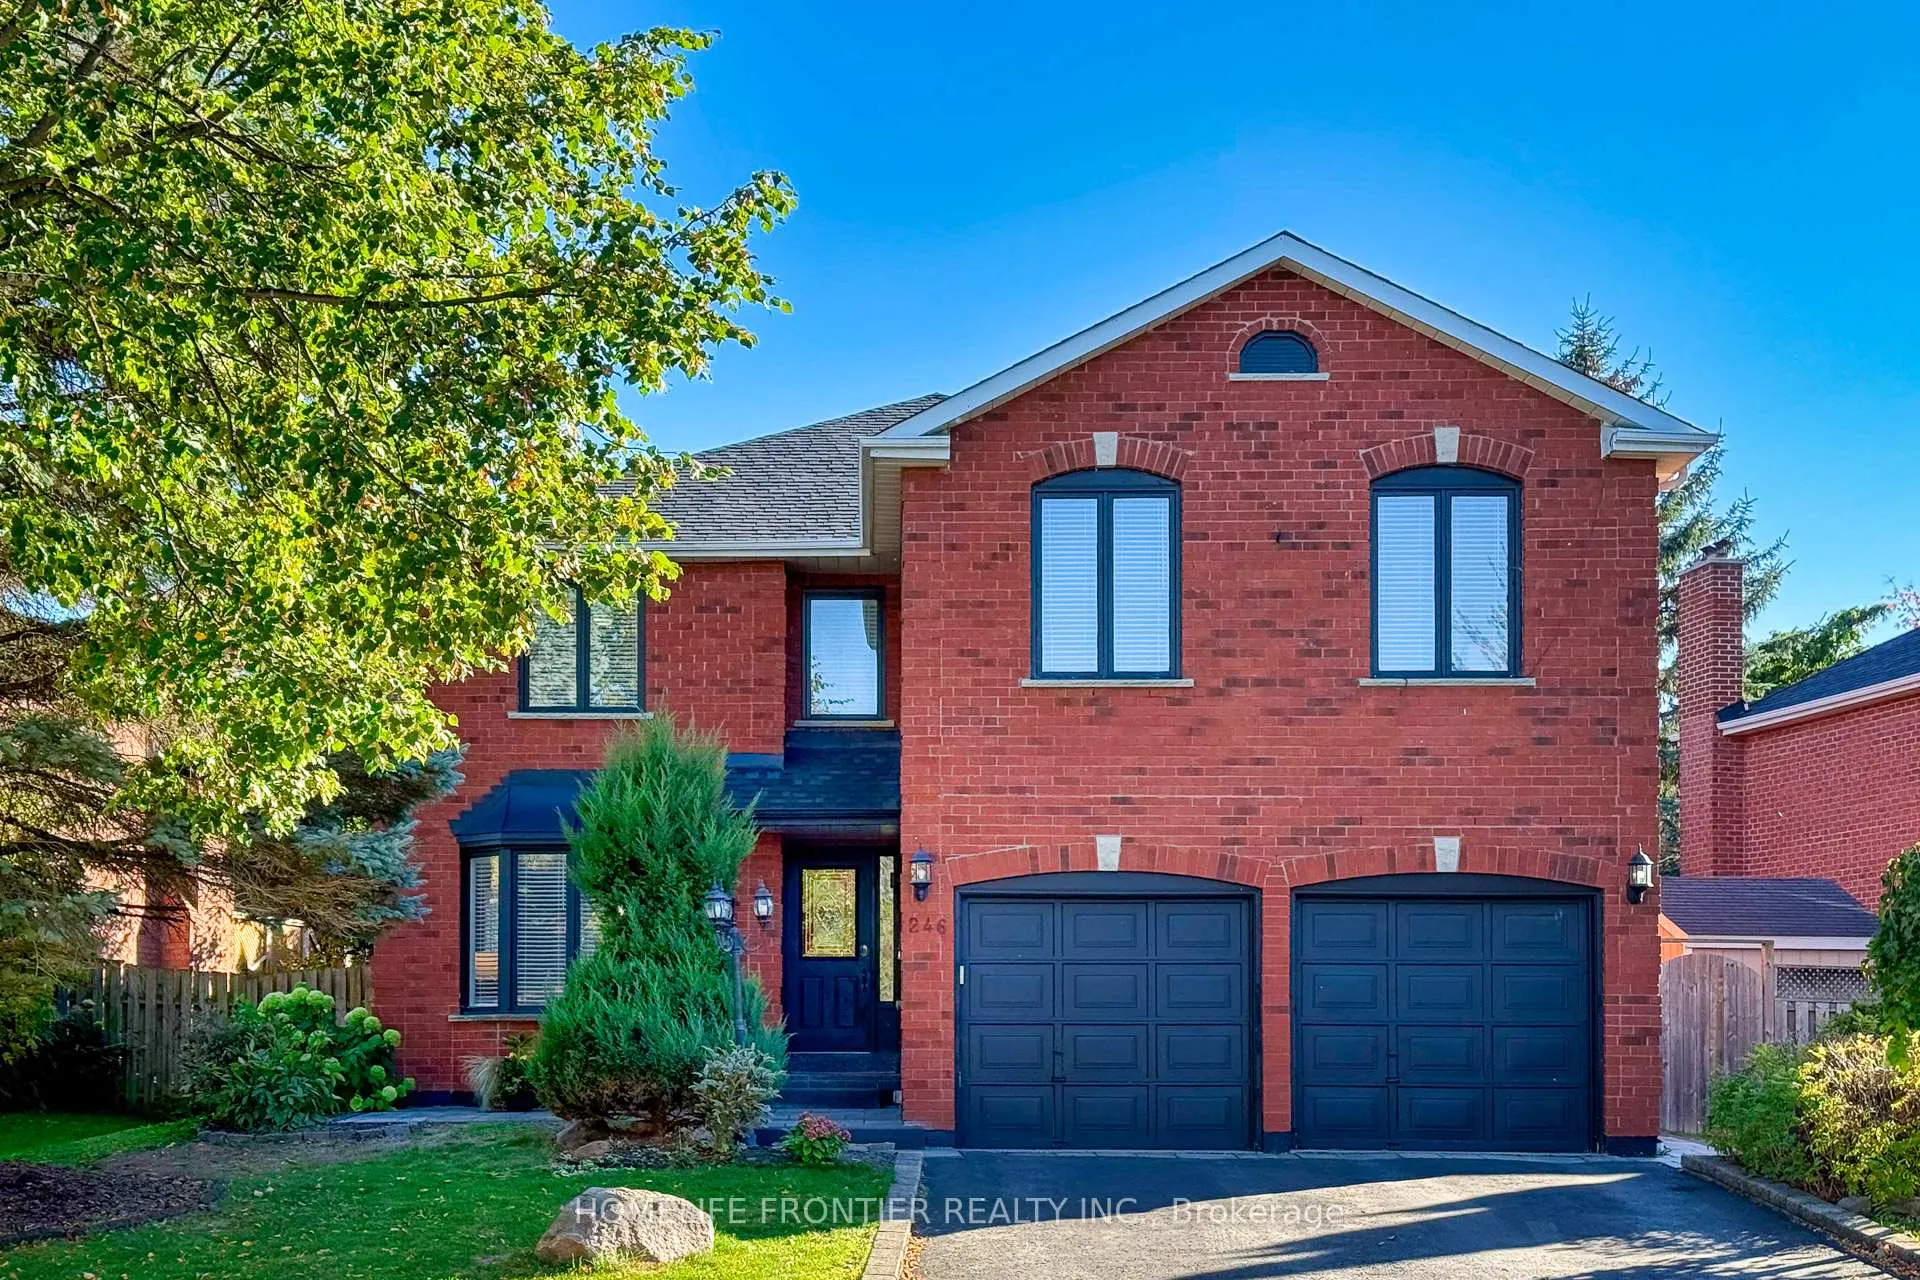
246 Jelley Avenue
246 Jelley Avenue
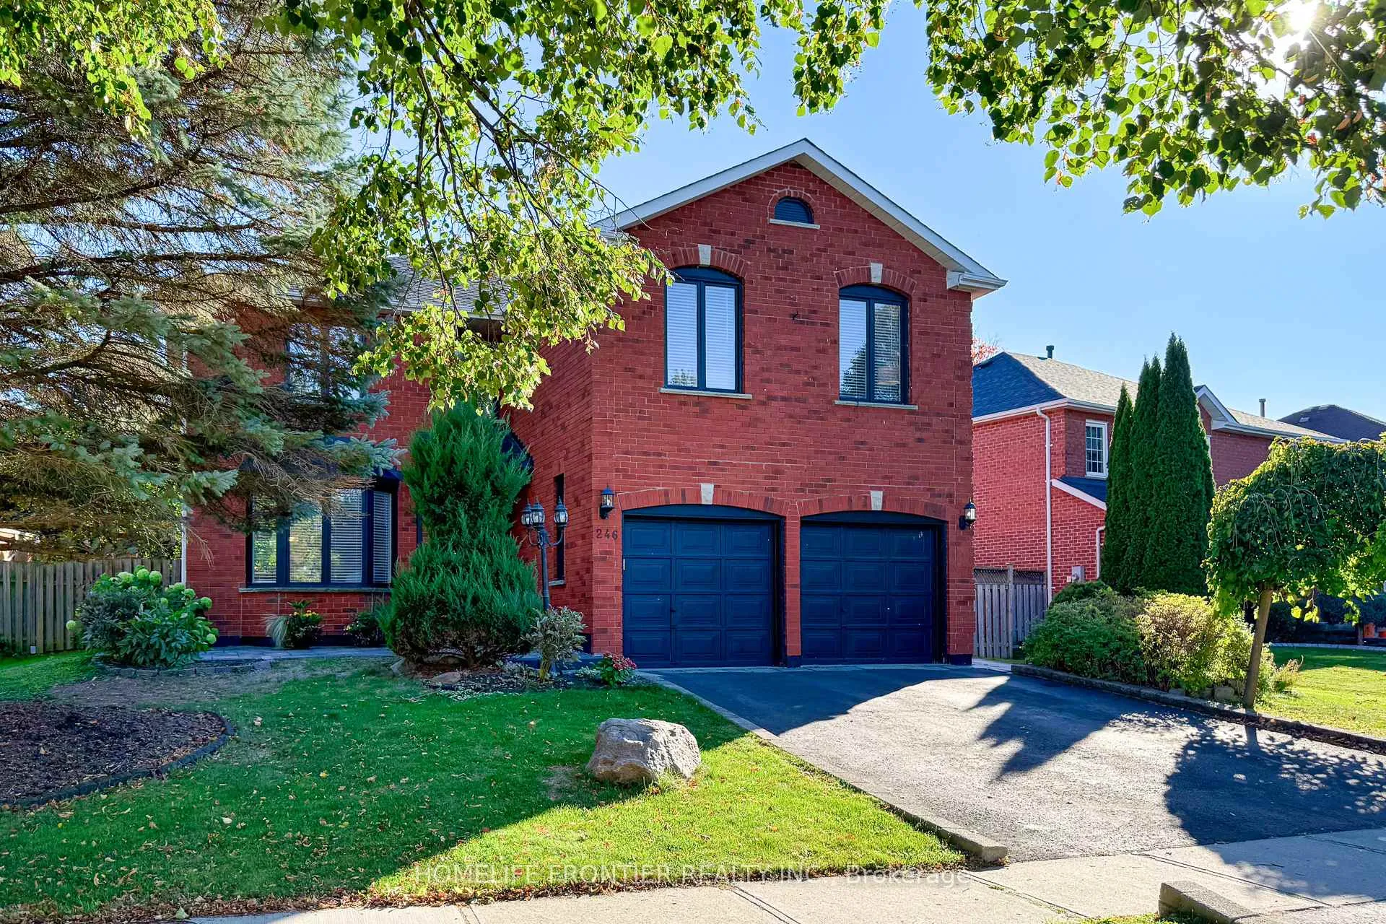
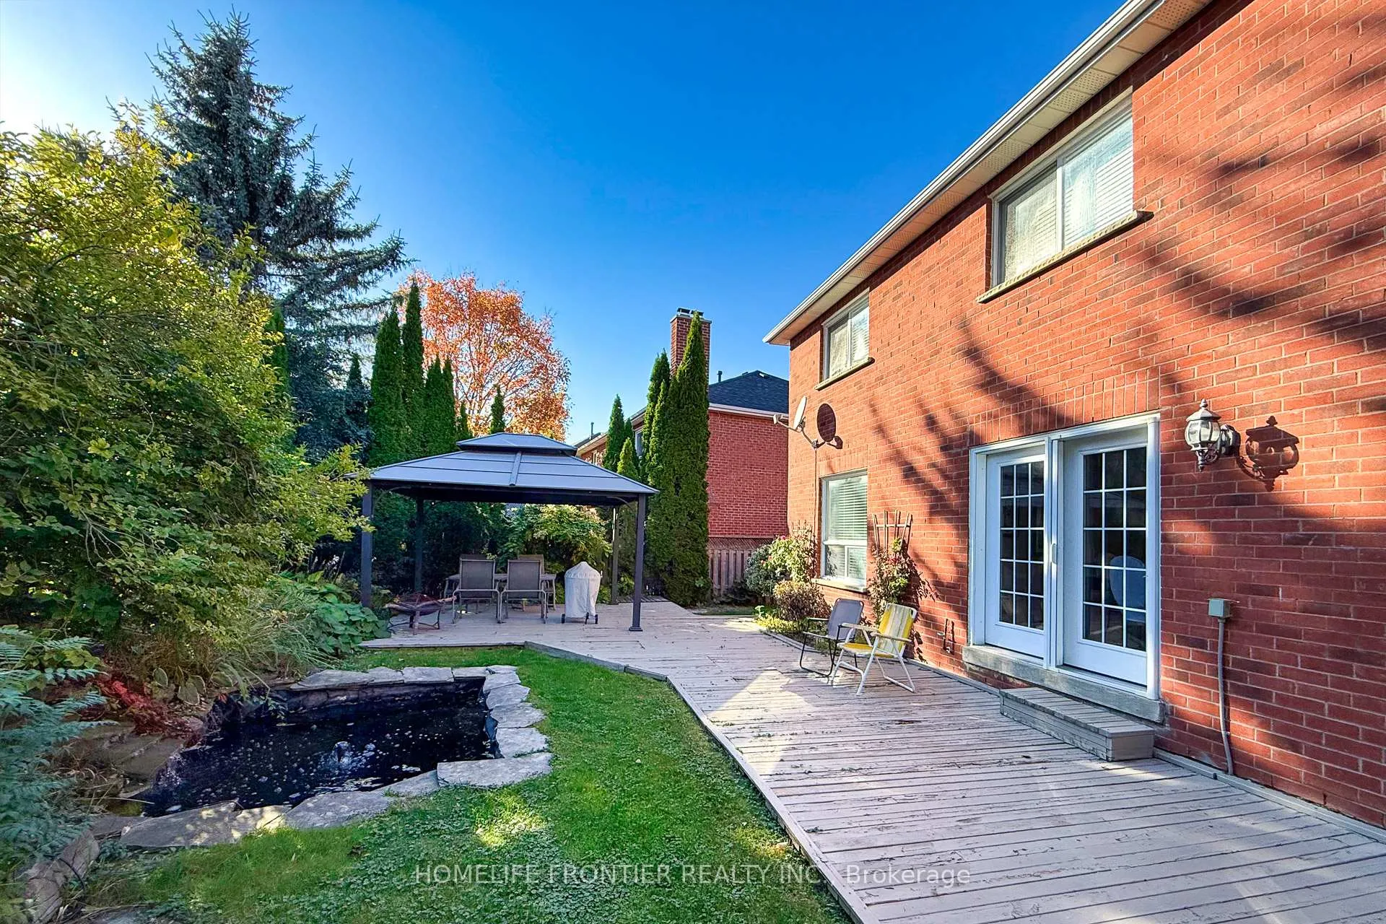
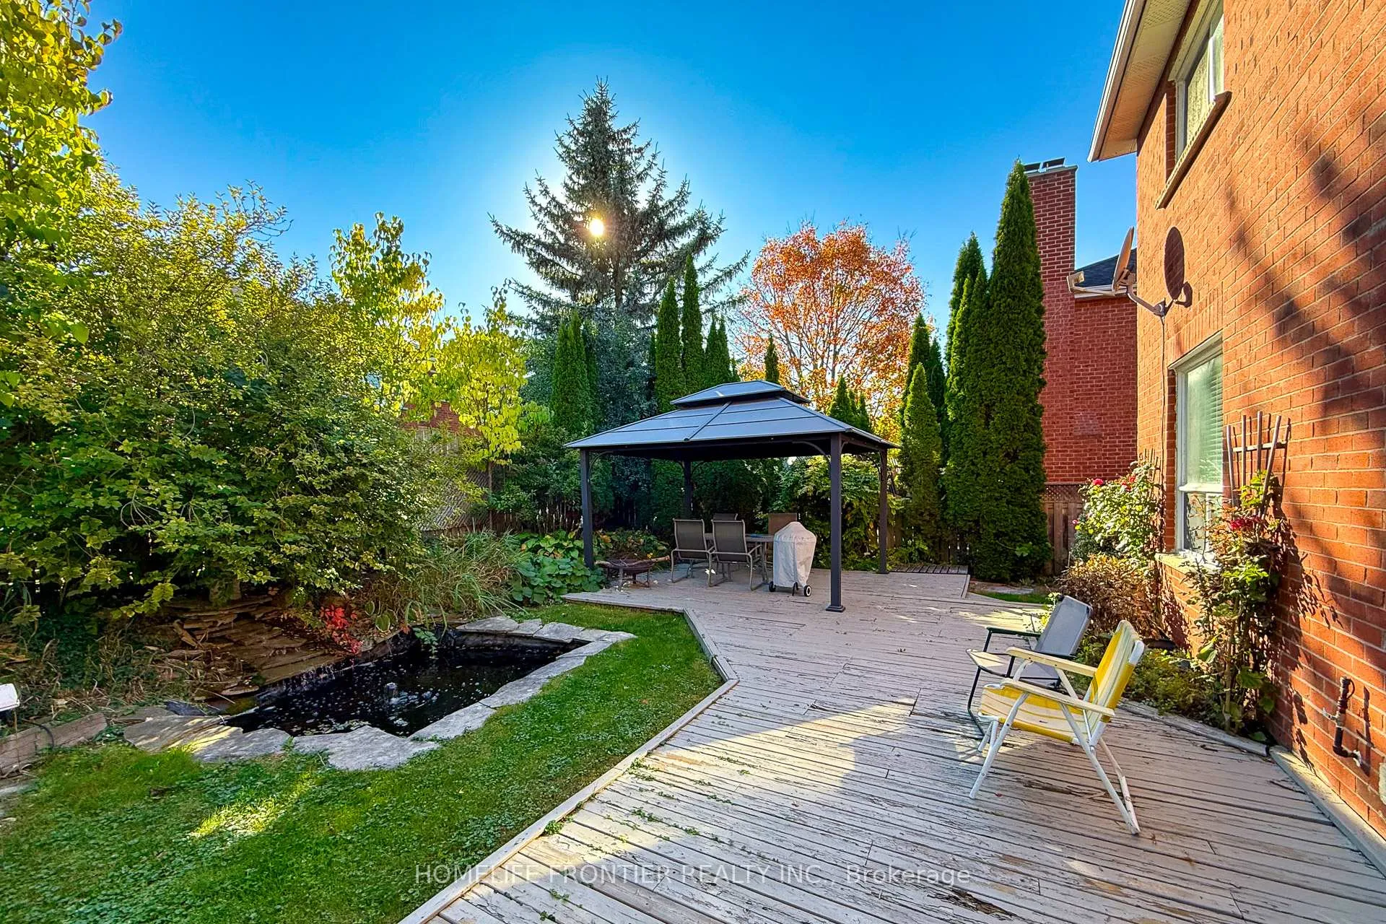
 See all 41 photos
Property history
- $1,550,000ExpiredList: 2026-04-09|End: 2026-09-01|145 daysN12980544
- $1,199,000ExpiredList: 2026-04-09|End: 2026-07-09|91 daysN12980556
- $1,498,000TerminatedList: 2026-02-22|End: 2026-04-10|47 daysN12809804
- $1,559,000ExpiredList: 2025-10-10|End: 2026-02-01|114 daysN12456796
Facts and features
- BasementFinished
- Age of home31–50 years
- Price per sq ft~$480
- Water, sewerMunicipal
- Hardwood floors
- Fireplace
- Central air
The homeDetached, 2-storey, Age 31–50 years
- Type: Detached
- Style: 2-storey
- Age: 31–50 years
- Living space: 3,000–3,500 sq ft
- Basement: Full, finished
InsideFireplace Yes, electric, natural gas, wood, Hardwood, Main level
- Fireplace: Yes, electric, natural gas, wood
- Flooring: Hardwood
- Laundry: Main level
- Features: Carpet free, central vacuum
- Rooms above ground: 10
- Rooms in the basement: 2
- Bedrooms: 5 + 1 in the basement
- Bathrooms: 4
- Kitchens: 1
- Family room: Yes
Outside and lotBrick, Asphalt shingle, Concrete
- Exterior: Brick
- Roof: Asphalt shingle
- Foundation: Concrete
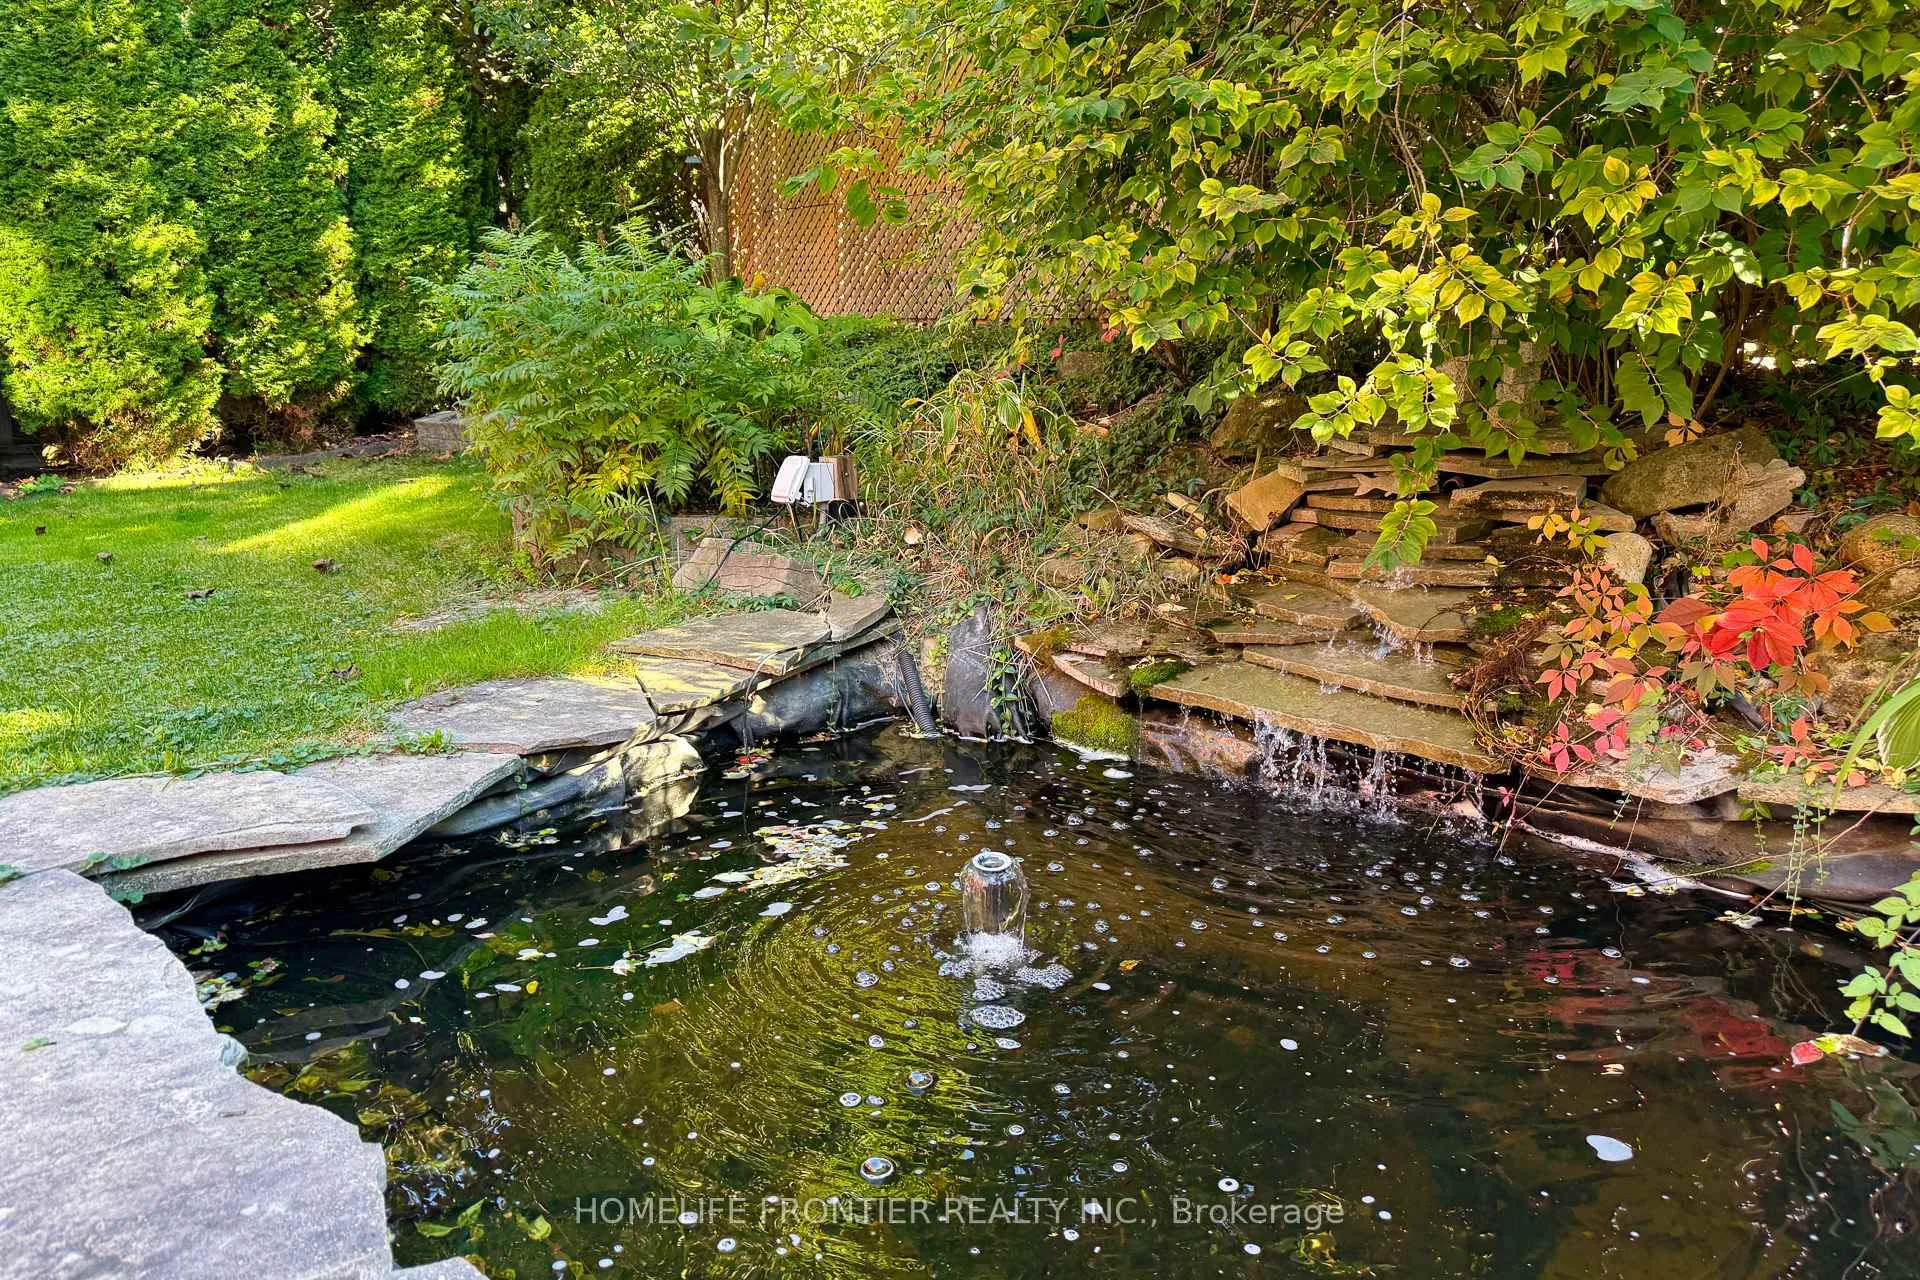
- Features: Deck, landscaped, private pond
- Size: 70.8 × 111.3 ft
- Shape: Irregular
- Zoning: Residential
Parking2 Garage, Attached, Private double
- Spaces: 2 Garage
- Garage: Attached
- Driveway: Private double
Heating, water and powerForced air, gas, Central air, Municipal water
- Heating: Forced air, gas
- Cooling: Central air
- Water: Municipal water
- Sewer: Municipal sewer
Costs and taxesTaxes $6,402 a year, HST included in the price, Hot water tank
- Taxes, 2025: $6,402 a year
- HST: HST included in the price
- Rental items: Hot water tank
Included in the saleStainless steel appliances ( lg fridge, gas stove w/oven, venmar range hood, b/i dishwasher ), lg washer & dryer, all electrical light fixtures, all window coverings, wine fridge in basement, all ceiling fans in bedrooms. no survey, Ev charger in garage
- Included: Stainless steel appliances ( lg fridge, gas stove w/oven, venmar range hood, b/i dishwasher ), lg washer & dryer, all electrical light fixtures, all window coverings, wine fridge in basement, all ceiling fans in bedrooms. no survey
- Not included: Ev charger in garage
NearbyClear view, fenced yard, greenbelt/conservation, park, public transit, rec./commun.centre
- Close to: Clear view, fenced yard, greenbelt/conservation, park, public transit, rec./commun.centre
Listing detailsN12456796, Expired, Oct 10, 2025
- MLS® number: N12456796
- Status: Expired
- Listed on: Oct 10, 2025
- Days on market: 114
- Updated: Feb 1, 2026
- Possession: Flexible
- Occupied by: Owner
- Listing brokerage: HOMELIFE FRONTIER REALTY INC.
About this home
246 Jelley Avenue, Newmarket (Armitage), ON L3X 1S6
Welcome To A Stunning 5+1 Bedroom Retreat In A Desirable Family-Oriented Neighborhood In Armitage Village Of Newmarket. This Beautifully Upgraded 5+1 Bedroom Home, Thoughtfully Designed For Comfort, Functionality, And Modern Family Living. Bright & Spacious w/ Almost 3,200 Sq Ft Of Above Grade Living Space. The Front Yard Interlock & Professional Landscaping Create A Pleasant Welcome. Hardwood Floor Throughout. Modern & Large Upgraded Eat-in Kitchen w/ Quartz Counters, Stainless Steel Appliances, Backsplash & Spacious W/I Pantry. Bright Breakfast Area w/ French Doors To Walk-Out To The Deck & Overlooking Beautiful Backyard. Living Room w/ Large Bay Window Overlooking Front Yard. Spacious Dining Room w/ Large Window. Large Family Room w/ Wood Burning Fireplace, Crown Mouldings & Pot Lights. Incredibly Spacious Primary Bedroom w/ 5pc Ensuite, Walk-In Closet & Electric Fireplace. 4 Additional Large Bedrooms, 3 w/ Large Walk-In Closets. Large Laundry Room w/ Countertop On Main Floor. Fully Finished Huge Basement w/ Gas Fireplace, Modern Upgraded 3 Pc Newer Washroom, Wet Bar w/Sink & Wine Fridge, Pot Lights. Additional Bedroom w/ Window (Currently Used As A Music Room), Another Space For Gym. Space To Relax or Have a Games Area. This Home Offers A Peaceful Backyard Retreat w/ A Serene Water Feature. This Home is An Absolute Entertainer's Dream! It's Located Just Minutes From Upper Canada Mall, Highway 404, Shopping Plazas, Schools, And Public Transportation, Conveniently Located Near All Amenities. Enjoy Access To Community Center, Parks For An Active Family Lifestyle. Move-In Ready Condition. Don't Miss This Rare Opportunity To Own A Home That Offers Space, Beauty And A Tranquil Urban Retreat.
Ask about this home
A HOMEH agent will answer your questions about this home.
Around this home
Daily convenience, out of 100, from the distances below
Schools nearby
School rating, out of 10.
Helpful calculators
Your HOMEH agent

"I would see it this week."