

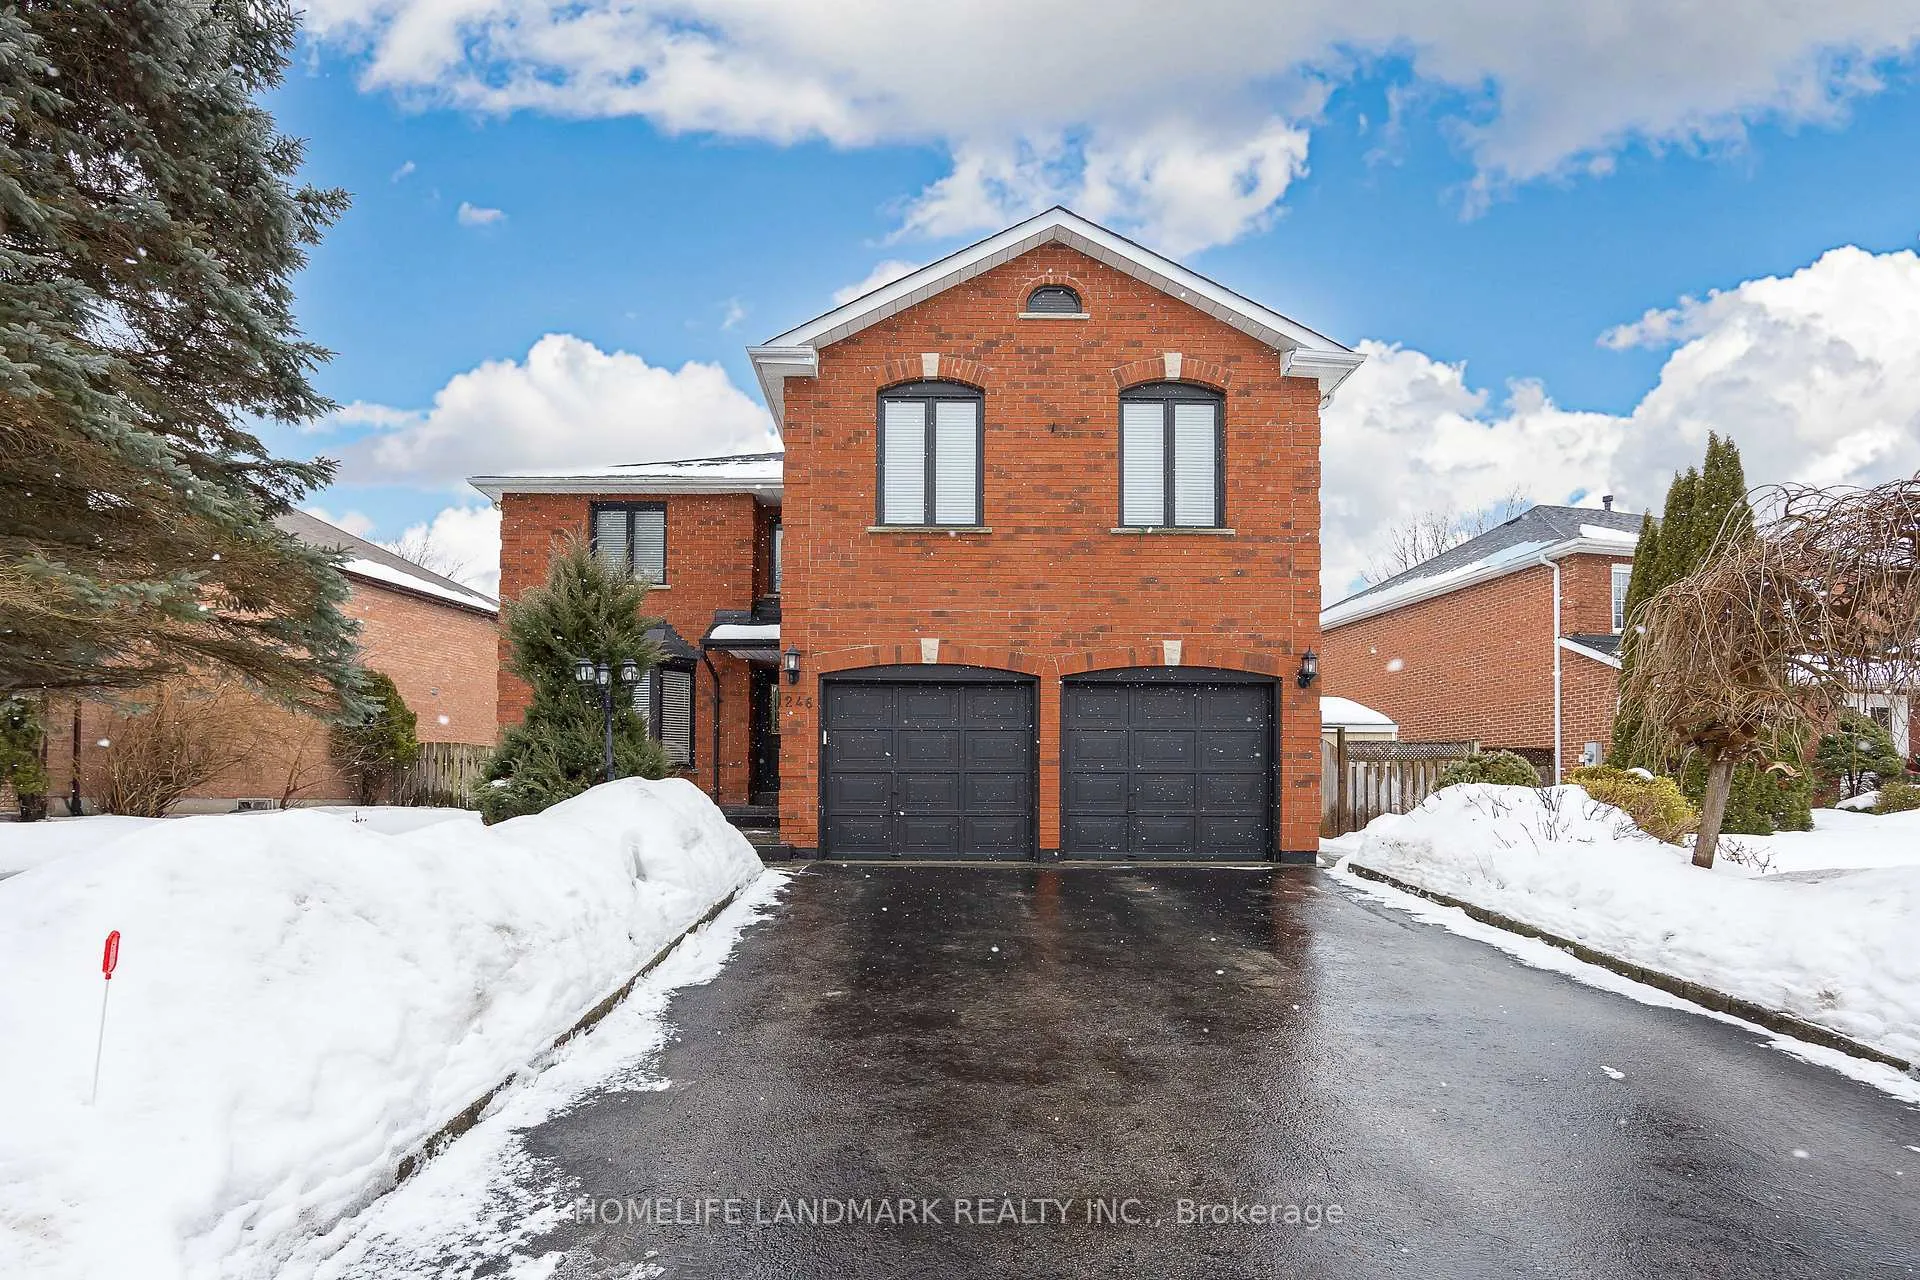
246 Jelley Avenue
246 Jelley Avenue
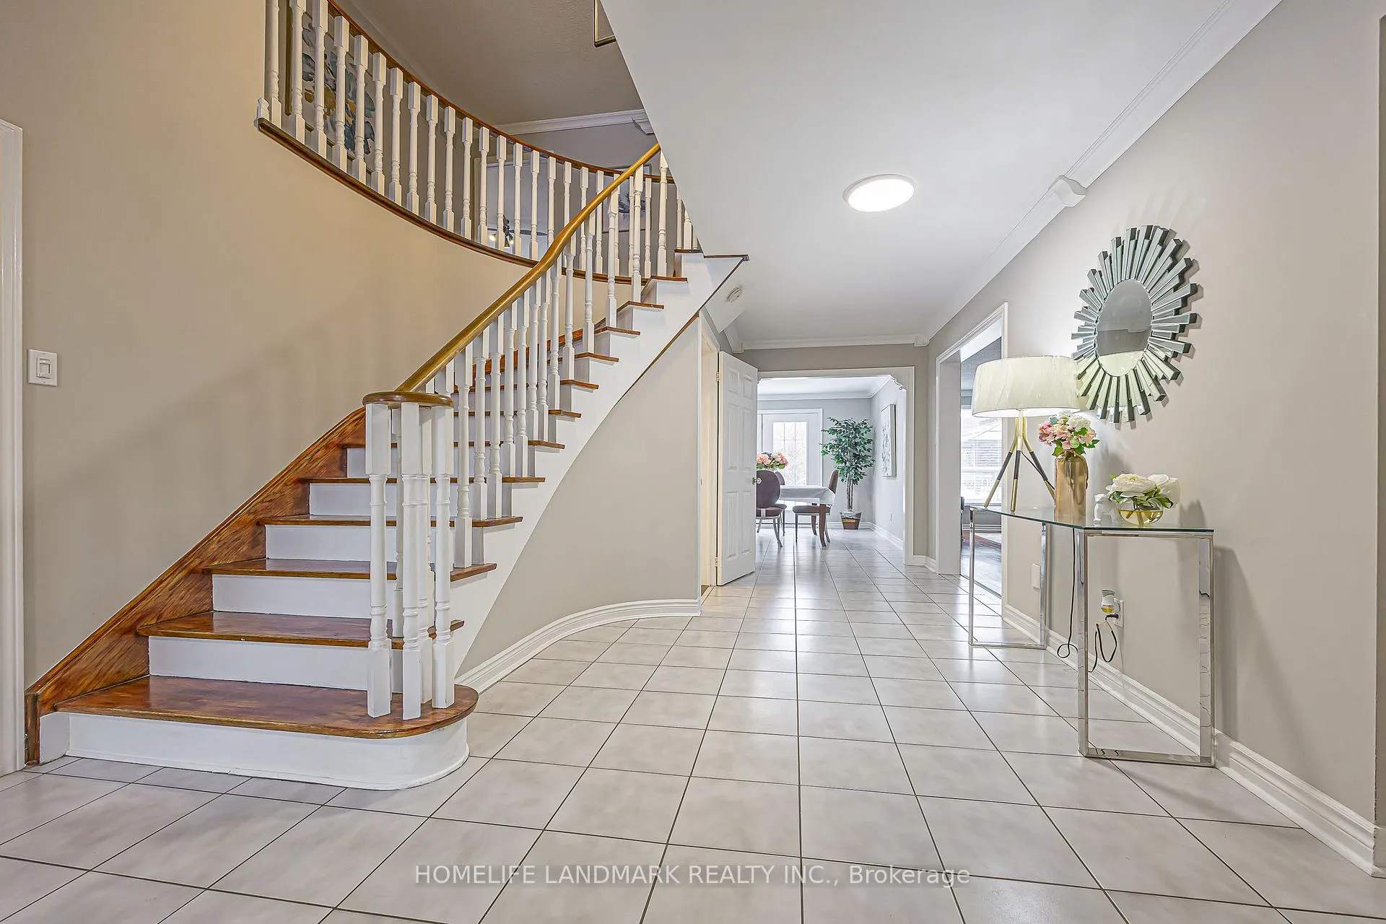
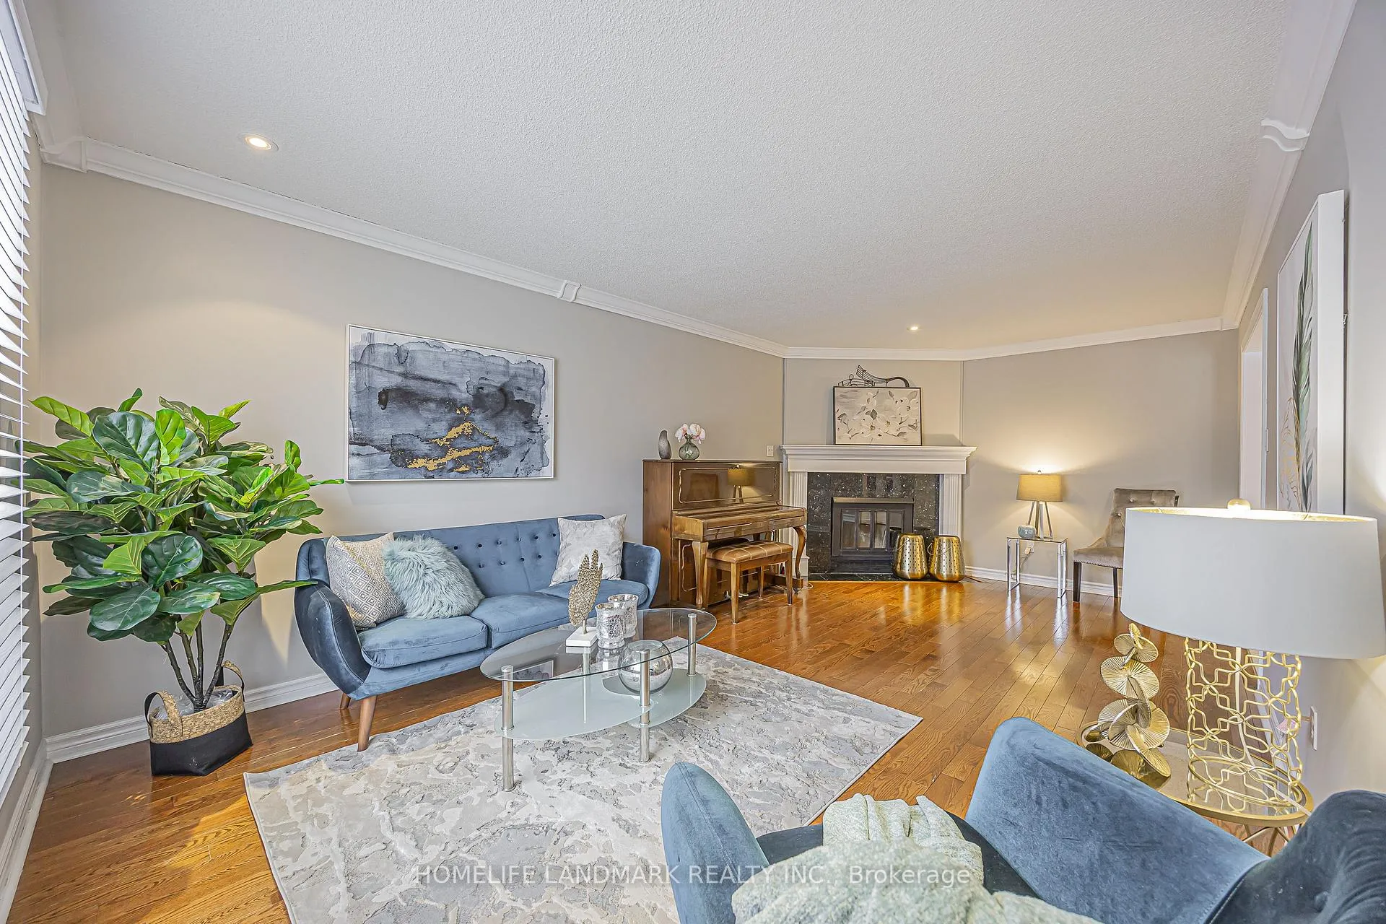
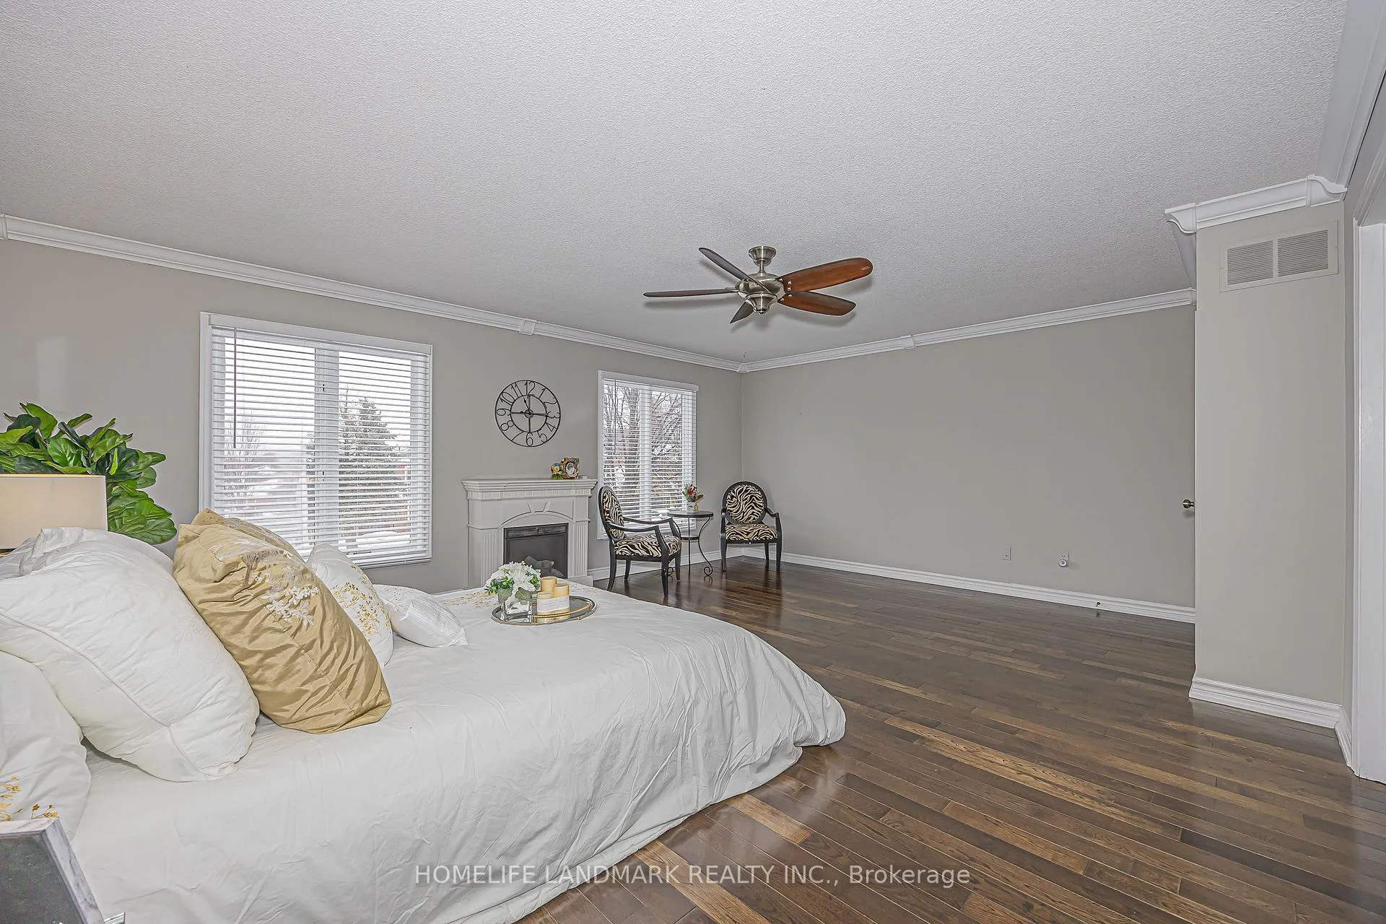
 See all 49 photos
Property history
- $1,550,000ExpiredList: 2026-04-09|End: 2026-09-01|145 daysN12980544
- $1,199,000ExpiredList: 2026-04-09|End: 2026-07-09|91 daysN12980556
- $1,498,000TerminatedList: 2026-02-22|End: 2026-04-10|47 daysN12809804
- $1,559,000ExpiredList: 2025-10-10|End: 2026-02-01|114 daysN12456796
Facts and features
- BasementFinished
- Price per sq ft~$461
- Water, sewerMunicipal
- HeatingForced air
- Hardwood floors
- Fireplace
- Central air
The homeDetached, 2-storey, 3,000–3,500 sq ft
- Type: Detached
- Style: 2-storey
- Living space: 3,000–3,500 sq ft
- Basement: Finished, full
InsideFireplace Yes, Hardwood, Central vacuum
- Fireplace: Yes
- Flooring: Hardwood
- Features: Central vacuum
- Rooms above ground: 9
- Rooms in the basement: 2
- Bedrooms: 5 + 1 in the basement
- Bathrooms: 4
- Kitchens: 1
- Family room: Yes
Outside and lotBrick, Asphalt shingle, Concrete
- Exterior: Brick
- Roof: Asphalt shingle
- Foundation: Concrete
- Size: 70.79 × 111.3 ft
Parking2 Garage, Attached, Private
- Spaces: 2 Garage
- Garage: Attached
- Driveway: Private
Heating, water and powerForced air, gas, Central air, Municipal water
- Heating: Forced air, gas
- Cooling: Central air
- Water: Municipal water
- Sewer: Municipal sewer
Costs and taxesTaxes $6,402 a year, HST included in the price, Hot water tank
- Taxes, 2026: $6,402 a year
- HST: HST included in the price
- Rental items: Hot water tank
Included in the saleStainless steel appliances: fridge, gas stove w/oven, venmar range hood, b/i dishwasher, lg washer & dryer, all electrical light fixtures, all window coverings, beverage fridge in basement, all ceiling fans in bedrooms.
- Included: Stainless steel appliances: fridge, gas stove w/oven, venmar range hood, b/i dishwasher, lg washer & dryer, all electrical light fixtures, all window coverings, beverage fridge in basement, all ceiling fans in bedrooms.
NearbyFenced yard, park, public transit, school, rec./commun.centre, hospital
- Close to: Fenced yard, park, public transit, school, rec./commun.centre, hospital
Listing detailsN12809804, Terminated, Feb 22, 2026
- MLS® number: N12809804
- Status: Terminated
- Listed on: Feb 22, 2026
- Days on market: 47
- Updated: Apr 10, 2026
- Possession: 60-89 days
- Occupied by: Owner
- Listing brokerage: HOMELIFE LANDMARK REALTY INC.
About this home
246 Jelley Avenue, Newmarket (Armitage), ON L3X 1S6
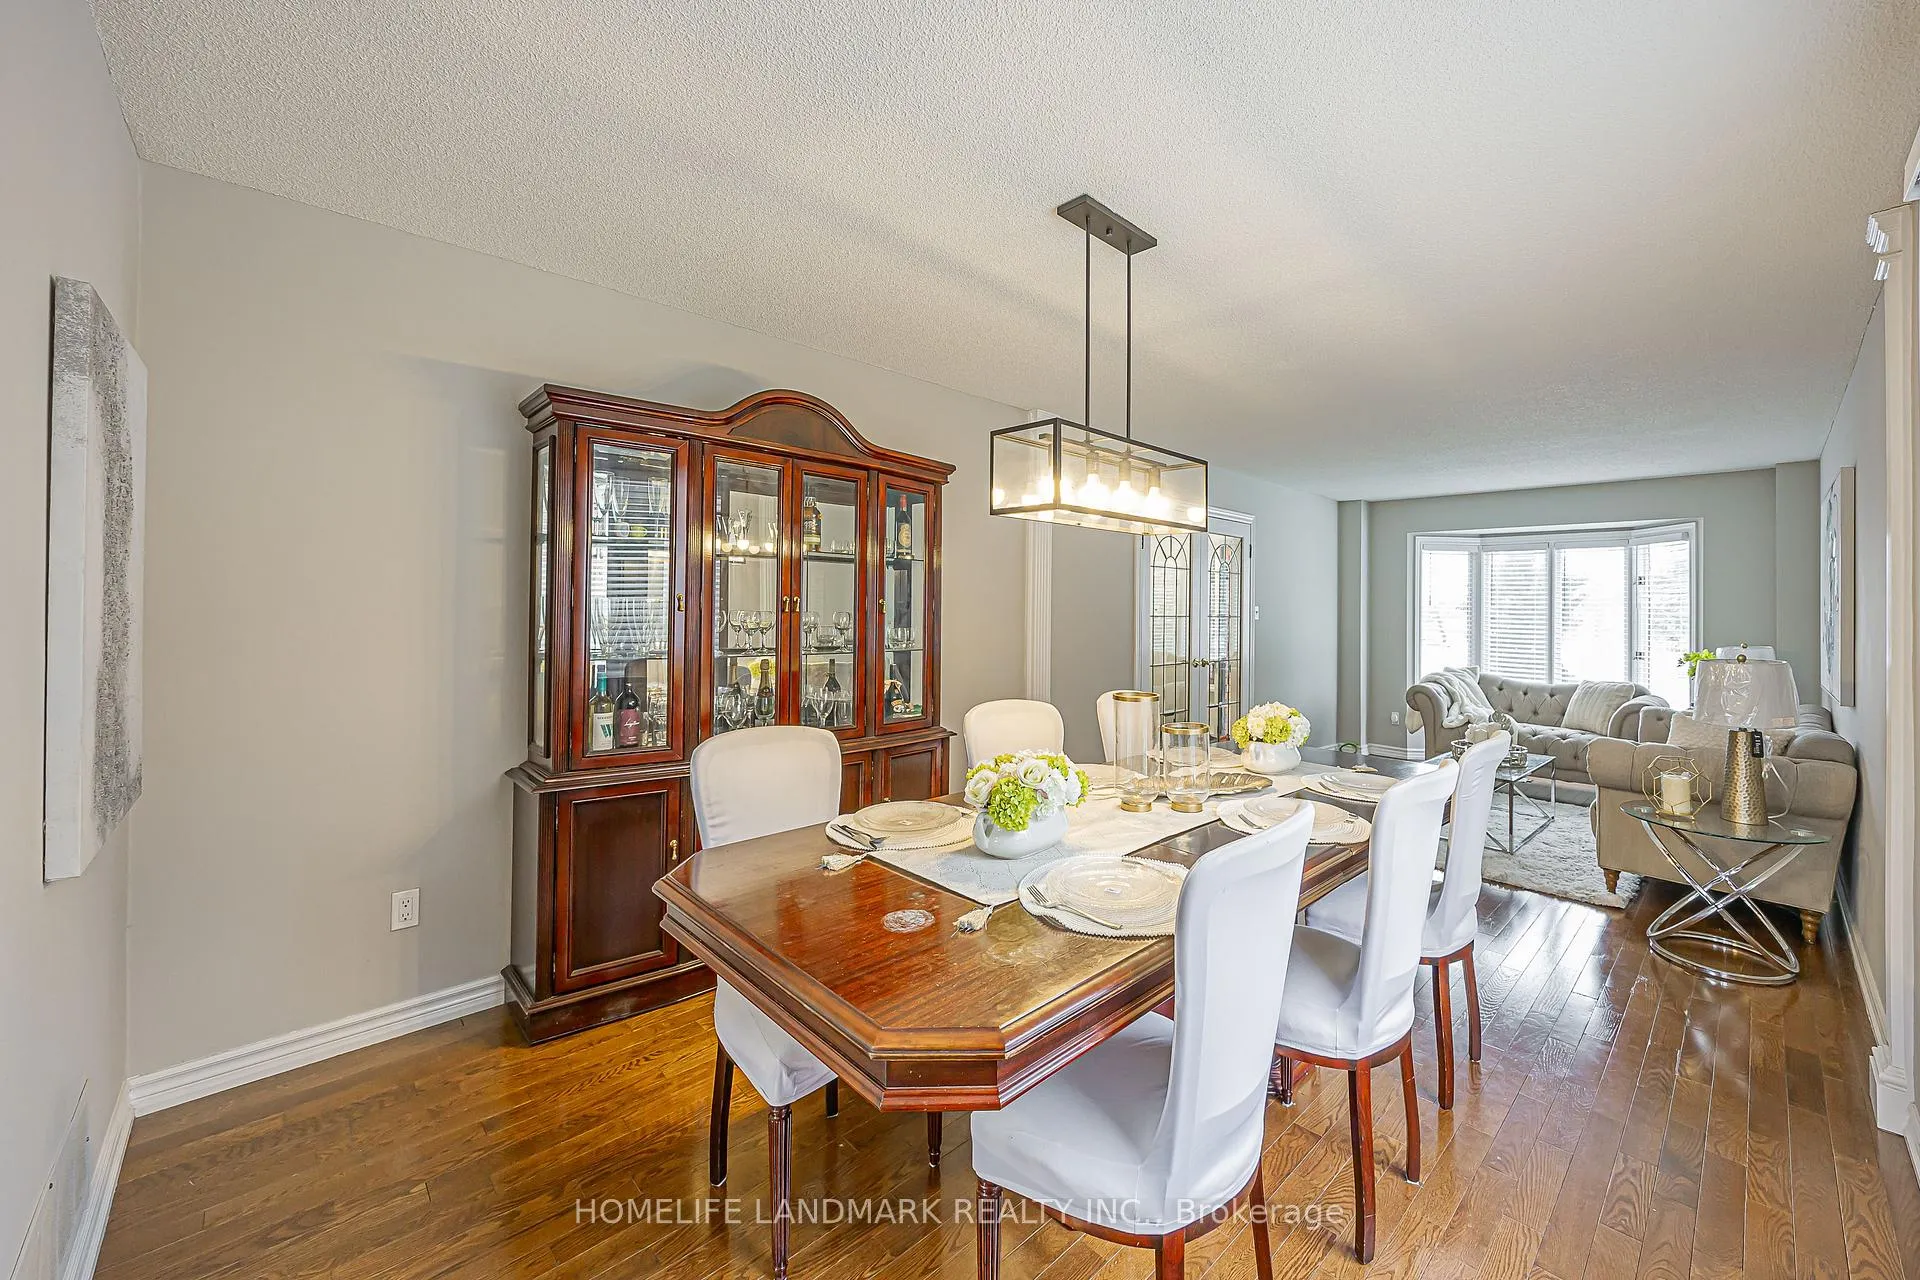
Beautifully maintained and upgraded 5+1 bedroom, 4 bathroom family home in the highly desirable Armitage neighbourhood. Offering nearly 3,200 sq ft above grade, this property provides bright, spacious living throughout.The main floor features a sun-filled living room with a bay window overlooking the front yard, a large dining room, and an updated eat-in kitchen with quartz countertops, stainless steel appliances, and backsplash. The breakfast area opens to the deck through French doors. A generous family room with a wood-burning fireplace, crown mouldings, and pot lights completes the main level.The second floor includes an oversized primary bedroom with a 4-pc ensuite and walk-in closet, along with four additional spacious bedrooms, three offering walk-in closets.The fully finished basement provides excellent extra living space with a gas fireplace, a new 3-pc washroom, a wet bar, an additional bedroom (currently used as a music working space ), and a large open area suitable for recreation or a games setup. Outside, the private backyard features mature landscaping and a serene water feature, offering a peaceful space to relax or entertain.This is a well-cared-for home in a prime location close to schools, parks, and amenities-an ideal option for families seeking space and comfort.
Ask about this home
A HOMEH agent will answer your questions about this home.
Around this home
Daily convenience, out of 100, from the distances below
Schools nearby
School rating, out of 10.
Helpful calculators
Your HOMEH agent

"I would see it this week."