

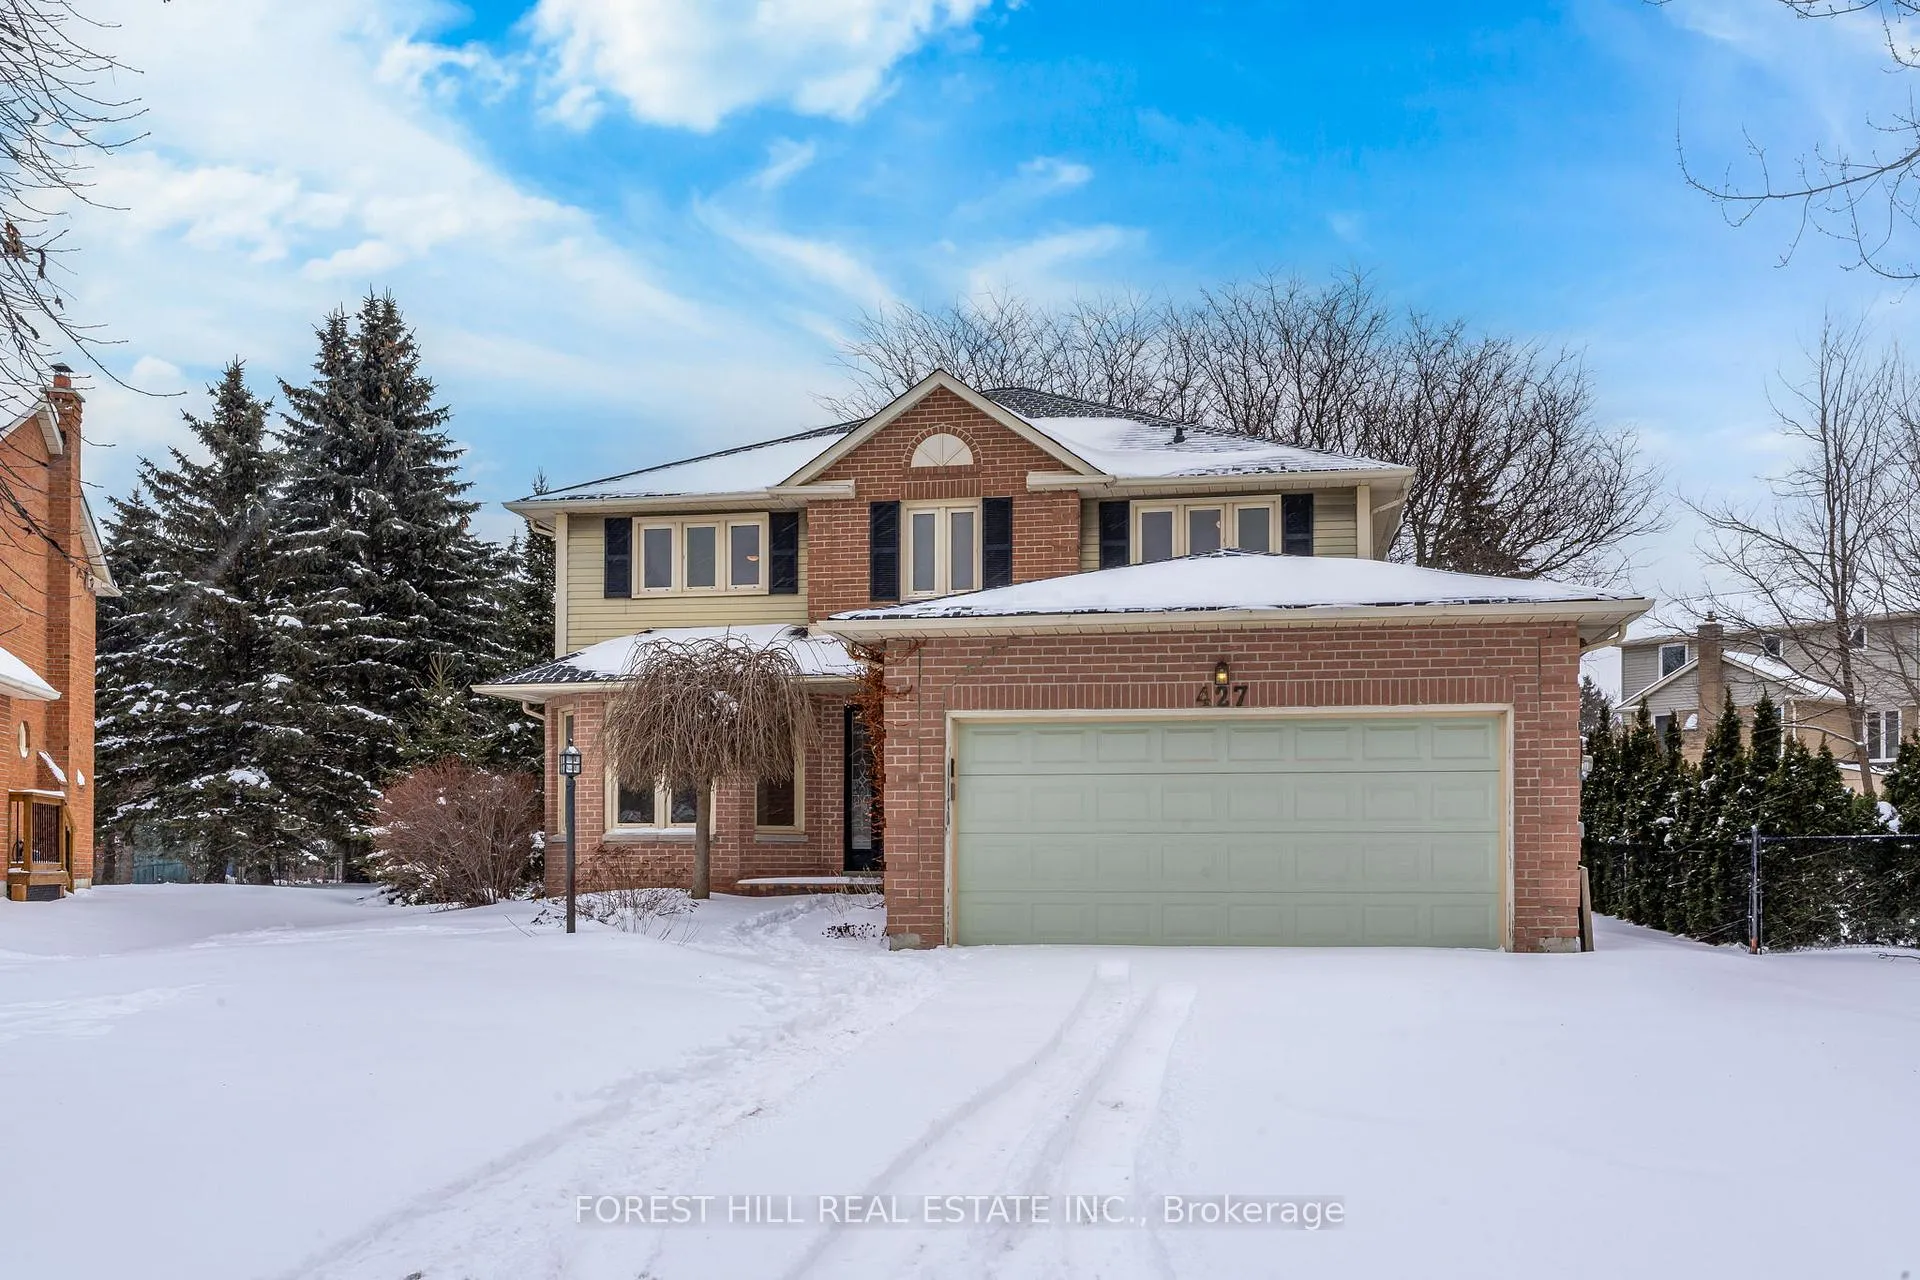
427 Mathews Court
427 Mathews Court
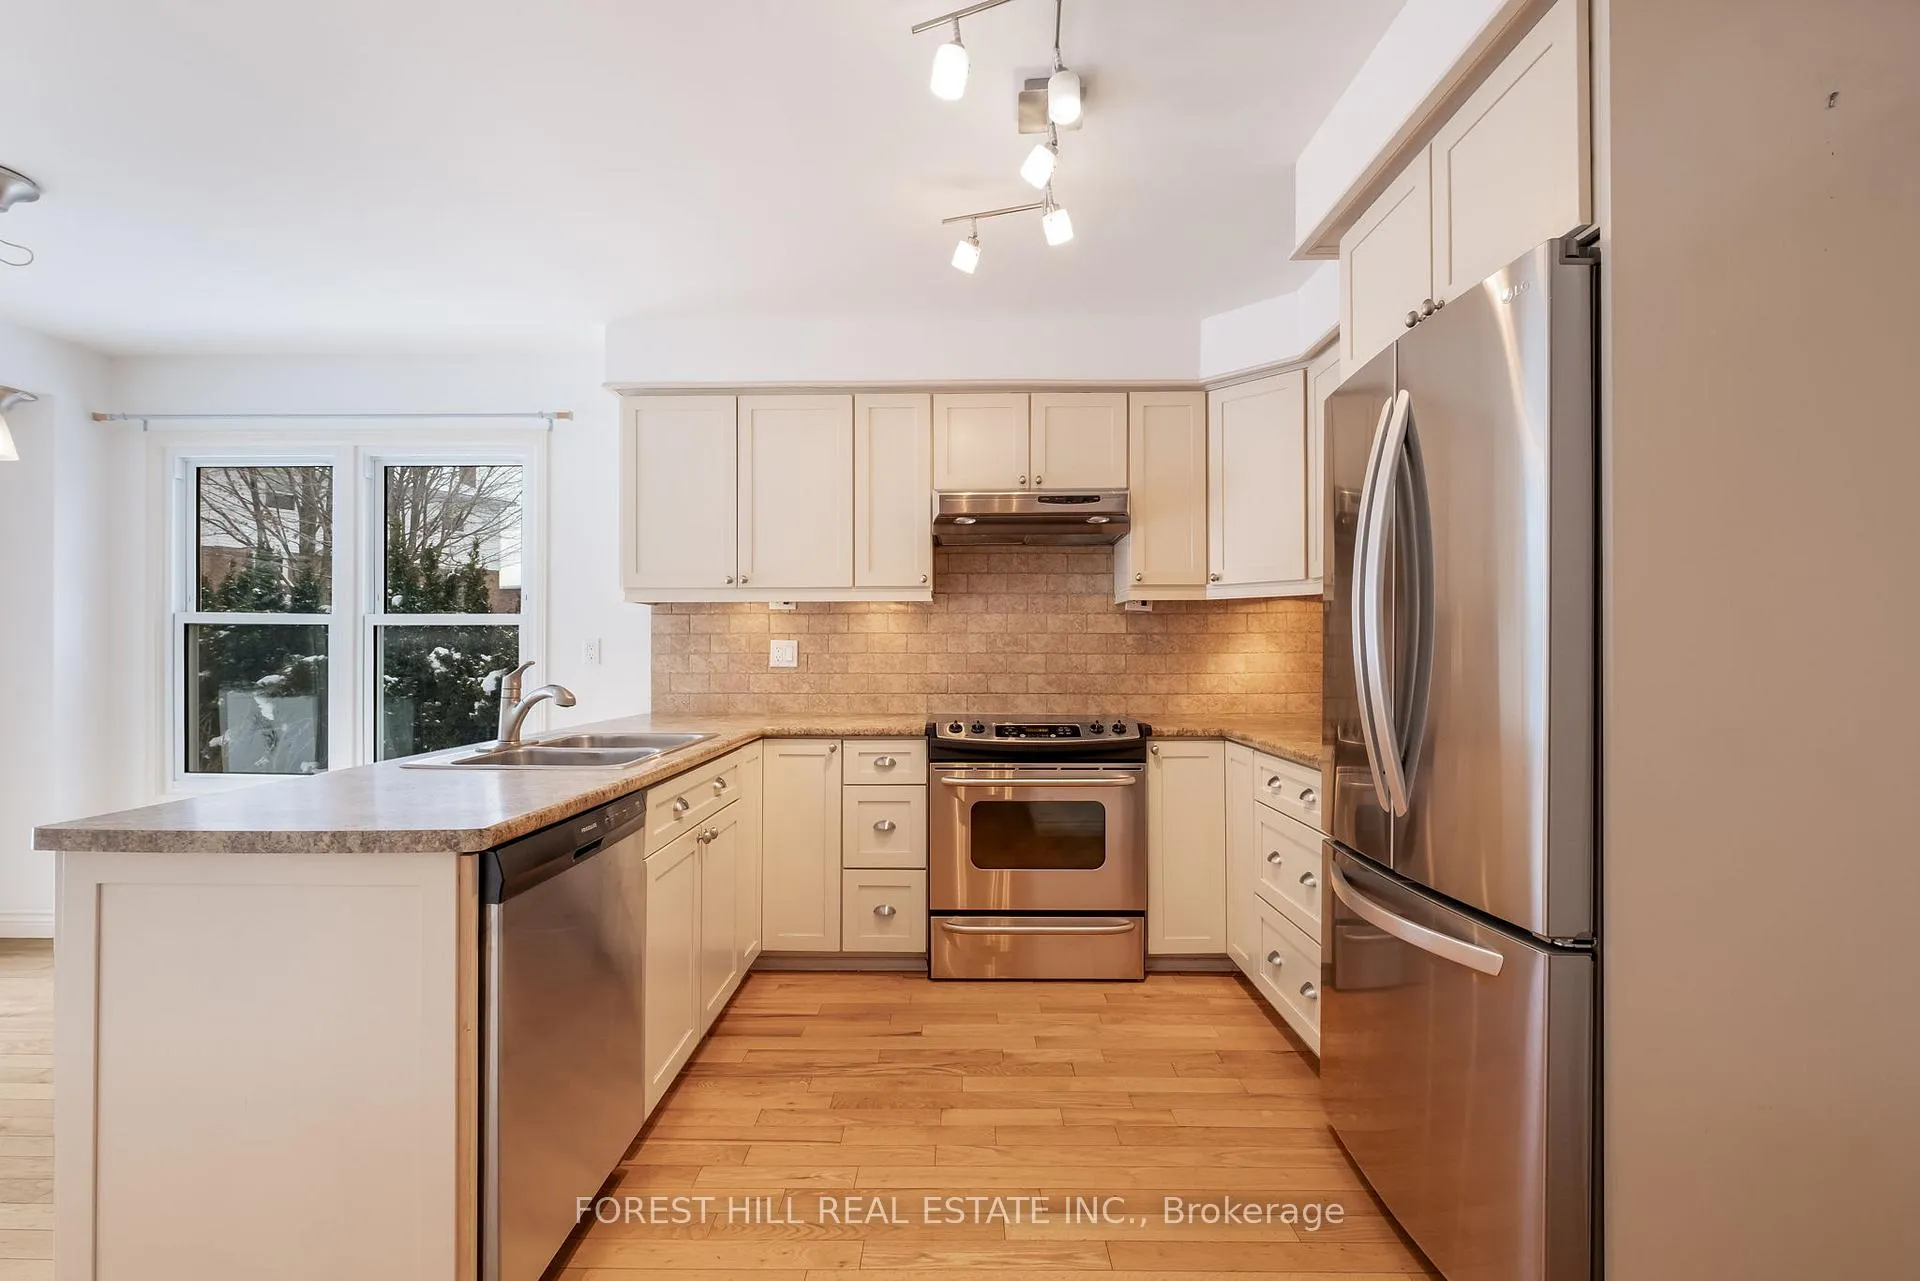 See all 24 photos
Property history
- $1,300,000TerminatedList: 2026-01-20|End: 2026-04-28|98 daysN12714006
Facts and features
- BasementFinished
- Price per sq ft~$578
- Water, sewerMunicipal
- HeatingForced air
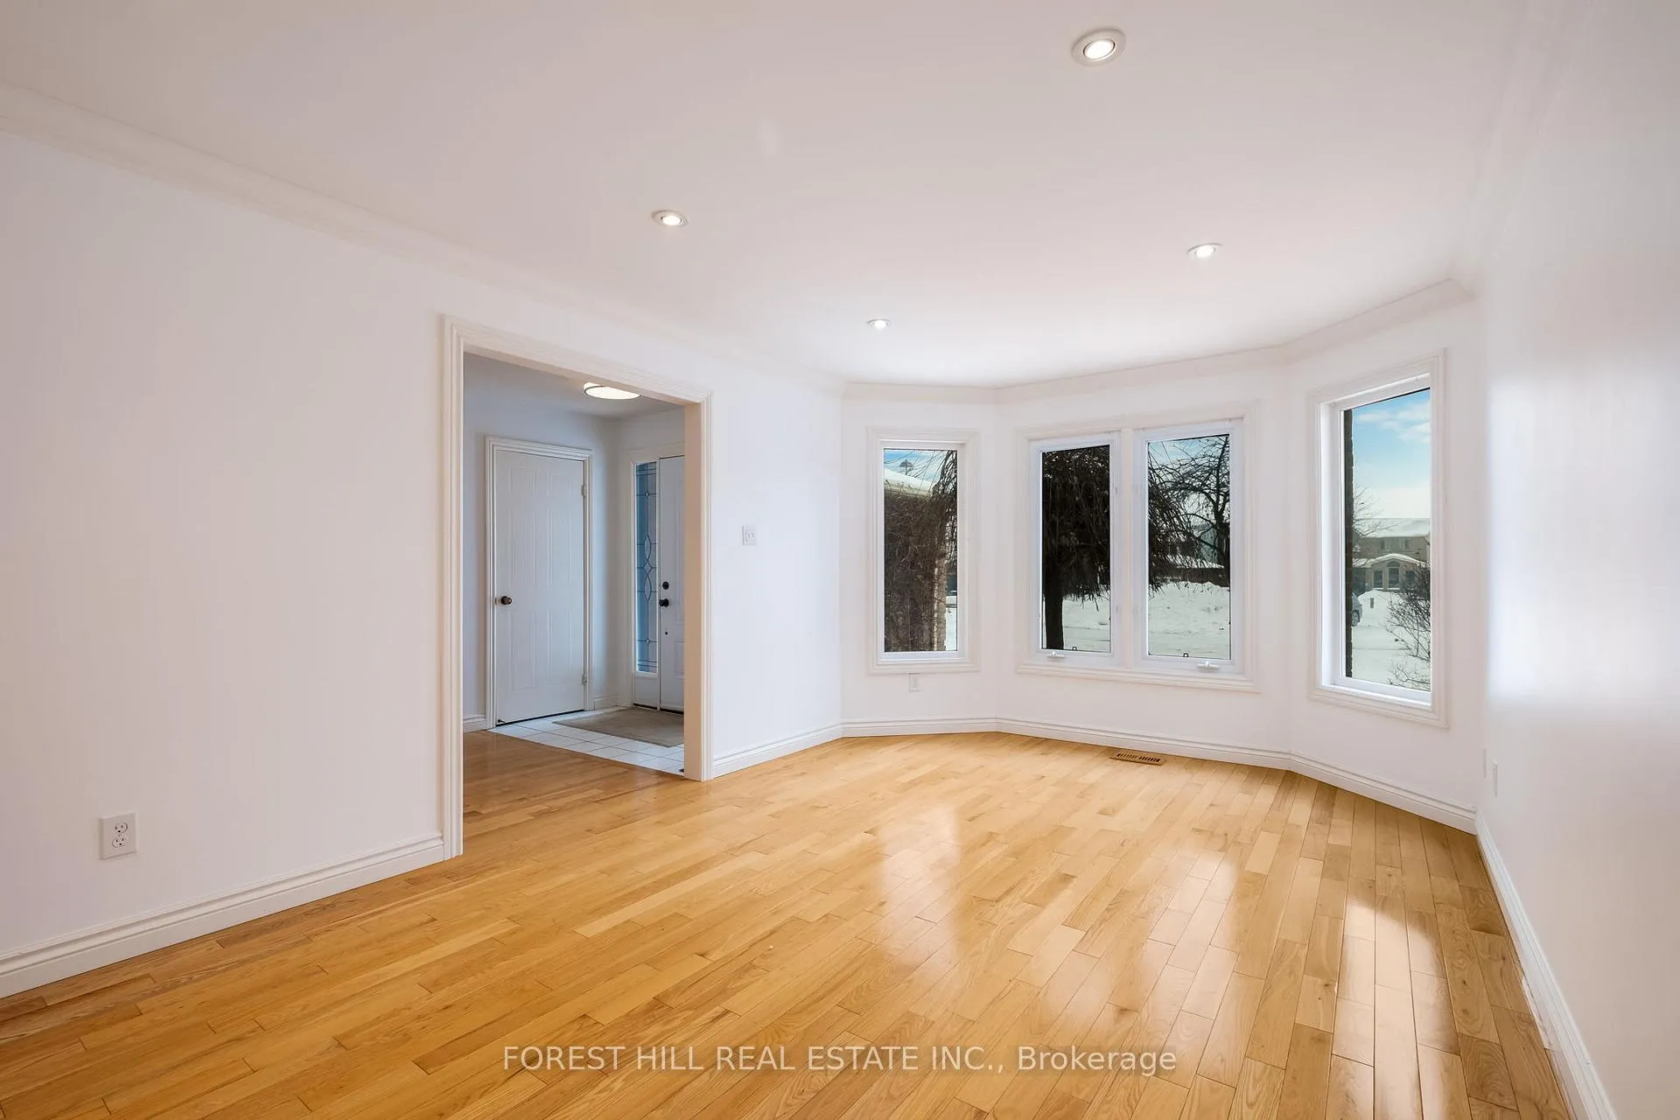
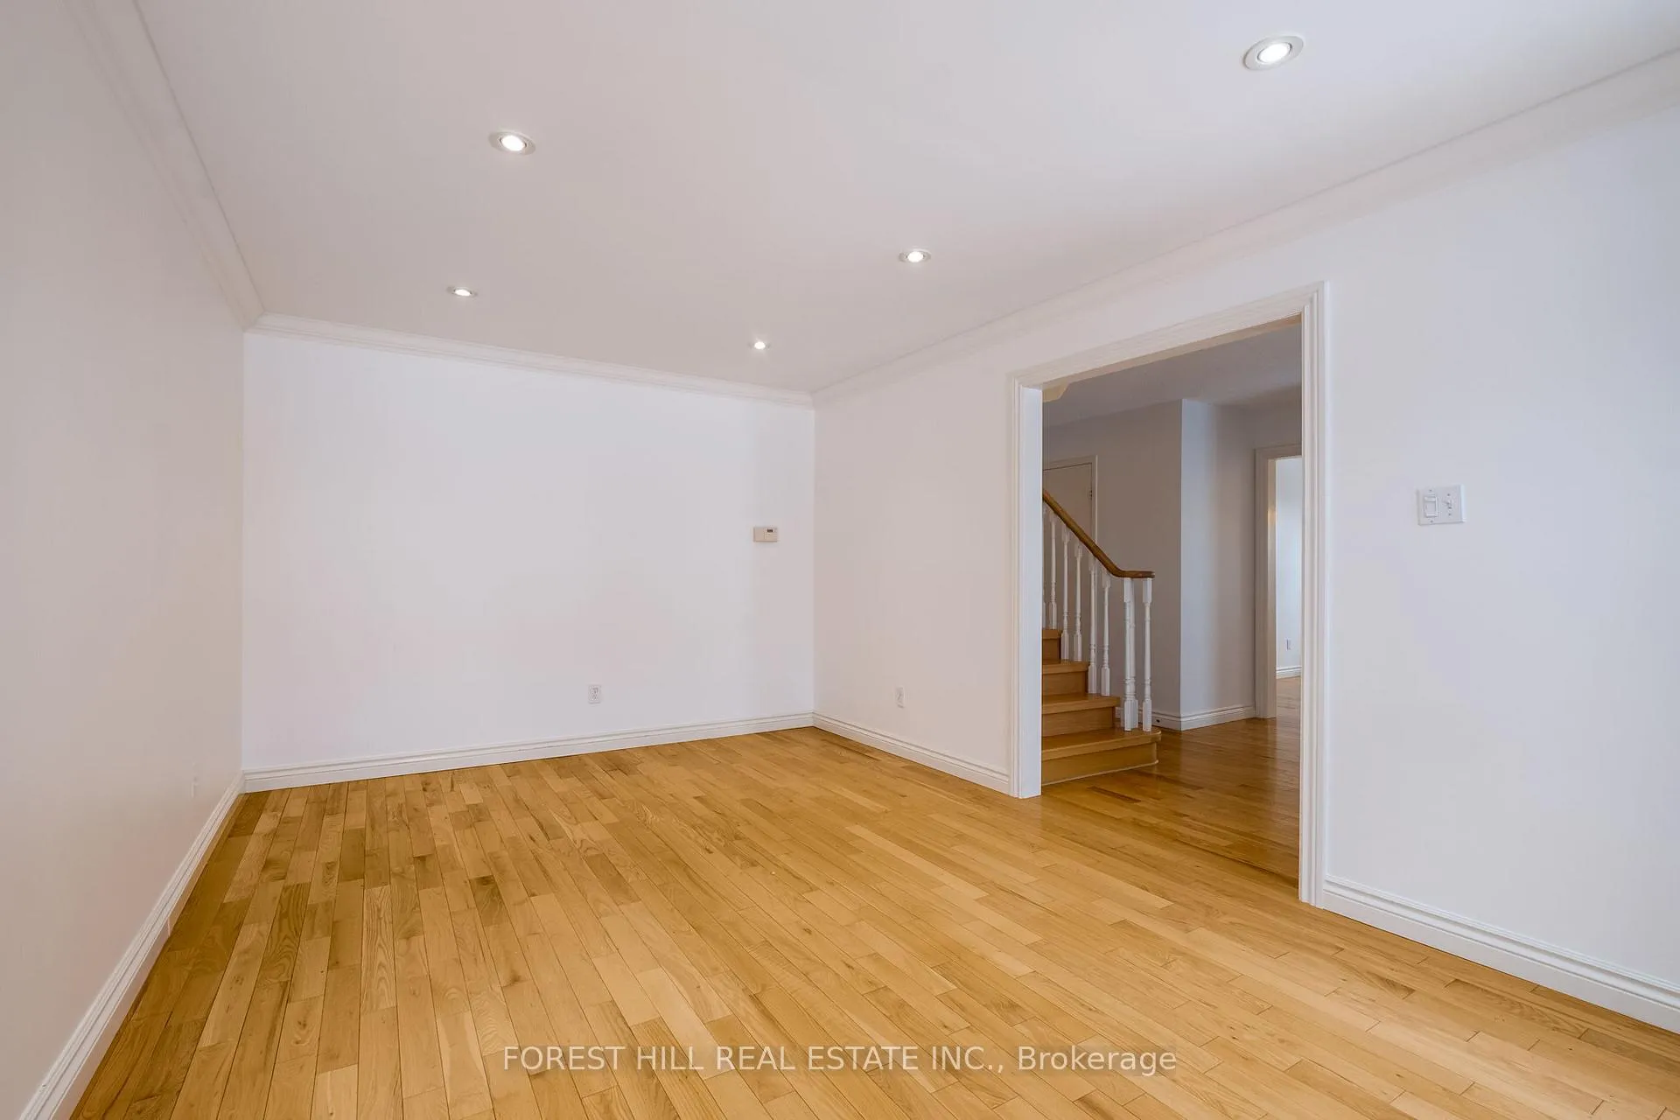
- Hardwood floors
- Fireplace
- Central air
The homeDetached, 2-storey, 2,000–2,500 sq ft
- Type: Detached
- Style: 2-storey
- Living space: 2,000–2,500 sq ft
- Basement: Finished
InsideFireplace Yes, Hardwood, Broadloom, Rooms above ground 9
- Fireplace: Yes
- Flooring: Hardwood, Broadloom
- Rooms above ground: 9
- Rooms in the basement: 2
- Bedrooms: 4
- Bathrooms: 3
- Kitchens: 1
- Family room: Yes
Outside and lotAluminum siding, brick, Asphalt shingle, Unknown
- Exterior: Aluminum siding, brick
- Roof: Asphalt shingle
- Foundation: Unknown
- Size: 44.93 × 128.33 ft
Parking2 Garage, Attached, Private double
- Spaces: 2 Garage
- Garage: Attached
- Driveway: Private double
Heating, water and powerForced air, gas, Central air, Municipal water
- Heating: Forced air, gas
- Cooling: Central air
- Water: Municipal water
- Sewer: Municipal sewer
Costs and taxesTaxes $6,393 a year, HST No HST
- Taxes, 2025: $6,393 a year
- HST: No HST
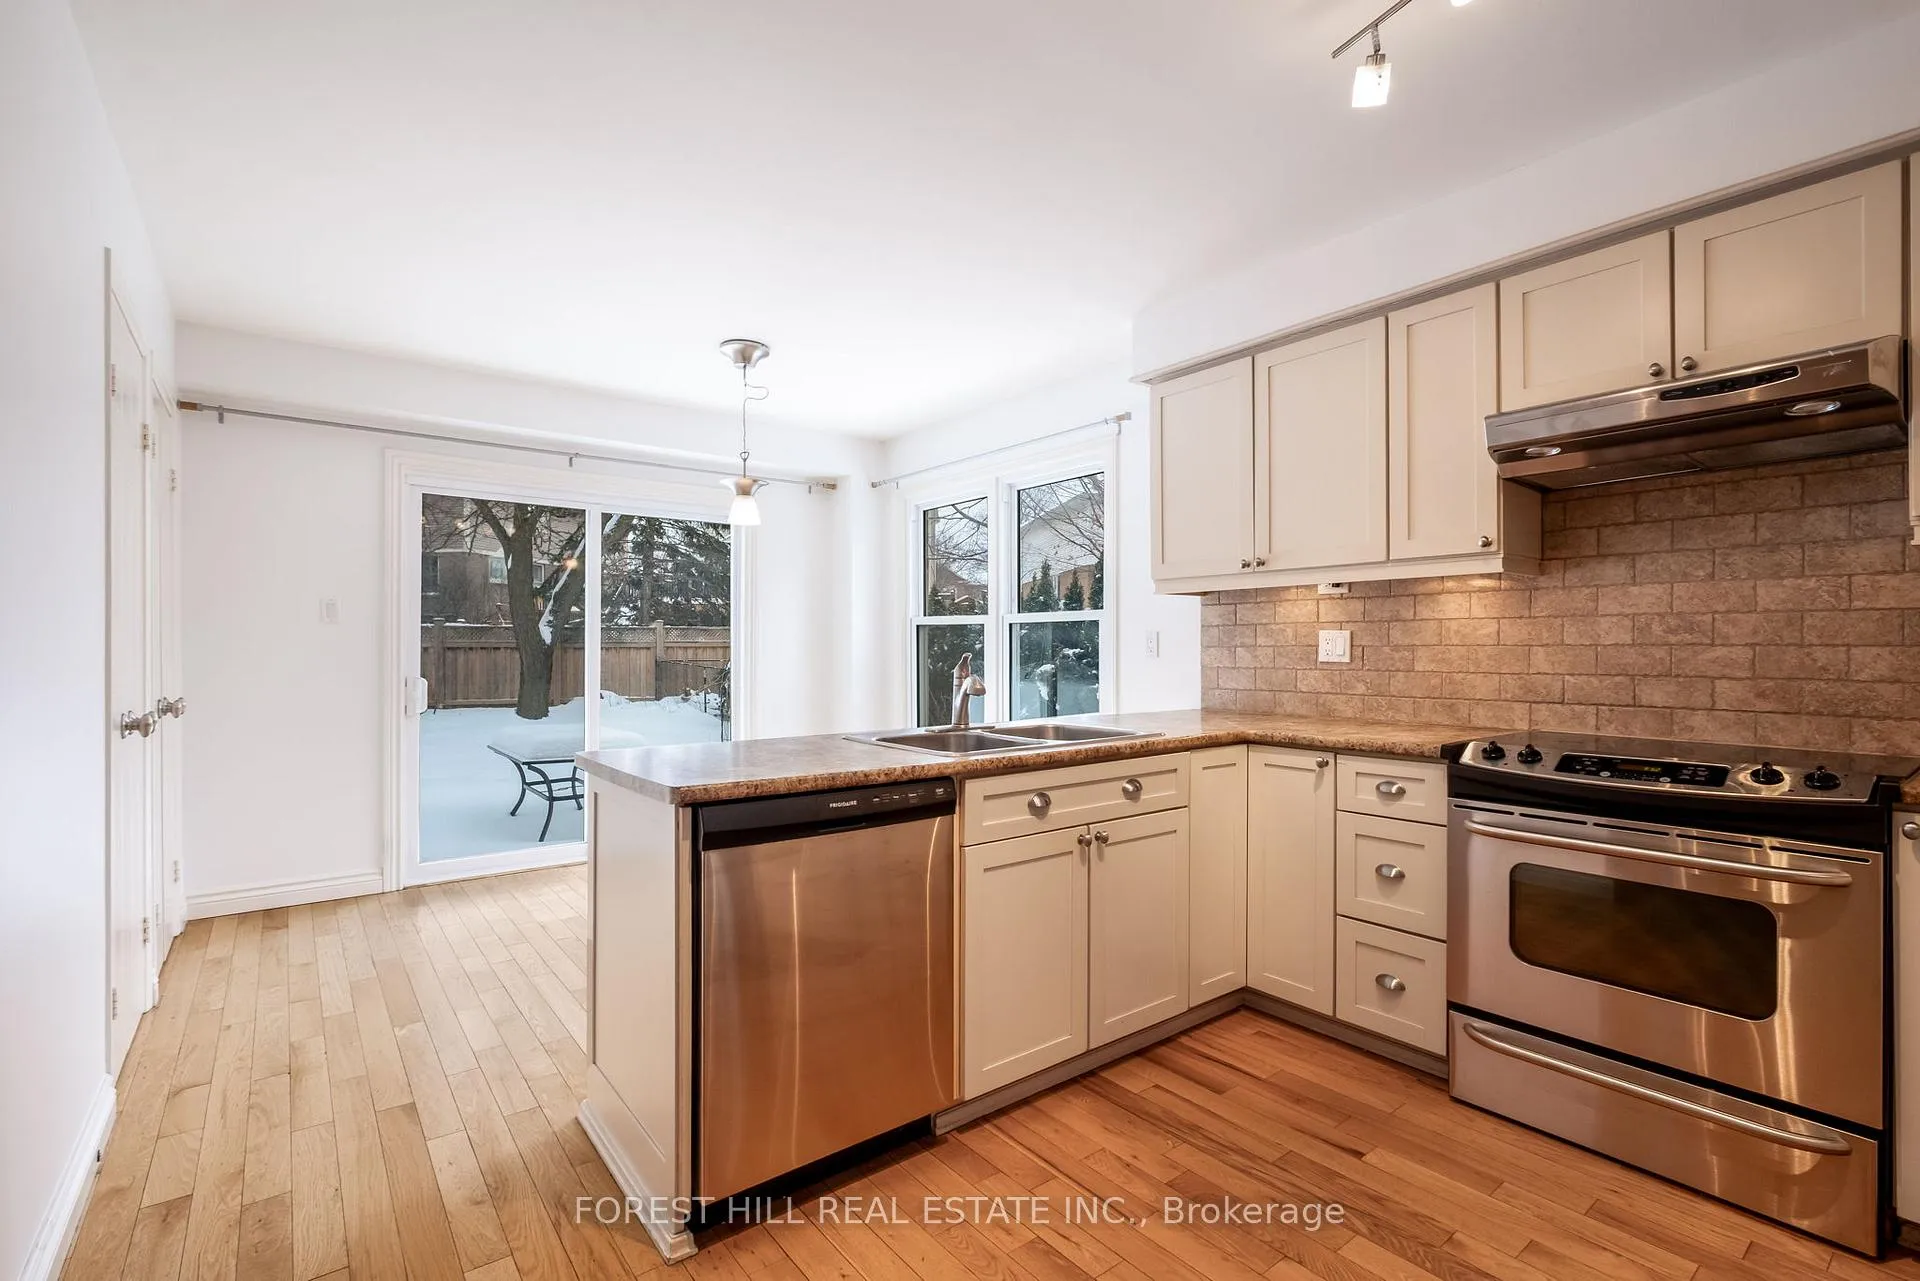
Included in the saleFrench door stainless steel fridge, stainless steel slide in oven, stainless steel vent hood, built in stainless steel dishwasher, washer & dryer, all electric light fixtures, garage door opener & remote and wood burning fireplace (in as is condition).
- Included: French door stainless steel fridge, stainless steel slide in oven, stainless steel vent hood, built in stainless steel dishwasher, washer & dryer, all electric light fixtures, garage door opener & remote and wood burning fireplace (in as is condition).
Listing detailsN12714006, Terminated, Jan 20, 2026
- MLS® number: N12714006
- Status: Terminated
- Listed on: Jan 20, 2026
- Days on market: 98
- Updated: Apr 28, 2026
- Possession: Flexible
- Occupied by: Owner
- Listing brokerage: FOREST HILL REAL ESTATE INC.
About this home
427 Mathews Court, Newmarket (Glenway Estates), ON L3X 1C9
Fabulous 4-bedroom home on a premium pie-shaped, pool-sized lot, tucked away at the end of a quiet court in coveted Glenway Estates. Offering a highly desirable layout with spacious principal rooms and a finished basement featuring a large recreation room, new laminate flooring, bathroom rough-in, and office or potential 5th bedroom. Enjoy seamless indoor-outdoor living with a walkout from the kitchen to a large deck and an expansive backyard. A rare offering in an area where homes seldom become available.
Ask about this home
A HOMEH agent will answer your questions about this home.
Around this home
Daily convenience, out of 100, from the distances below
Schools nearby
School rating, out of 10.
Helpful calculators
Your HOMEH agent

"I would see it this week."