

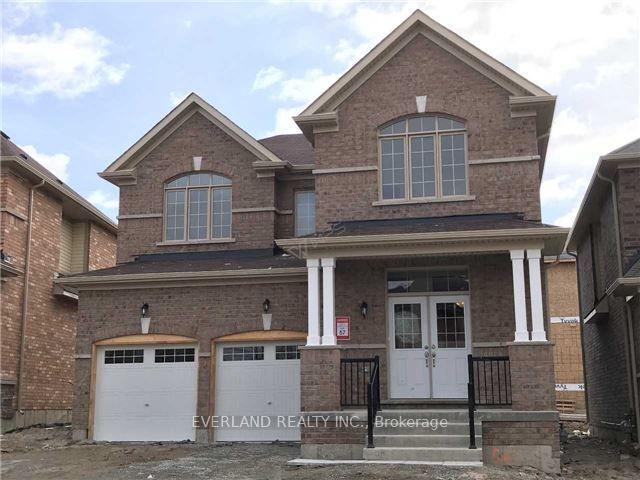
43 Mynden Way
Detached Expired
1/1943 Mynden Way
Detached Expired
 See all 19 photos
Last asked:Expired Dec 31, 2024
$1,399,900
Hestimate*: $904,000▼ 35%4 Bedrooms
3 Bathrooms
2 Garage
2K–2.5K sq.ft
40.03×90.49 ft
$6,394/yr
Property history
- $1,399,000SuspendedList: 2025-01-04|End: 2025-04-11|97 daysN11907103
- $1,399,900ExpiredList: 2024-09-07|End: 2024-12-31|115 daysN9306233
Facts and features
- BasementUnfinished
- Age of homeNew
- Price per sq ft~$622
- Water, sewerMunicipal
What stands out
- Hardwood floors
- Fireplace
- Central air
The homeDetached, 2-storey, New
- Type: Detached
- Style: 2-storey
- Age: New
- Living space: 2,000–2,500 sq ft
- Basement: None, unfinished
- Special designation: Other
InsideFireplace Yes, Ceramic, Hardwood, Broadloom, Upper level
- Fireplace: Yes
- Flooring: Ceramic, Hardwood, Broadloom
- Laundry: Upper level
- Features: Other
- Rooms above ground: 11
- Bedrooms: 4
- Bathrooms: 3
- Kitchens: 1
- Family room: Yes
Outside and lotBrick, Shingles, Poured concrete
Outside
- Exterior: Brick
- Roof: Shingles
- Foundation: Poured concrete
- Size: 40.03 × 90.49 ft
Parking2 Garage, Attached, Private double
- Spaces: 2 Garage
- Garage: Attached
- Driveway: Private double
Heating, water and powerForced air, gas, Central air, Municipal water
- Heating: Forced air, gas
- Cooling: Central air
- Water: Municipal water
- Sewer: Municipal sewer
Costs and taxesTaxes $6,394 a year, HST included in the price, Hot water tank
- Taxes, 2024: $6,394 a year
- HST: HST included in the price
- Rental items: Hot water tank
NearbyPublic transit, school
- Close to: Public transit, school
Listing detailsN9306233, Expired, Sep 7, 2024
- MLS® number: N9306233
- Status: Expired
- Listed on: Sep 7, 2024
- Days on market: 115
- Updated: Dec 31, 2024
- Possession: 2024-12-01 / December 1, 2024
- Occupied by: Tenant
- Listing brokerage: EVERLAND REALTY INC.
About this home
43 Mynden Way, Newmarket (Woodland Hill), ON L3X 3A8
OtherPublic TransitSchool
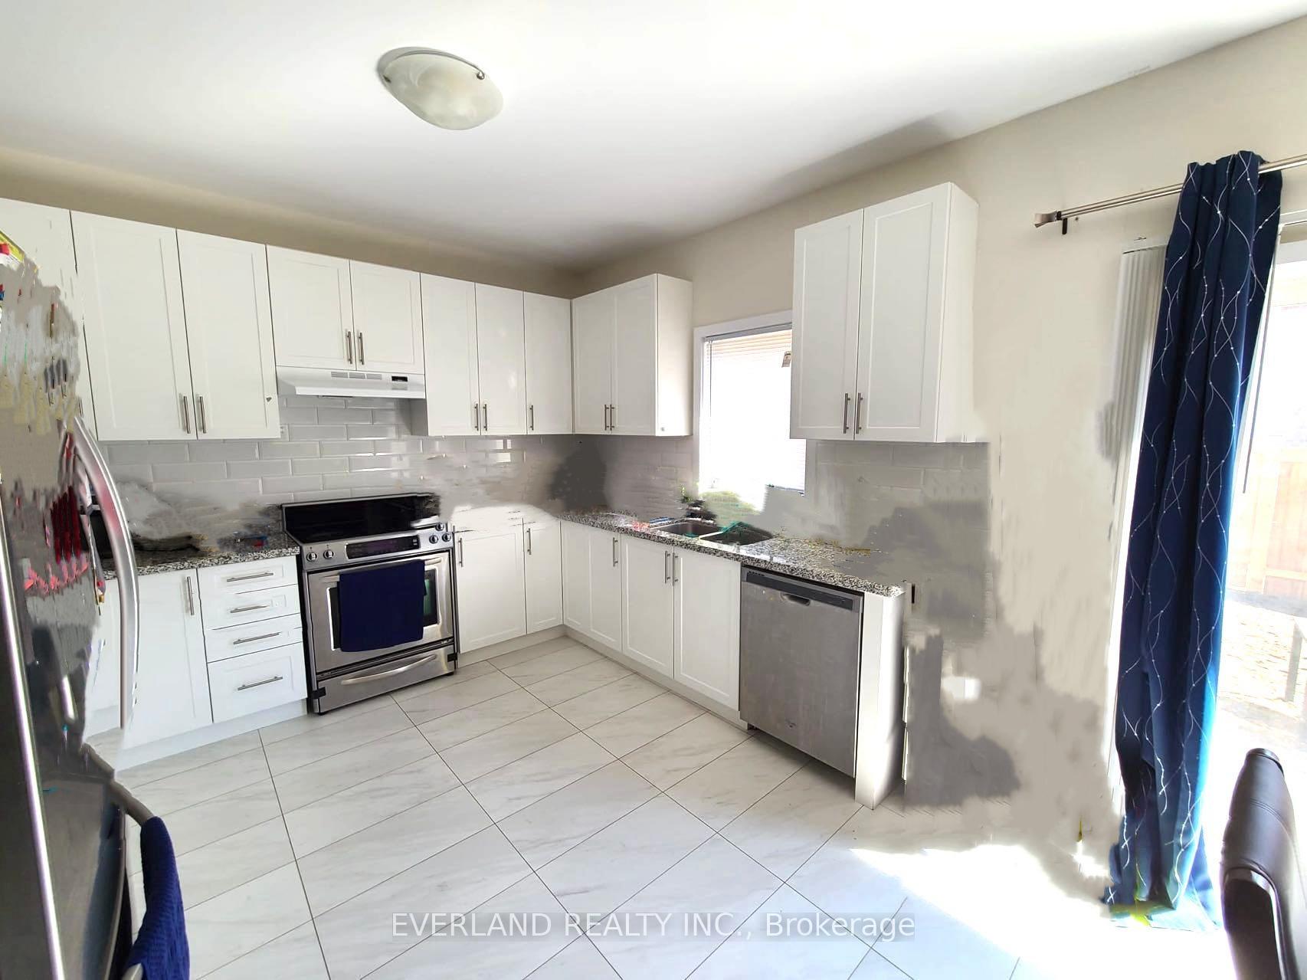
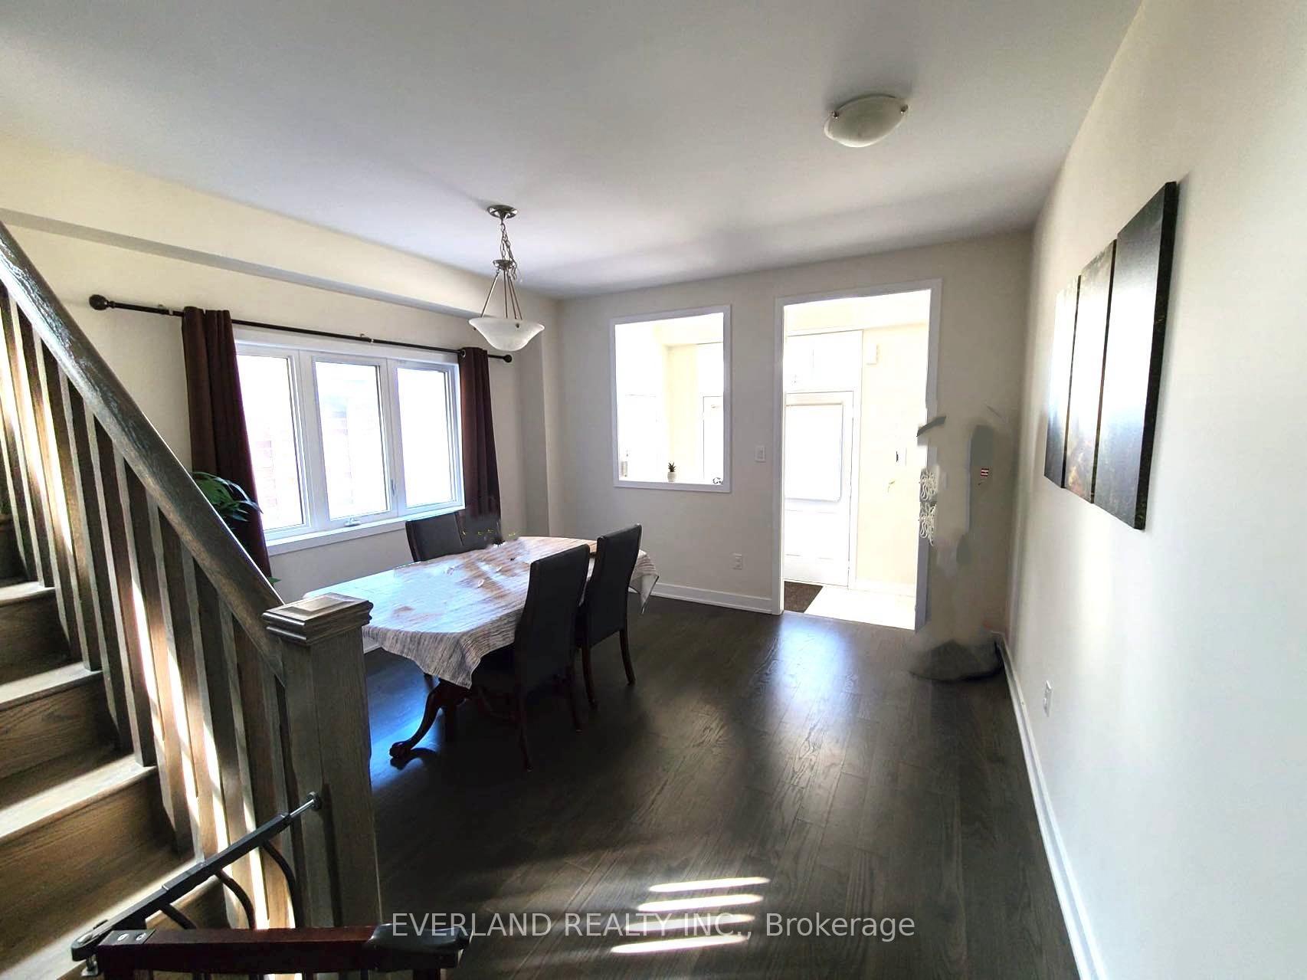
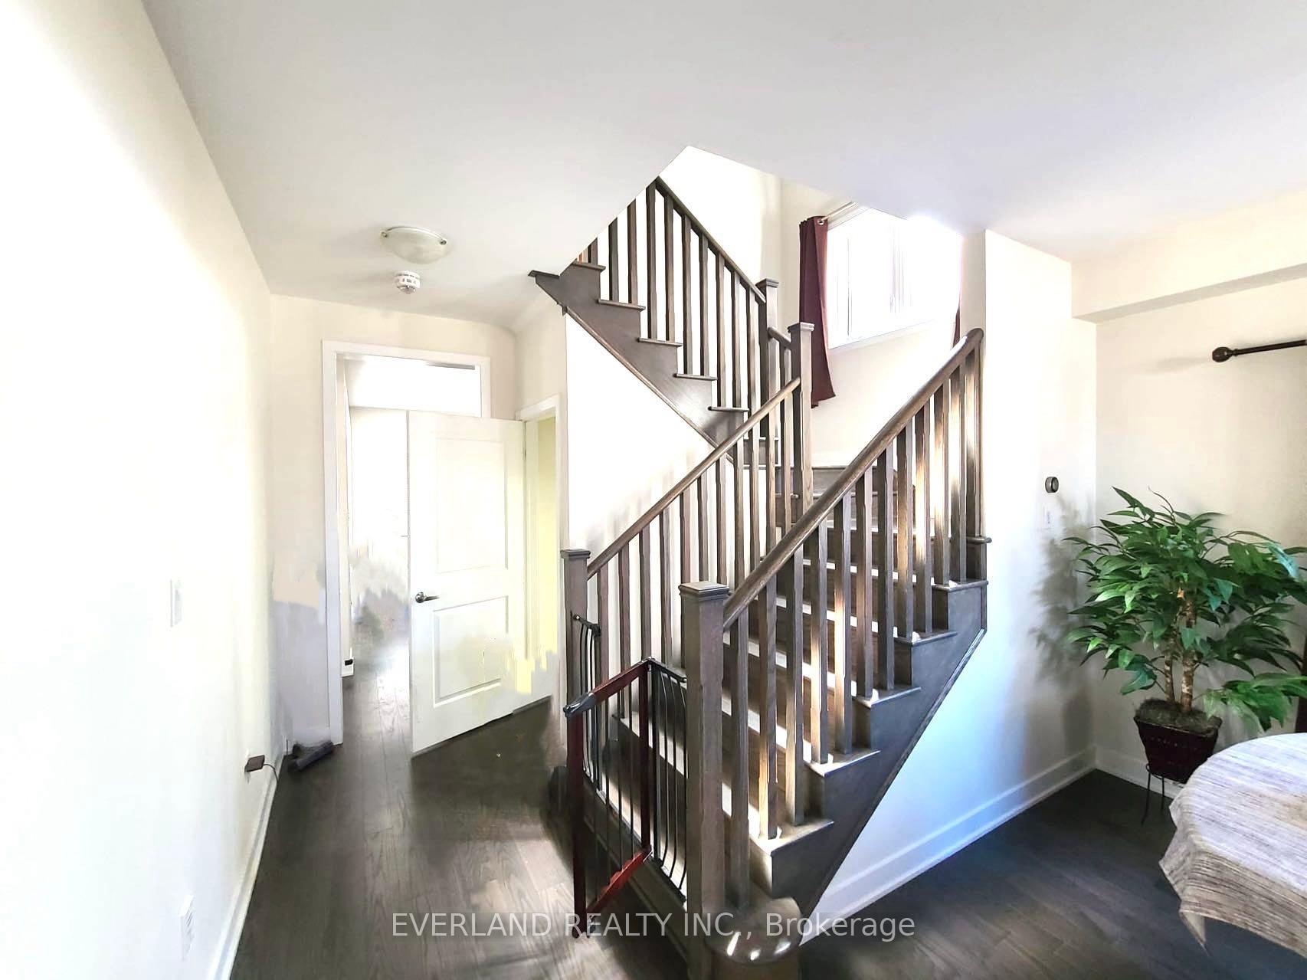
Charming Detached Home in A High Demanded Location In Newmarket! This 4 Bedroom, 3 Bathroom Home Offers A Spacious And Open Concept Gourmet Kitchen, Family Area Creating A Cozy Spacious Living Space. Upgraded Bathroom Counter Top. 9 Feet Ceiling In Main Floor. Hardwood Floor Through Out Main Floor. Stainless Steel Appliances. Stove (2023). Washer & Dryer (2022). Direct Access from the House to Garage. Close To Upper Canada Mall, Costco, Newmarket Go, YRT, Hwy 404!
Read more
Ask about this home
A HOMEH agent will answer your questions about this home.
Ask a question
Thinking of selling your home?See what your home is worth today.
Around this home
Yonge And Davis
Errands
Parks
Schools
Daily convenience, out of 100, from the distances below
ParkWoodland Hills Labyrinth Park · 3 within 1 km2 min walk139 m
GrocerySophisticated Cafe & Bakery12 min walk716 m
SchoolAlexander Muir Public School7 min walk420 m
PharmacyShoppers Drug Mart13 min walk786 m
Cafés & foodYogen Früz · 15 within 1 km10 min walk643 m
Gym & rec centreSure Swimmers12 min walk748 m
WalkDriveStraight-line distance, open map data
Grocery0.7 km
Park0.1 km
Coffee0.7 km
Gym0.7 km
Schools nearby
School rating, out of 10.
Alexander Muir Public Schoolelementary · Public · 0.4 km
7.6/10Good
Poplar Bank Public Schoolelementary · Public · 0.8 km
—
Regalo Montessorielementary · Private · 1.1 km
—
Contact agent
Helpful calculators
Mortgage
Affordability
Closing costs
Land transfer tax
Property tax
Down payment
CMHC insurance
Stress test
Cashback Rebate
Your HOMEH agent

KimHOMEH agent · Newmarket
"Priced 35% over the Hestimate. I would see it this week."
Ask Kim