

582 Lydia Street
Detached Terminated
1/20582 Lydia Street
Detached Terminated
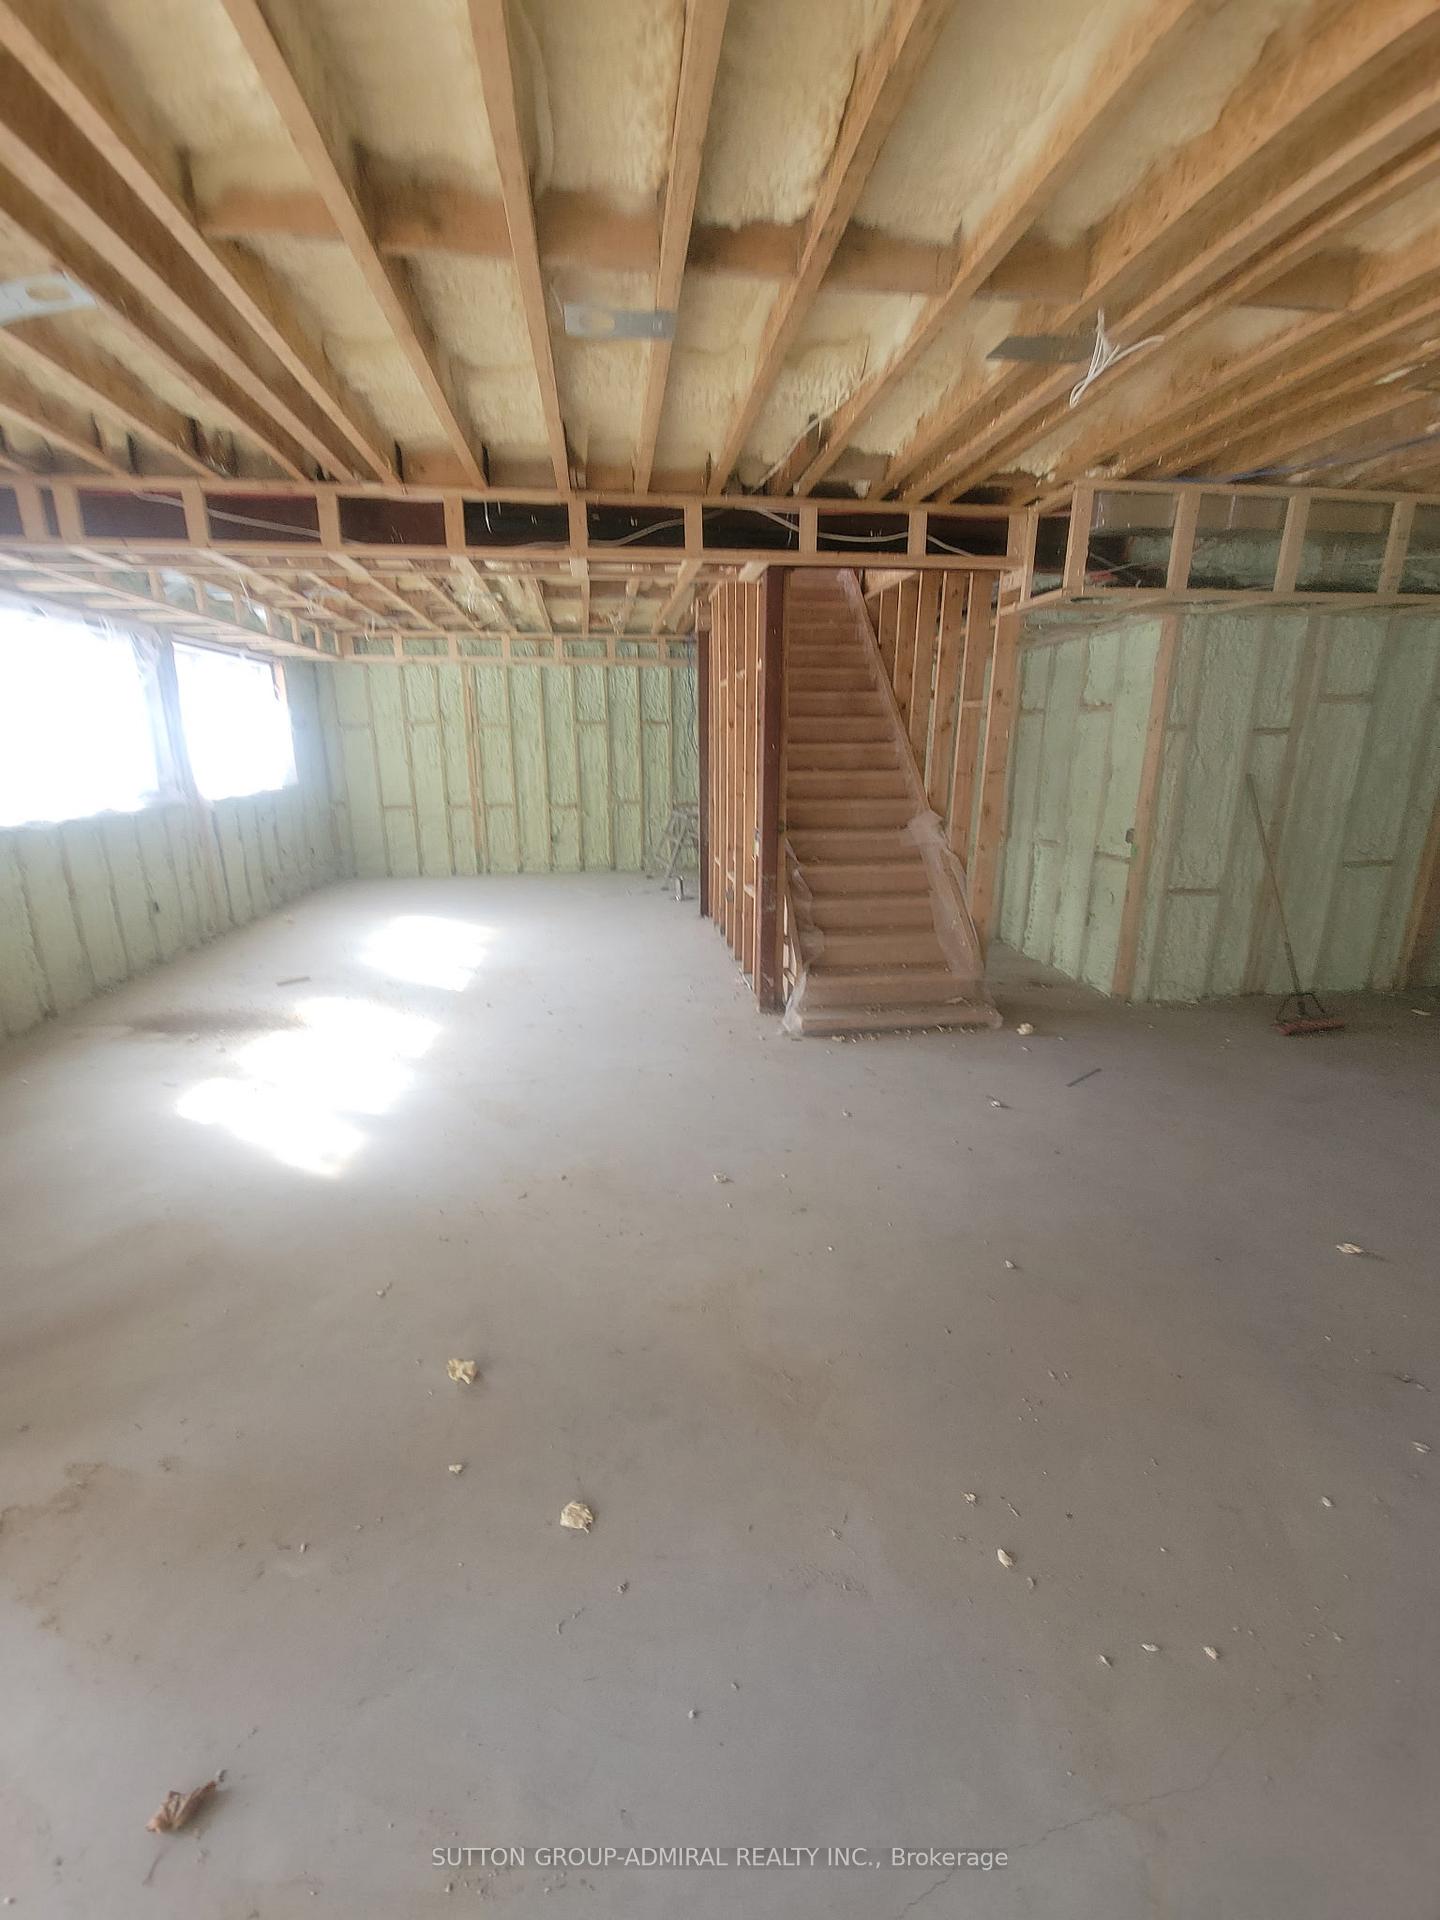 See all 20 photos
Last asked:Terminated May 9, 2025
$1,699,000
Hestimate*: $1,944,000▲ 14%— Bedrooms
— Bathrooms
2 Garage
3.5K–5K sq.ft
70×130 ft
Detached
Property history
- $1,699,000TerminatedList: 2025-03-13|End: 2025-05-09|57 daysN12017623
- $1,820,000TerminatedList: 2025-03-07|End: 2025-03-17|10 daysN12008850
Facts and features
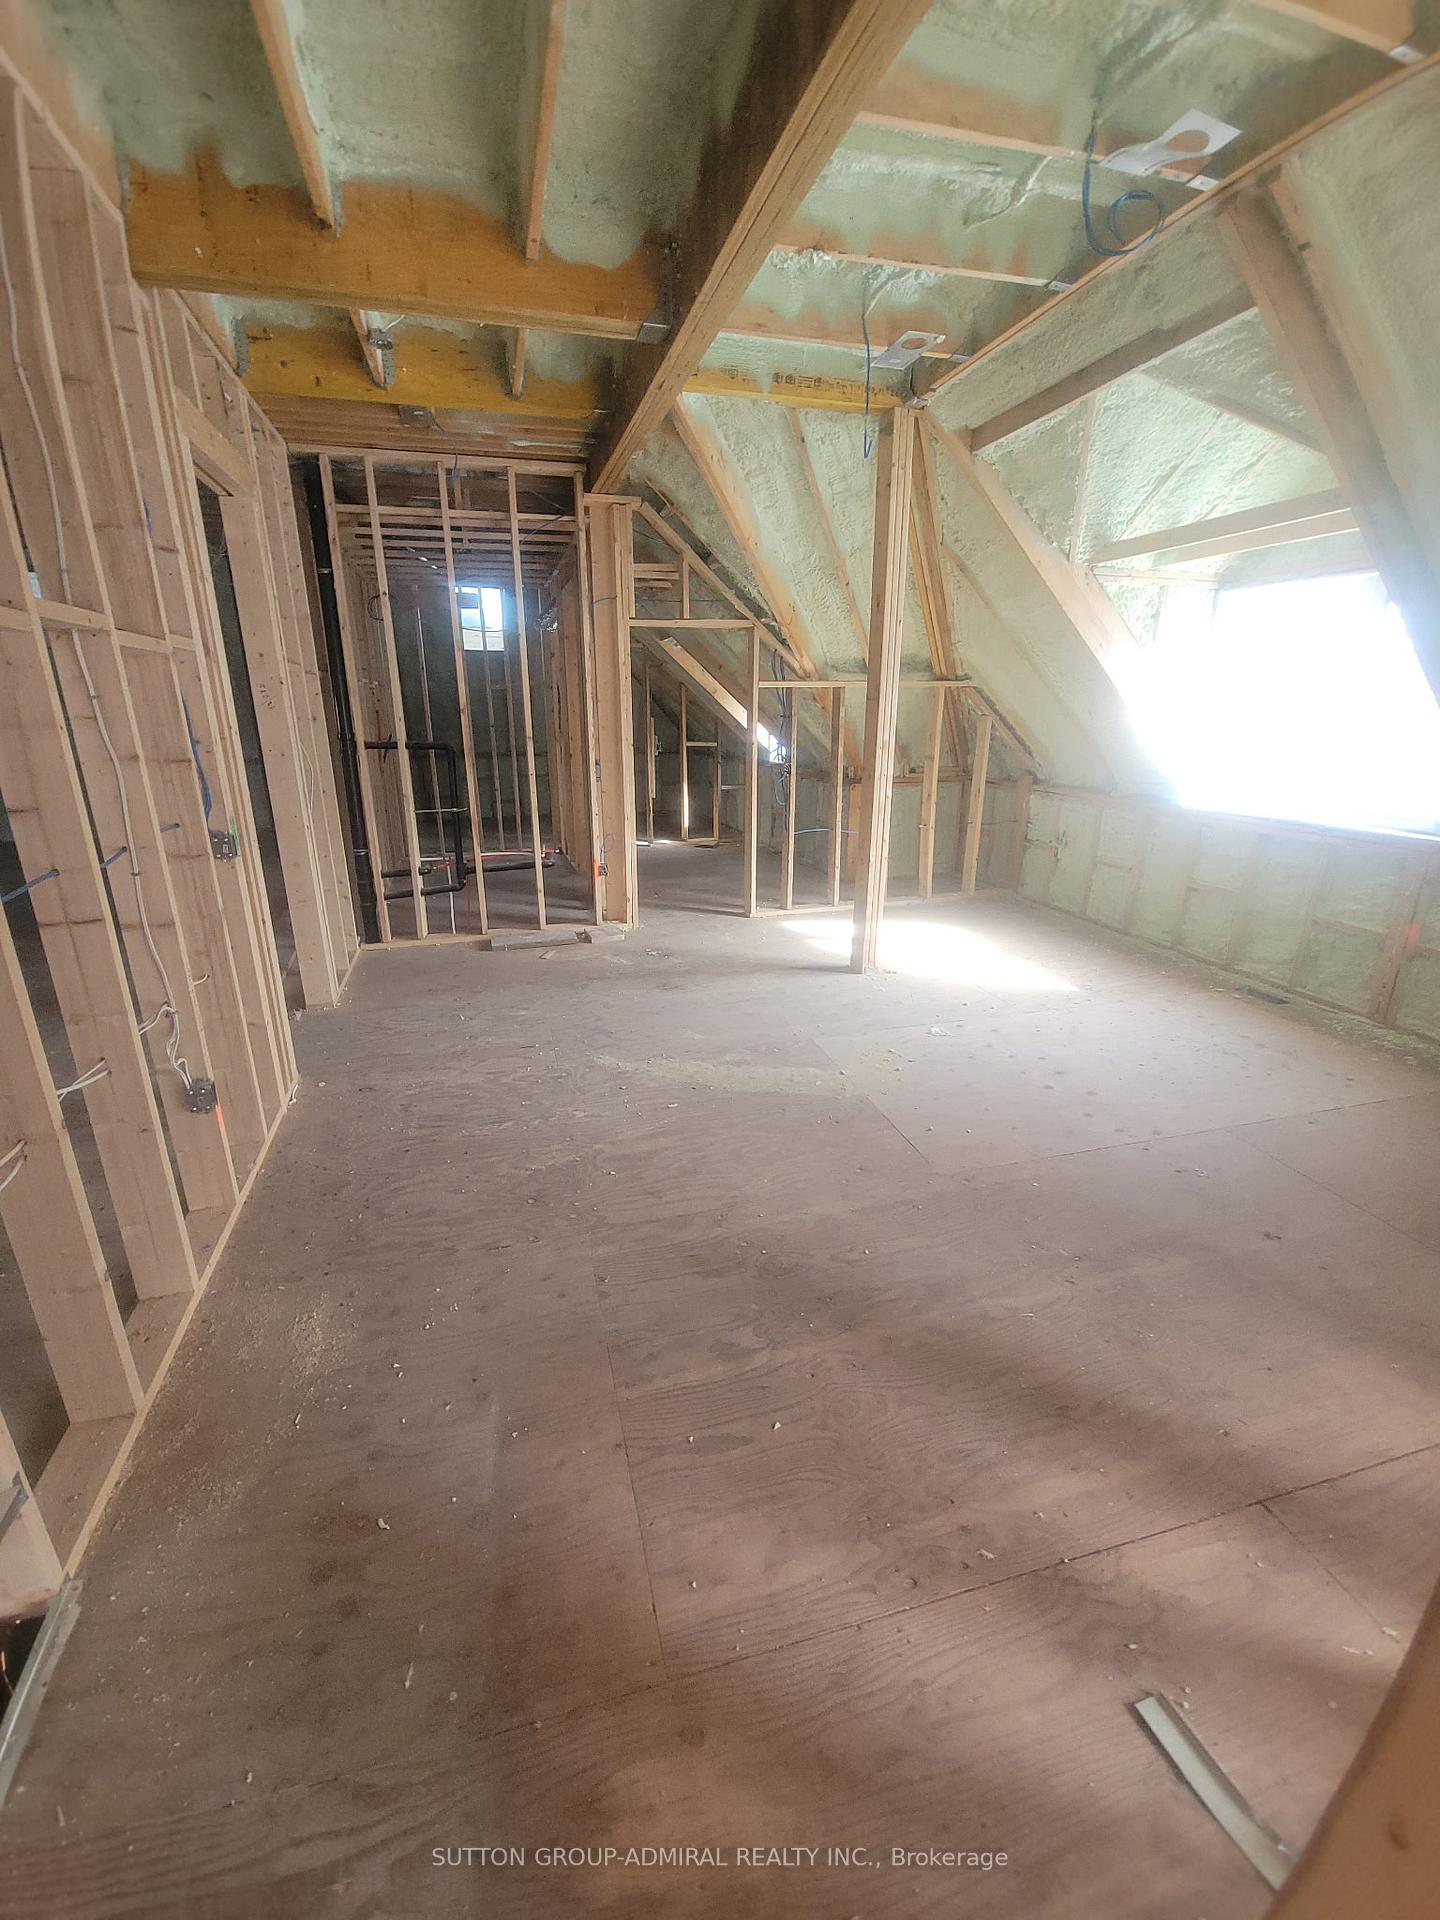
- BasementUnfinished
- Age of homeNew
- Price per sq ft~$400
- Water, sewerMunicipal
What stands out
- Fireplace
- Inground pool
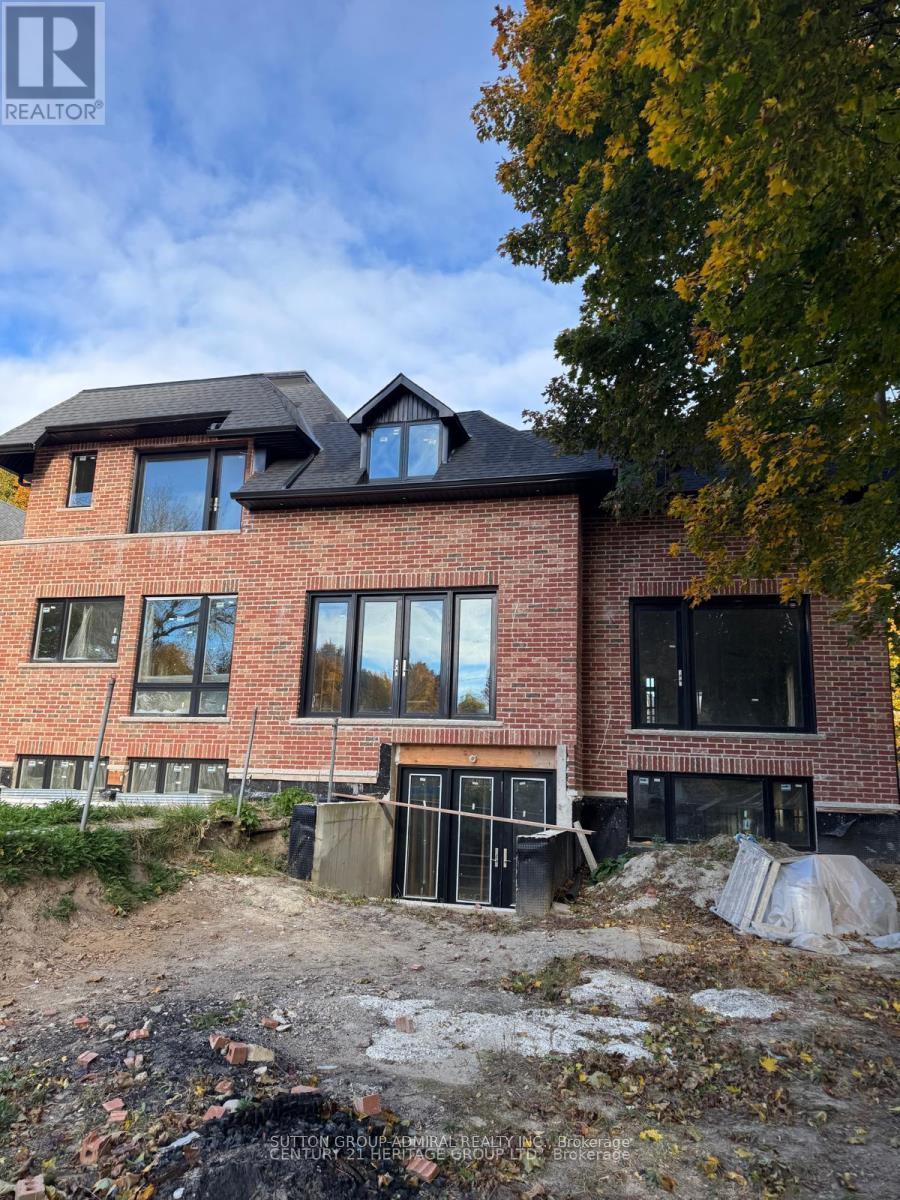
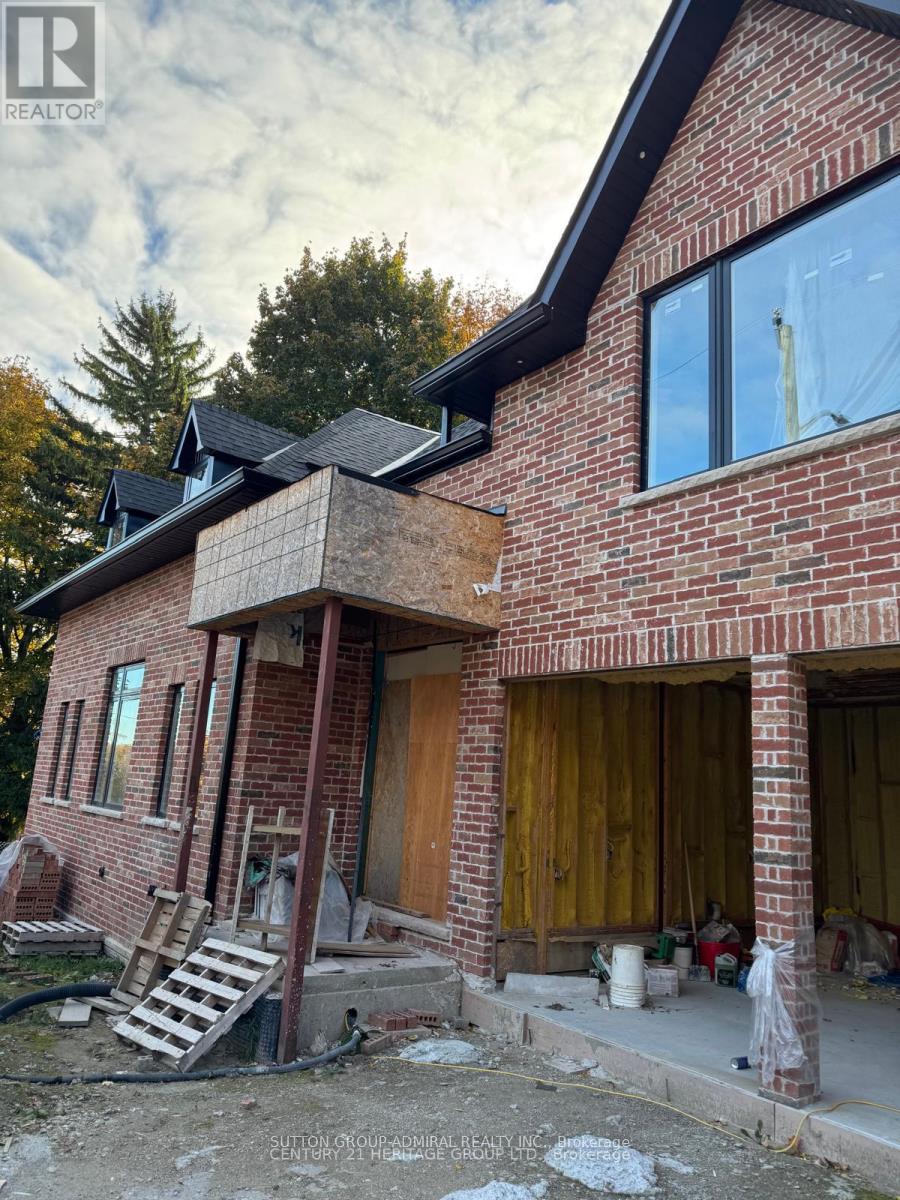
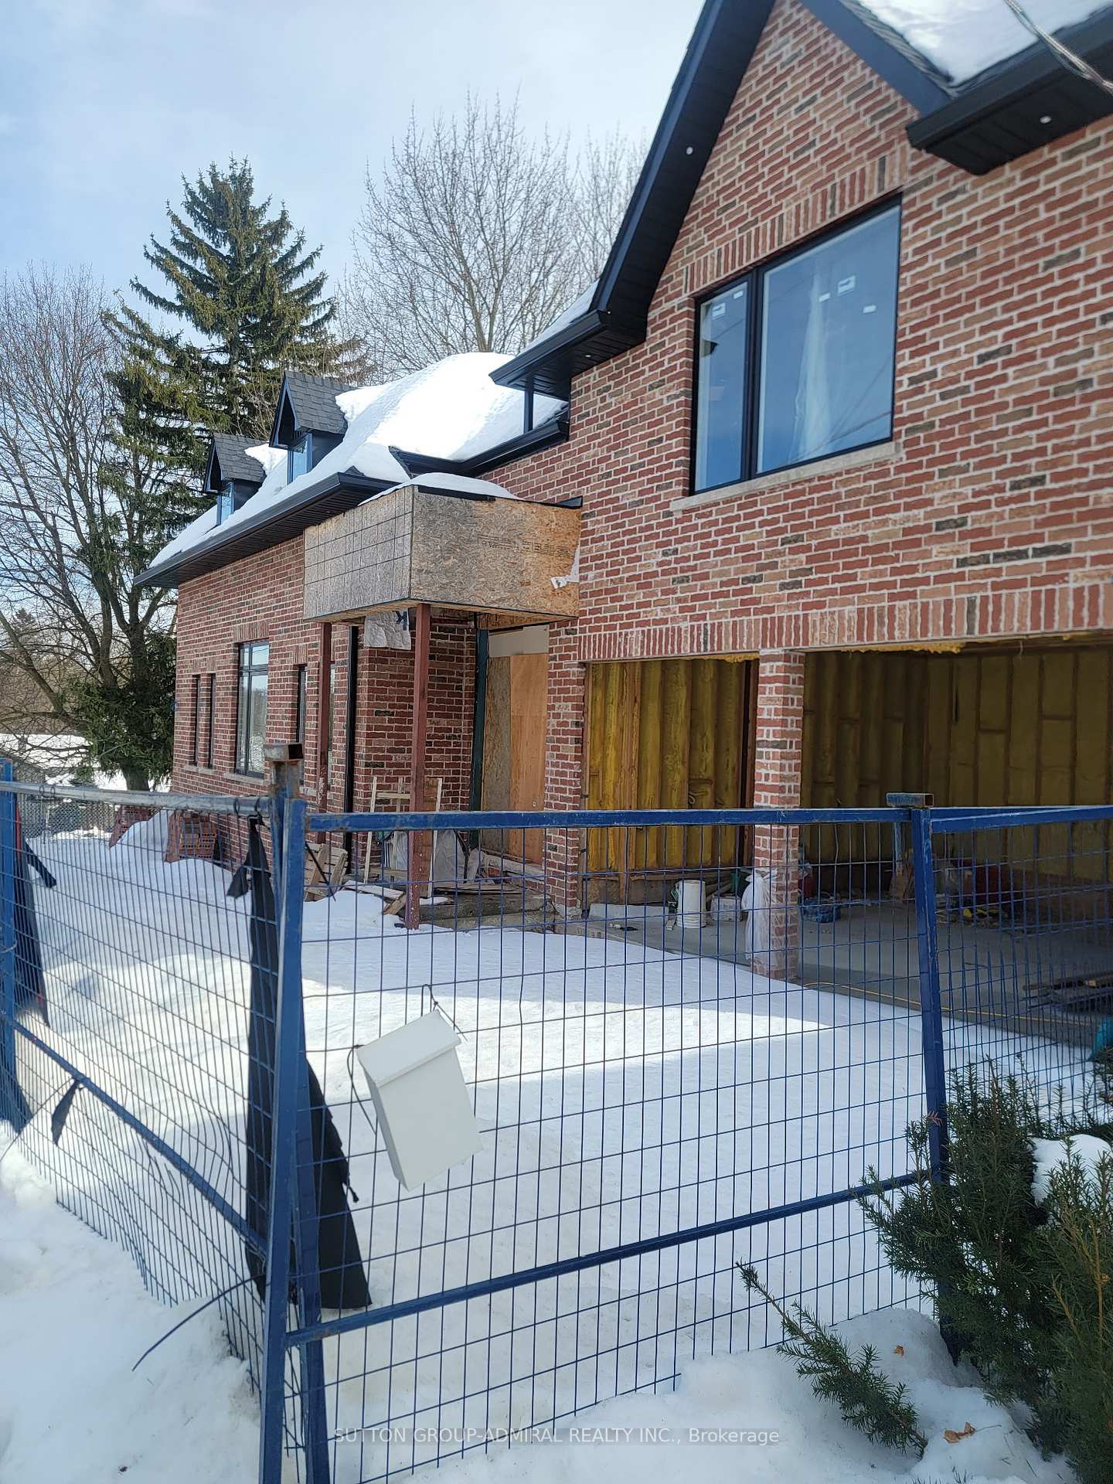
The homeDetached, 2-storey, New
- Type: Detached
- Style: 2-storey
- Age: New
- Living space: 3,500–5,000 sq ft
- Basement: Unfinished
- Waterfront: None
InsideFireplace Yes, Lower level, In-law suite
- Fireplace: Yes
- Laundry: Lower level
- Features: In-law suite
- Rooms above ground: 0
- Family room: Yes
Outside and lotAluminum siding, Asphalt shingle, Concrete
Outside
- Exterior: Aluminum siding
- Roof: Asphalt shingle
- Foundation: Concrete
- Pool: Inground
- Size: 70 × 130 ft
- Zoning: R1-D
Parking2 Garage, Attached, Private
- Spaces: 2 Garage
- Garage: Attached
- Driveway: Private
Heating, water and powerForced air, gas, Municipal water, Municipal sewer
- Heating: Forced air, gas
- Water: Municipal water
- Sewer: Municipal sewer
- Natural gas: Available
- Hydro: Yes
- Cable: Available
- Telephone: Available
Costs and taxesPlus HST
- HST: Plus HST
Listing detailsN12017623, Terminated, Mar 13, 2025
- MLS® number: N12017623
- Status: Terminated
- Listed on: Mar 13, 2025
- Days on market: 57
- Updated: May 9, 2025
- Possession: 2025-03-16 / Immediate
- Occupied by: Vacant
- Listing brokerage: SUTTON GROUP-ADMIRAL REALTY INC.
About this home
582 Lydia Street, Newmarket (Gorham-College Manor), ON L3Y 1M3
In-Law SuiteInground
Sold Under Power Of Sale. Construction In Progress. Custom Built 2 Storey Home With Inground Pool In a Prestigious Pocket Of Newmarket. Sold As Is. Seller Makes No Warranties and No Representations. Buyer To Complete Due Diligence, Verify All Taxes and % Complete. HST Might or Might Not Apply. All Offers To Be Reviewed By Solicitors, Add 7 Days Irrevocable. Attach Disclosure, Seller related to LA
Read more
Ask about this home
A HOMEH agent will answer your questions about this home.
Ask a question
Thinking of selling your home?See what your home is worth today.
Around this home
Prospect/Lydia
Errands
Parks
Schools
Daily convenience, out of 100, from the distances below
ParkNewmarket Riverwalk Commons · 9 within 1 km5 min walk280 m
GroceryCircle K18 min walk1.1 km
SchoolPickering College9 min walk550 m
PharmacyI.D.A.8 min walk489 m
Cafés & foodSparro Ristorante · 13 within 1 km5 min walk299 m
Gym & rec centreYork Curling Club8 min walk507 m
LibraryNewmarket Public Library10 min walk601 m
HospitalSouthlake Regional Health Centre16 min walk965 m
WalkDriveStraight-line distance, open map data
Grocery1.1 km
Park0.3 km
Coffee0.4 km
Dining0.3 km
Gym0.7 km
Hospital1.0 km
Schools nearby
School rating, out of 10.
Pickering Collegeelementary · Private · 0.6 km
—
Prince Charles Public Schoolelementary · Public · 0.6 km
4.9/10Low
York Academy 4323elementary · Public · 0.7 km
—
Contact agent
Helpful calculators
Mortgage
Affordability
Closing costs
Land transfer tax
Property tax
Down payment
CMHC insurance
Stress test
Cashback Rebate
Your HOMEH agent

KimHOMEH agent · Newmarket
"Priced 14% under the Hestimate. I would see it this week."
Ask Kim