

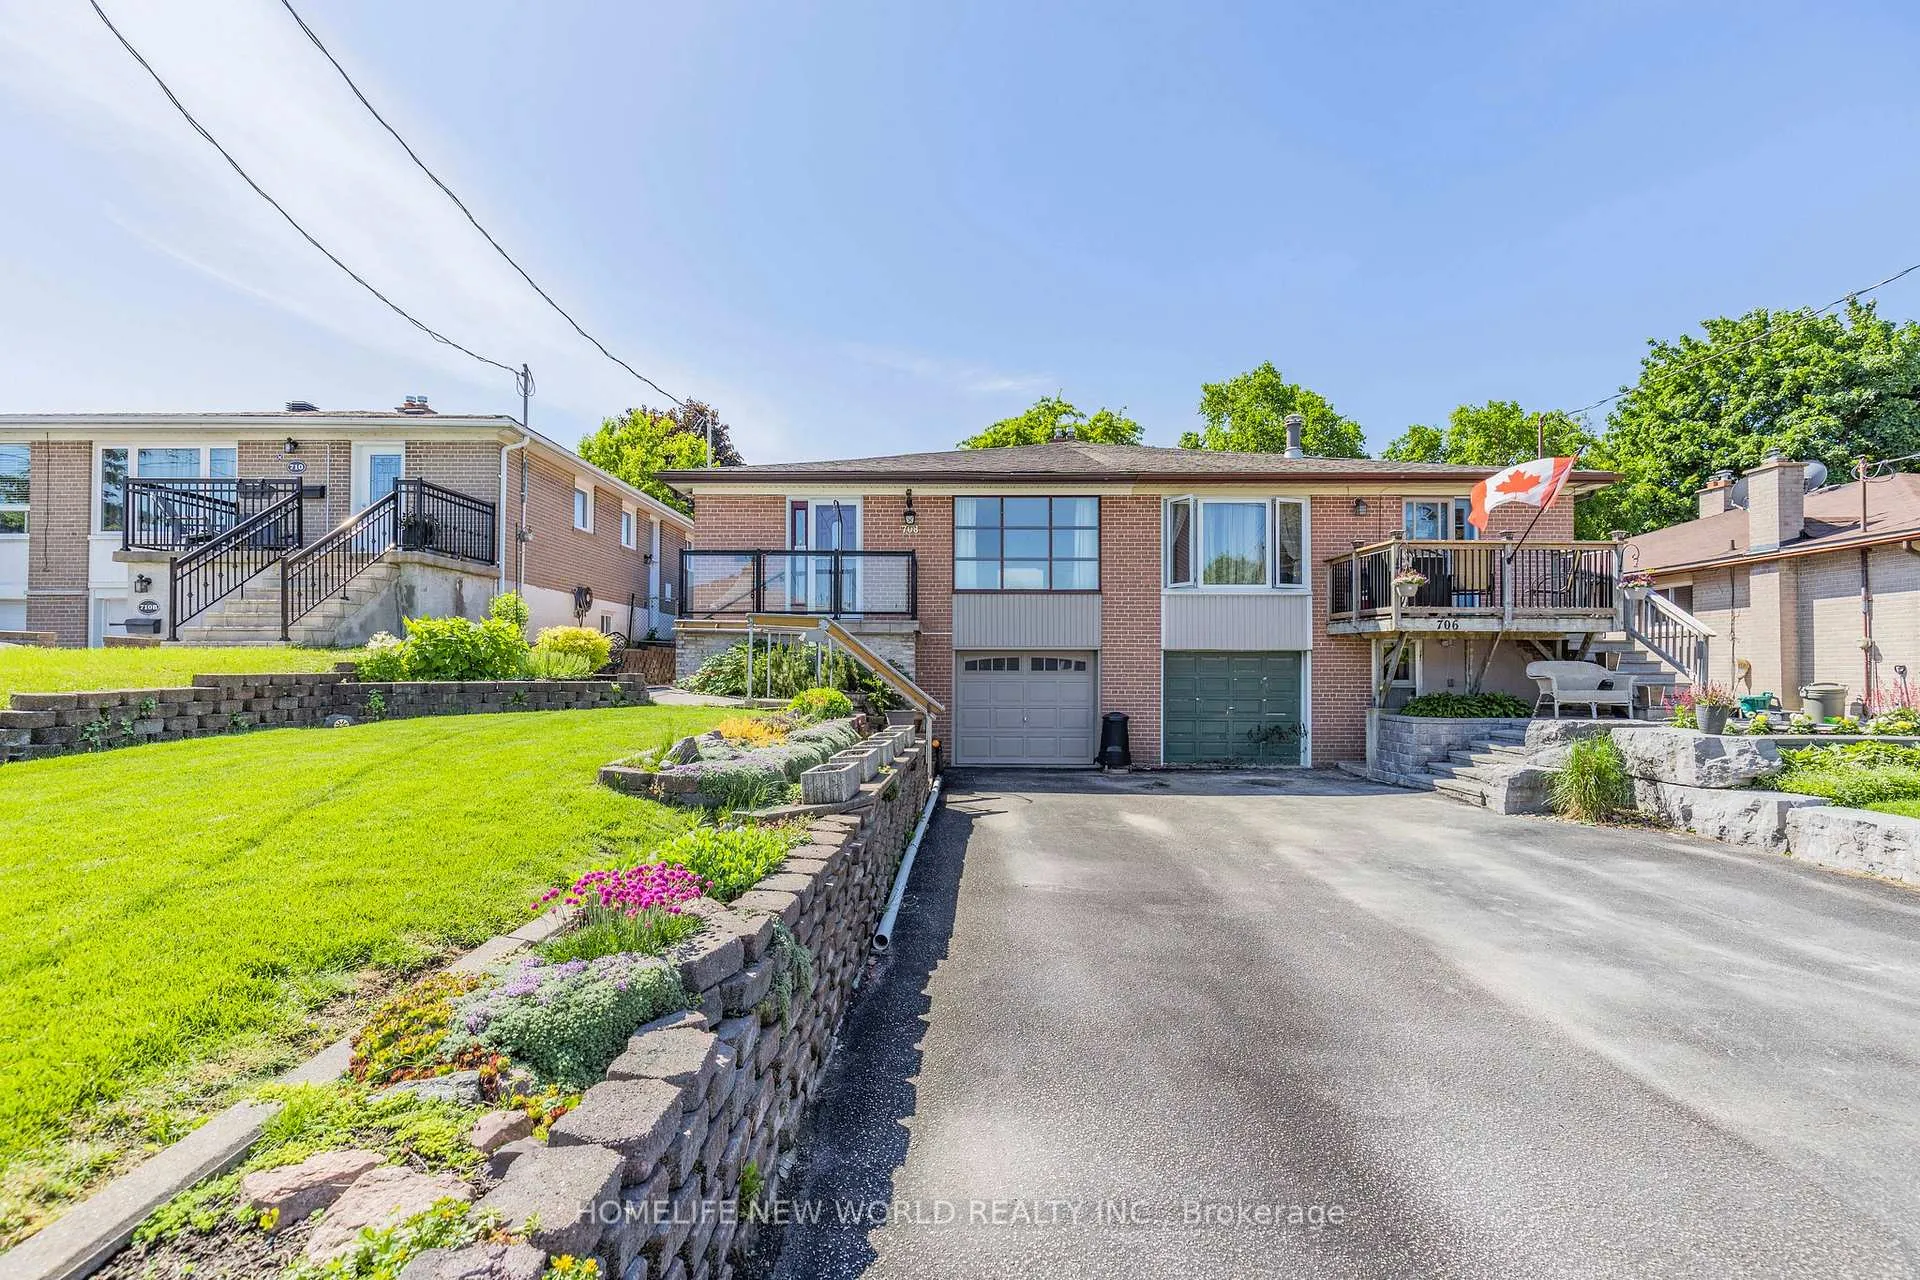
708 Sunnypoint Drive
BsmtSemi-Detached Expired
1/10708 Sunnypoint Drive
BsmtSemi-Detached Expired
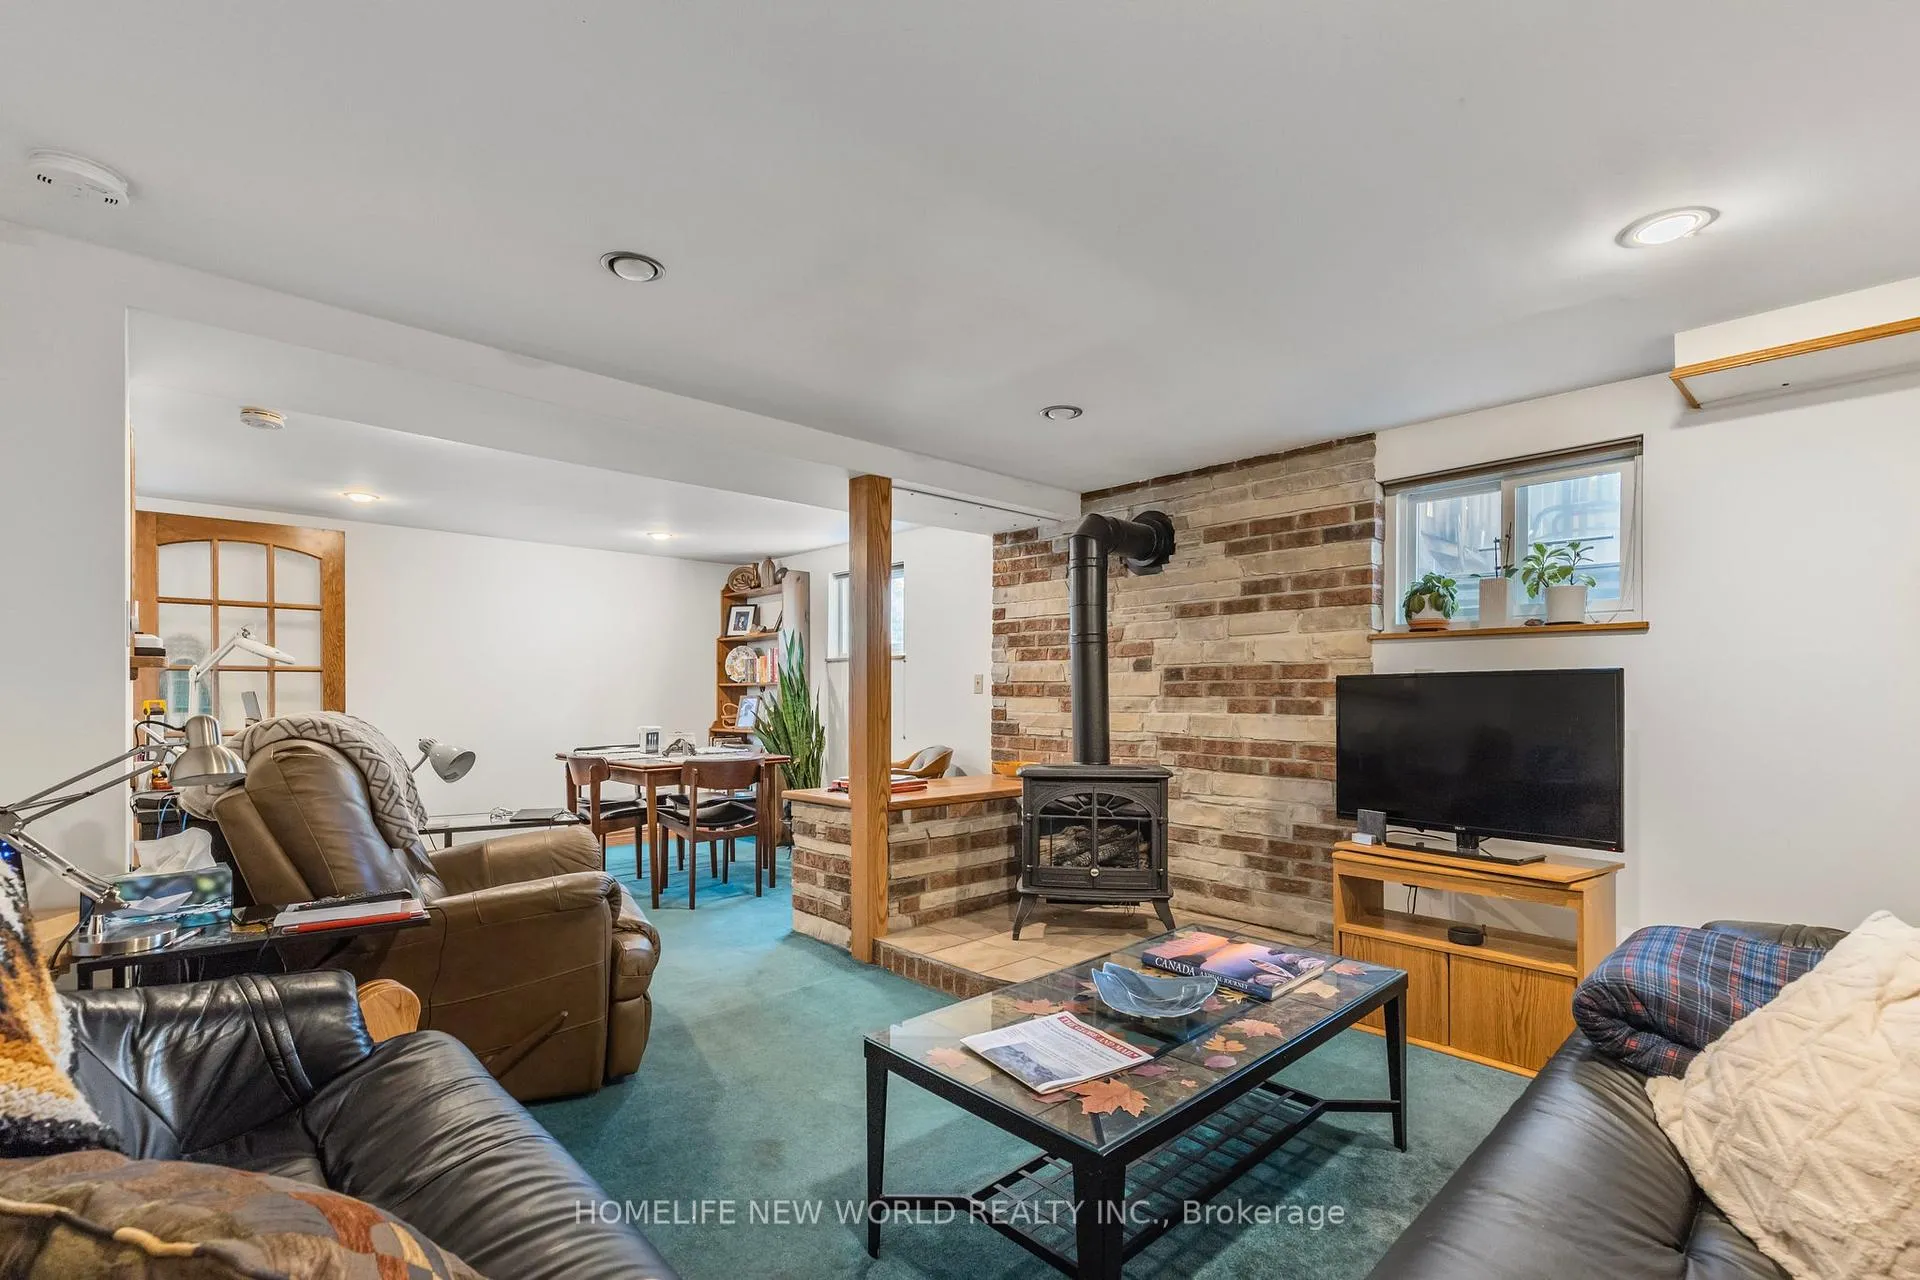 See all 10 photos
1 Bedroom
1 Bathroom
0 Garage
— sq.ft
Basement
— Unit
Property history
- $1,600ExpiredList: 2025-04-07|End: 2025-07-31|115 daysN12068060
Facts and features
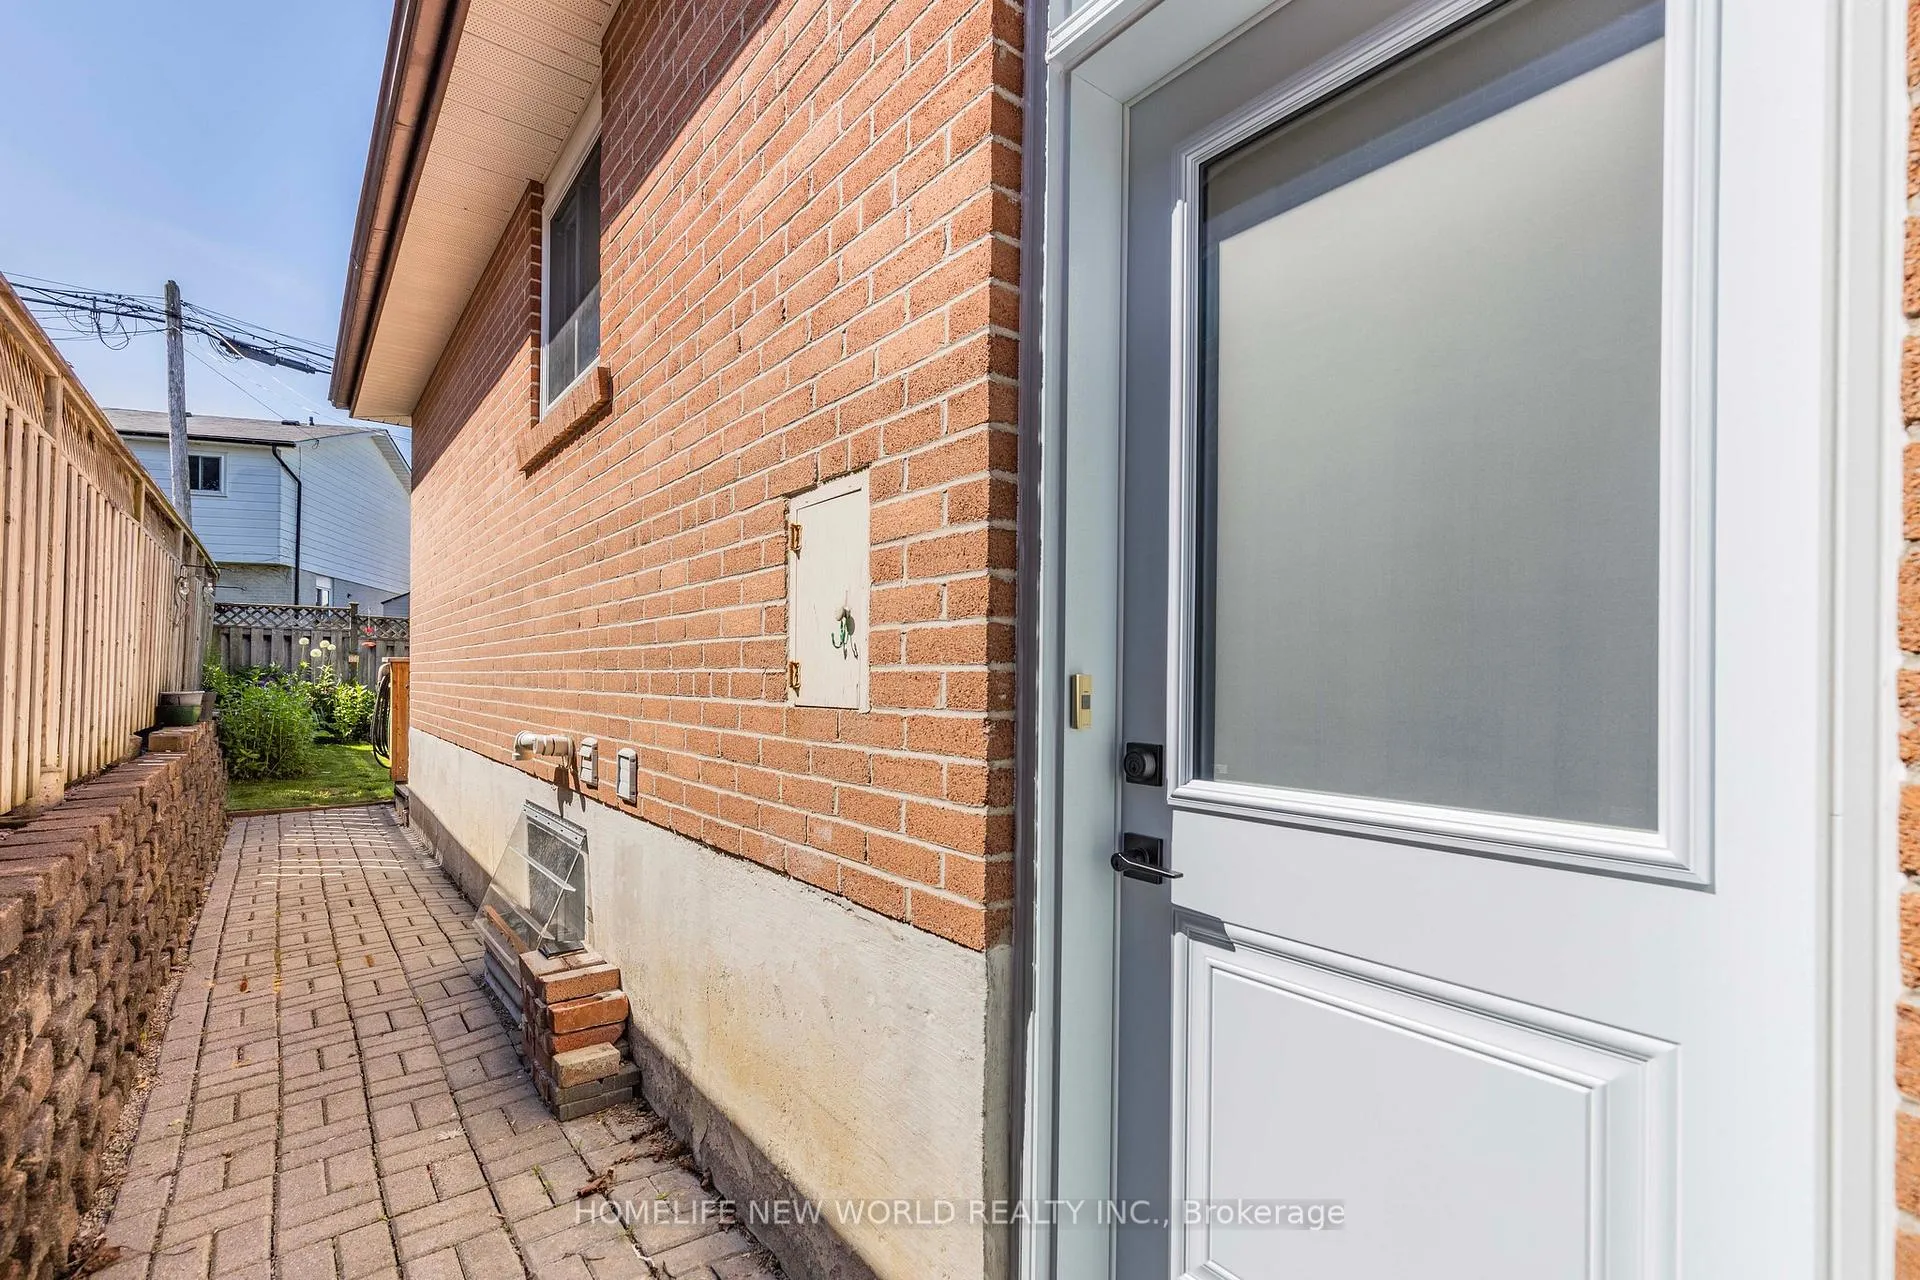
- BasementSeparate entrance
- Lease term12 months
- FurnishedUnfurnished
- LaundryIn basement
What stands out
- Separate entrance
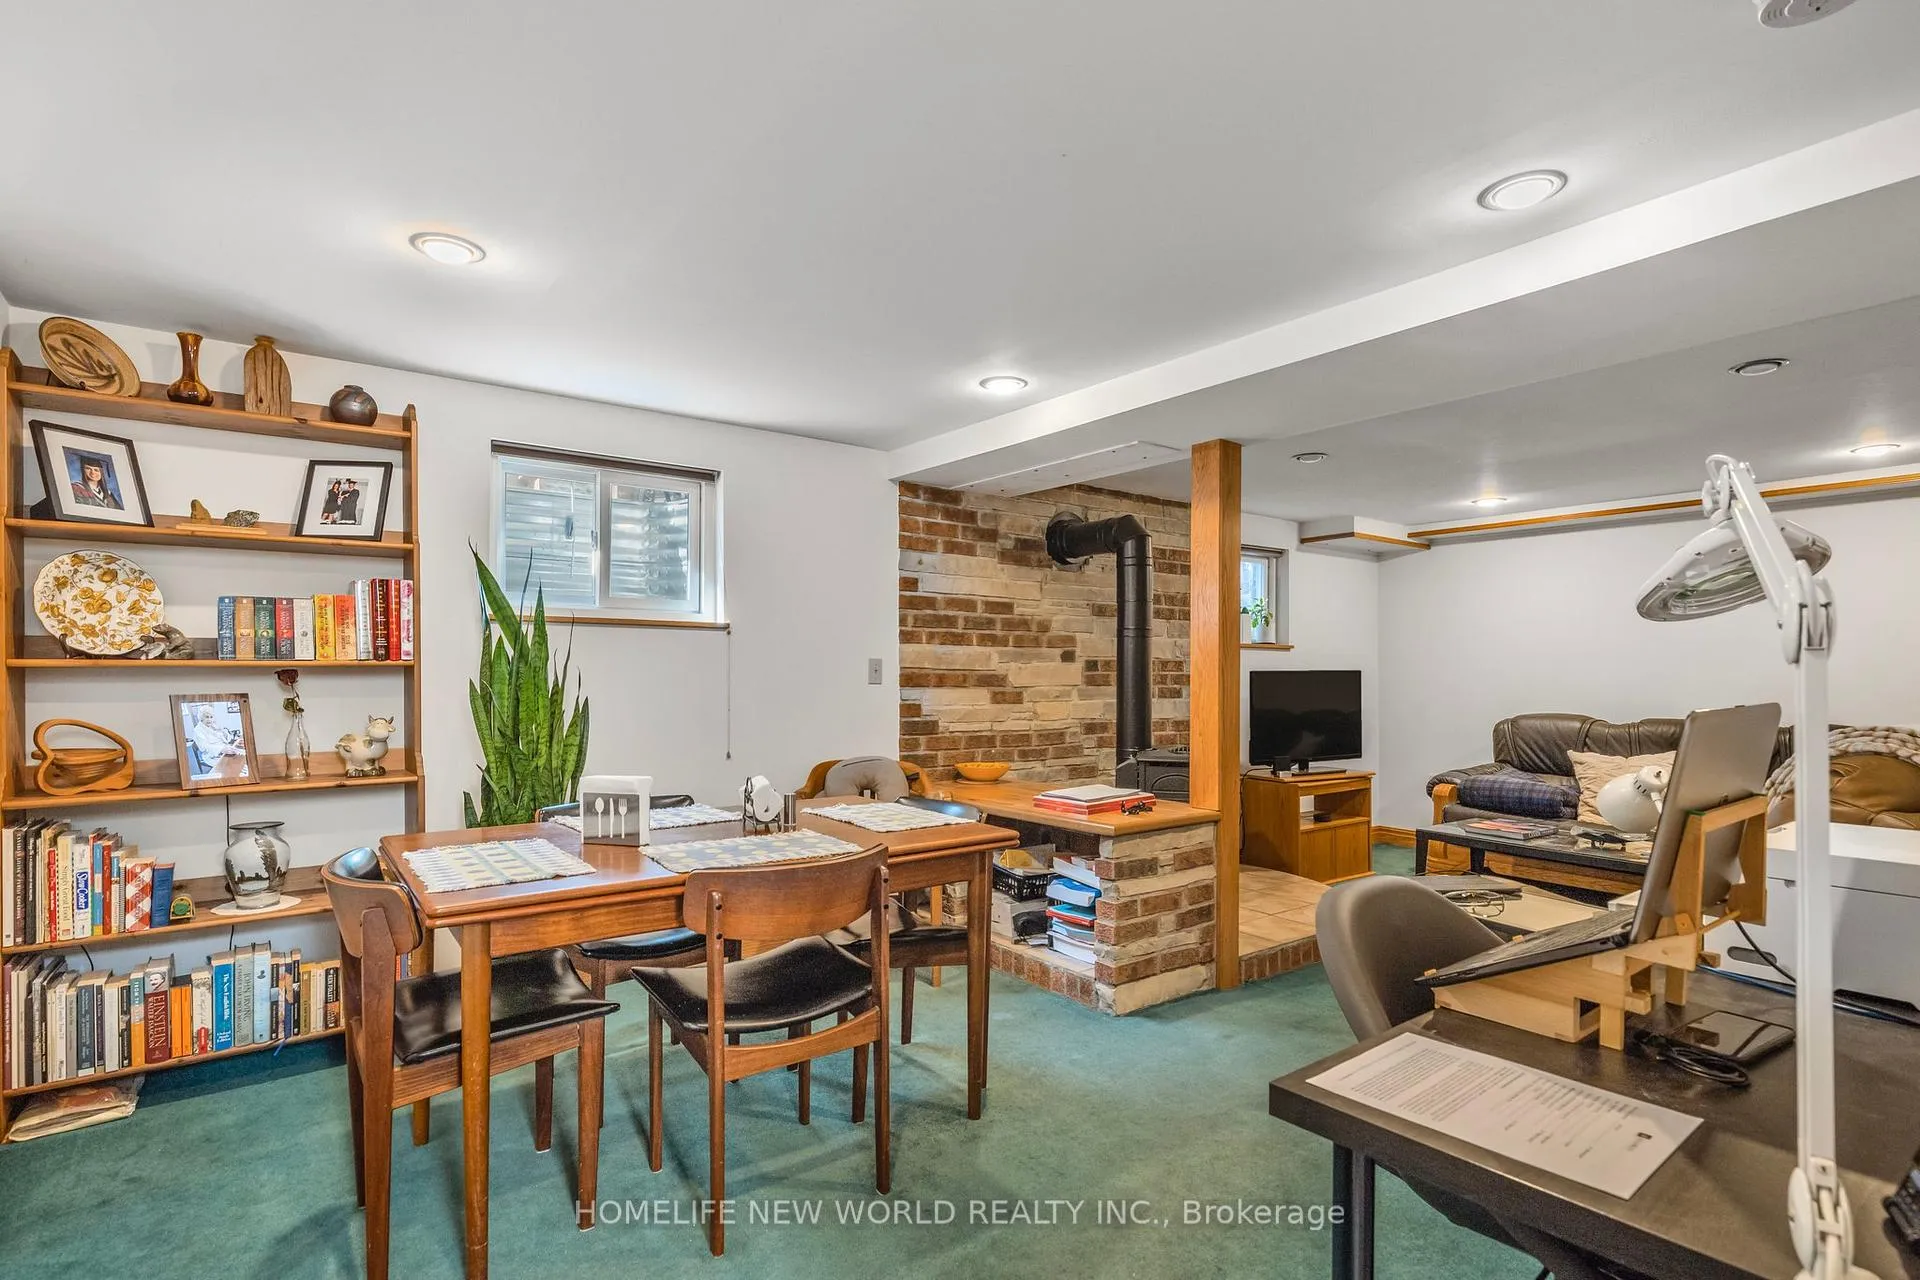
- Fireplace
- Central air
The homeSemi-Detached, Bungalow-raised, Separate entrance
- Type: Semi-Detached
- Style: Bungalow-raised
- Basement: Separate entrance
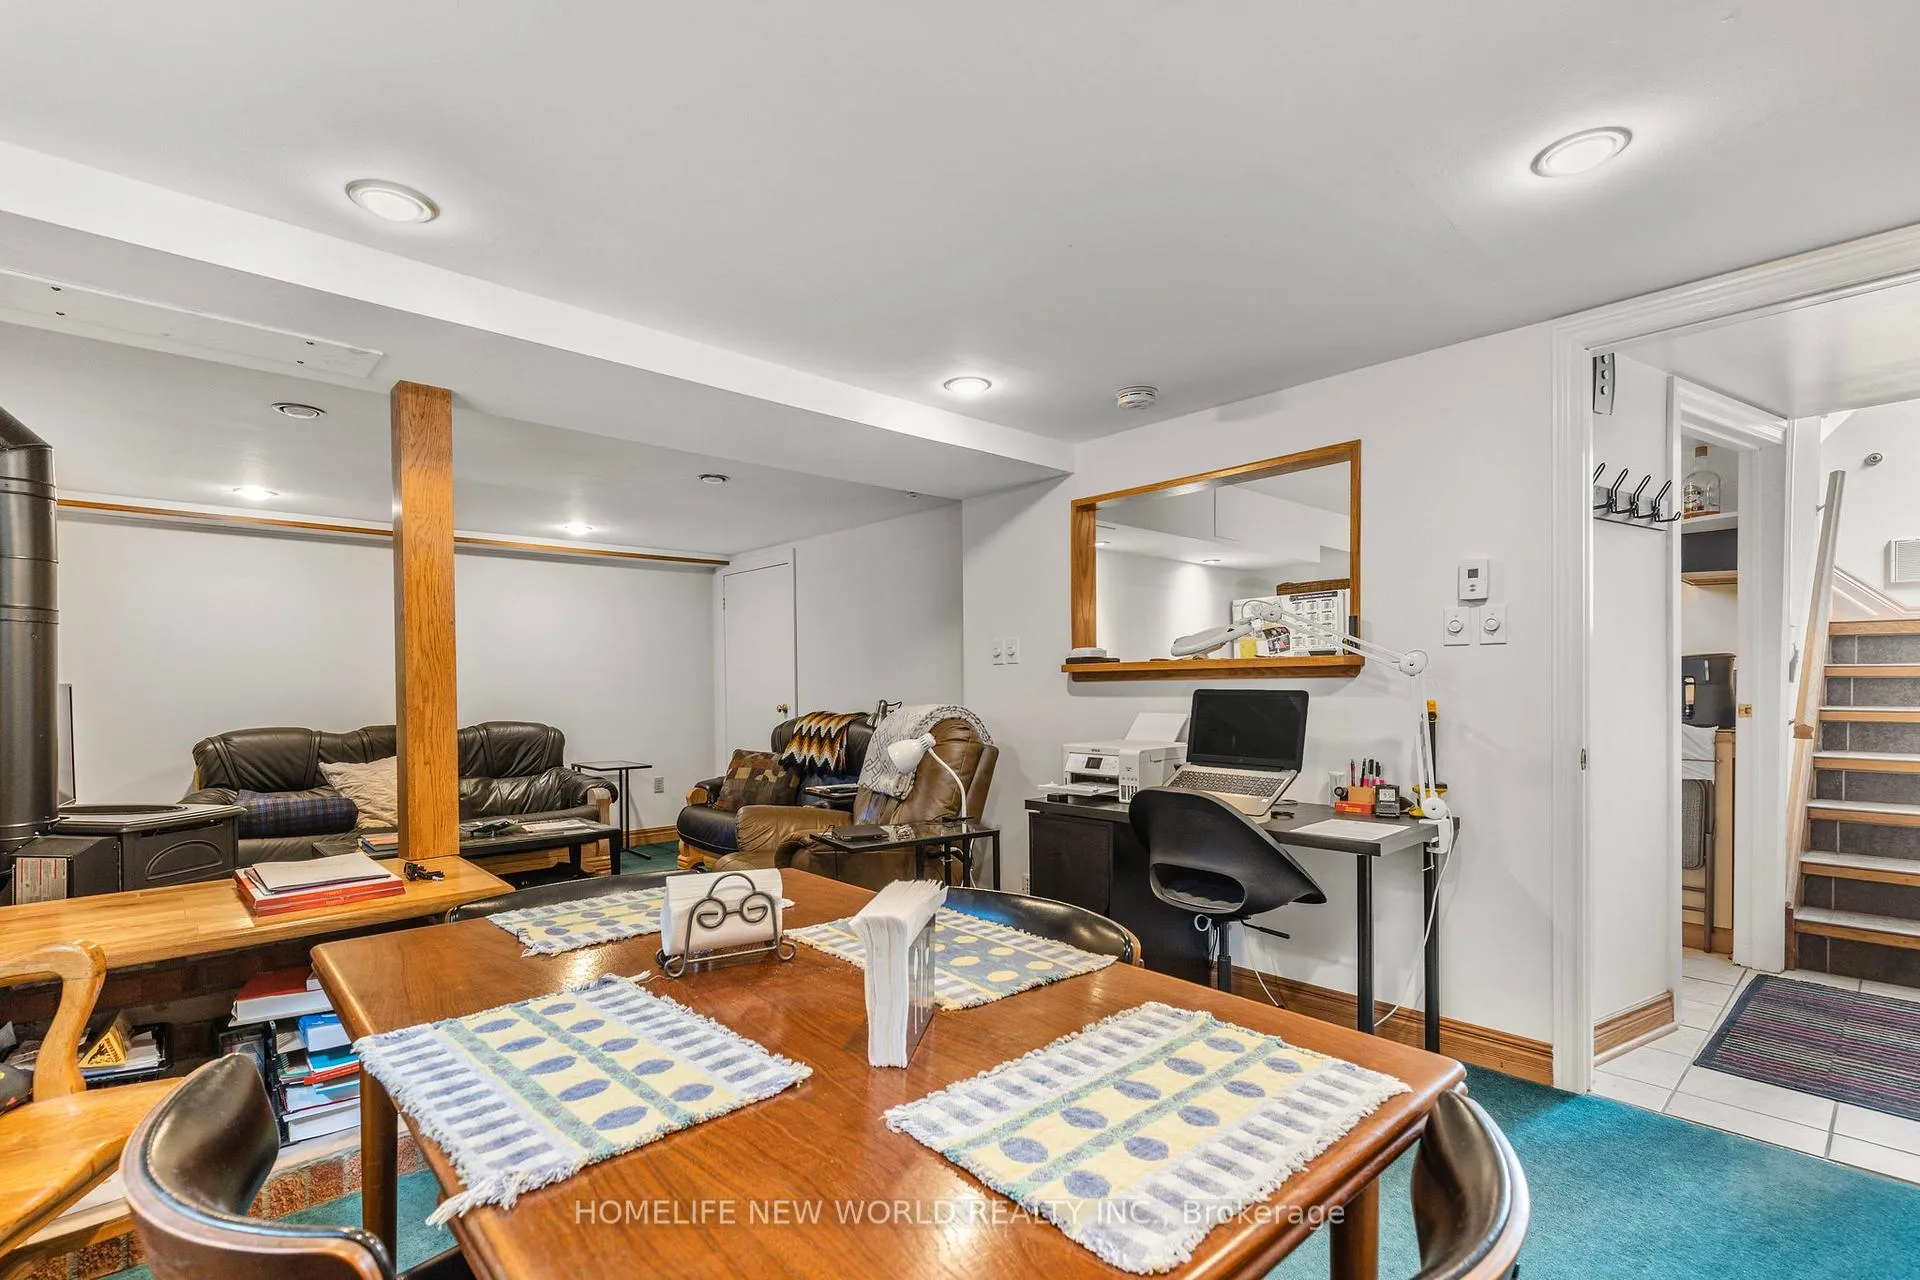
InsideFireplace Yes, living room, Broadloom, Ceramic, In basement
- Fireplace: Yes, living room
- Flooring: Broadloom, Ceramic
- Laundry: In basement
- Features: Storage
- Rooms above ground: 4
- Bedrooms: 1
- Bathrooms: 1
- Kitchens: 1
Outside and lotBrick, Shingles, Concrete
- Exterior: Brick
- Roof: Shingles
- Foundation: Concrete
Parking1 Parking, Built-in, Private
- Spaces: 1 Parking
- Garage: Built-in
- Driveway: Private
Heating, water and powerForced air, gas, Central air, Municipal water
- Heating: Forced air, gas
- Cooling: Central air
- Water: Municipal water
- Sewer: Municipal sewer
Rent and termsRent $1,600 a month, Basement, Unfurnished
- Rent: $1,600 a month
- Space for rent: Basement
- Furnished: Unfurnished
- Lease: 12 months
- Paid: Monthly
- Rent includes: Parking
- Deposit: Required
- Credit check: Required
- Employment letter: Required
- Rental application: Required
- References: Required
- Rental items: Hot water tank
IncludedOne driveway parking, Utilities
- Included: One driveway parking
- Not included: Utilities
Listing detailsN12068060, Expired, Apr 7, 2025
- MLS® number: N12068060
- Status: Expired
- Listed on: Apr 7, 2025
- Days on market: 115
- Updated: Jul 31, 2025
- Possession: 30-59 days
- Occupied by: Tenant
- Listing brokerage: HOMELIFE NEW WORLD REALTY INC.
About this home
708 Sunnypoint Drive, Newmarket (Huron Heights-Leslie Valley), ON L3Y 2Z8
Storage
Excellent Location! Safe & Quiet Neighborhood! Fully Finished Basement With Separate Entrance. Nice Practical Layout. Spacious Living Area with South Facing Windows, Open Concept, Bright & Cozy, Family Size Kitchen, Large Bedroom with 2 Windows, 3pc Bathroom. Lots Storages. Steps to School. Close To Family-Friendly Parks, Tom Taylor Trail, Dog Park, Shopping, Restaurants, Southlake Hospital. Minutes to 404 & Upper Canada Mall. Very Convenient!
Read more
Ask about this home
A HOMEH agent will answer your questions about this home.
Ask a question
Around this home
Bayview/Davis
Errands
Parks
Schools
Daily convenience, out of 100, from the distances below
ParkGeorge Richardson Park · 6 within 1 km6 min walk375 m
GroceryGrocery Outlet11 min walk655 m
SchoolMeadowbrook Public School2 min walk140 m
PharmacyTotal Health Pharmacy11 min walk675 m
Cafés & foodHamish Kitchen · 7 within 1 km10 min walk642 m
Gym & rec centreHollingsworth Arena9 min walk574 m
HospitalSouthlake Regional Health Centre15 min walk905 m
WalkDriveStraight-line distance, open map data
Grocery0.7 km
Park0.4 km
Coffee0.9 km
Dining0.7 km
Gym0.6 km
Hospital0.9 km
Schools nearby
School rating, out of 10.
Meadowbrook Public Schoolelementary · Public · 0.1 km
6.2/10Fair
Huron Heights Secondary Schoolsecondary · Public · 0.5 km
6.1/10Fair
Huron Heights Night Schoolsecondary · Public · 0.6 km
—
Contact agent
Helpful calculators
Rent vs buy
Affordability
Mortgage
Down payment
Stress test
CMHC insurance
Your HOMEH agent

NimaHOMEH agent · Newmarket
"I would see it this week."
Ask Nima
Keep exploring
You are here