

728 Joe Persechini Drive
728 Joe Persechini Drive
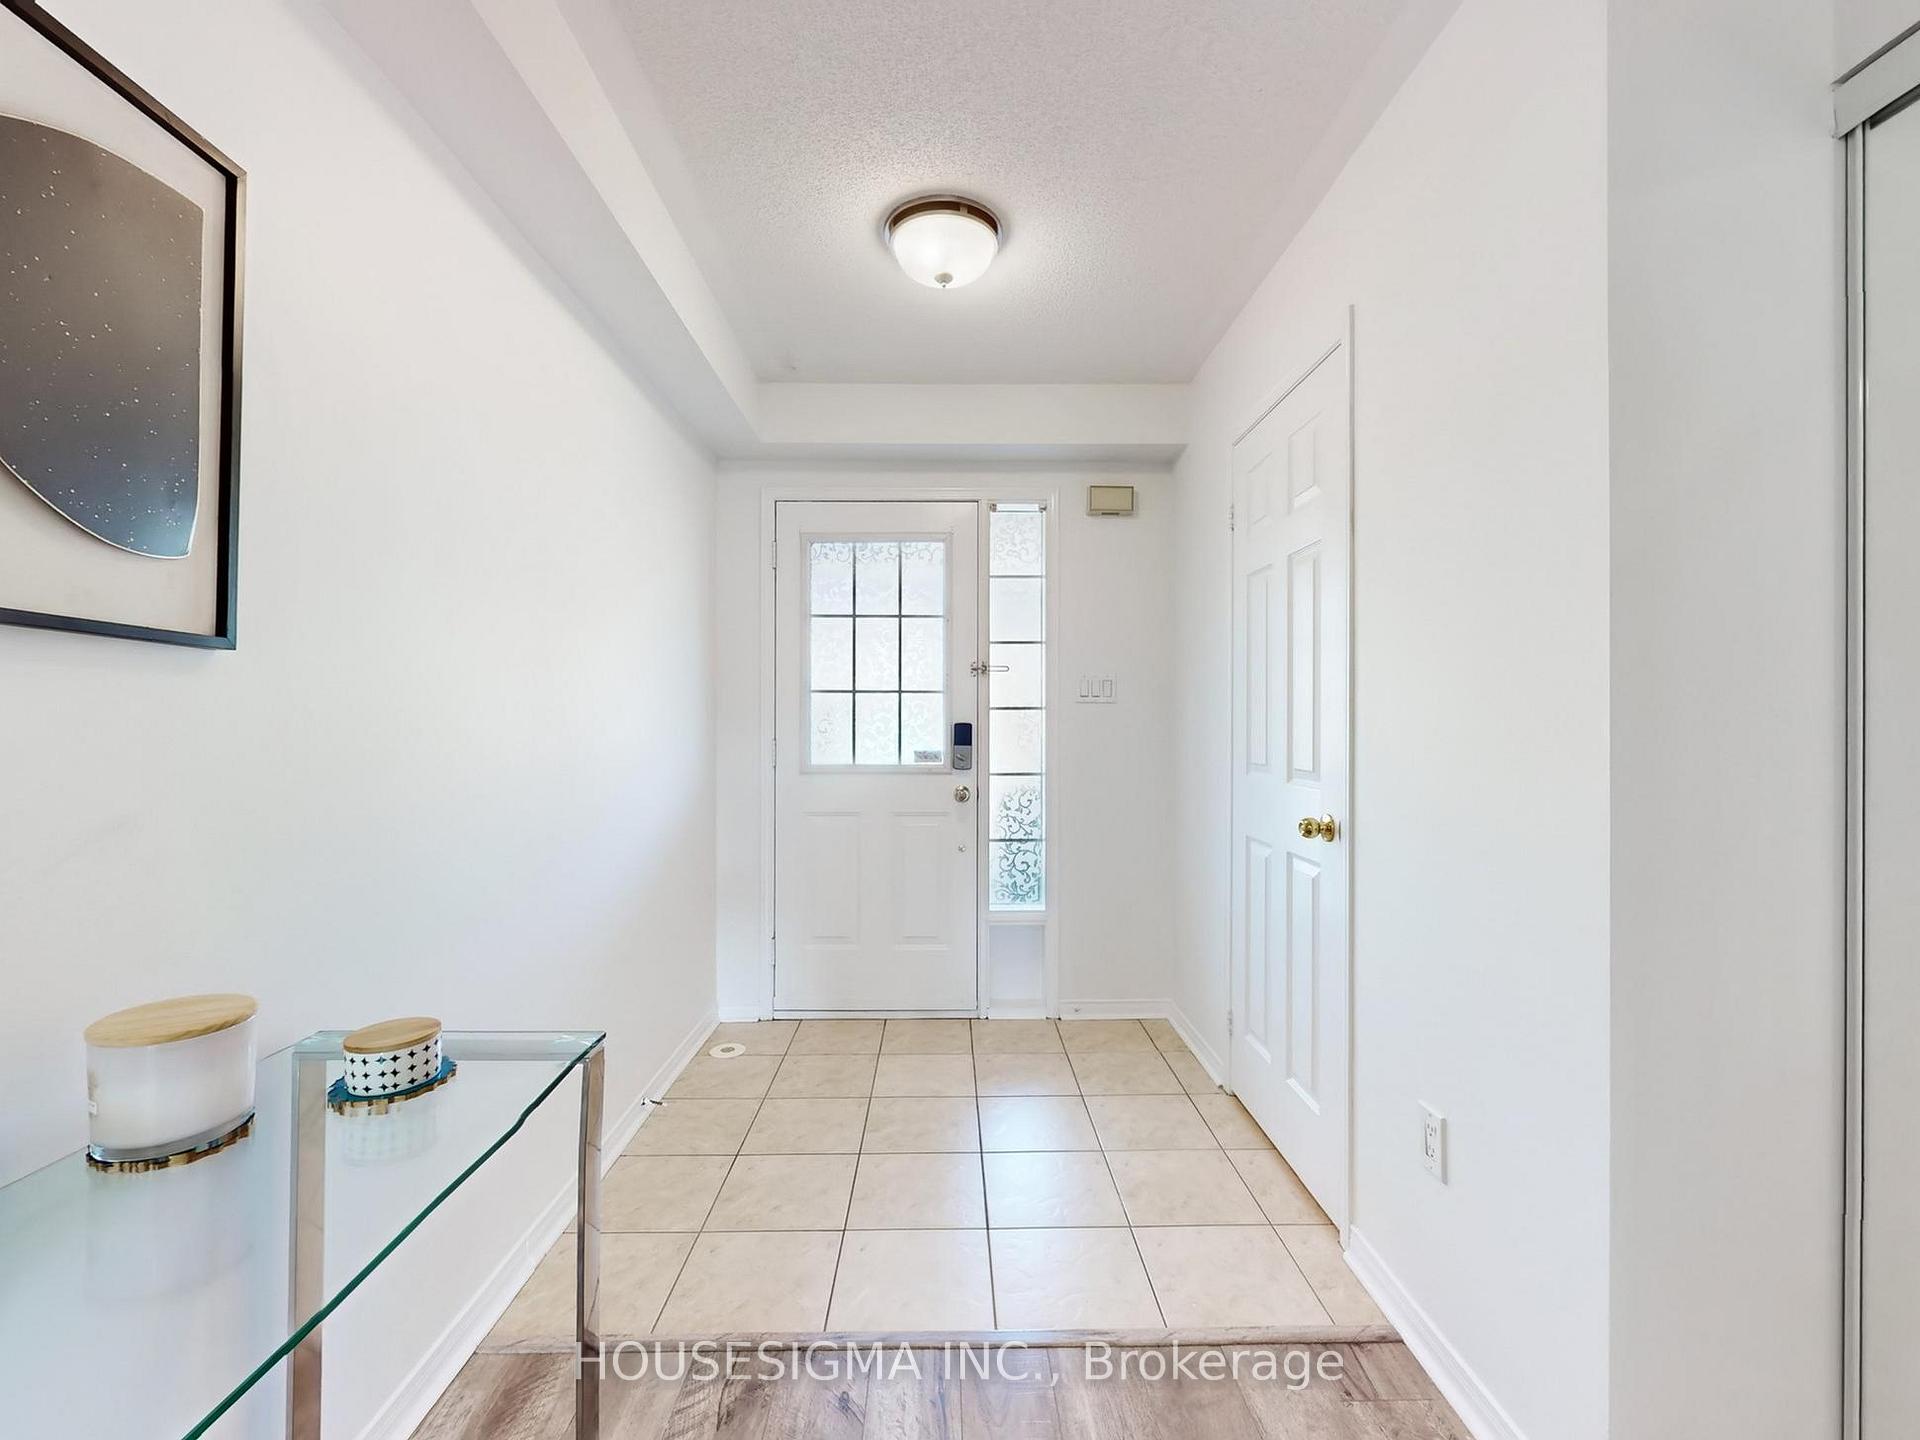 See all 50 photos
Property history
- $949,000SuspendedList: 2025-05-21|End: 2025-06-16|26 daysN12162472
- $808,888SuspendedList: 2025-04-28|End: 2025-05-09|11 daysN12107194
Facts and features
- BasementFinished
- Age of home16–30 years
- Price per sq ft~$622
- Water, sewerMunicipal
- Central air
The homeFreehold Townhouse, 2-storey, Age 16–30 years
- Type: Freehold Townhouse
- Style: 2-storey
- Age: 16–30 years
- Living space: 1,100–1,500 sq ft
- Basement: Finished
InsideBroadloom, Lower level, Auto garage door remote, floor drain, in-law capability, water softener
- Flooring: Broadloom
- Laundry: Lower level
- Features: Auto garage door remote, floor drain, in-law capability, water softener
- Rooms above ground: 8
- Rooms in the basement: 2
- Bedrooms: 3
- Bathrooms: 3
- Kitchens: 1
Outside and lotBrick veneer, Asphalt shingle, Concrete
- Exterior: Brick veneer
- Roof: Asphalt shingle
- Foundation: Concrete
- Features: Lighting, paved yard, deck, year round living
- Size: 19.69 × 103.44 ft
Parking1 Garage, Built-in
- Spaces: 1 Garage
- Garage: Built-in
Heating, water and powerForced air, gas, Central air, Municipal water
- Heating: Forced air, gas
- Cooling: Central air
- Water: Municipal water
- Sewer: Municipal sewer
- Natural gas: Yes
- Hydro: Yes
- Cable: Available
- Telephone: Available
Costs and taxesTaxes $4,018 a year, HST No HST, Hot water tank
- Taxes, 2024: $4,018 a year
- HST: No HST
- Rental items: Hot water tank
- Under contract: Hot water heater
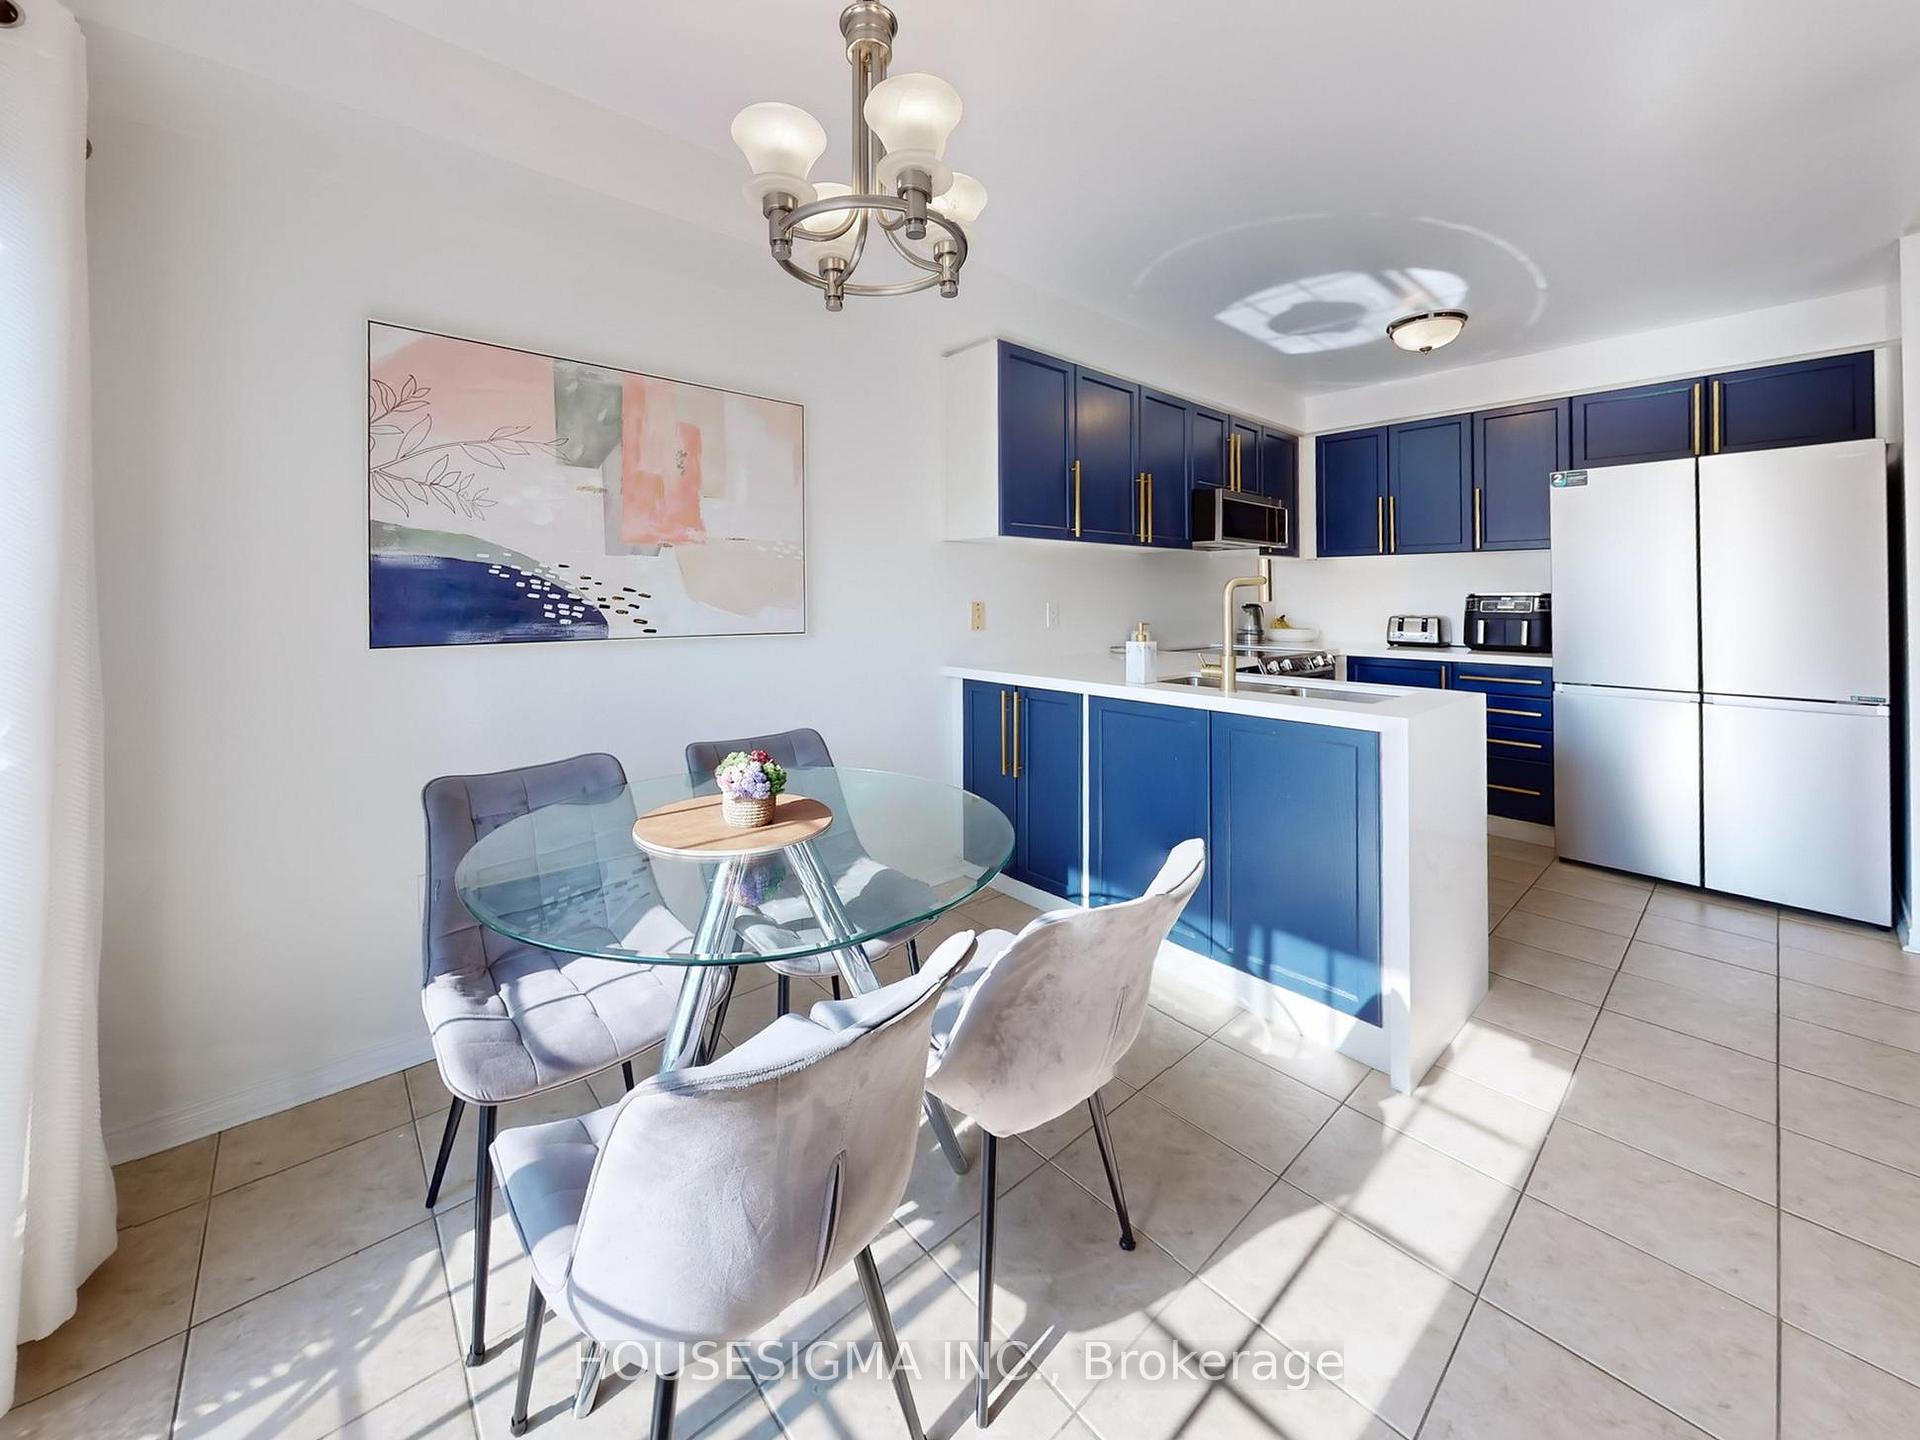
Included in the saleThe list of upgrades is extensive: kitchen is renovated in 2025 including brand-new ss appliances (four door fridge/freezer, flat top electric range and oven, programable dishwasher and a sleek over the range microwave/hood fan), finished basement completed in 2023, updated stairs and spindles (2023), new main and second floor flooring (2019), roof replaced (2022), freshly painted throughout (april 2025),new led lighting installed throughout, front yard interlocking (2023), Freezer in the basement
- Included: The list of upgrades is extensive: kitchen is renovated in 2025 including brand-new ss appliances (four door fridge/freezer, flat top electric range and oven, programable dishwasher and a sleek over the range microwave/hood fan), finished basement completed in 2023, updated stairs and spindles (2023), new main and second floor flooring (2019), roof replaced (2022), freshly painted throughout (april 2025),new led lighting installed throughout, front yard interlocking (2023)
- Not included: Freezer in the basement
Listing detailsN12107194, Suspended, Apr 28, 2025
- MLS® number: N12107194
- Status: Suspended
- Listed on: Apr 28, 2025
- Days on market: 11
- Updated: May 9, 2025
- Possession: 60-89 days
- Occupied by: Owner
- Listing brokerage: HOUSESIGMA INC.
About this home
728 Joe Persechini Drive, Newmarket (Summerhill Estates), ON L3X 2S1
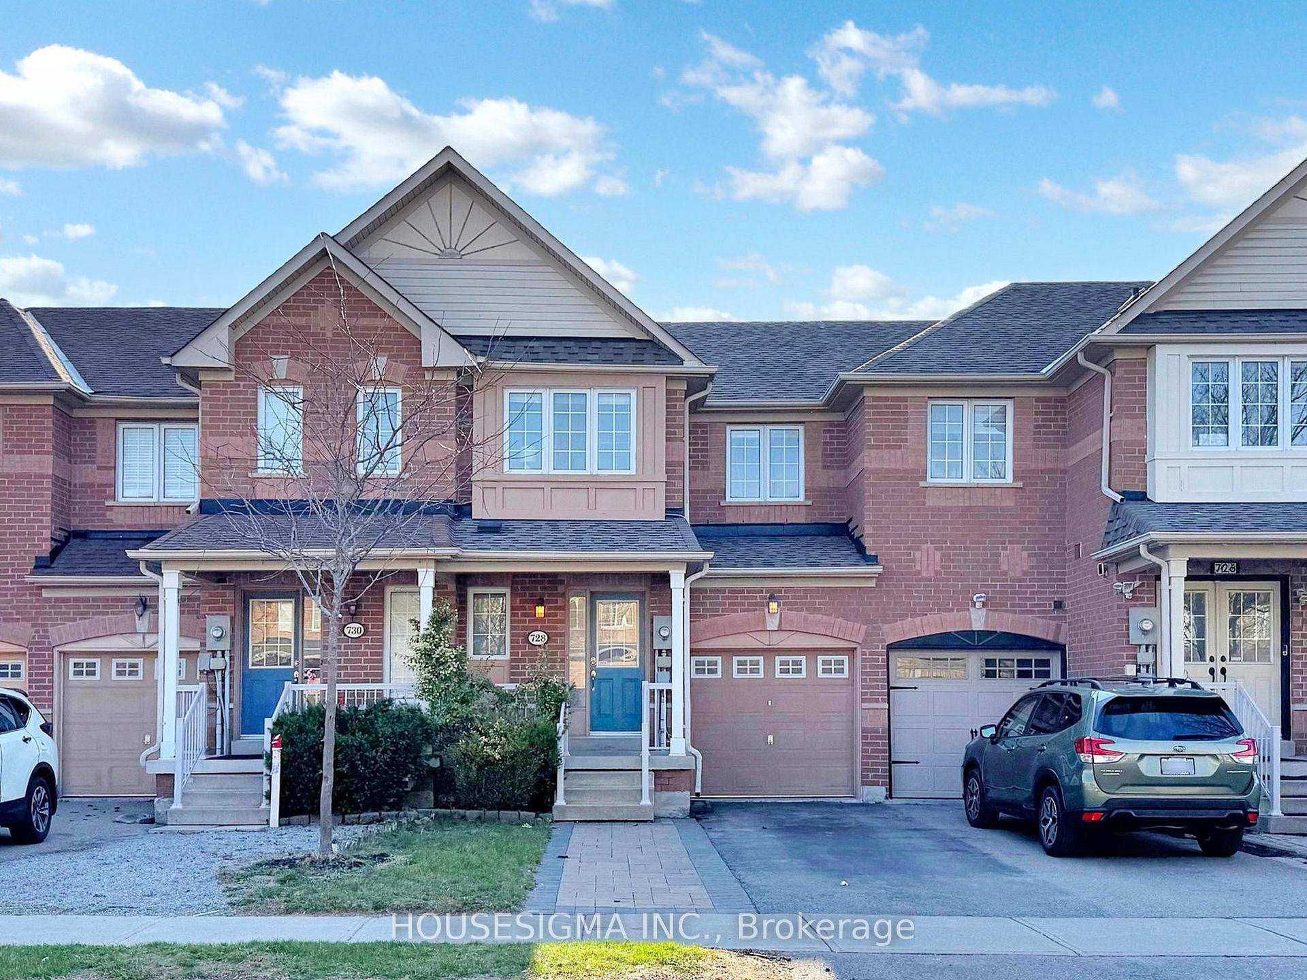
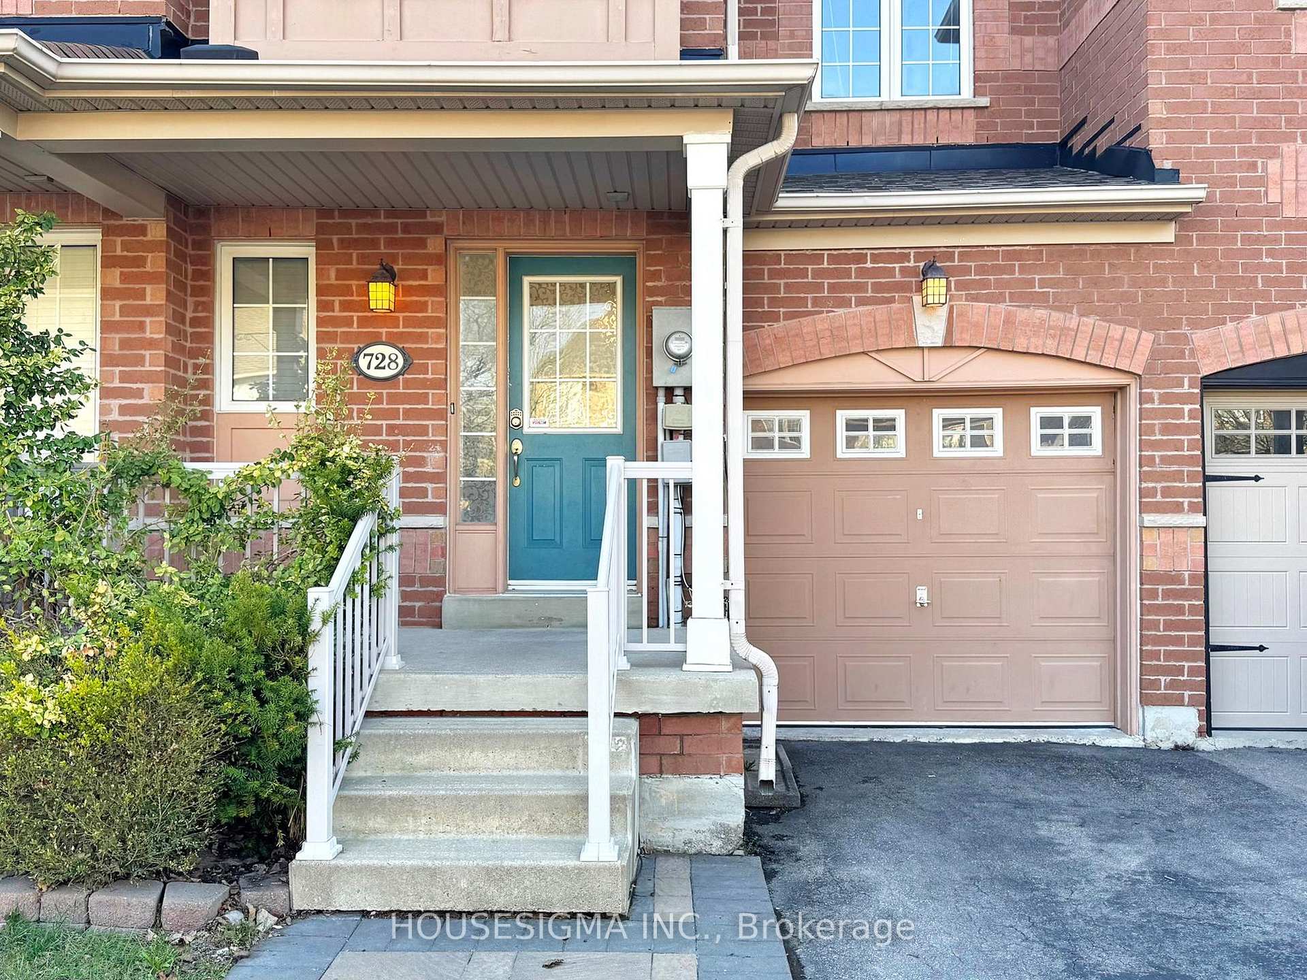
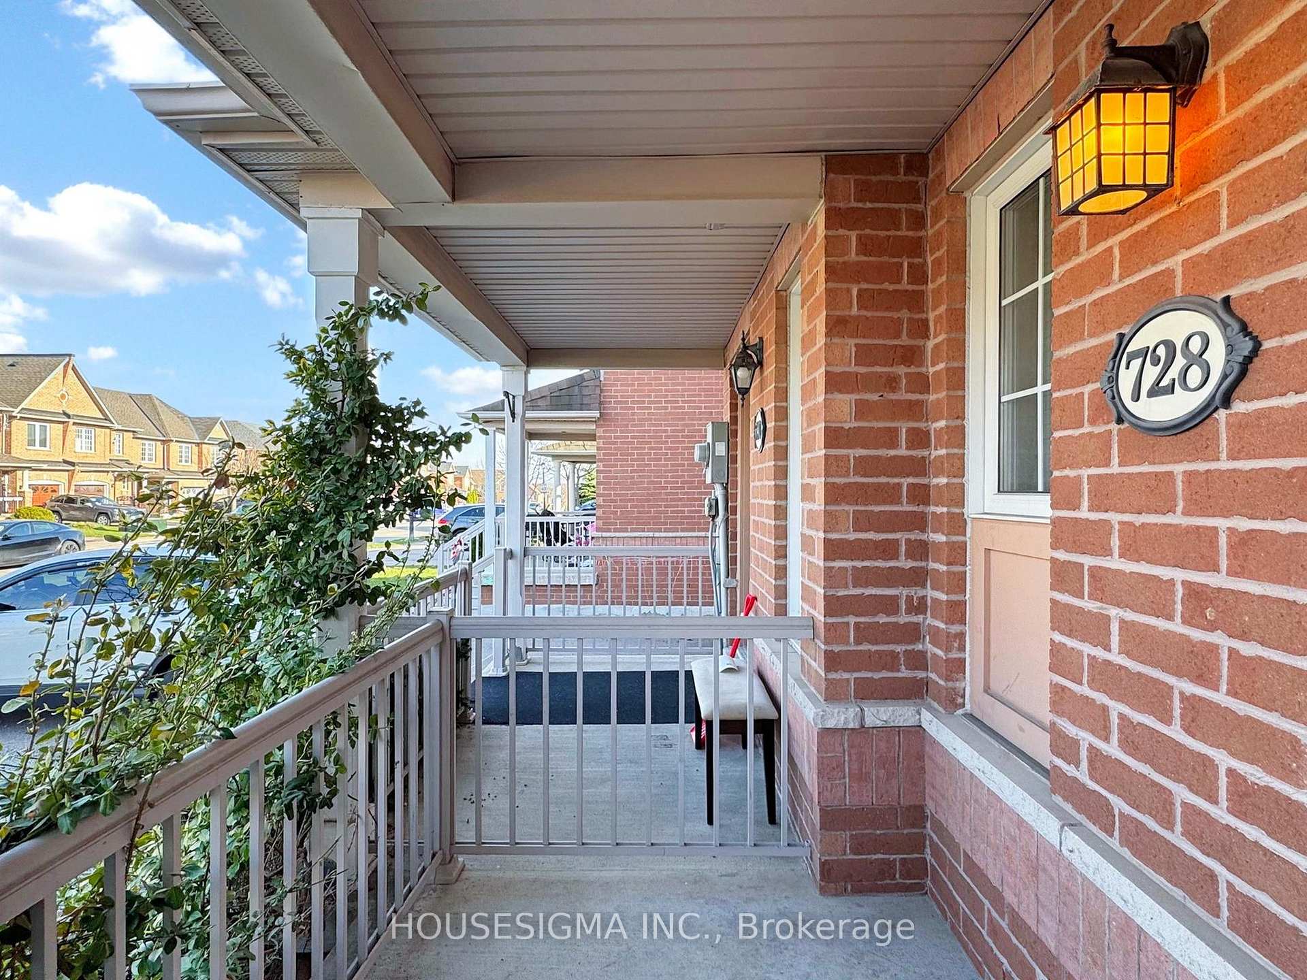
Welcome to 728 Joe Persechini Dr. Nestled in the desirable south end of the Summerhill Estates neighborhood, this beautifully renovated 3-bedroom, 3-bathroom home offers the perfect blend of comfort, style, and convenience. With a spacious, open-concept main floor, this home is designed for modern living and effortless entertaining. The list of upgrades is extensive: Kitchen is renovated in 2025 with brand-new appliances (purchased on April 2025!), Finished basement completed in 2023, Updated stairs and spindles (2023), New main and second floor flooring (2019), Roof replaced (2022), Freshly painted throughout (April 2025), New LED lighting installed throughout, Front yard interlocking (2023). Step outside and enjoy the deep, secluded backyard, offering a private oasis perfect for relaxing or entertaining. The one-car garage is complemented by a large driveway with space to park two, possibly three additional vehicles. Location is unbeatable within a 7-minute walk, you'll find an abundance of parks and recreational facilities, including 4 trails, 3 ball diamonds, 3 basketball courts, and 3 playgrounds. Families will love being within the sought-after Sir William Mulock Secondary School zone. Transit, shopping, and dining are just steps away less than a 5-minute walk to YRT/Viva Transit stops, major banks, Metro, Natures Emporium, restaurants, and two expansive shopping plazas. This is truly a turnkey, move-in-ready home you don't want to miss!Book your private tour today and experience everything 728 Joe Persechini Dr has to offer!
Ask about this home
A HOMEH agent will answer your questions about this home.
Around this home
Daily convenience, out of 100, from the distances below
Schools nearby
School rating, out of 10.
Helpful calculators
Your HOMEH agent

"I would see it this week."