

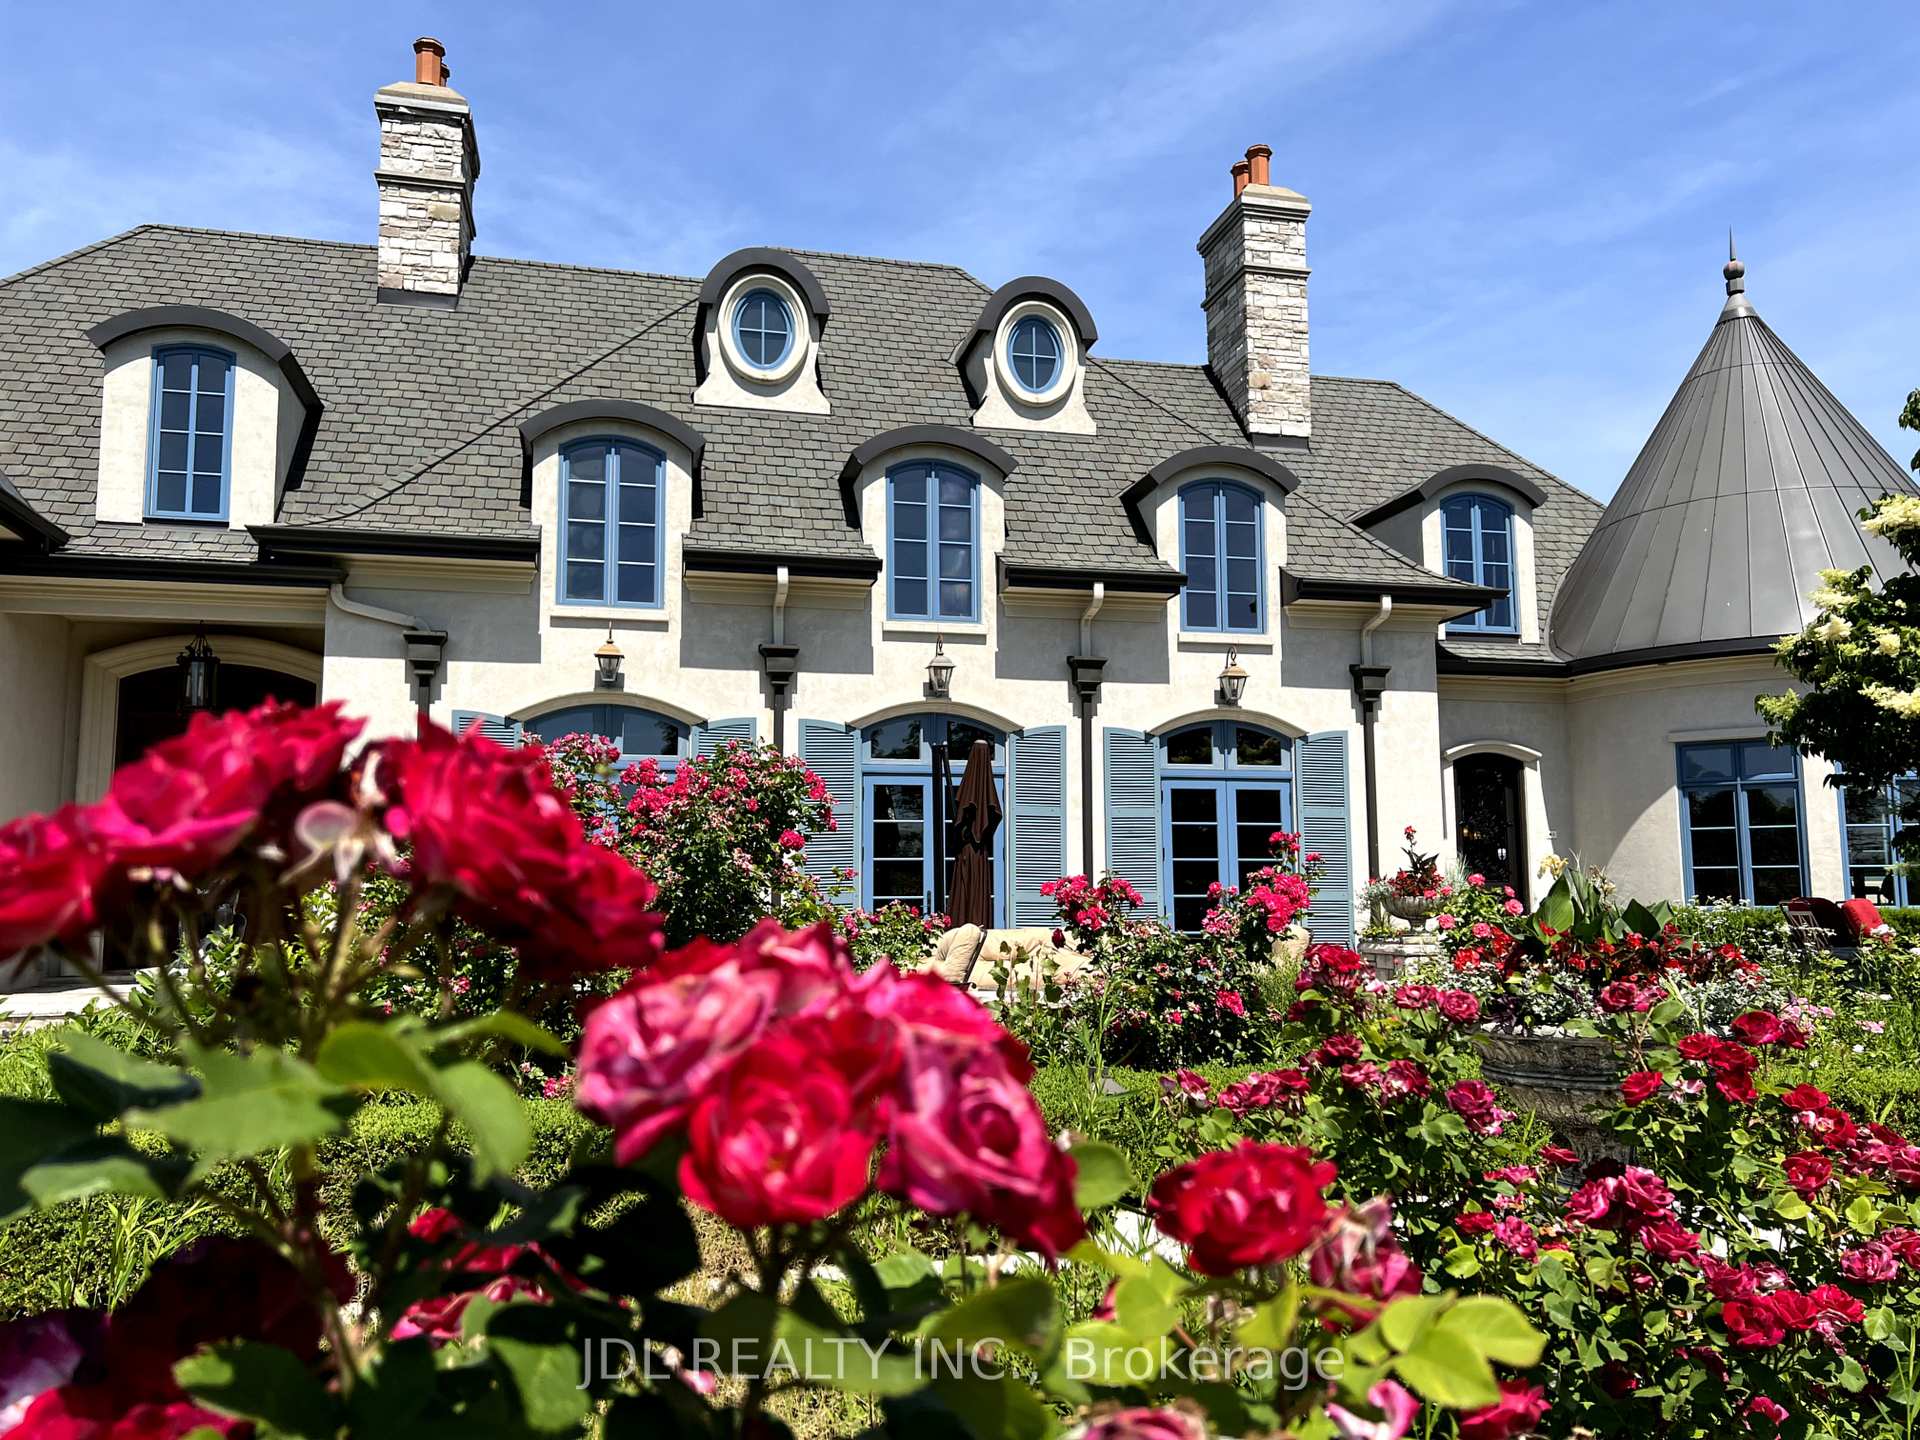
10131 Niagara River Parkway
Detached Suspended
1/4110131 Niagara River Parkway
Detached Suspended
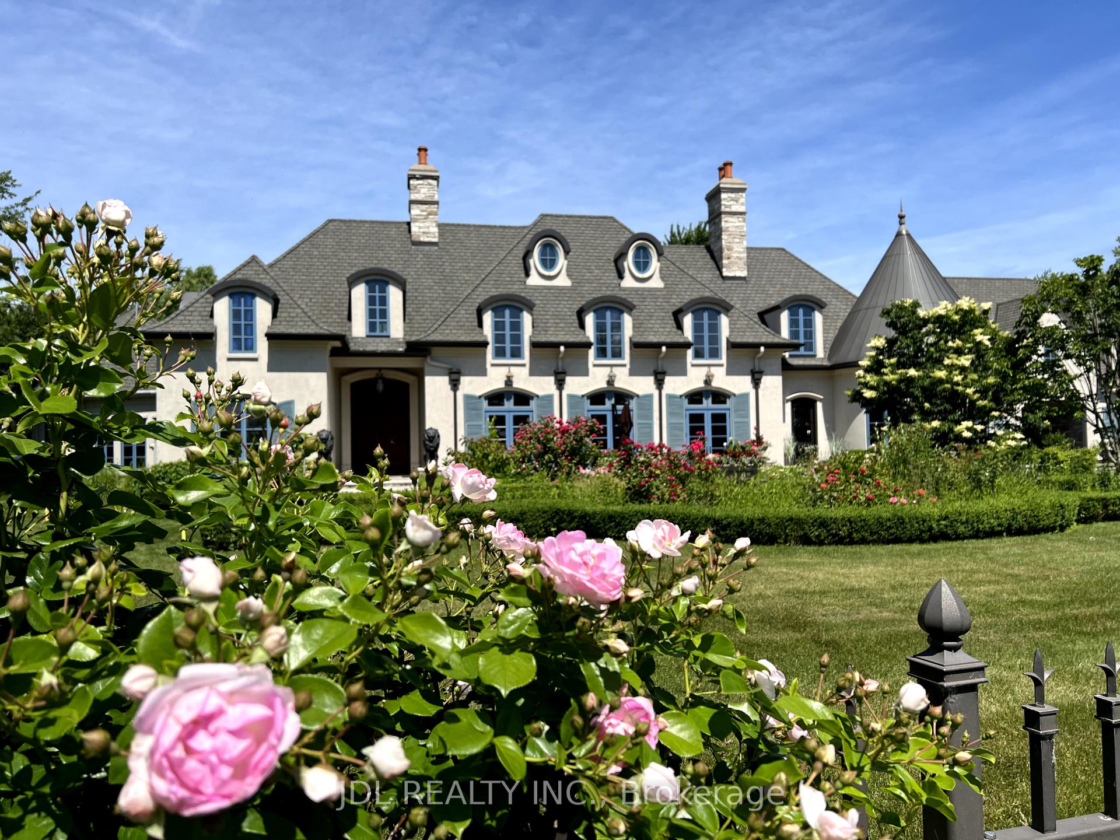
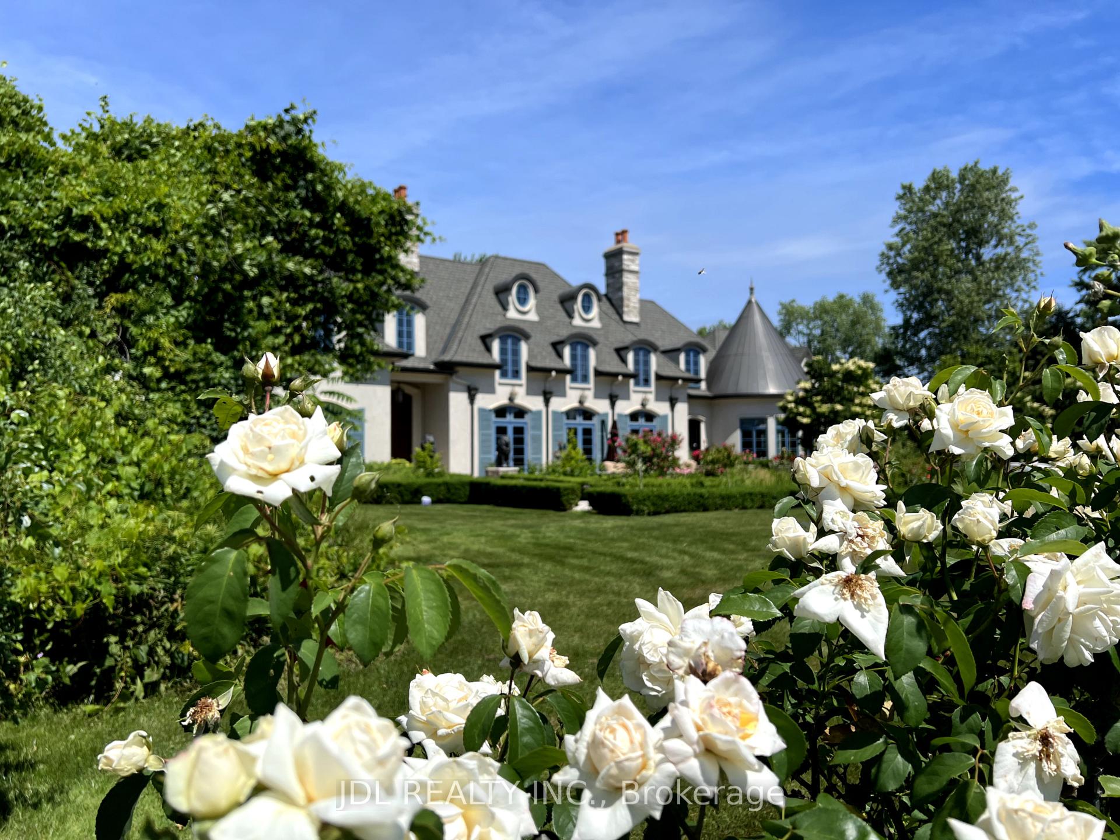
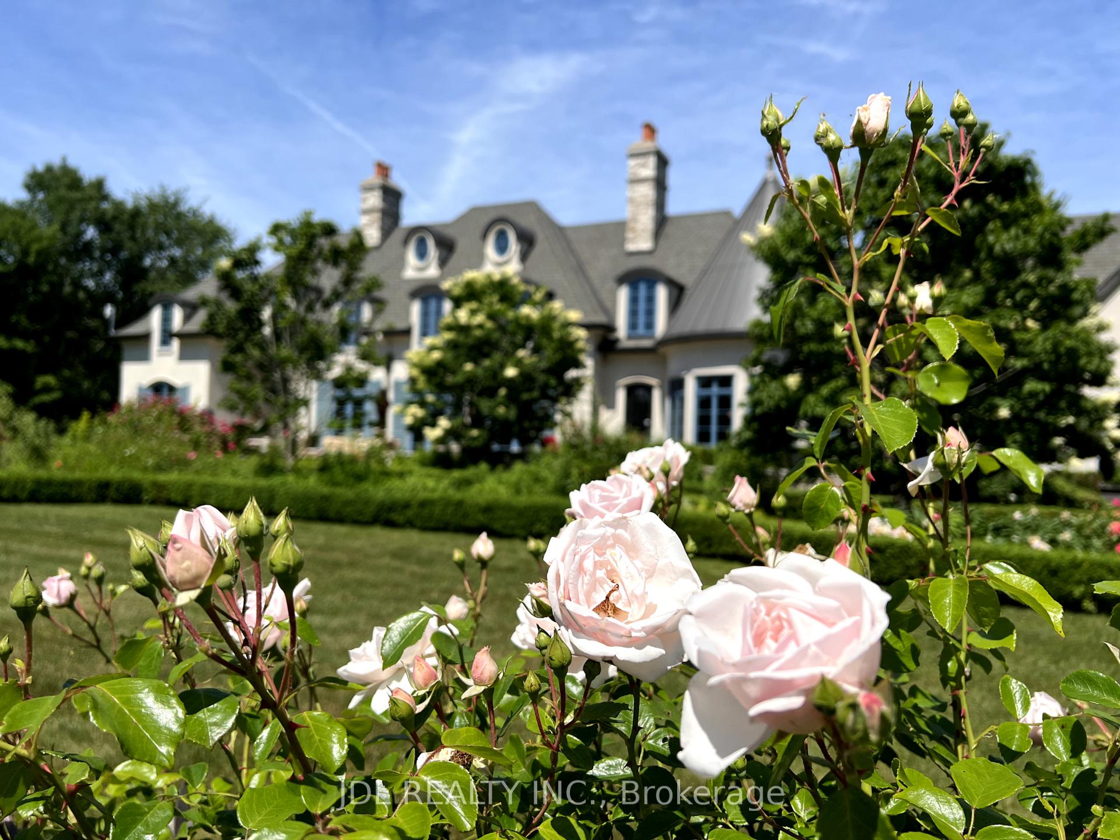
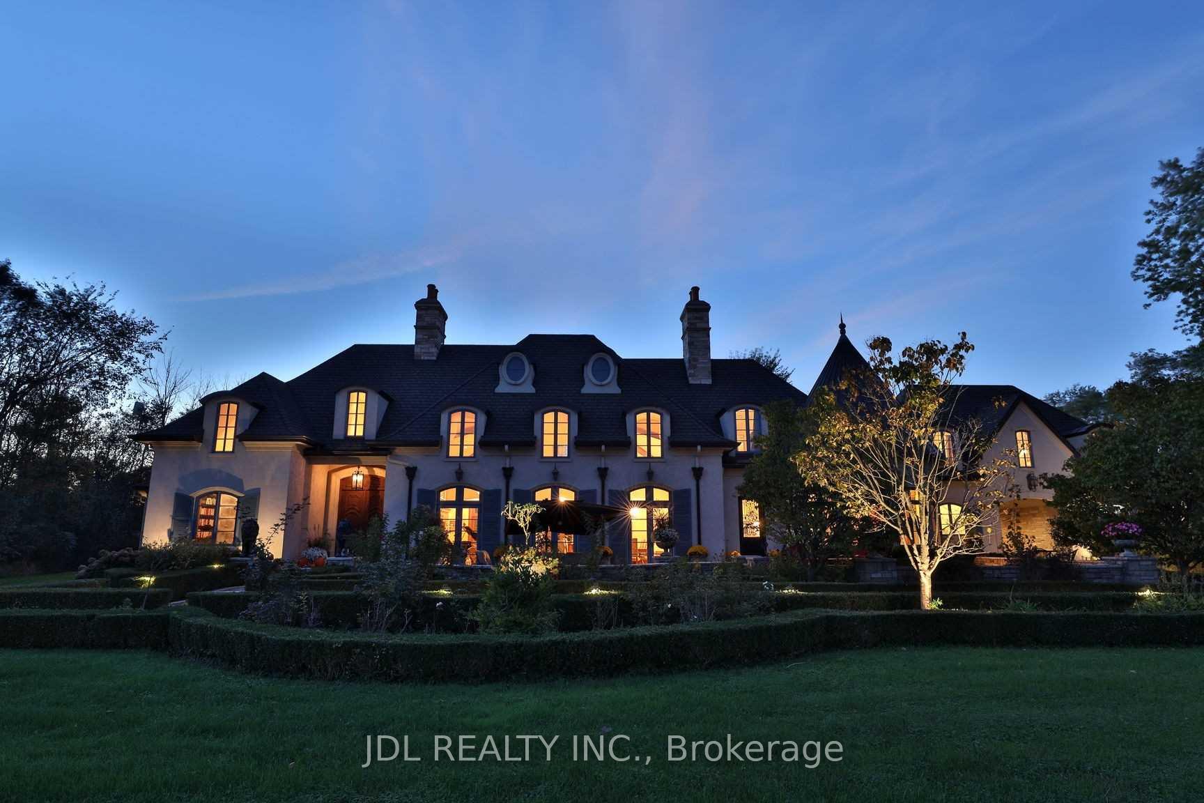 See all 41 photos
5+2 Bedrooms
8 Bathrooms
4 Garage
— sq.ft
200×220 ft
$30,000/yr
Property history
- $5,800,000SuspendedList: 2025-02-09|End: 2025-03-28|47 daysX11965488
- $4,688,800ExpiredList: 2024-08-06|End: 2025-01-31|178 daysX9412182
Facts and features
- BasementFinished
- Water, sewerOther
- HeatingForced air
- CoolingCentral air
What stands out
- Second kitchen
- Separate entrance
- Hardwood floors
- Fireplace
- Central air
- Waterfront
The homeDetached, 2-storey, Finished, separate entrance
- Type: Detached
- Style: 2-storey
- Basement: Finished, separate entrance
- Special designation: Other
- Waterfront: Direct
InsideFireplace Yes, Hardwood, In-law suite, auto garage door remote, central vacuum, sauna, separate heating controls, sump pump
- Fireplace: Yes
- Flooring: Hardwood
- Features: In-law suite, auto garage door remote, central vacuum, sauna, separate heating controls, sump pump
- Elevator: Yes
- Rooms above ground: 22
- Rooms in the basement: 8
- Bedrooms: 5 + 2 in the basement
- Bathrooms: 8
- Kitchens: 2
- Family room: Yes
Outside and lotStone, stucco (plaster), Shingles, Concrete
Outside
- Exterior: Stone, stucco (plaster)
- Roof: Shingles
- Foundation: Concrete
- Pool: On ground, outdoor
- Size: 200 × 220 ft
Parking4 Garage, Attached, Available
- Spaces: 4 Garage
- Garage: Attached
- Driveway: Available
Heating, water and powerForced air, gas, Central air, Other
- Heating: Forced air, gas
- Cooling: Central air
- Water: Other
- Sewer: Other
Costs and taxesTaxes $30,000 a year, HST included in the price, Hwt rental.
- Taxes, 2024: $30,000 a year
- HST: HST included in the price
- Rental items: Hwt rental.
Listing detailsX11965488, Suspended, Feb 9, 2025
- MLS® number: X11965488
- Status: Suspended
- Listed on: Feb 9, 2025
- Days on market: 47
- Updated: Mar 28, 2025
- Possession: 2025-03-31 / March 31, 2025
- Occupied by: Owner
- Listing brokerage: JDL REALTY INC.
About this home
10131 Niagara River Parkway, Niagara Falls (Lyons Creek), ON L2G 0P1
In-Law SuiteAuto Garage Door RemoteCentral VacuumSaunaSeparate Heating ControlsSump Pump
A Rare Opportunity To Own A 9000+ Sq. Ft. Mansion With Dock Rights. This 5+2 Bedroom Home Features Vaulted Ceilings And Large Windows Providing Dynamic Views Of The Niagara River. 1 Acre Lot. 4 Car Garage Plus Parking For 16. The Kitchen Includes A Pizza Oven, Wine Cellar And Dining For 8 In The Turret Overlooking The Water. Library With Floor To Ceilings. M/F Games Room And Theatre Room. Main Floor Master With Ensuite, Sitting Area And Gym.
Read more
Ask about this home
A HOMEH agent will answer your questions about this home.
Ask a question
Thinking of selling your home?See what your home is worth today.
Around this home
Weaver Street
24Biking
Contact agent
Helpful calculators
Mortgage
Affordability
Closing costs
Land transfer tax
Property tax
Down payment
CMHC insurance
Stress test
Cashback Rebate
Your HOMEH agent

KimHOMEH agent · Niagara Falls
"I would see it this week."
Ask Kim