

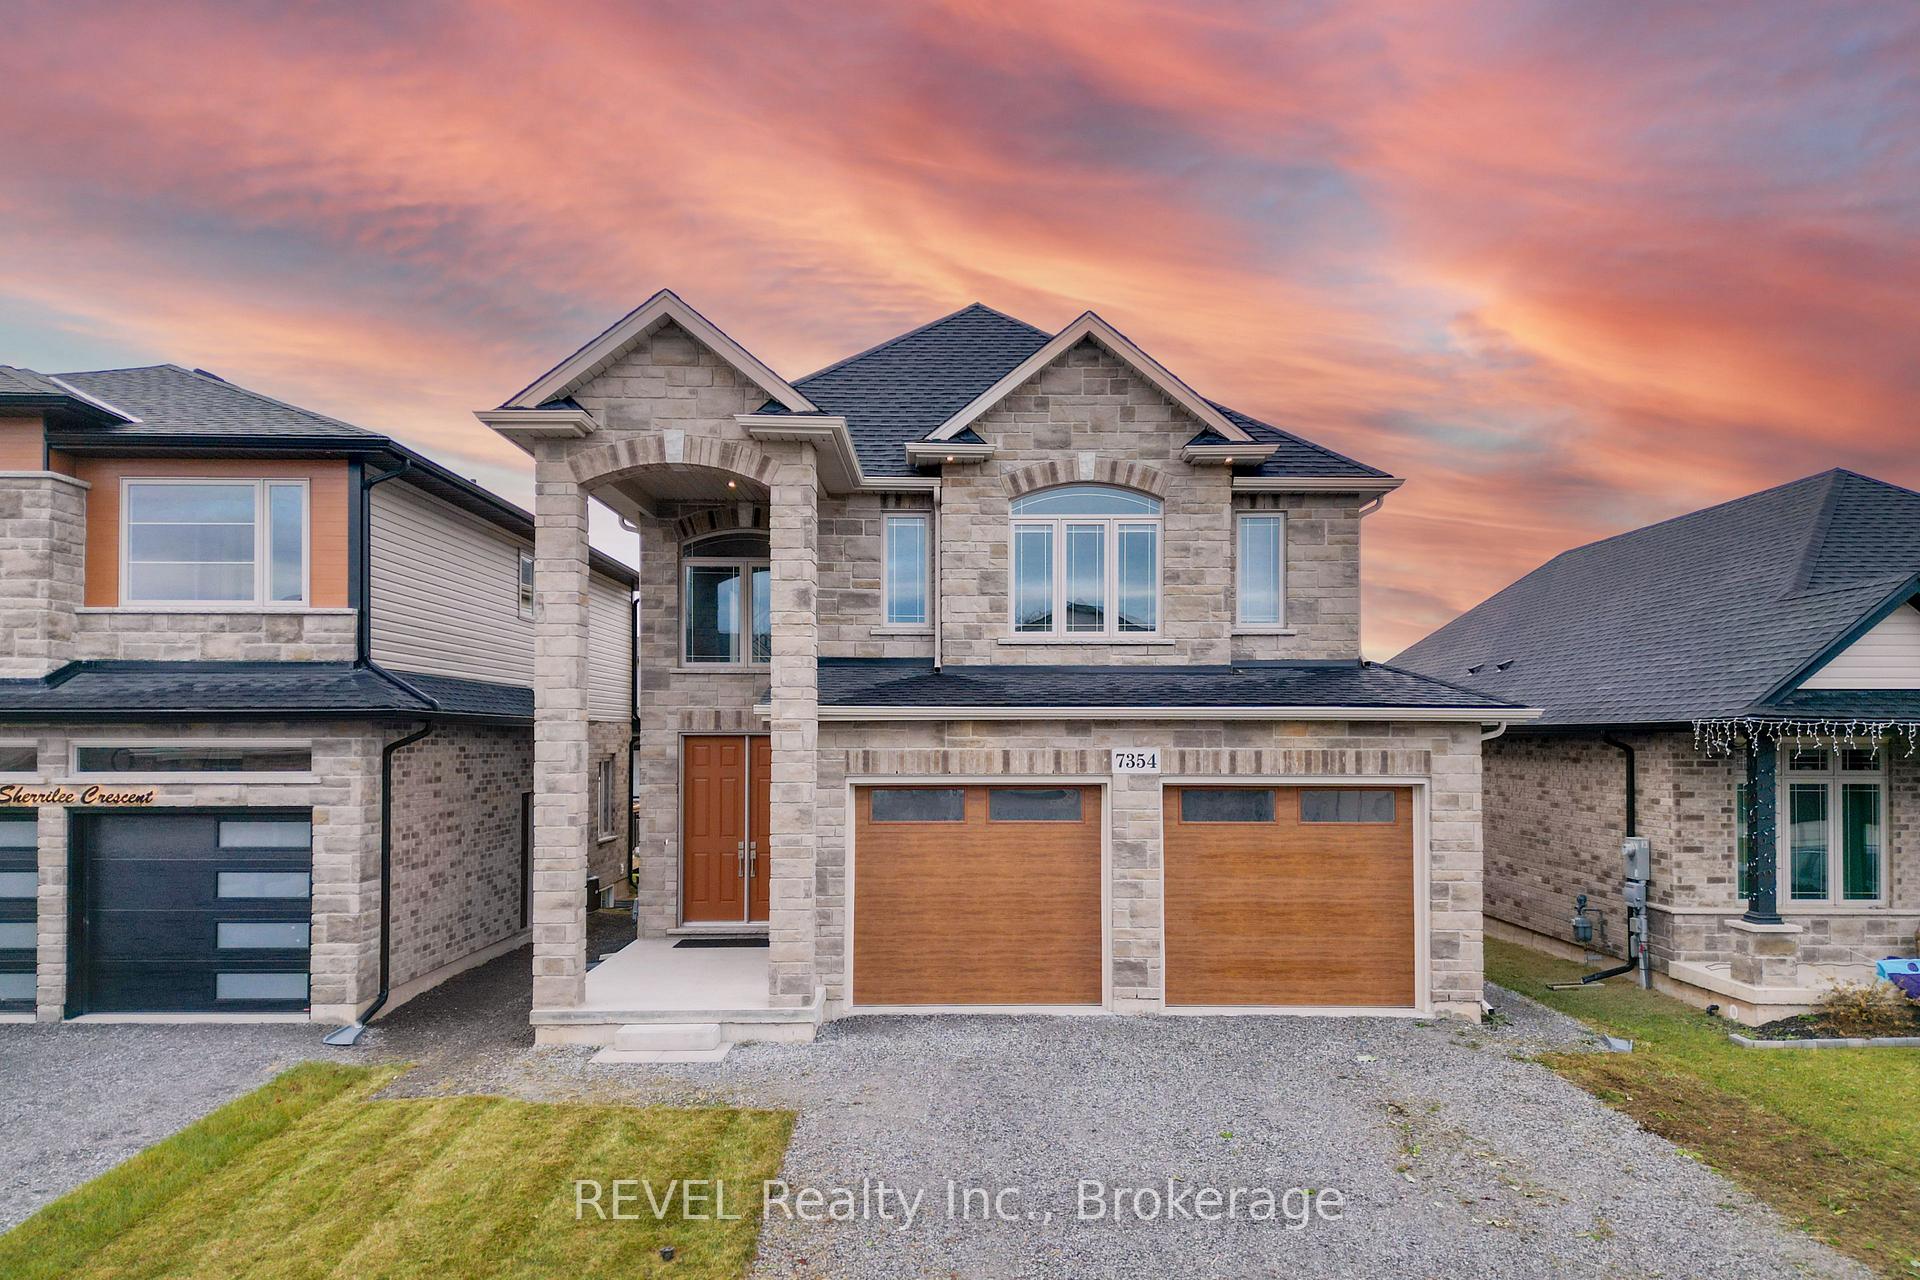
7354 Sherrilee Crescent
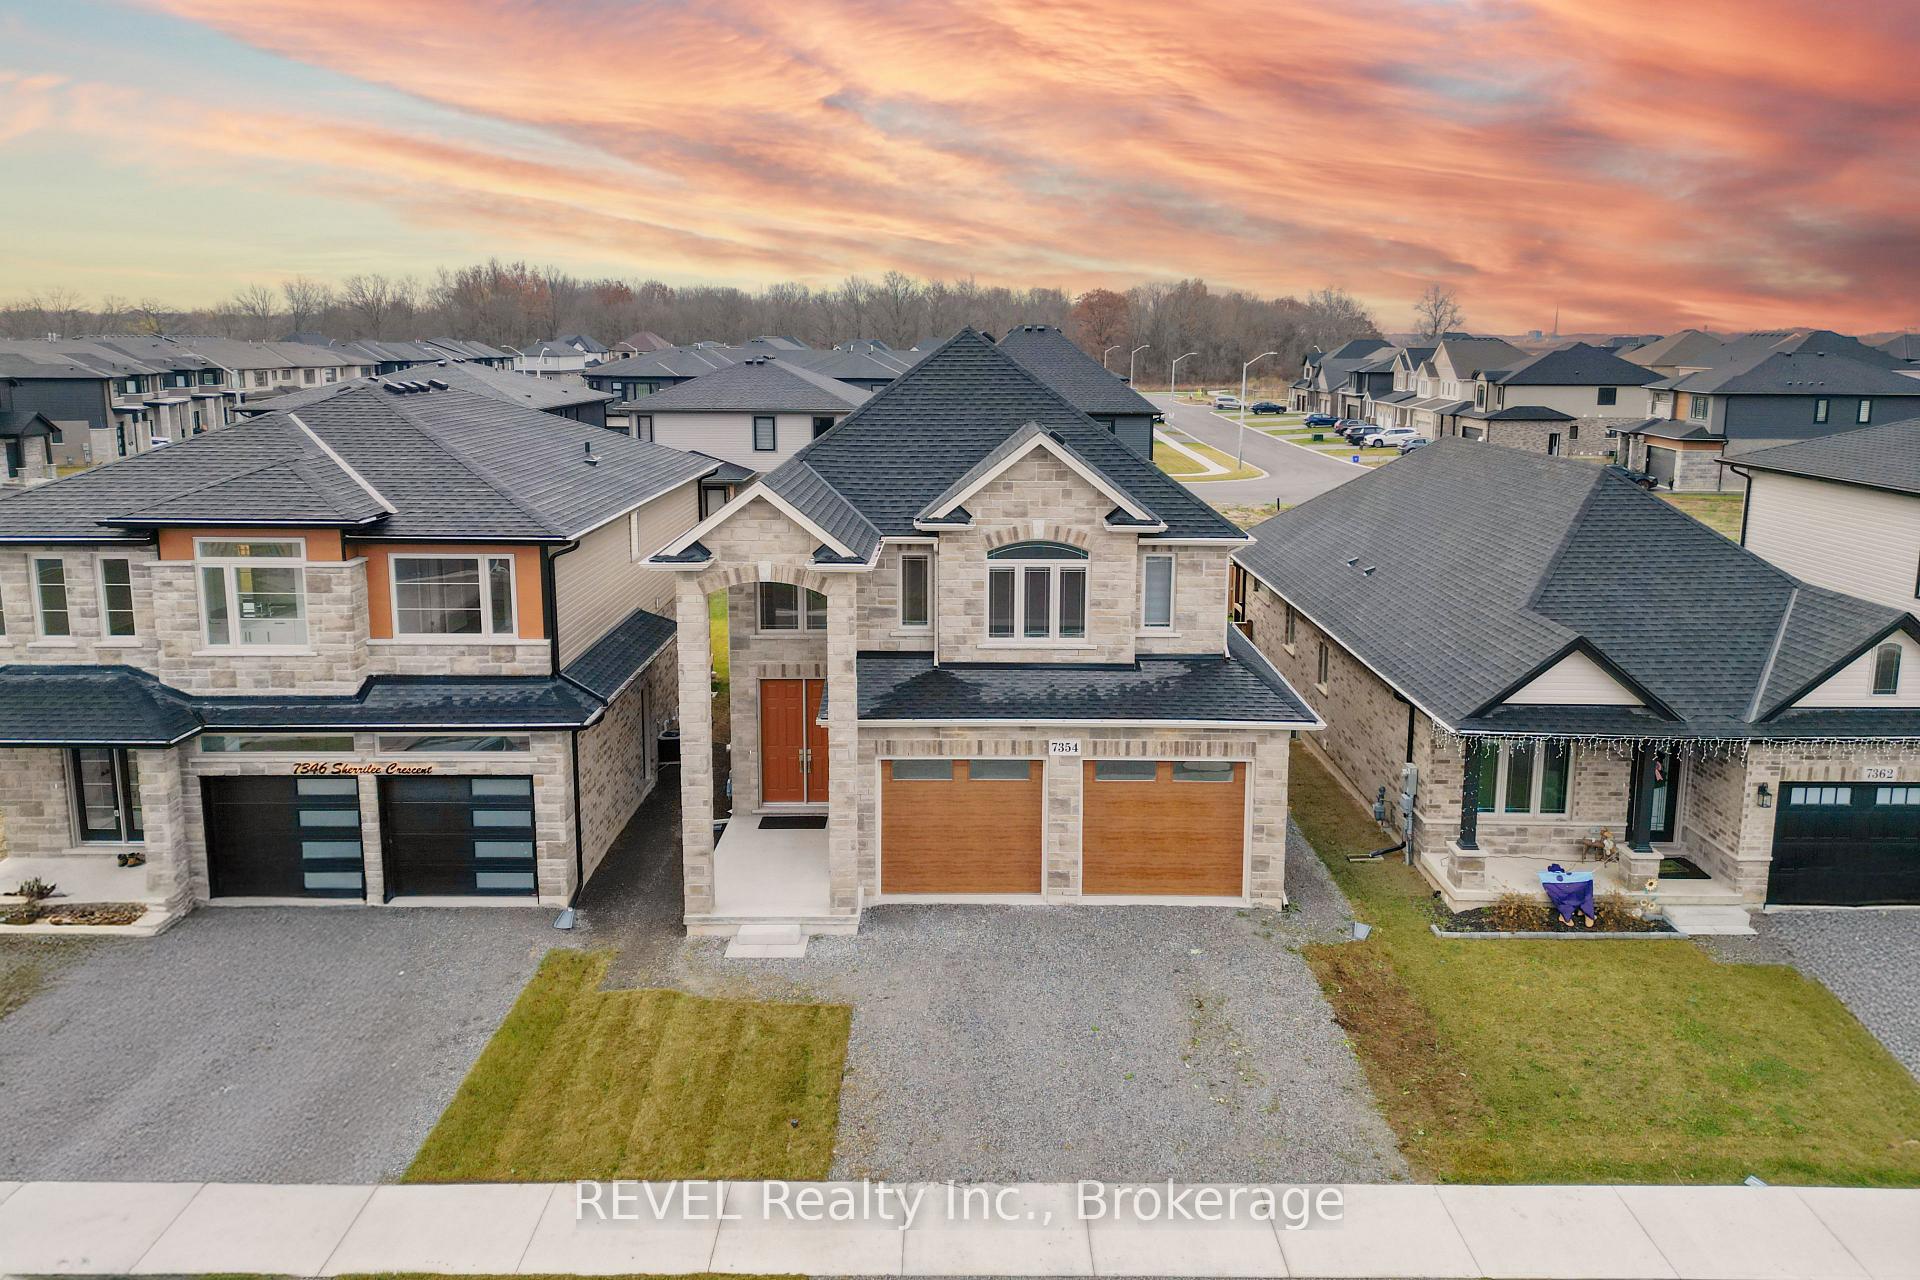
7354 Sherrilee Crescent
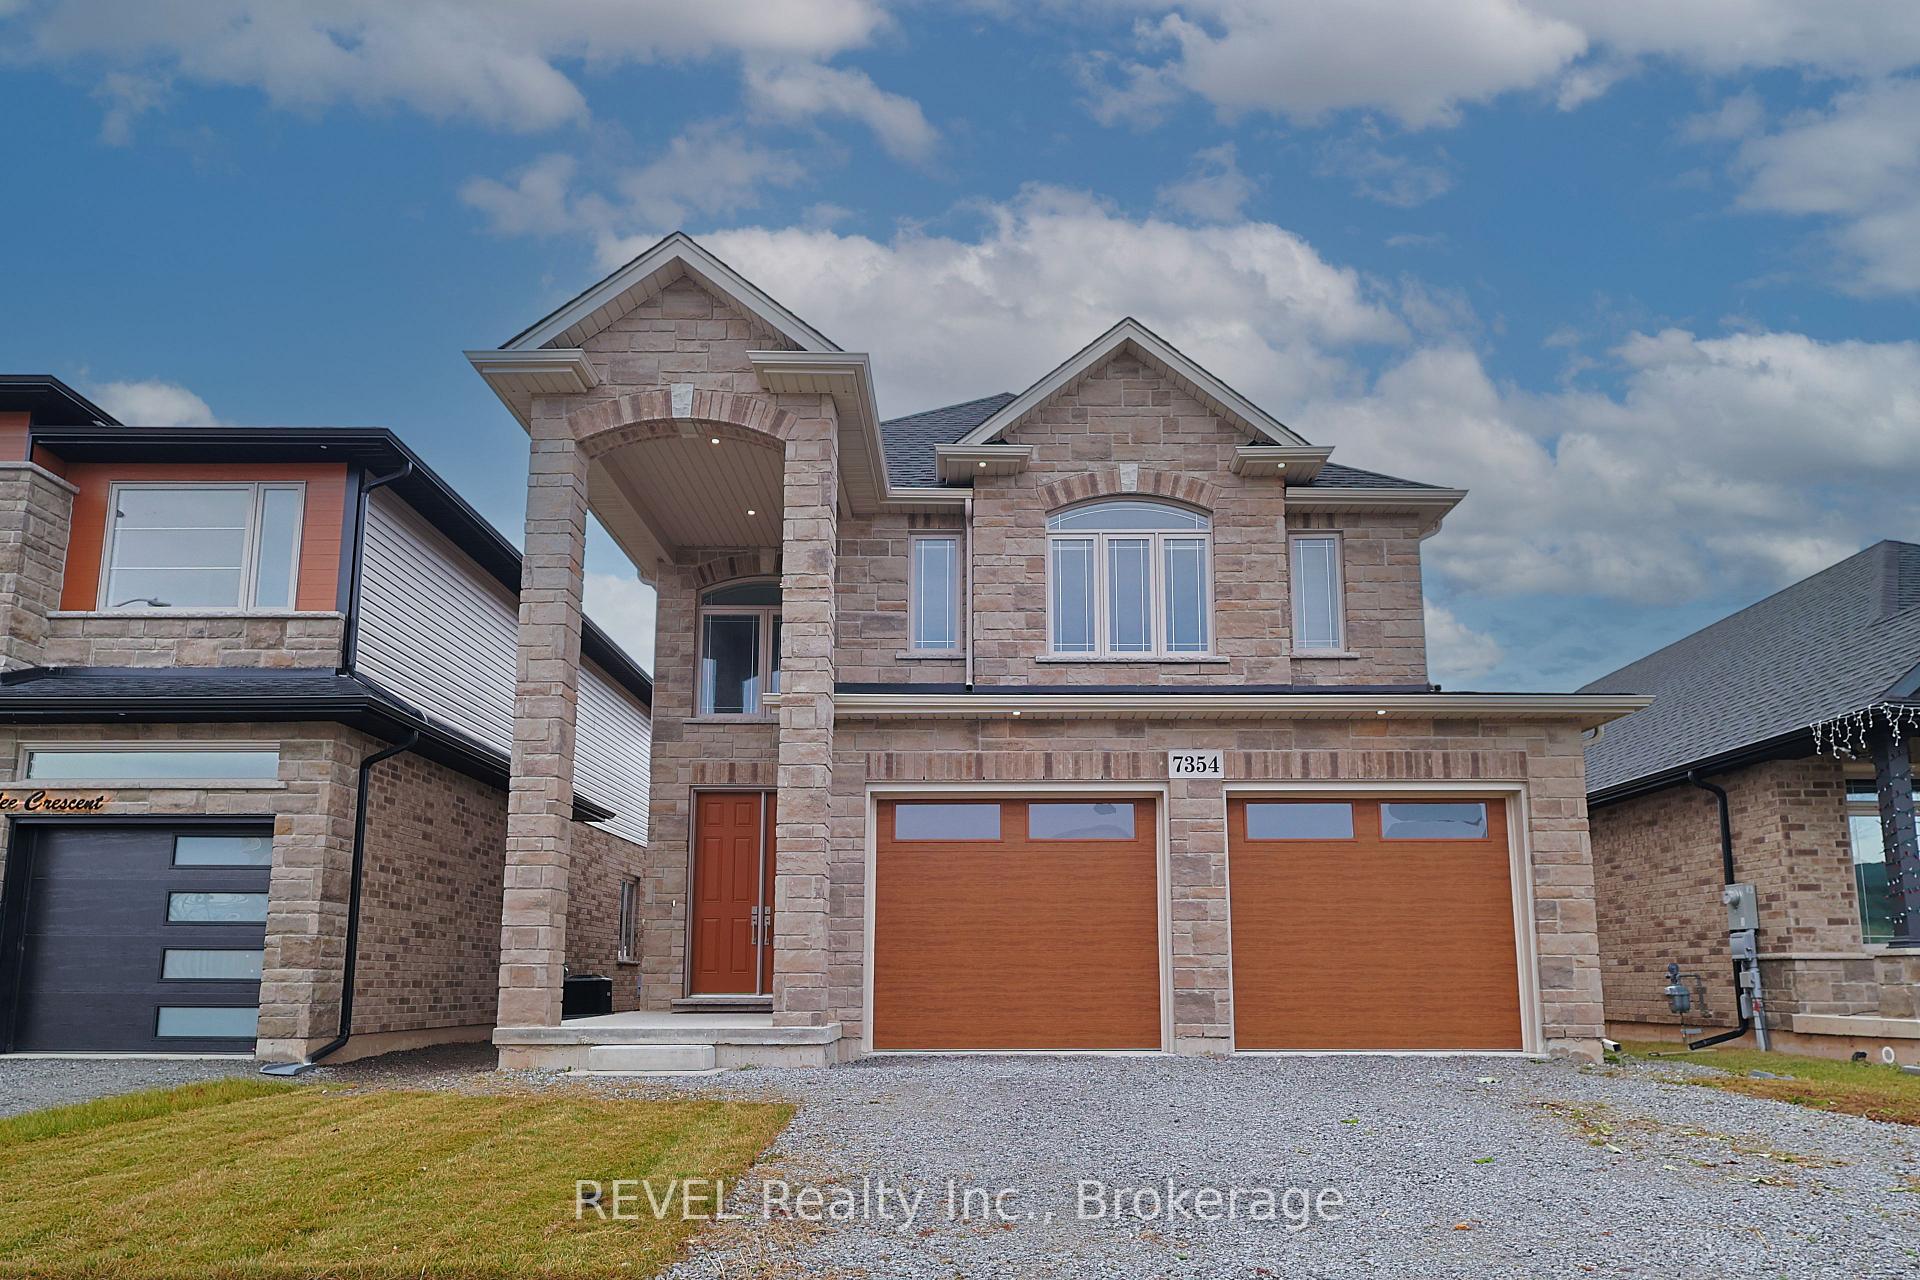 See all 46 photos
Facts and features
- BasementFinished
- Age of home0–5 years
- Water, sewerMunicipal
- HeatingForced air
- Second kitchen
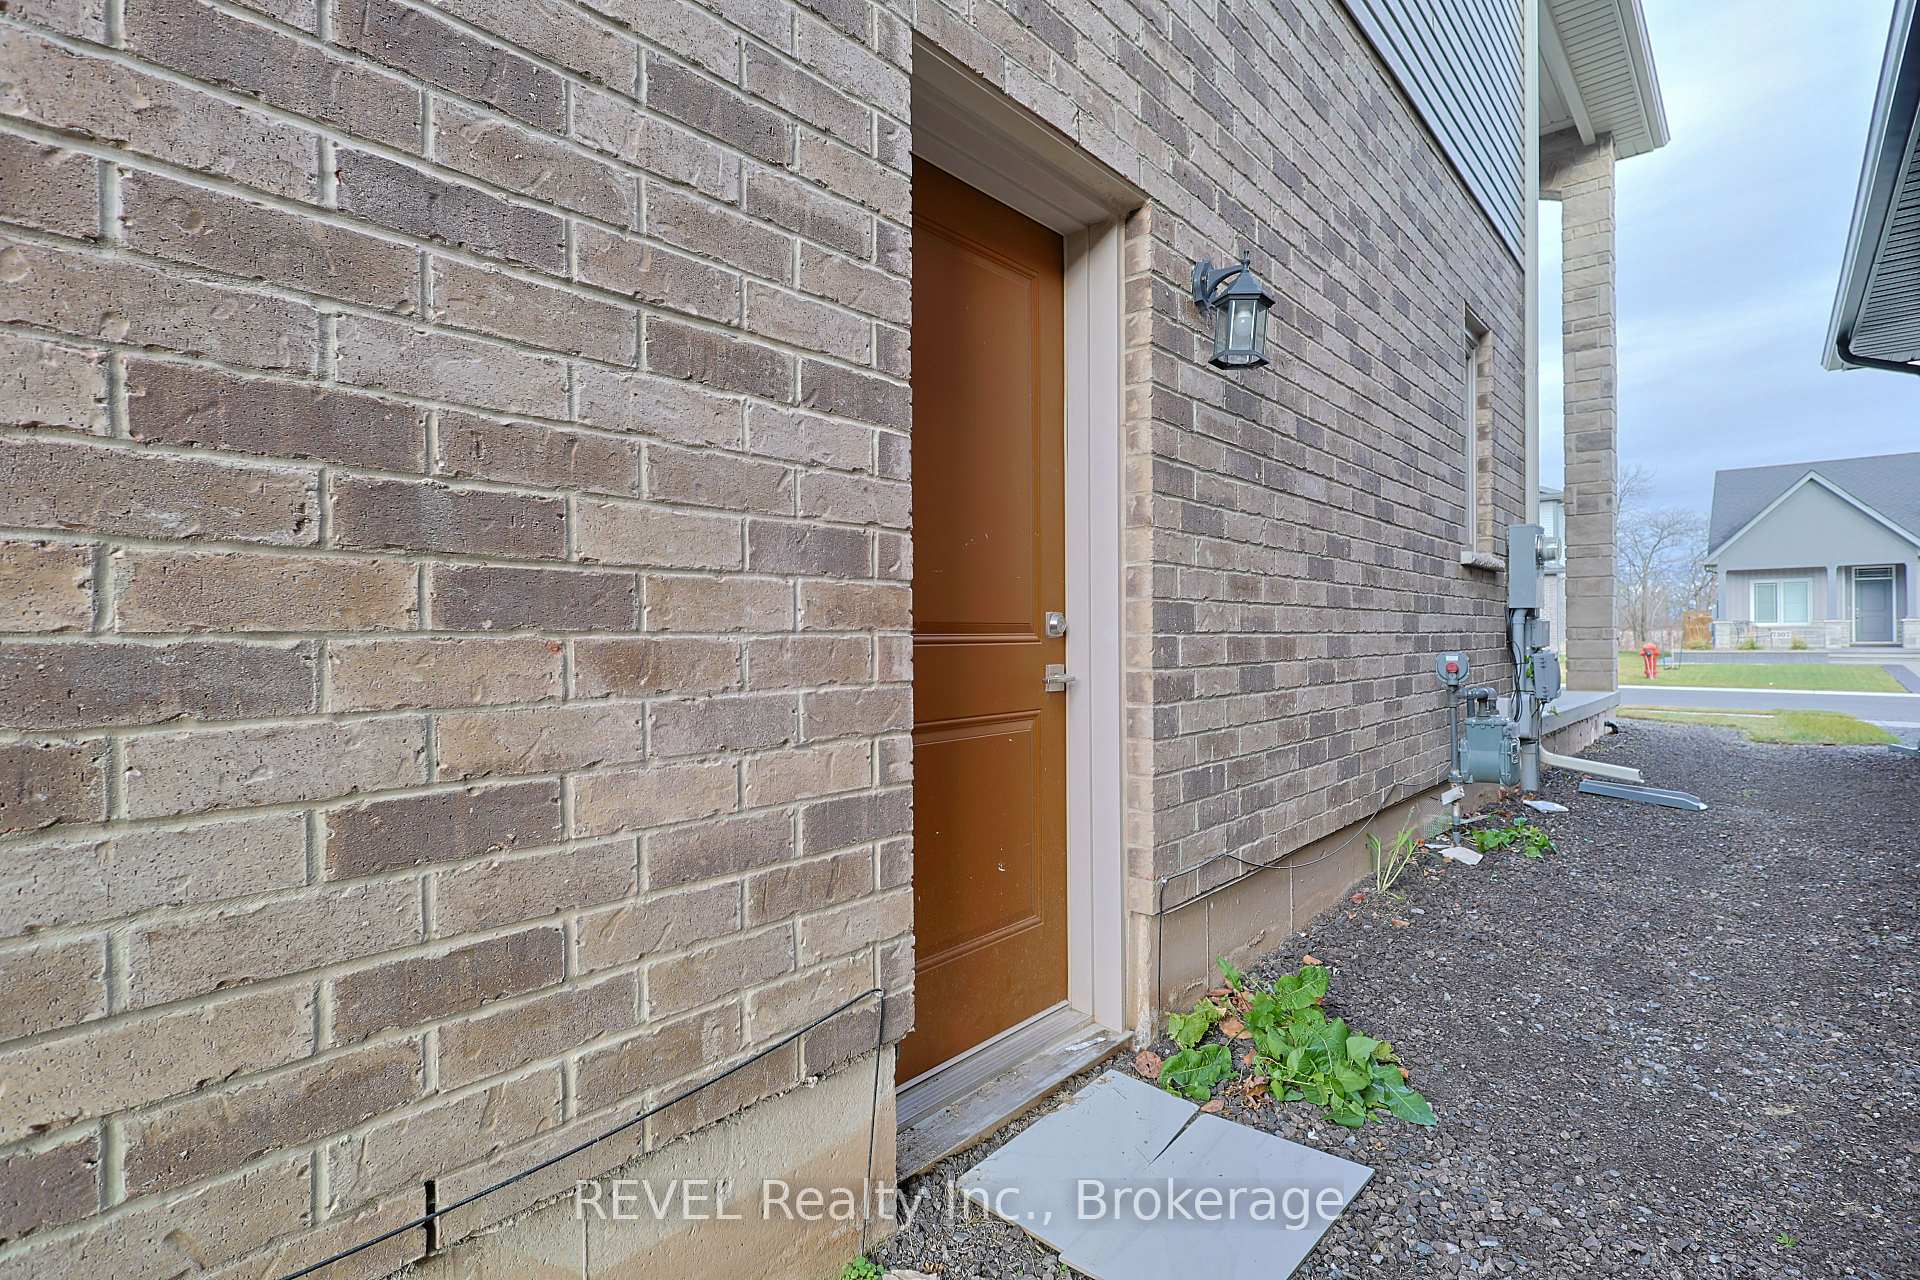
- Separate entrance
- Fireplace
- Central air
The homeDetached, 2-storey, Age 0–5 years
- Type: Detached
- Style: 2-storey
- Age: 0–5 years
- Living space: 2,500–3,000 sq ft
- Basement: Finished, separate entrance
InsideFireplace Yes, natural gas, family room, Sump pump, in-law suite, Rooms above ground 12
- Fireplace: Yes, natural gas, family room
- Features: Sump pump, in-law suite
- Rooms above ground: 12
- Rooms in the basement: 5
- Bedrooms: 4 + 2 in the basement
- Bathrooms: 5
- Kitchens: 2
- Family room: Yes
Outside and lotBrick, stone, Asphalt shingle, Poured concrete
- Exterior: Brick, stone
- Roof: Asphalt shingle
- Foundation: Poured concrete
- Size: 38.94 × 105.02 ft
- Zoning: R3
Parking2 Garage, Attached, Private double
- Spaces: 2 Garage
- Garage: Attached
- Driveway: Private double
Heating, water and powerForced air, gas, Central air, Municipal water
- Heating: Forced air, gas
- Cooling: Central air
- Water: Municipal water
- Sewer: Municipal sewer
Costs and taxesTaxes $8,707 a year, HST included in the price, Hot water heater
- Taxes, 2024: $8,707 a year
- HST: HST included in the price
- Rental items: Hot water heater
- Under contract: Hot water heater
Included in the saleNot included None
- Not included: None
Listing detailsX12021698, Sold, Mar 15, 2025
- MLS® number: X12021698
- Status: Sold
- Listed on: Mar 15, 2025
- Days on market: 14
- Updated: Mar 29, 2025
- Possession: 2025-03-17 / Immediate
- Occupied by: Vacant
- Listing brokerage: REVEL Realty Inc., Brokerage
About this home
7354 Sherrilee Crescent, Niagara Falls (Brown), ON L2H 3T2
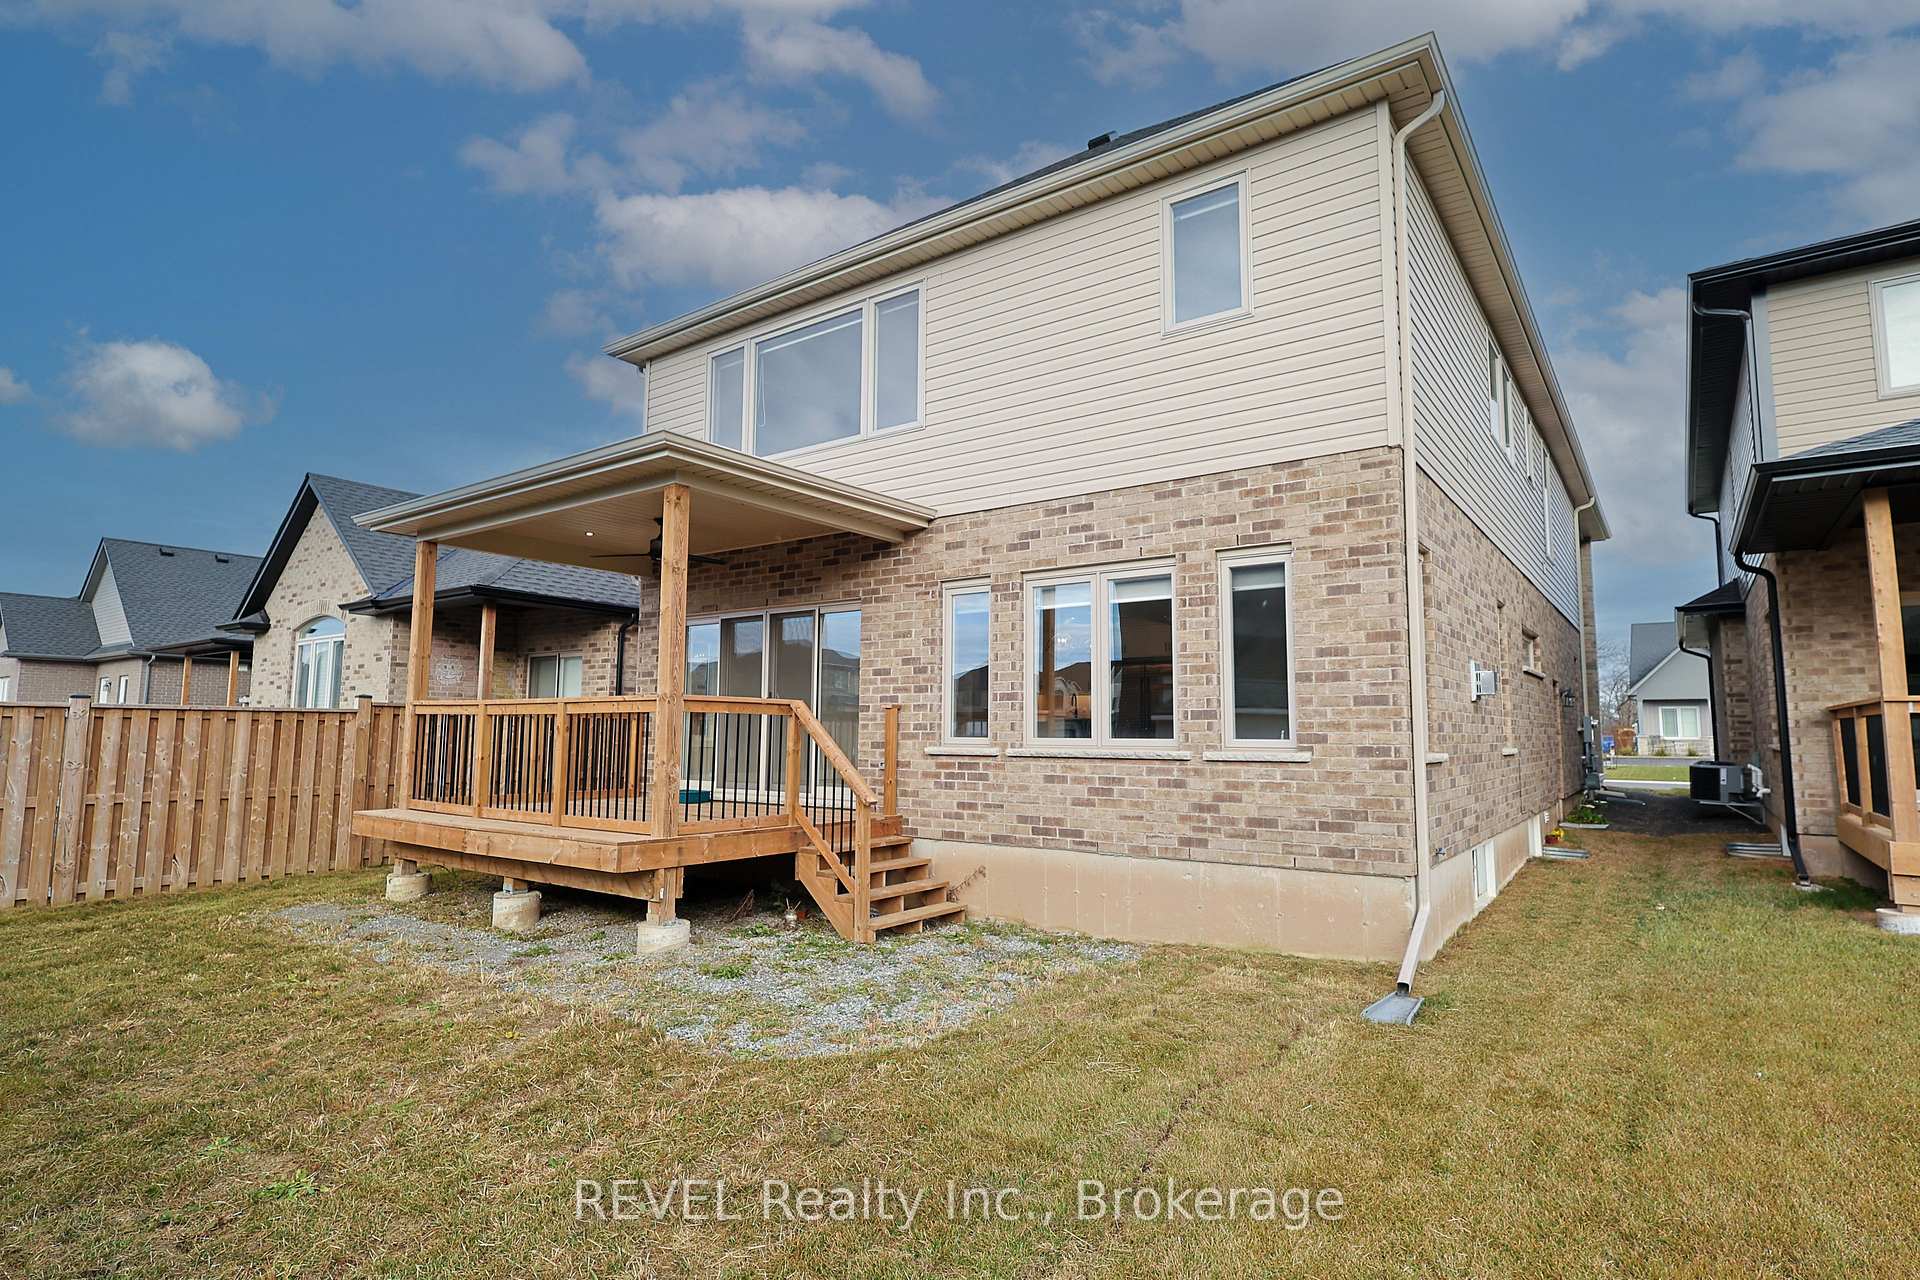
This Custom Masterpiece is 6 bedrooms, 5 full bathrooms Fully Finished from top to bottom and Loaded with the Upgrades. The Moment you open the front doors, The WOW! factor starts from there, Stunning open to below grand foyer boasts an abundance of natural light that draws you in towards the open-concept main floor. Expensive chandeliers and pot lights throughout the home. Gorgeous open wide Oak staircase with metal spindles will bring joy on your face, pay close attention to the fine details throughout the home and tastefully selected porcelain tiles and engineered hardwood flooring.Entering from the garage into your Mudroom you will be stunned by Custom Full Glass tiled bathroom on main floor. Few steps ahead and you will hear your Heartbeat, Featuring a Stunning Custom build Kitchen, that offers a lovely waterfall Island, top quality Quartz countertops throughout, slow closing drawers, extended height kitchen cabinets all the way to the ceiling with crown mouldings, Monogram Built-in Top of the Line Appliances, Chef's cooktop and custom Cabinets.The Great room flows a true open concept and is highlighted by a beautiful fireplace with stone feature wall, huge windows and 4 Panel patio doors that will lead you to a beautiful covered deck. Making your way to second floor you will find Four spacious bedrooms and 3 Full bathrooms. Two primary bedrooms and a Laundry. The master retreat includes an walk-in closet and Gorgeous 5-piece ensuite.
Ask about this home
A HOMEH agent will answer your questions about this home.
Around this home
Daily convenience, out of 100, from the distances below
Schools nearby
School rating, out of 10.
Helpful calculators
Your HOMEH agent

"I would see it this week."