

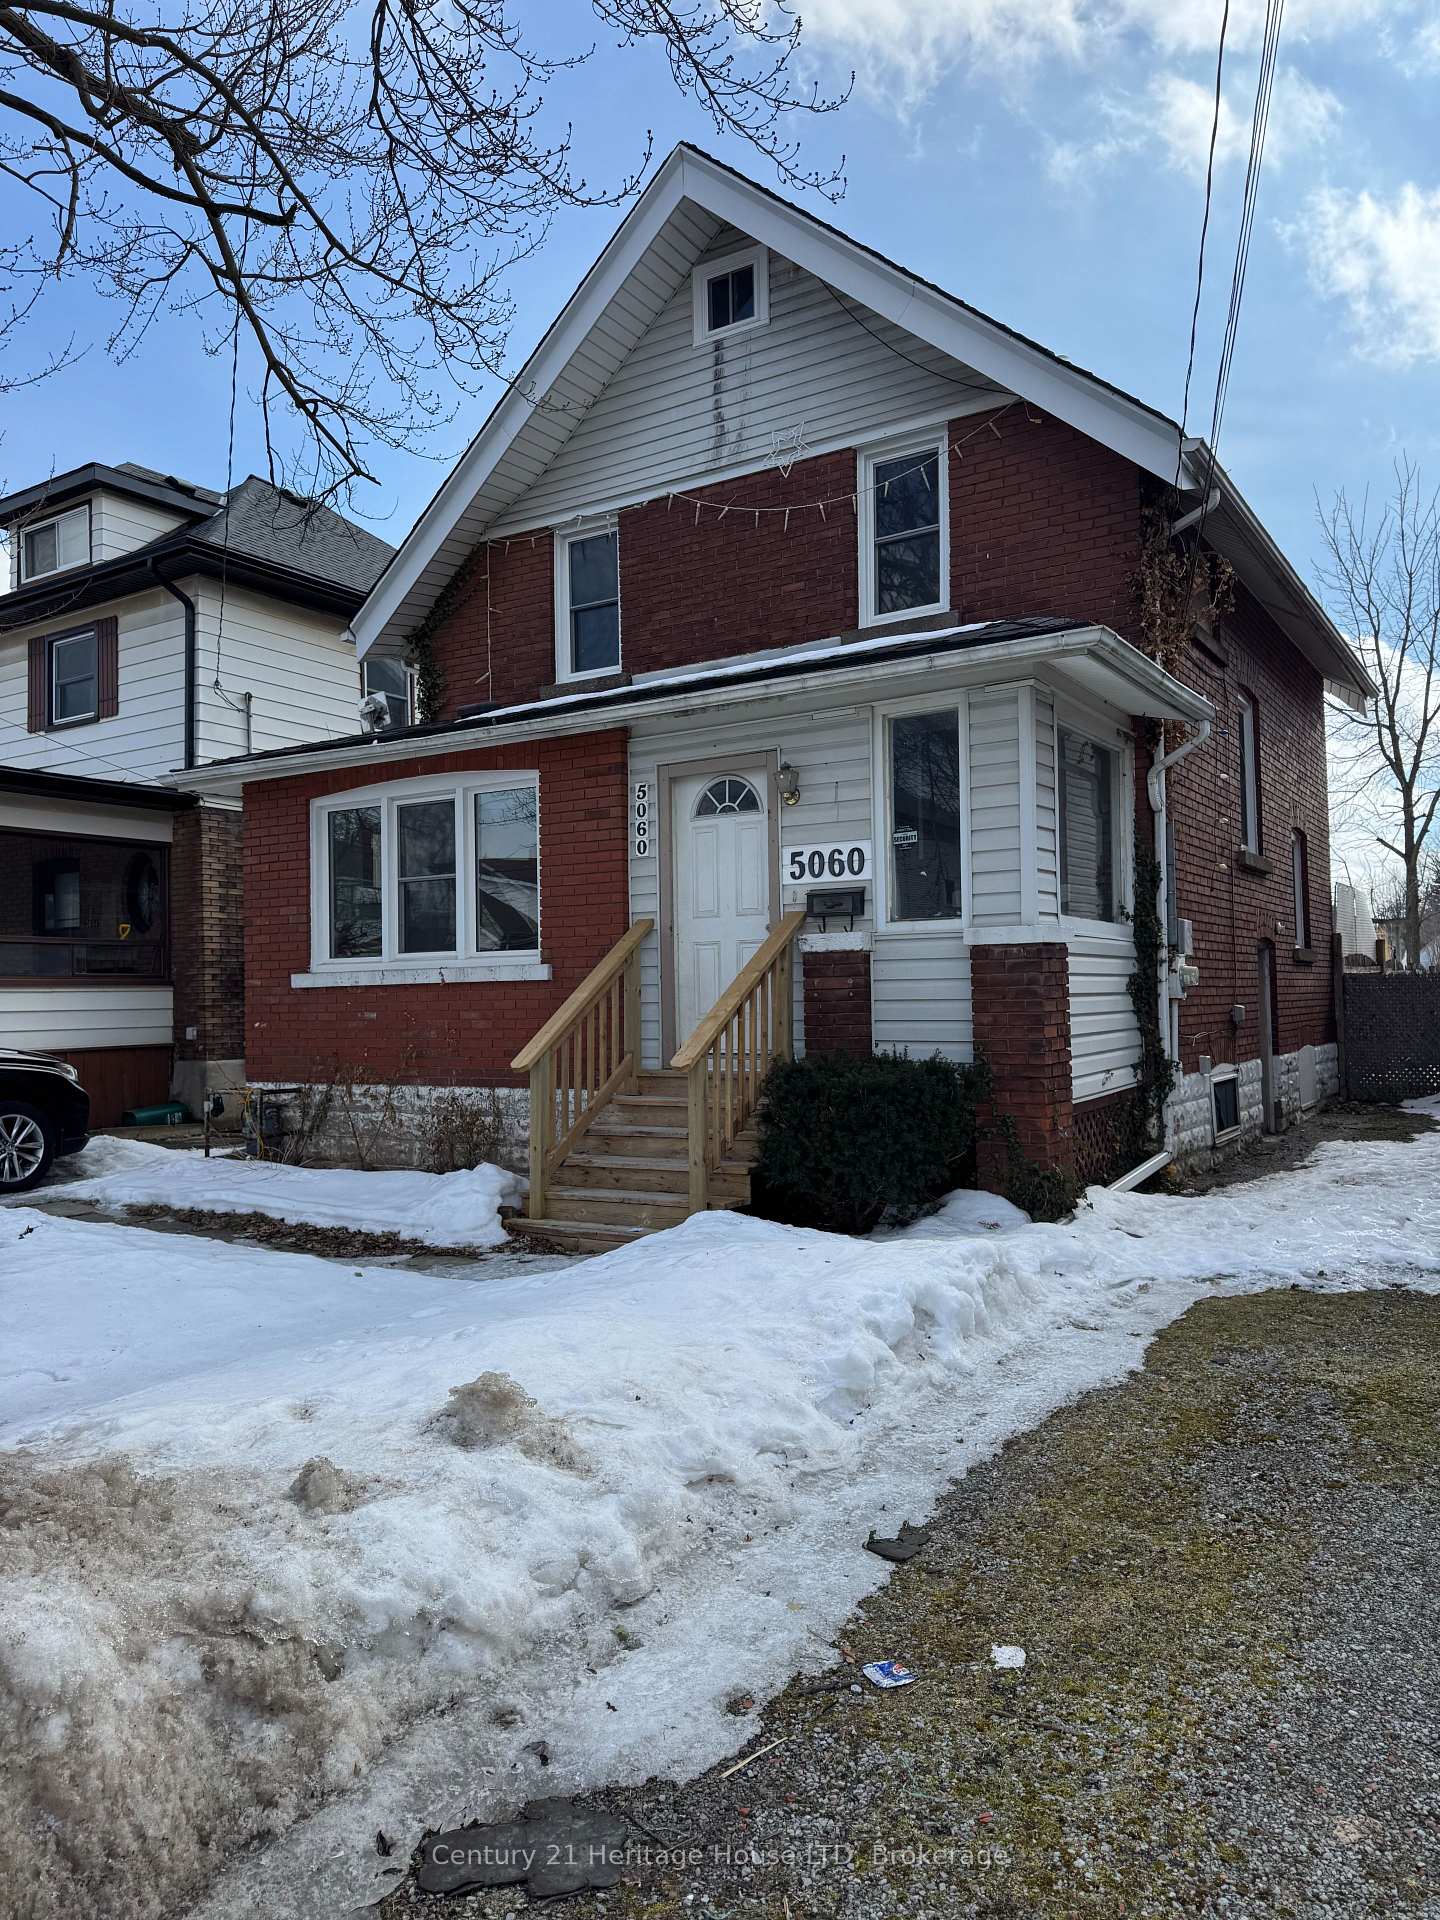
5060 Morrison Street
5060 Morrison Street
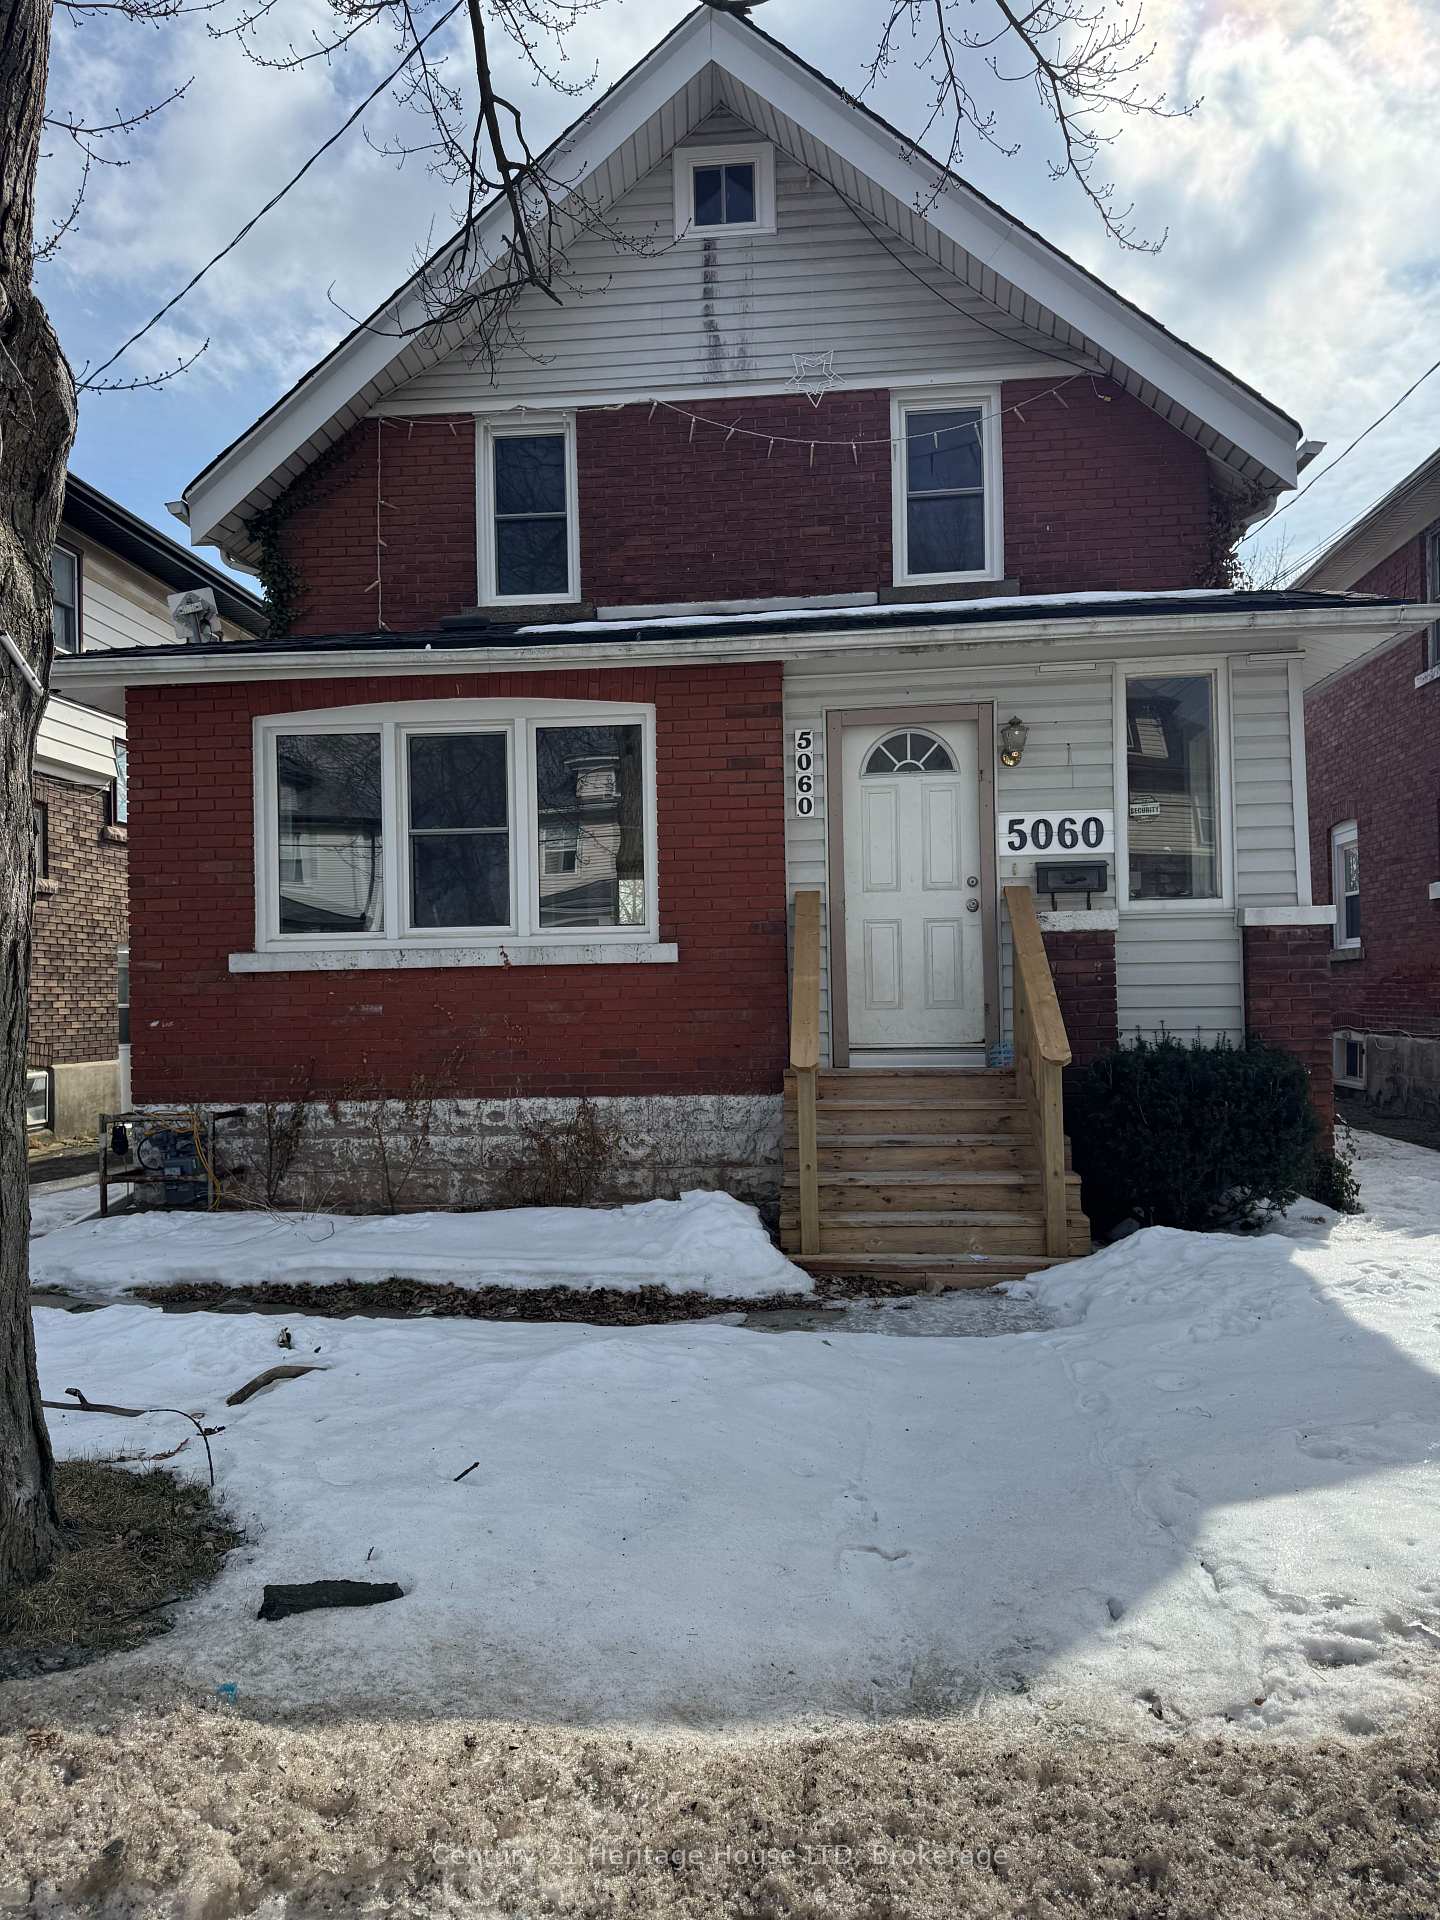 See all 26 photos
Property history
Facts and features
- BasementUnfinished
- Water, sewerMunicipal
- HeatingRadiant
- Type of homeDetached
The homeDetached, 2-storey, 1,100–1,500 sq ft
- Type: Detached
- Style: 2-storey
- Living space: 1,100–1,500 sq ft
- Basement: Full, unfinished
InsideUpgraded insulation, water heater owned, carpet free, Rooms above ground 7, Bedrooms 3
- Features: Upgraded insulation, water heater owned, carpet free
- Rooms above ground: 7
- Bedrooms: 3
- Bathrooms: 1
- Kitchens: 1
Outside and lotBrick, vinyl siding, Asphalt shingle, Concrete block
- Exterior: Brick, vinyl siding
- Roof: Asphalt shingle
- Foundation: Concrete block
- Size: 34 × 120 ft
- Zoning: R2
Parking3 Parking
- Spaces: 3 Parking
Heating, water and powerRadiant, gas, Municipal water, Municipal sewer
- Heating: Radiant, gas
- Water: Municipal water
- Sewer: Municipal sewer
Costs and taxesTaxes $2,076 a year, HST included in the price, Rental items None
- Taxes, 2024: $2,076 a year
- HST: HST included in the price
- Rental items: None
Included in the saleIncluded None, Not included None
- Included: None
- Not included: None
Listing detailsX12002827, Sold, Mar 5, 2025
- MLS® number: X12002827
- Status: Sold
- Listed on: Mar 5, 2025
- Days on market: 26
- Updated: Mar 31, 2025
- Possession: Immediate
- Occupied by: Vacant
- Listing brokerage: Century 21 Heritage House LTD
About this home
5060 Morrison Street, Niagara Falls (Cherrywood), ON L2E 2C8
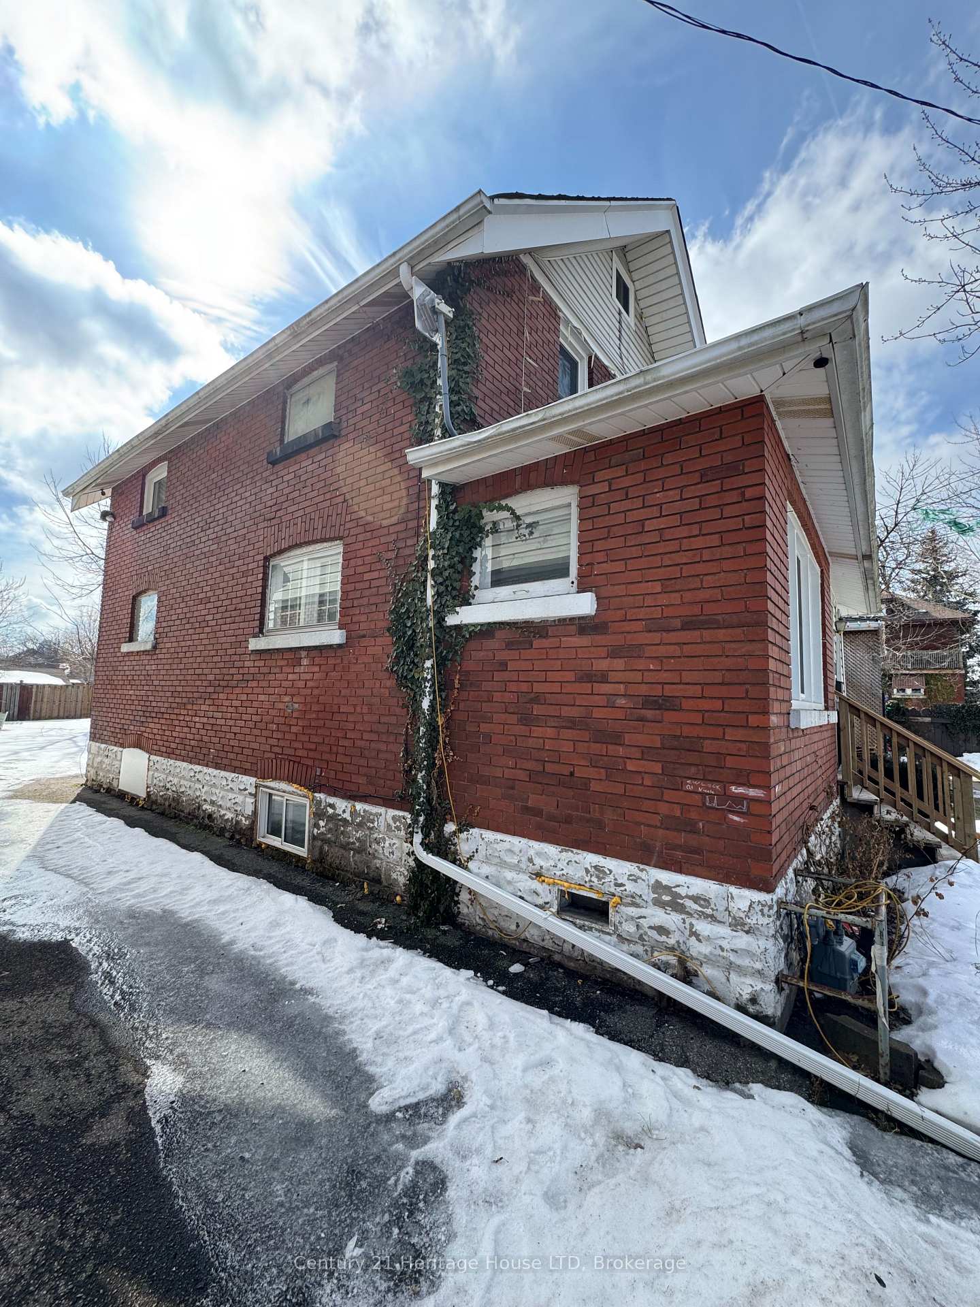
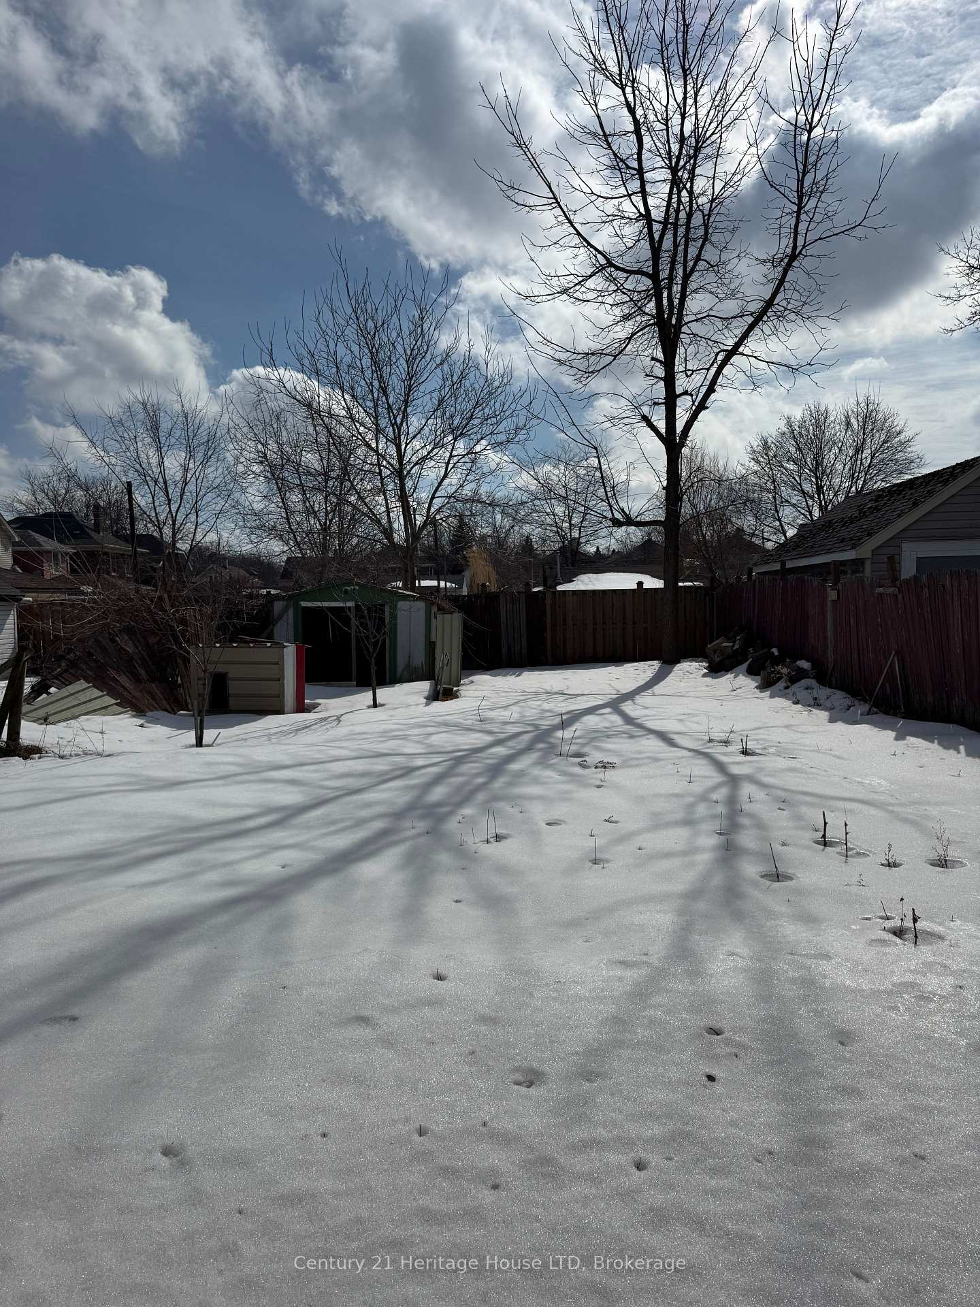
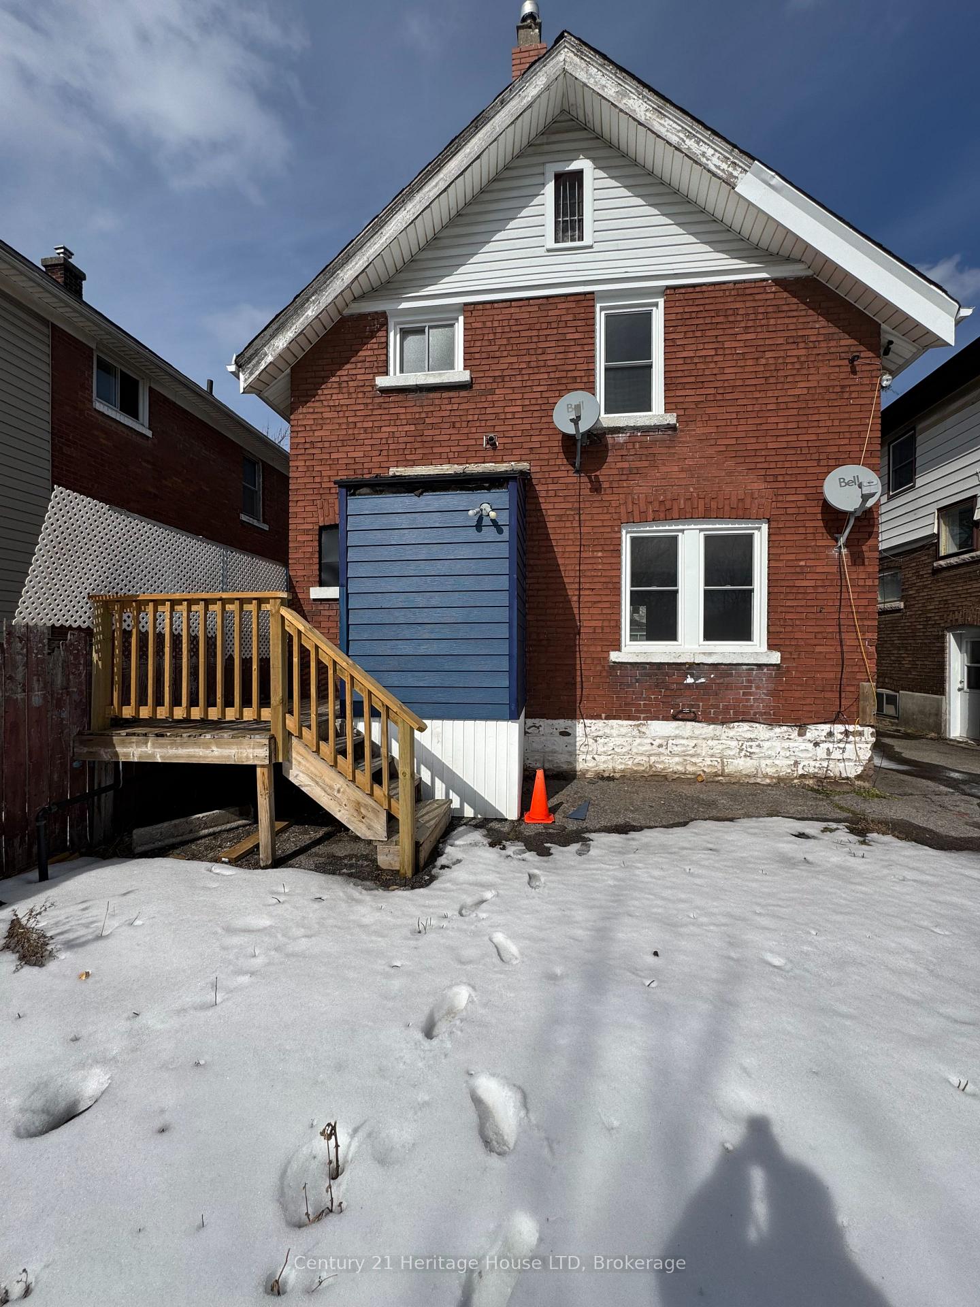
A GREAT ECONOMICAL MOVE-IN READY HOME CHOICE FOR FAMILIES & FIRST TIME BUYERS! This 3 bedroom,1 bath 2 storey character home is conveniently located in Niagara Falls close to schools,library, churches, public transportation, downtown shopping/restaurants, train /bus terminals and NF University. The large 9.5 ft x6.5 ft enclosed front porch provides a great place to kick off your boots/shoes as you enter the house. There are 2 built-in china cabinets in the dining rm,lots of beautiful trim and some custom windows which adds character. Noteworthy are the recent updates done in CY2024 by certified contractors as follows: vinyl windows (13 units),insulation (walls), plumbing (hw tank, supply lines & drains).New kitchen and bath renovation, new vinyl flooring installed throughout the main & upper level (CARPET FREE ).Don't worry about that old basement since there is a large walkup attic providing plenty of dry storage and a play area for children. The home exterior is brick with some vinyl siding accents, driveway parking for 3 cars and a large rear yard providing a great play area for children.
Ask about this home
A HOMEH agent will answer your questions about this home.
Around this home
Daily convenience, out of 100, from the distances below
Schools nearby
School rating, out of 10.
Helpful calculators
Your HOMEH agent

"I would see it this week."