

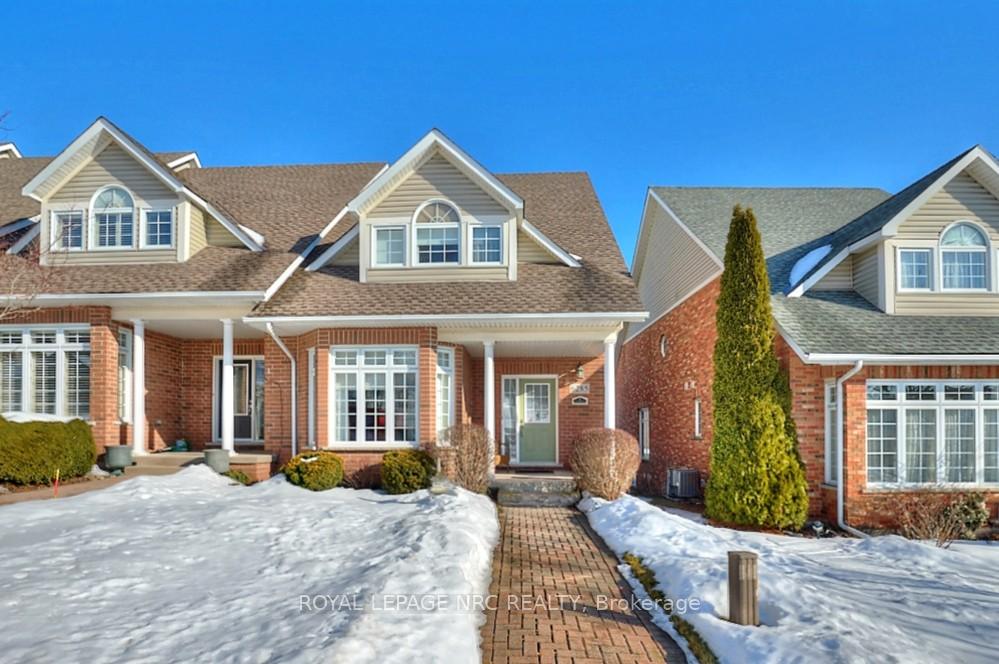
6285 Pinestone Road
6285 Pinestone Road
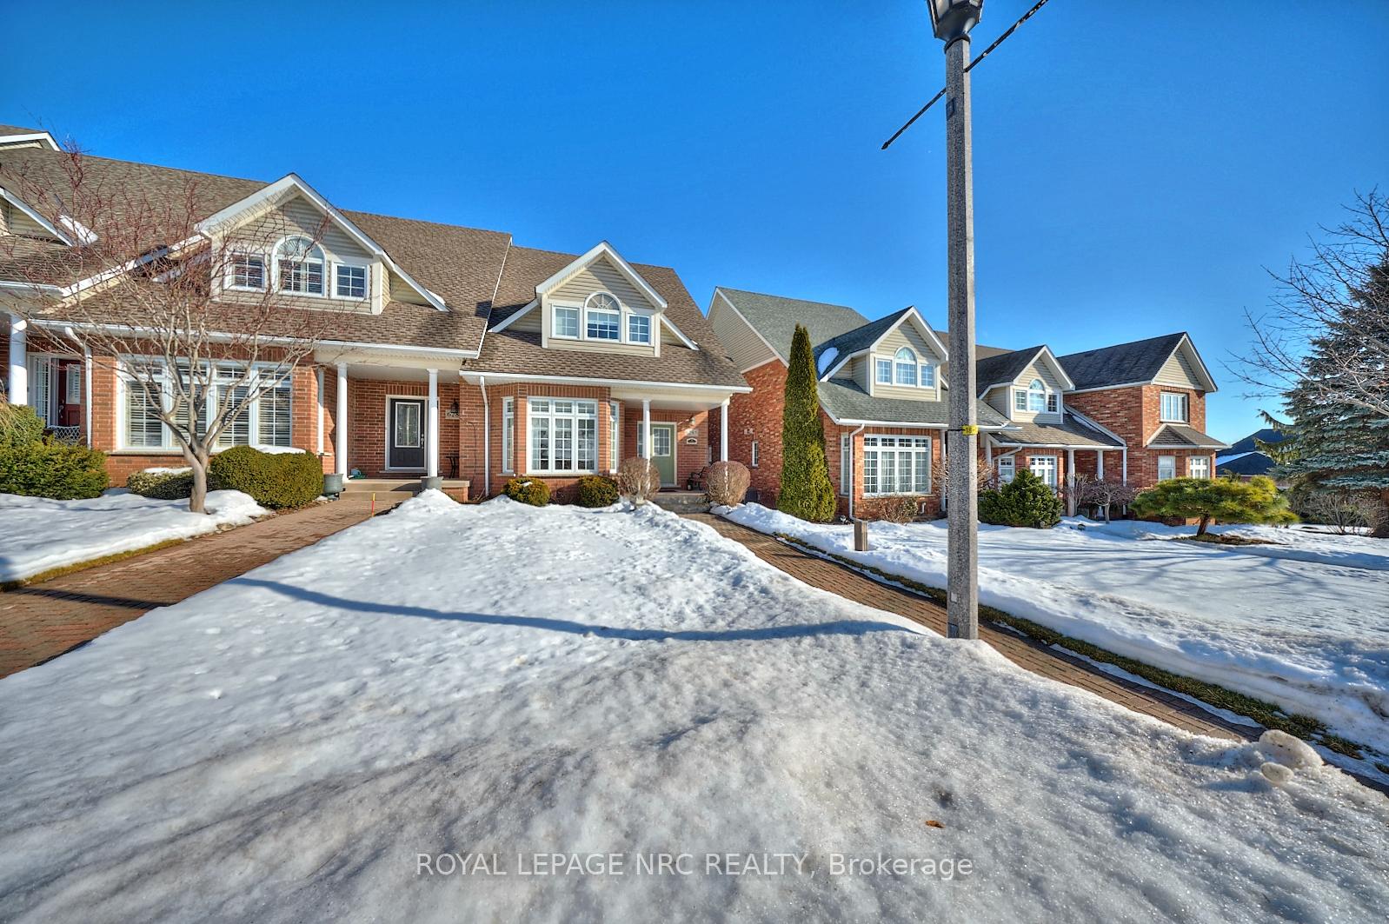
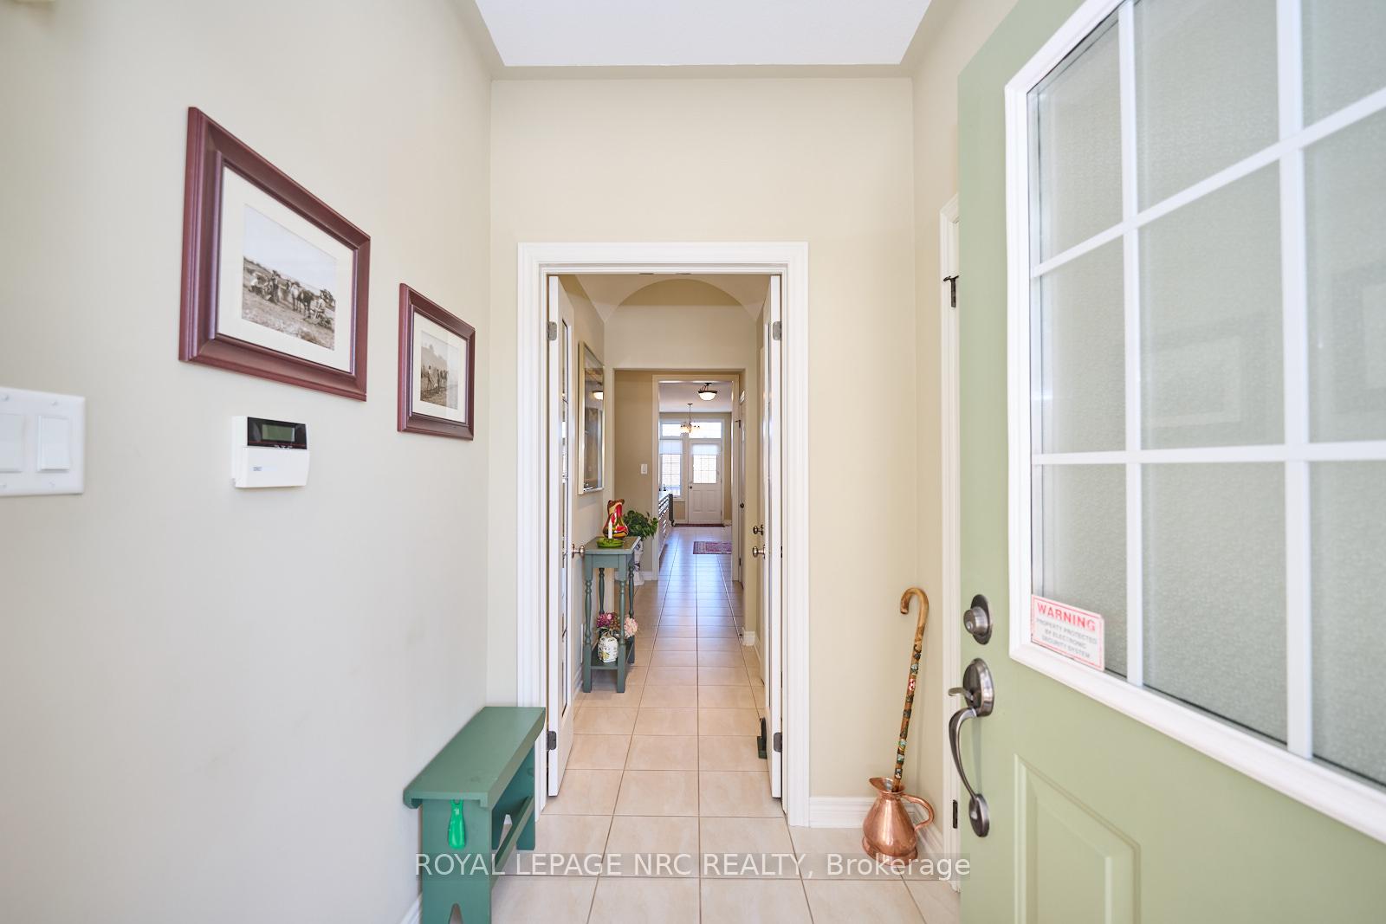
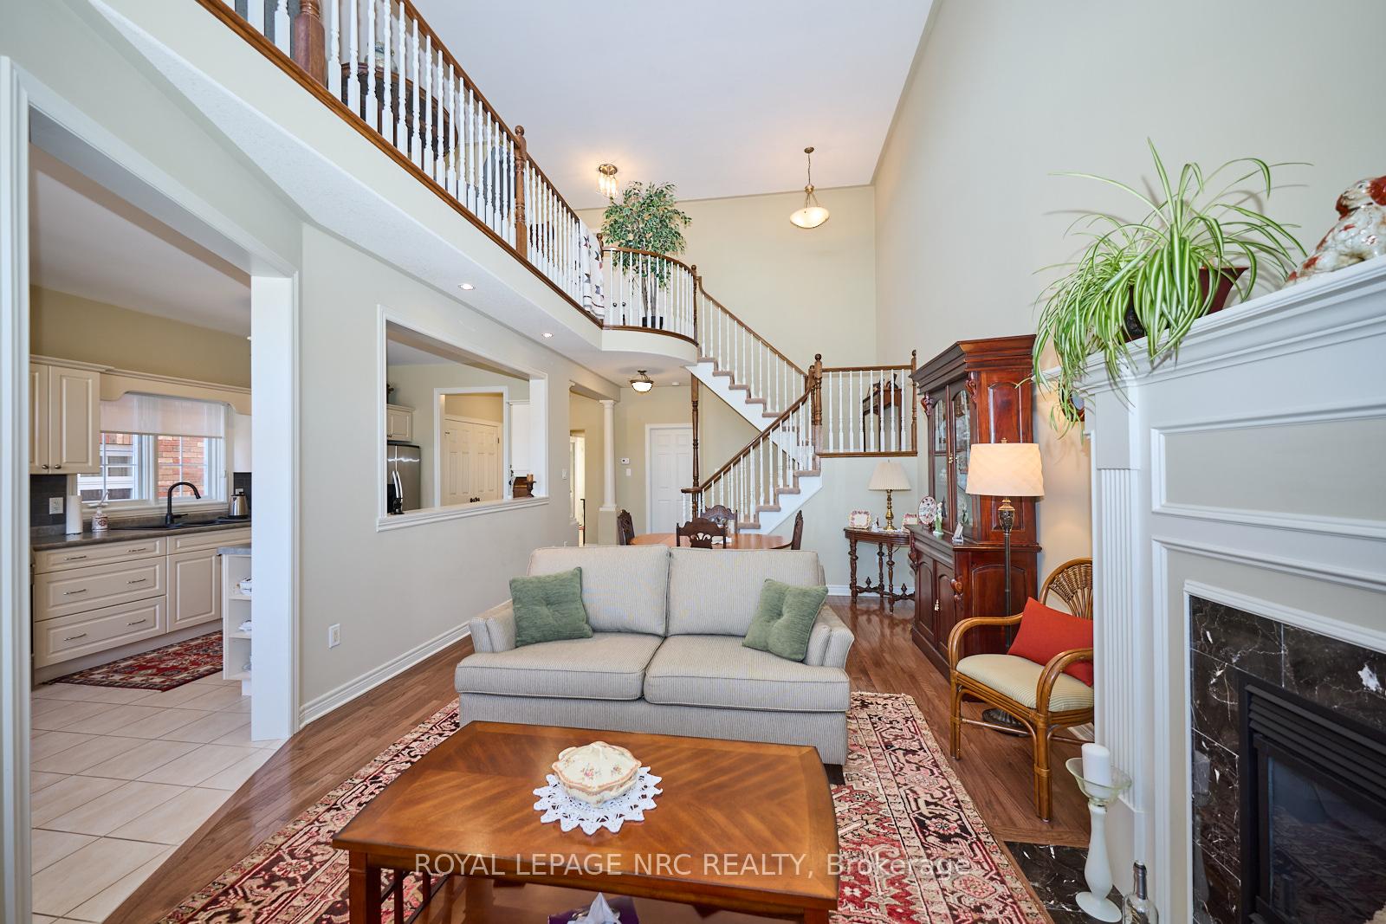
 See all 40 photos
Property history
Facts and features
- BasementWalk-out
- Age of home16–30 years
- Water, sewerMunicipal
- HeatingForced air
- Hardwood floors
- Fireplace
- Central air
The homeFreehold Townhouse, Bungaloft, Age 16–30 years
- Type: Freehold Townhouse
- Style: Bungaloft
- Age: 16–30 years
- Living space: 1,500–2,000 sq ft
- Basement: Finished with walk-out, full
InsideFireplace Yes, natural gas, Hardwood, Main level
- Fireplace: Yes, natural gas
- Flooring: Hardwood
- Laundry: Main level
- Features: Upgraded insulation, primary bedroom - main floor, in-law capability
- Rooms above ground: 9
- Bedrooms: 2
- Bathrooms: 4
- Kitchens: 1
- Family room: Yes
Outside and lotBrick, Asphalt shingle, Poured concrete
- Exterior: Brick
- Roof: Asphalt shingle
- Foundation: Poured concrete
- Features: Deck
- Size: 31.56 × 129.74 ft
Parking2 Garage, Detached
- Spaces: 2 Garage
- Garage: Detached
Heating, water and powerForced air, gas, Central air, Municipal water
- Heating: Forced air, gas
- Cooling: Central air
- Water: Municipal water
- Sewer: Municipal sewer
Costs and taxesTaxes $6,115 a year, HST No HST, Hot water heater
- Taxes, 2025: $6,115 a year
- HST: No HST
- Rental items: Hot water heater
- Under contract: Hot water heater
Included in the saleFridge, gas stove, dishwasher, otr microwave, washer, dryer & all window coverings, central vac & equipment, garage door opener & remote
- Included: Fridge, gas stove, dishwasher, otr microwave, washer, dryer & all window coverings, central vac & equipment, garage door opener & remote
Listing detailsX11990697, Sold, Feb 27, 2025
- MLS® number: X11990697
- Status: Sold
- Listed on: Feb 27, 2025
- Days on market: 33
- Updated: Apr 1, 2025
- Possession: Flexible
- Occupied by: Owner
- Listing brokerage: ROYAL LEPAGE NRC REALTY
About this home
6285 Pinestone Road, Niagara Falls (Stamford), ON L2J 4L1
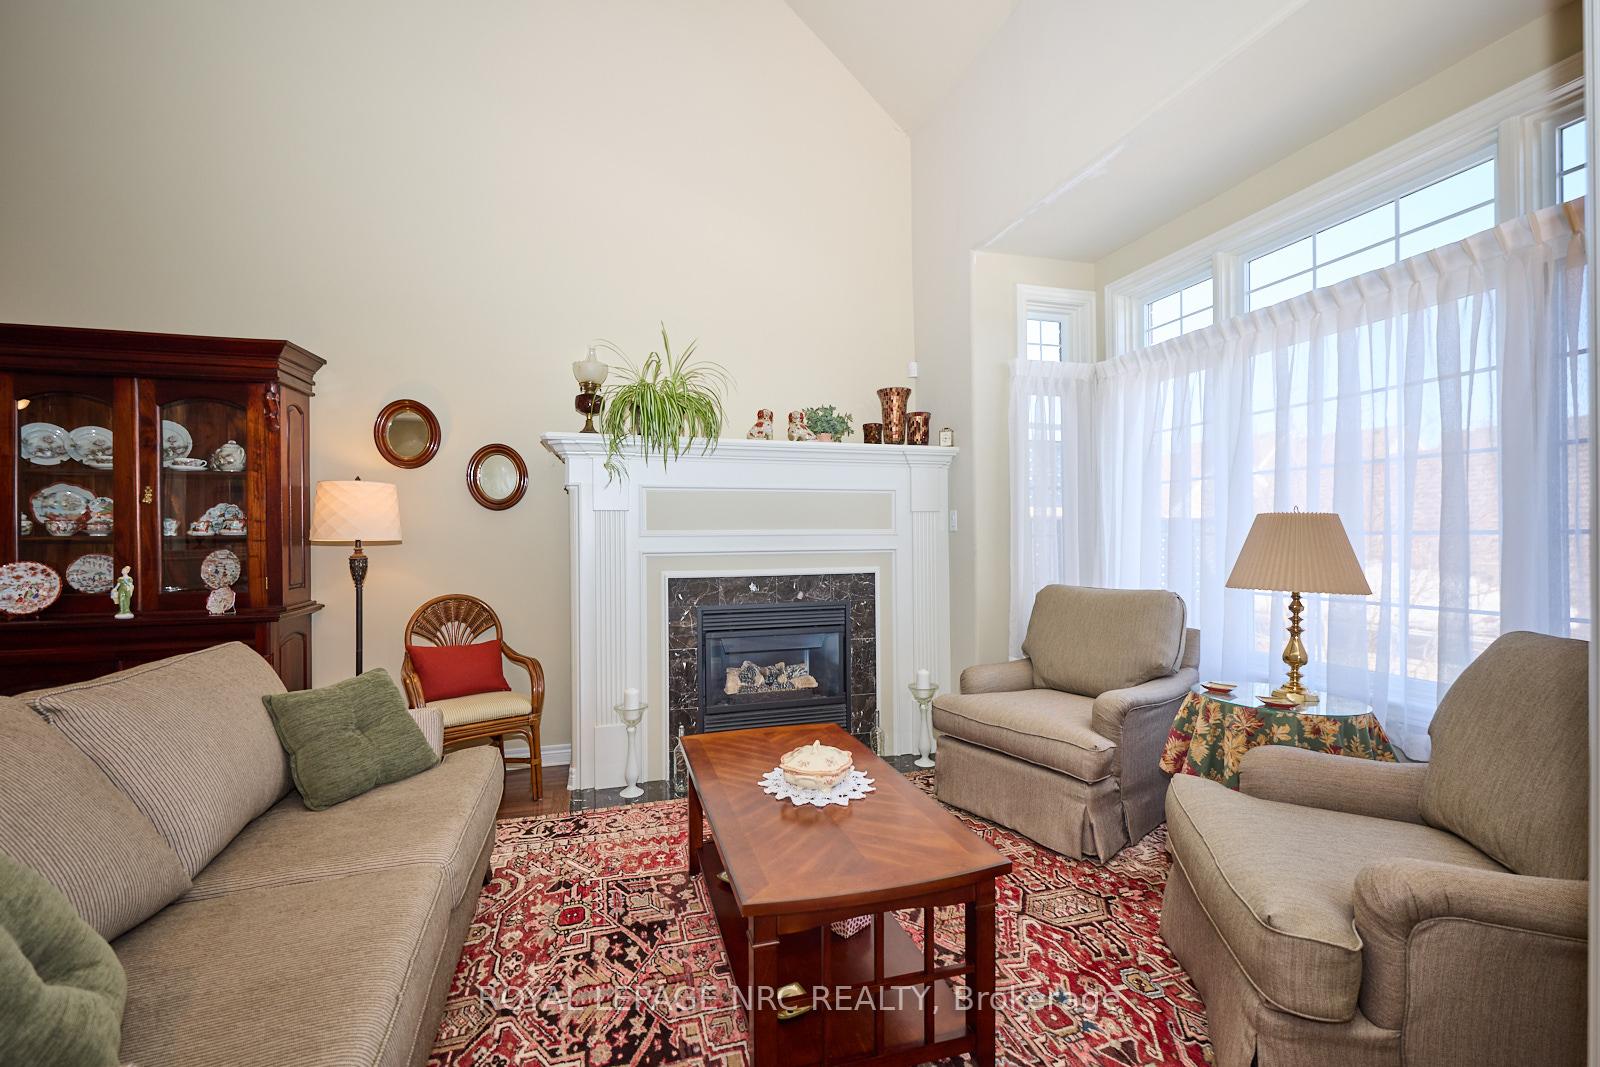
Welcome to 6285 Pinestone Rd in sought after "Neighbourhoods of St. David's". This stunning 2 bedroom, 3.5 bath freehold end unit bungaloft townhome has over 2400 sq ft of living space and a double detached garage. This home offers main floor living, open concept, living room/dining room features gas fireplace, hardwood floors & 2 storey vaulted ceilings with the remainder of the main floor containing 9 ft. ceilings, main floor laundry with additional laundry hook ups in the lower level, central vac & attachments. The kitchen boasts an abundance of counter & cupboard space with appliances included and a dinette with a door leading to the deck, great for BBQing. The spacious main floor master bedroom w/hrdwd floors, his & hers closet & 4 pc ensuite. Upstairs you will find a large loft overlooking the living room/dining/room, and an oversized bedroom w/walk-in closet & 4 pc ensuite w/separate shower. The finished lower level offers a recroom with wide plank laminate floors, freestanding gas fireplace and a grade level walk out to the back yard, tons of natural light from the large windows, a newer 3 pc bathroom, a workshop & plenty of storage. Can be easily converted to an in-law suite. Roof was replaced in Sept. 2017, furnace & a/c 2019 & new insulation added. Don't miss out on the opportunity to live in this award winning community. Walking distance to golf course, close to QEW, shopping & amenities.
Ask about this home
A HOMEH agent will answer your questions about this home.
Around this home
Daily convenience, out of 100, from the distances below
Schools nearby
School rating, out of 10.
Helpful calculators
Your HOMEH agent

"I would see it this week."