

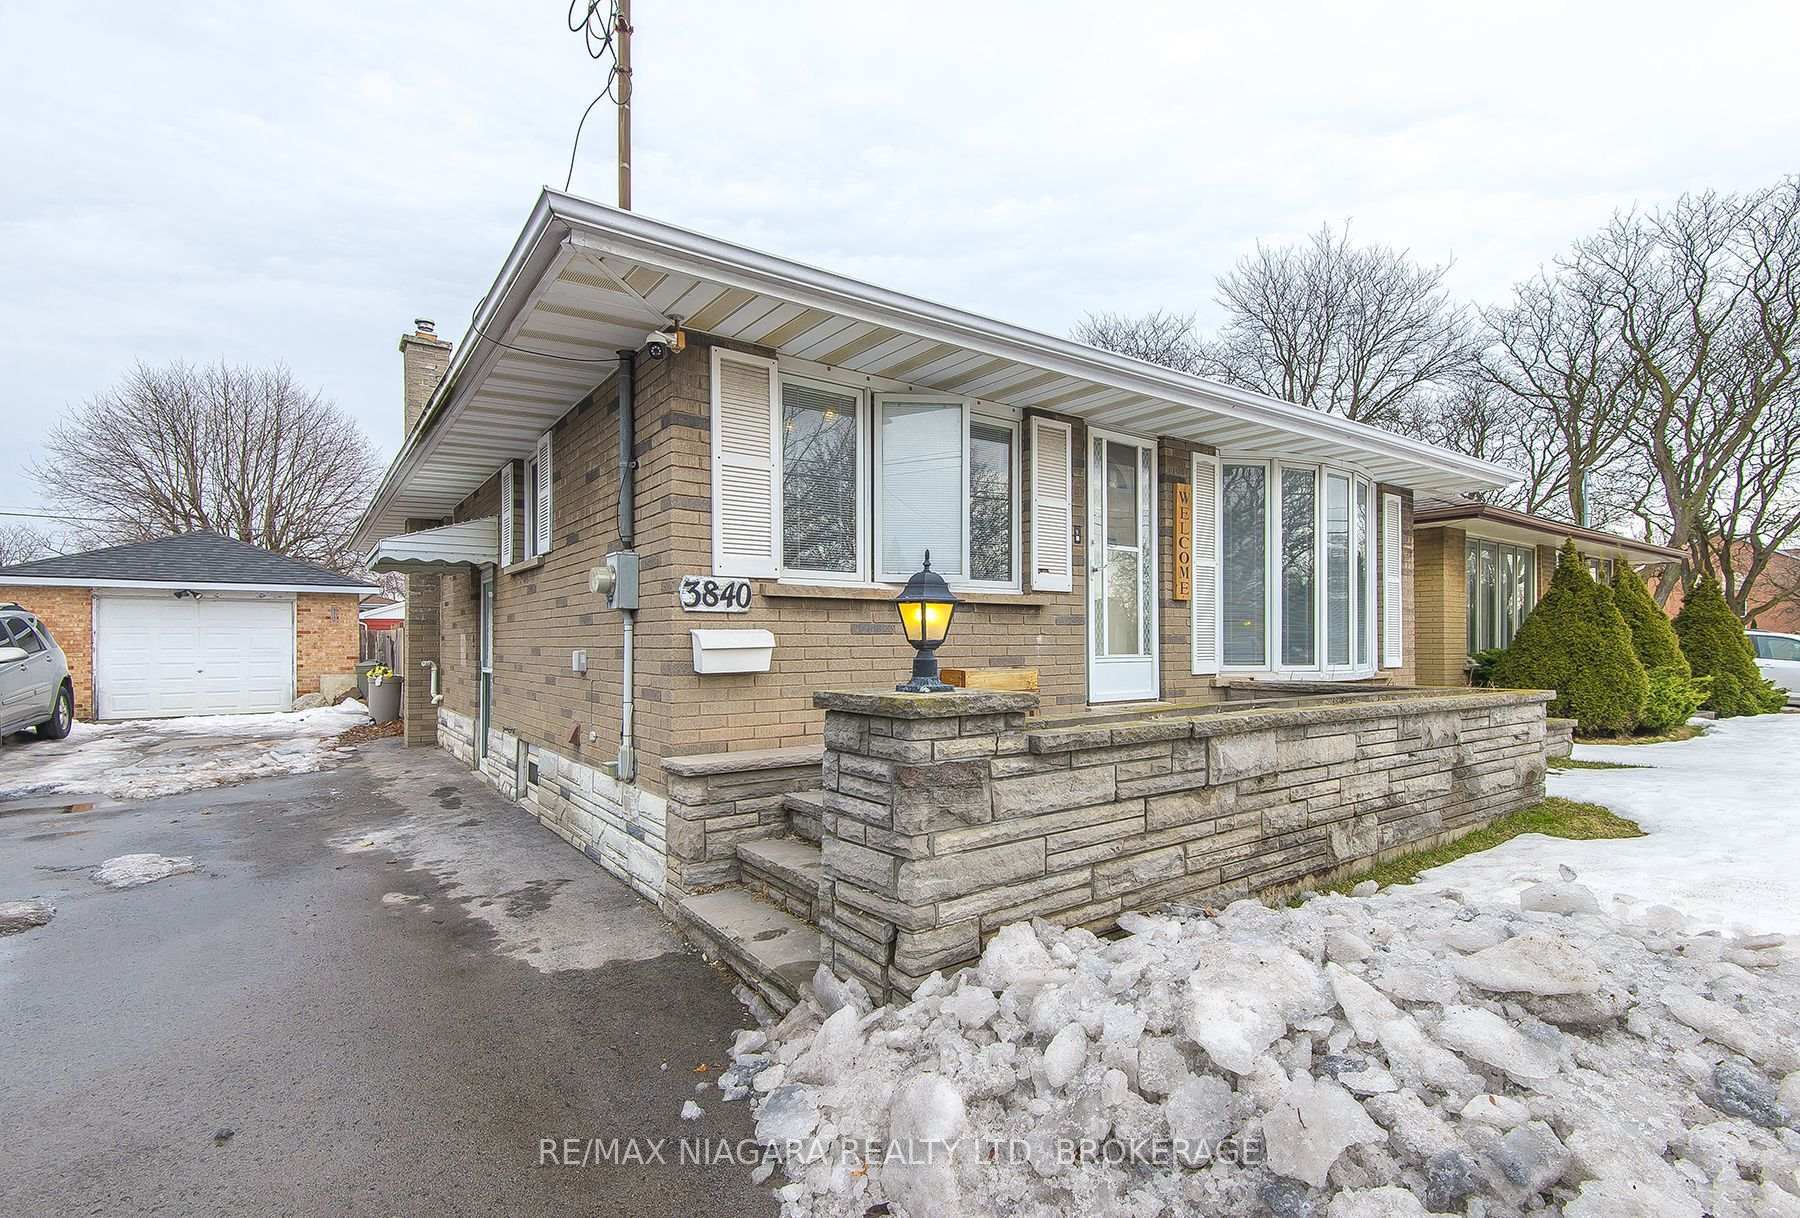
3840 Dorchester Road
Detached Sold
1/343840 Dorchester Road
Detached Sold
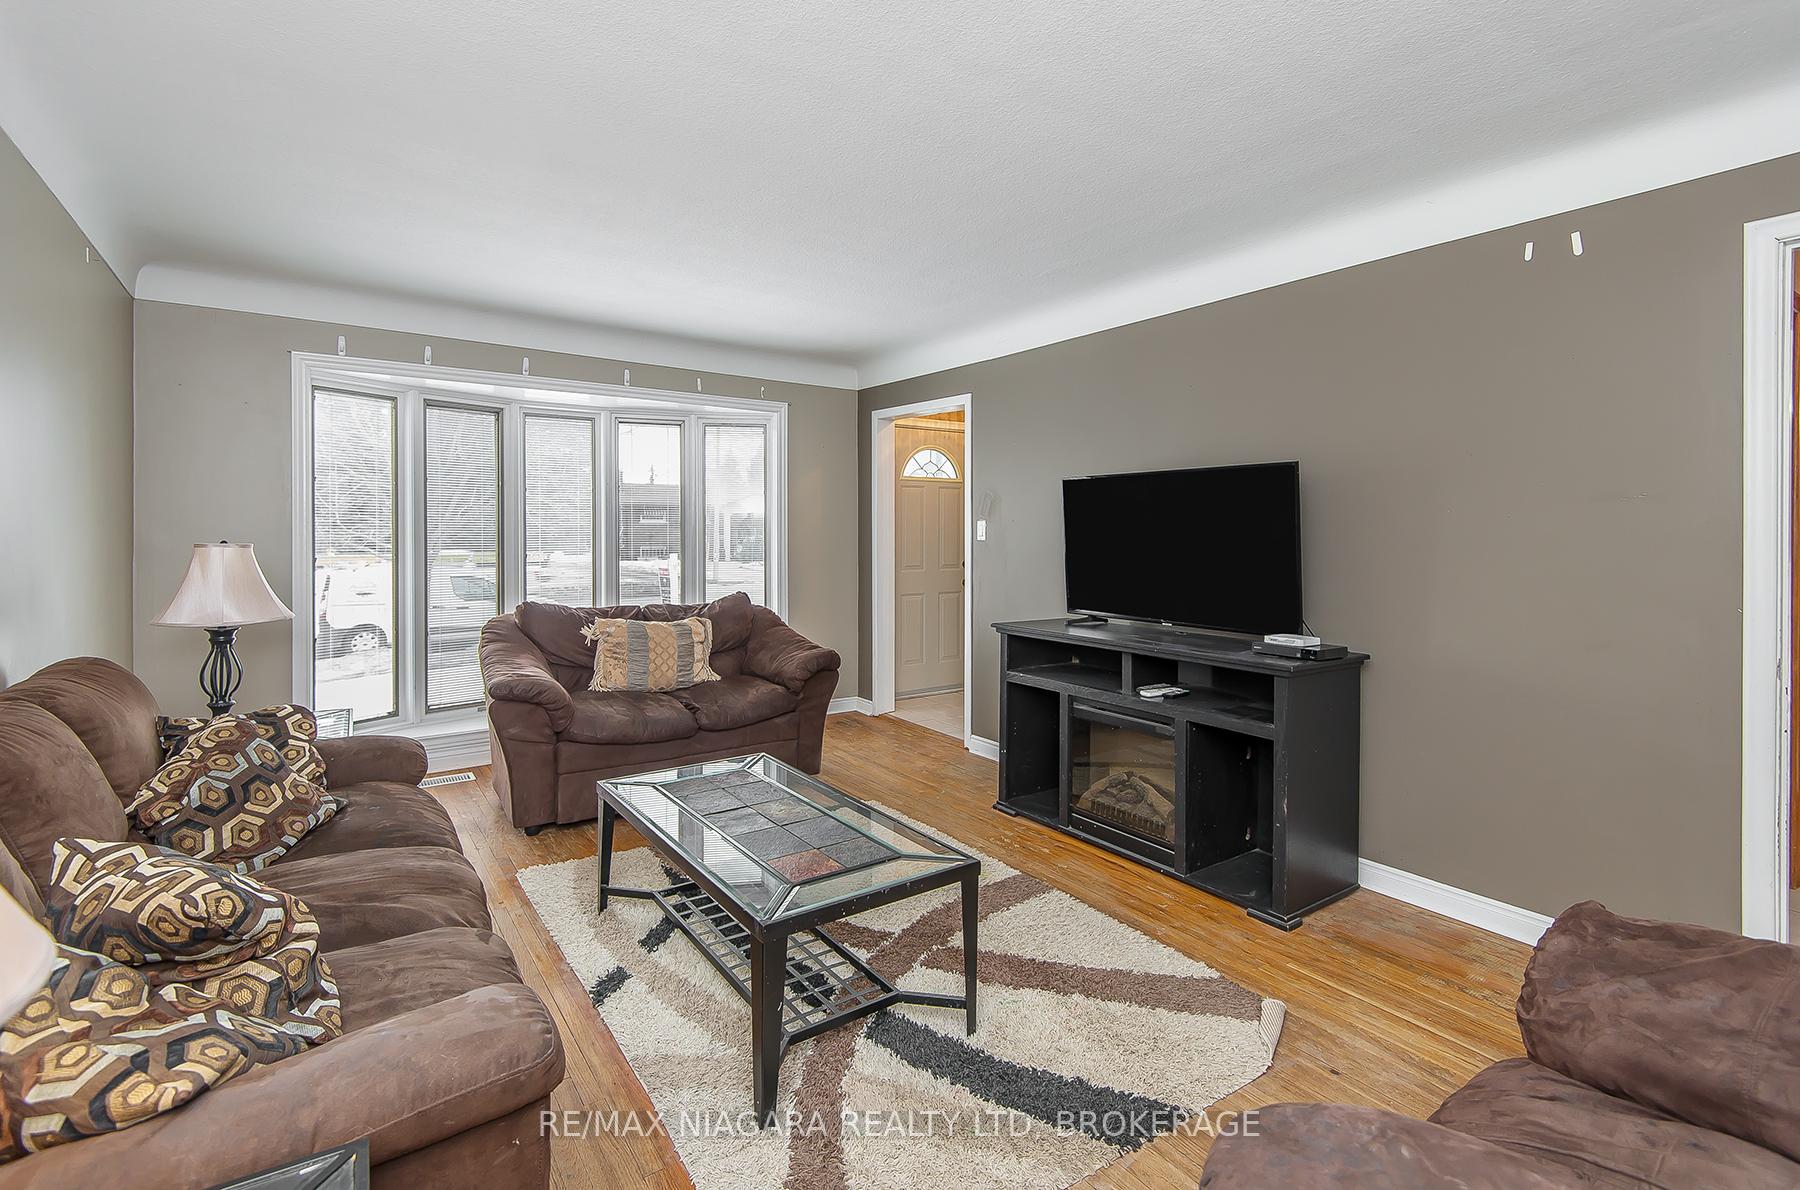 See all 34 photos
3+1 Bedrooms
2 Bathrooms
1 Garage
700–1.1K sq.ft
52.71×125 ft
$3,530/yr
Property history
Facts and features
- BasementPart finished
- Water, sewerMunicipal
- Lot shapeRectangular
- HeatingForced air
What stands out
- Central air
- Pool
The homeDetached, Bungalow, 700–1,100 sq ft
- Type: Detached
- Style: Bungalow
- Living space: 700–1,100 sq ft
- Basement: Partially finished
InsideStorage, water heater, Rooms above ground 6, Rooms in the basement 3
- Features: Storage, water heater
- Rooms above ground: 6
- Rooms in the basement: 3
- Bedrooms: 3 + 1 in the basement
- Bathrooms: 2
- Kitchens: 1
- Family room: Yes
Outside and lotBrick, Asphalt shingle, Poured concrete
Outside
- Exterior: Brick
- Roof: Asphalt shingle
- Foundation: Poured concrete
- Pool: On ground
- Size: 52.71 × 125 ft
- Shape: Rectangular
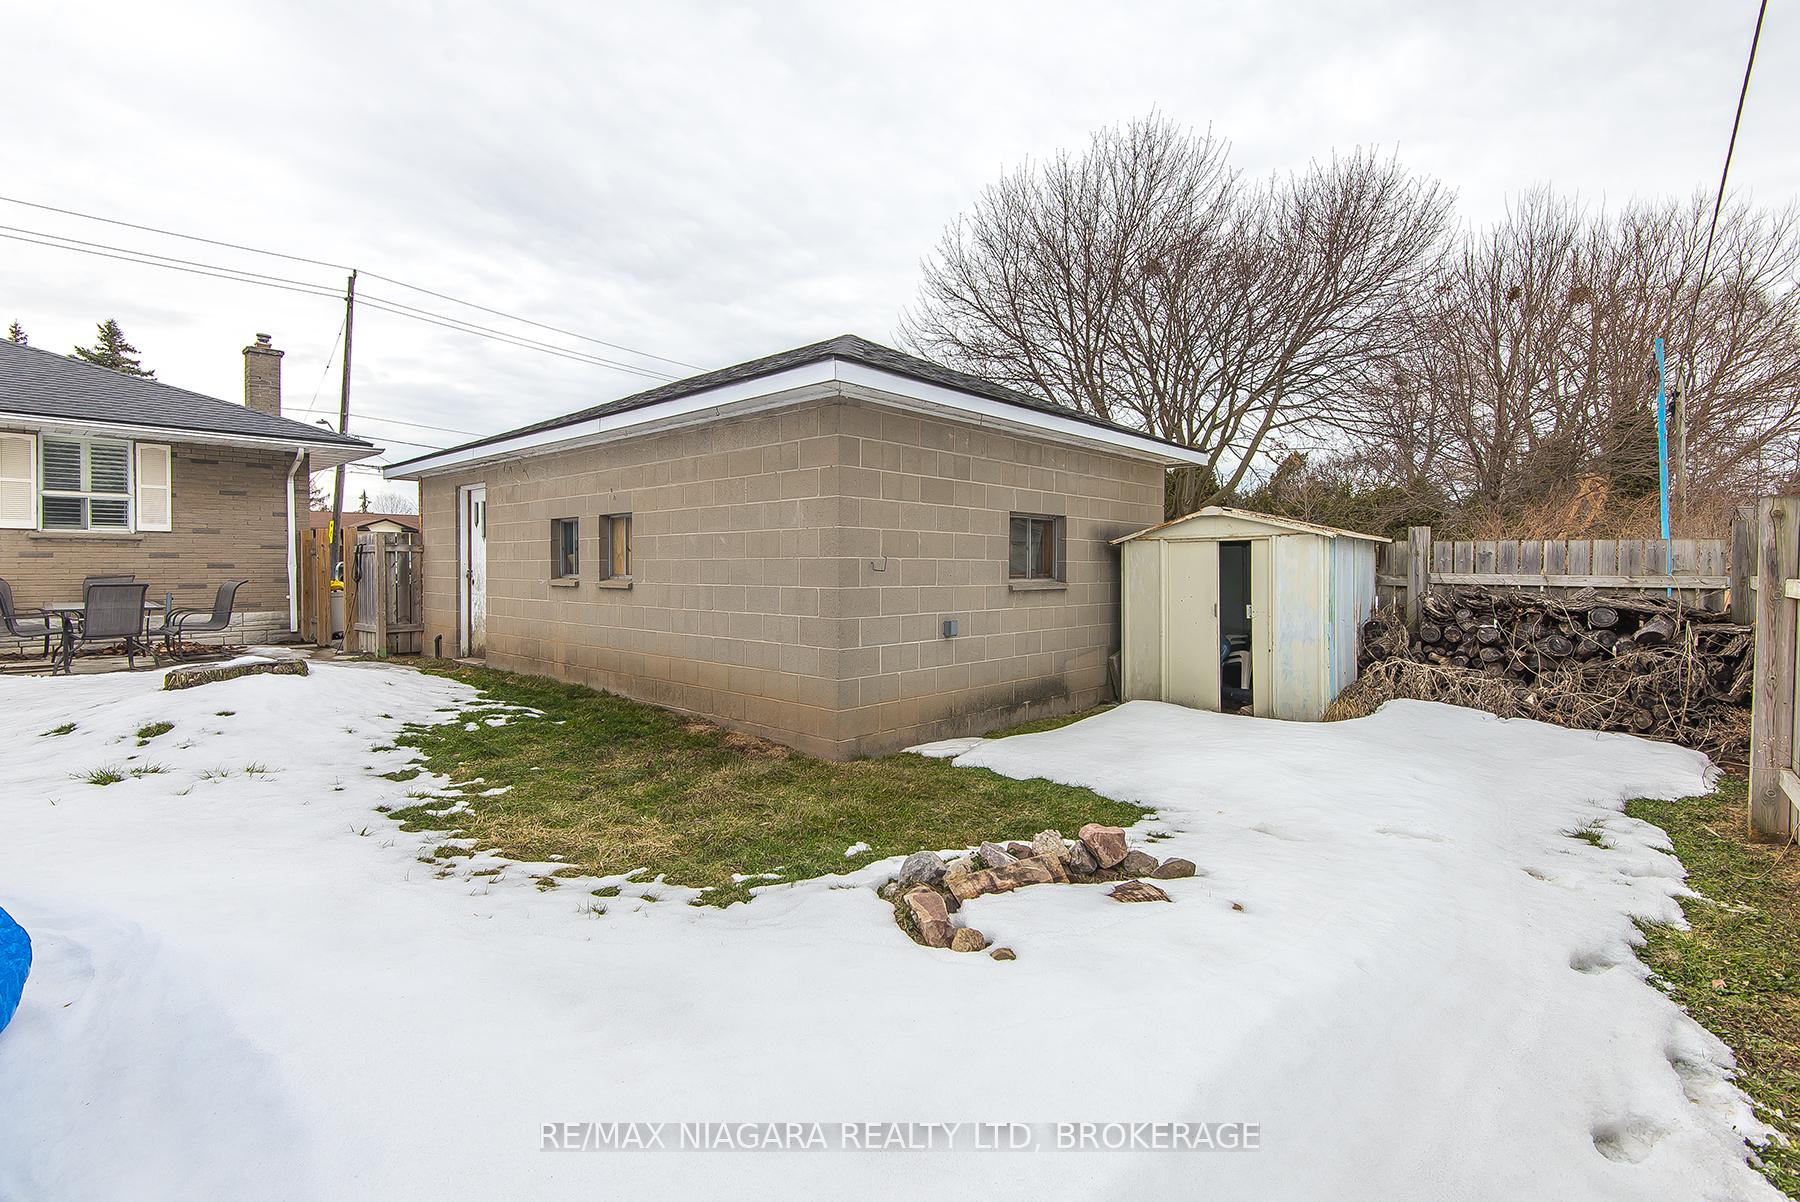
Parking1 Garage, Detached
- Spaces: 1 Garage
- Garage: Detached
Heating, water and powerForced air, gas, Central air, Municipal water
- Heating: Forced air, gas
- Cooling: Central air
- Water: Municipal water
- Sewer: Municipal sewer
- Natural gas: Yes
- Hydro: Yes
- Cable: Yes
- Telephone: Yes
Costs and taxesTaxes $3,530 a year, HST included in the price, Hwt, furnace to be paid out on close
- Taxes, 2024: $3,530 a year
- HST: HST included in the price
- Rental items: Hwt, furnace to be paid out on close
Listing detailsX12003034, Sold, Mar 5, 2025
- MLS® number: X12003034
- Status: Sold
- Listed on: Mar 5, 2025
- Days on market: 27
- Updated: Apr 1, 2025
- Possession: Flexible
- Occupied by: Owner
- Listing brokerage: RE/MAX NIAGARA REALTY LTD, BROKERAGE
About this home
3840 Dorchester Road, Niagara Falls (Stamford), ON L2J 3A7
StorageWater HeaterOn Ground
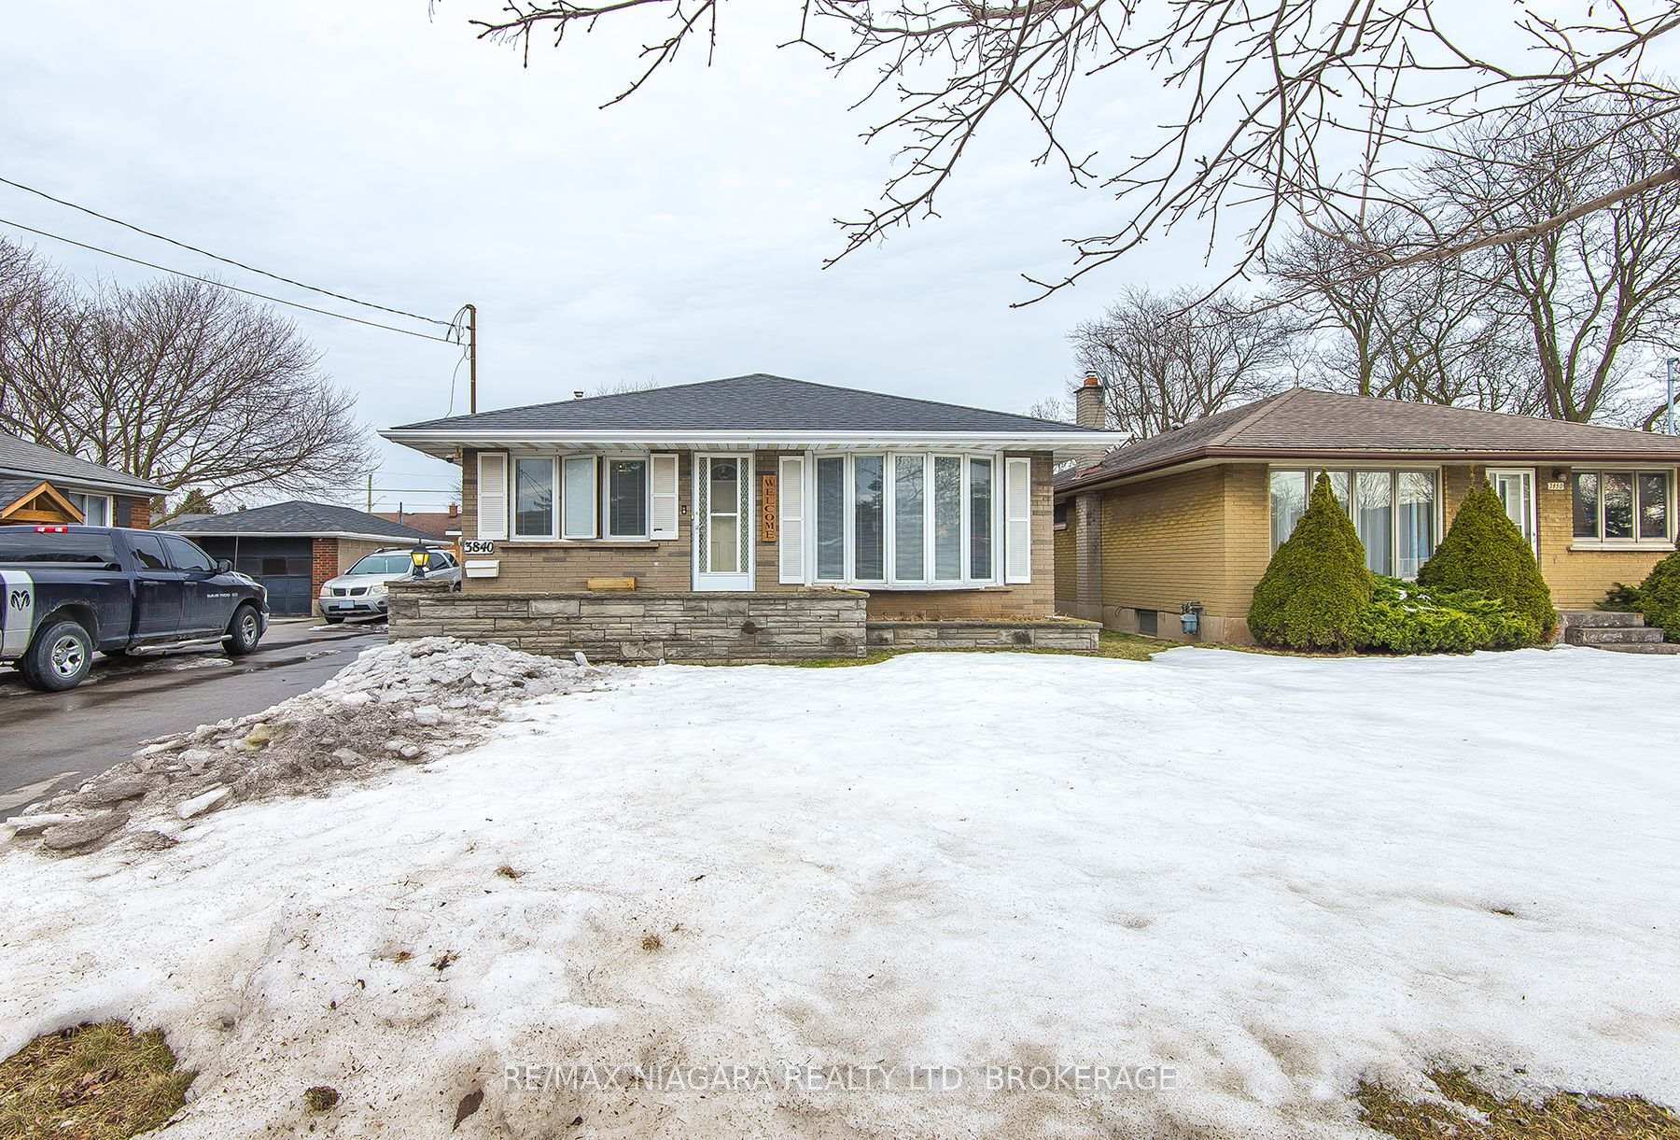
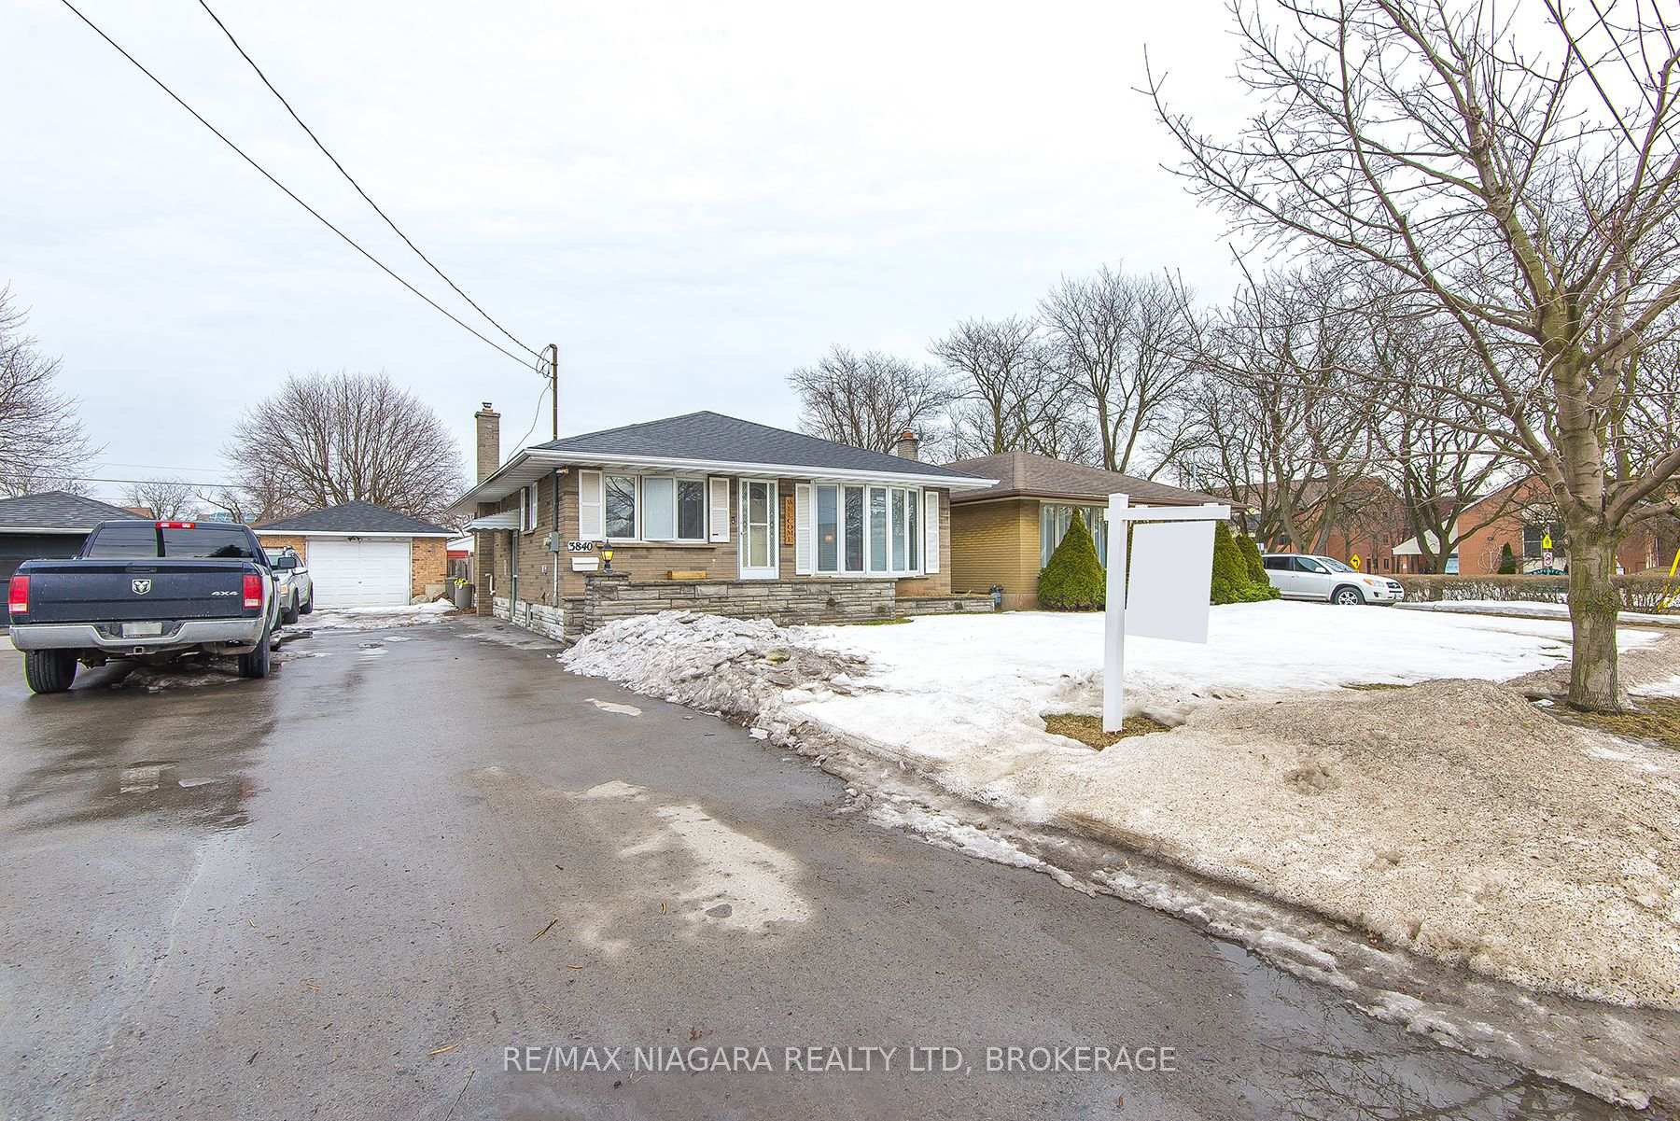
ALL BRICK BUNGALOW IN NIAGARA FALLS NORTH END! ROCK SOLID 3 BEDROOM 2 BATHROOM HOME! Welcome to 3840 Dorchester road, loads of potential with this one boasting ample parking on newer asphalt drive, over sized detached garage, fenced rear yard. updated HVAC, hardwood flooring on the upper level. perfect fit for inlaw setup with seperate side entrance. Basement mostly finished with large recreation room and 3 piece bathroom
Read more
Ask about this home
A HOMEH agent will answer your questions about this home.
Ask a question
Thinking of selling your home?See what your home is worth today.
Around this home
THOROLD STONE DORCHESTER
Errands
Parks
Schools
Daily convenience, out of 100, from the distances below
ParkEE Mitchelson Park · 4 within 1 km6 min walk389 m
Grocery7-Eleven4 min walk276 m
SchoolSaint Paul Catholic High School2 min walk120 m
PharmacyI.D.A.14 min walk870 m
Cafés & foodTwice the deal Pizza · 15 within 1 km5 min walk281 m
Gym & rec centreFit4Less14 min walk881 m
LibraryNiagara Falls Public Library - Stamford Centre Branch16 min walk963 m
WalkDriveStraight-line distance, open map data
Grocery0.3 km
Park0.4 km
Coffee0.4 km
Dining0.3 km
Gym0.9 km
Schools nearby
School rating, out of 10.
Saint Paul Catholic High Schoolsecondary · Catholic · 0.1 km
8.0/10Excellent
Orchard Park Public Schoolelementary · Public · 0.3 km
8.4/10Excellent
Notre Dame Catholic Elementary Schoolelementary · Catholic · 0.5 km
5.5/10Fair
Contact agent
Helpful calculators
Mortgage
Affordability
Closing costs
Land transfer tax
Property tax
Down payment
CMHC insurance
Stress test
Cashback Rebate
Your HOMEH agent

KimHOMEH agent · Niagara Falls
"I would see it this week."
Ask Kim