

8416 Greenfield Crescent
8416 Greenfield Crescent
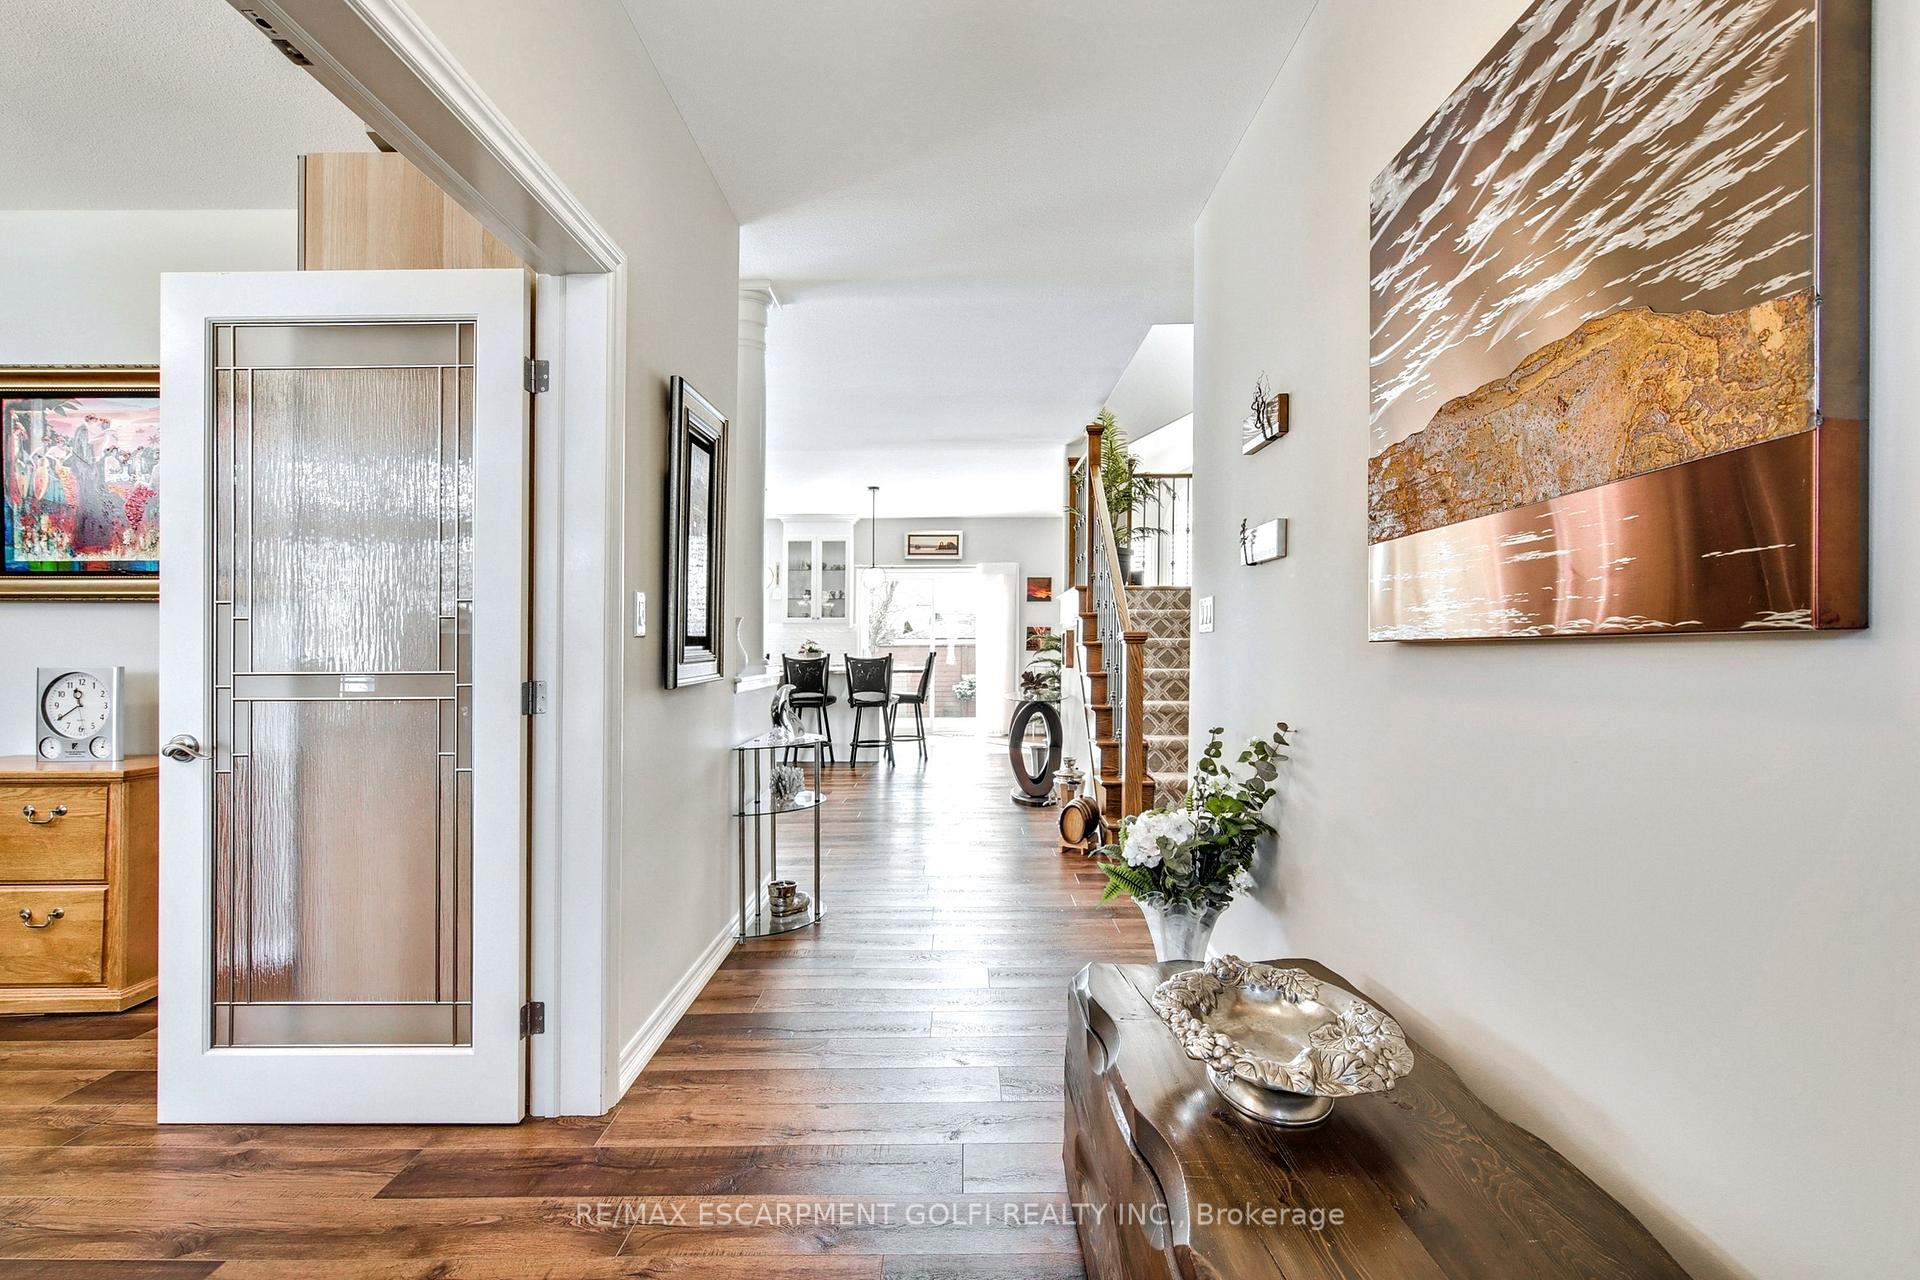 See all 40 photos
Property history
Facts and features
- BasementFinished
- Age of home16–30 years
- Water, sewerMunicipal
- HeatingForced air
- Fireplace
- Central air
The homeDetached, 2-storey, Age 16–30 years
- Type: Detached
- Style: 2-storey
- Age: 16–30 years
- Living space: 2,000–2,500 sq ft
- Basement: Finished, full
InsideFireplace Yes, Lower level, Auto garage door remote, in-law capability
- Fireplace: Yes
- Laundry: Lower level
- Features: Auto garage door remote, in-law capability
- Rooms above ground: 11
- Rooms in the basement: 5
- Bedrooms: 3 + 1 in the basement
- Bathrooms: 4
- Kitchens: 1
- Family room: Yes
Outside and lotBrick, Asphalt shingle, Poured concrete
- Exterior: Brick
- Roof: Asphalt shingle
- Foundation: Poured concrete
- Size: 55.91 × 115.11 ft
- Zoning: R1E
Parking2 Garage, Attached, Private double
- Spaces: 2 Garage
- Garage: Attached
- Driveway: Private double
Heating, water and powerForced air, gas, Central air, Municipal water
- Heating: Forced air, gas
- Cooling: Central air
- Water: Municipal water
- Sewer: Municipal sewer
Costs and taxesTaxes $7,517 a year, HST included in the price, Hot water heater, solar panel
- Taxes, 2024: $7,517 a year
- HST: HST included in the price
- Rental items: Hot water heater, solar panel
Included in the saleBuilt-in microwave, dishwasher, dryer, refrigerator, washer, stove top, built in oven.
- Included: Built-in microwave, dishwasher, dryer, refrigerator, washer, stove top, built in oven.
NearbyHospital, place of worship, public transit, school
- Close to: Hospital, place of worship, public transit, school
Listing detailsX12026453, Sold, Mar 18, 2025
- MLS® number: X12026453
- Status: Sold
- Listed on: Mar 18, 2025
- Days on market: 15
- Updated: Apr 2, 2025
- Possession: 2025-05-20 / 60-89 days
- Occupied by: Owner
- Listing brokerage: RE/MAX ESCARPMENT GOLFI REALTY INC.
About this home
8416 Greenfield Crescent, Niagara Falls (Forestview), ON L2H 3J8
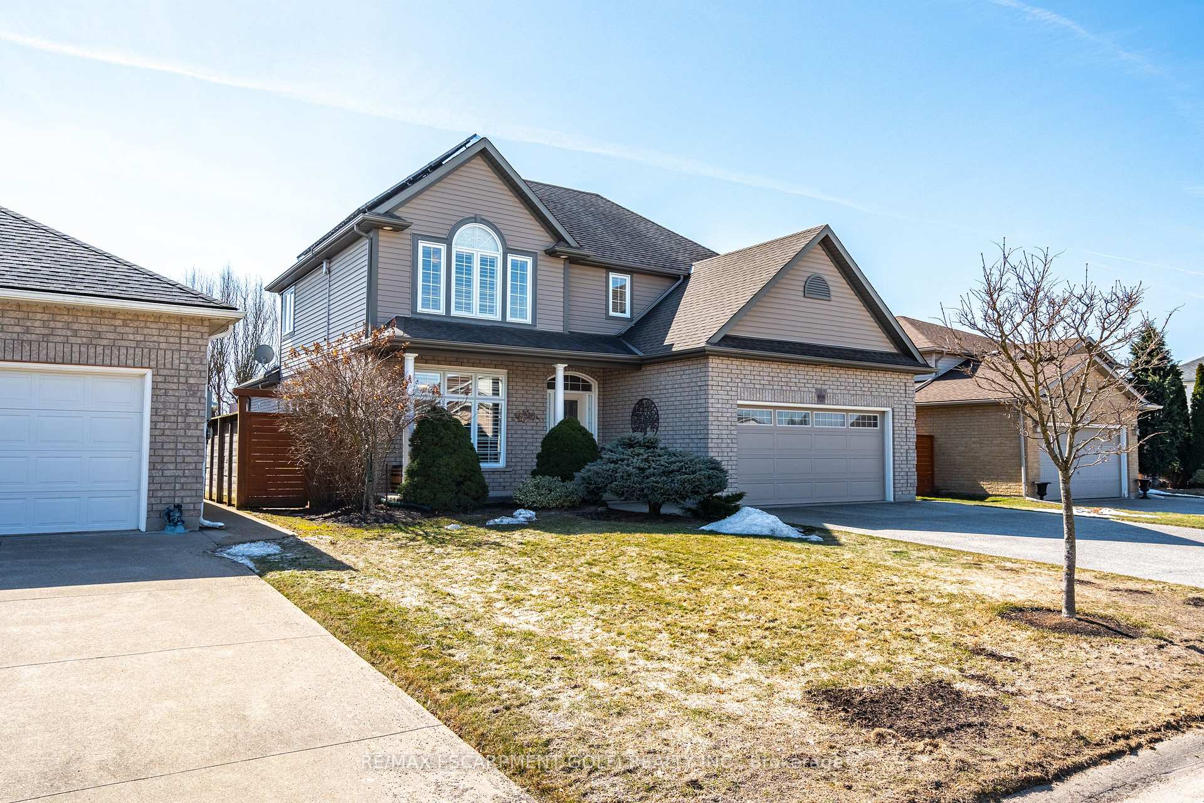
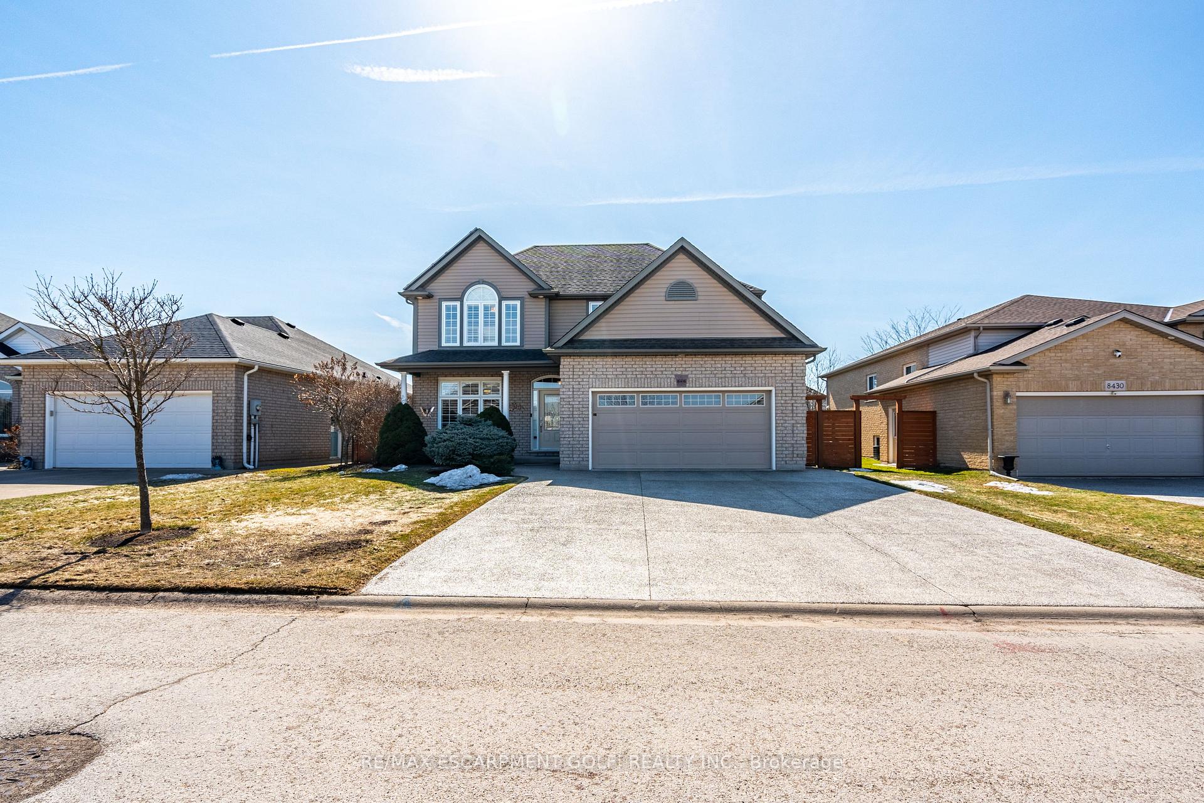
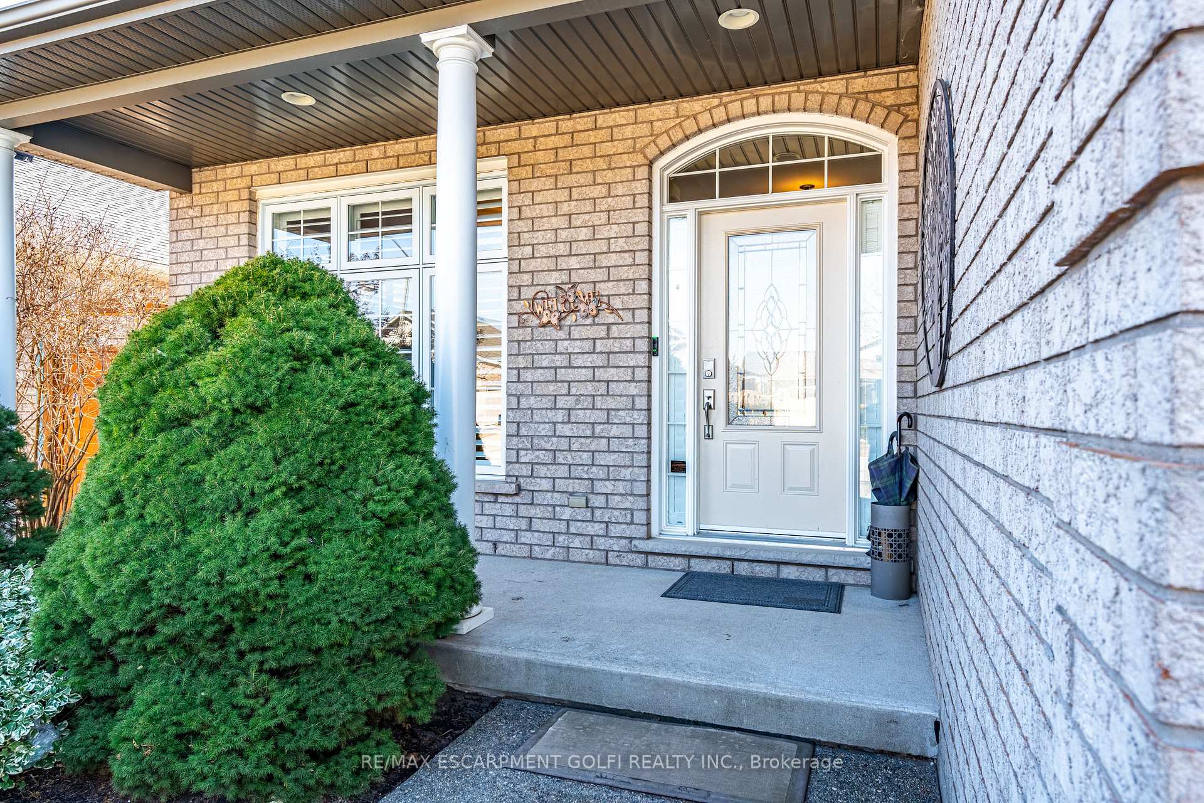
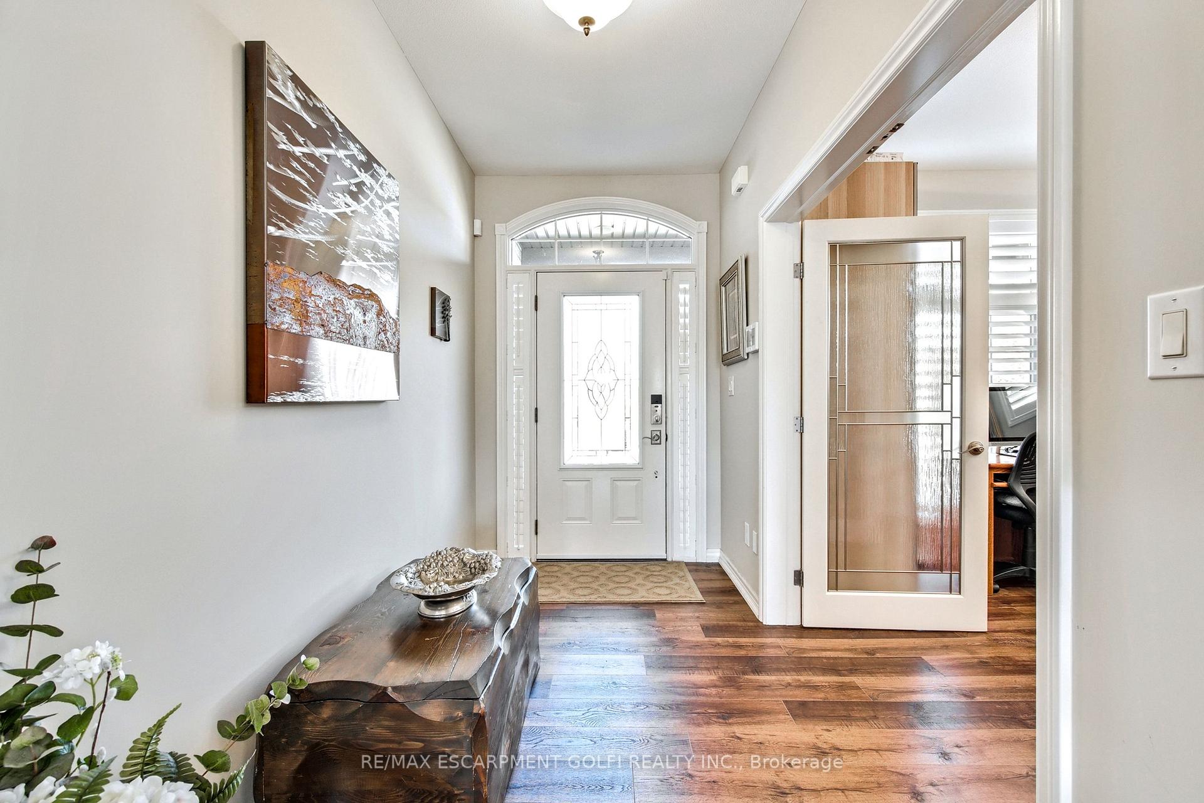
Step into elegance and comfort in this stunning 2-storey, 4-bedroom, 4-bathroom home nestled in one of Niagara Falls' most sought-after neighbourhoods. This solid brick home offers over 3,700 sq ft of finished living space, perfect for growing families or multi-generational living. The main level boasts an expansive living room with ample natural light, a gourmet kitchen complete with built-in appliances and granite countertops, and a formal dining room ideal for entertaining. The main floor den is perfect for a home office or study, while the mudroom-formerly a laundry room-adds extra convenience with existing washer/dryer hookups. Upstairs, the primary suite features a walk-in closet and a 5-piece ensuite with spa-like finishes. Two additional bedrooms and a 4-piece bath complete the second floor. The finished basement includes a fourth bedroom, a 3-piece bath, and a spacious utility room with ample storage-plus in-law potential. The home features leased solar panels, which are fully transferrable to the new owner or can be bought out outright. These panels offer the benefit of annual returns to the owners. Additional features include central air, an attached double garage, and a private double-wide driveway accommodating up to 6 vehicles. Located minutes from schools, shopping, golf courses, and easy highway access, this home combines tranquillity with convenience.
Ask about this home
A HOMEH agent will answer your questions about this home.
Around this home
Daily convenience, out of 100, from the distances below
Schools nearby
School rating, out of 10.
Helpful calculators
Your HOMEH agent

"I would see it this week."