

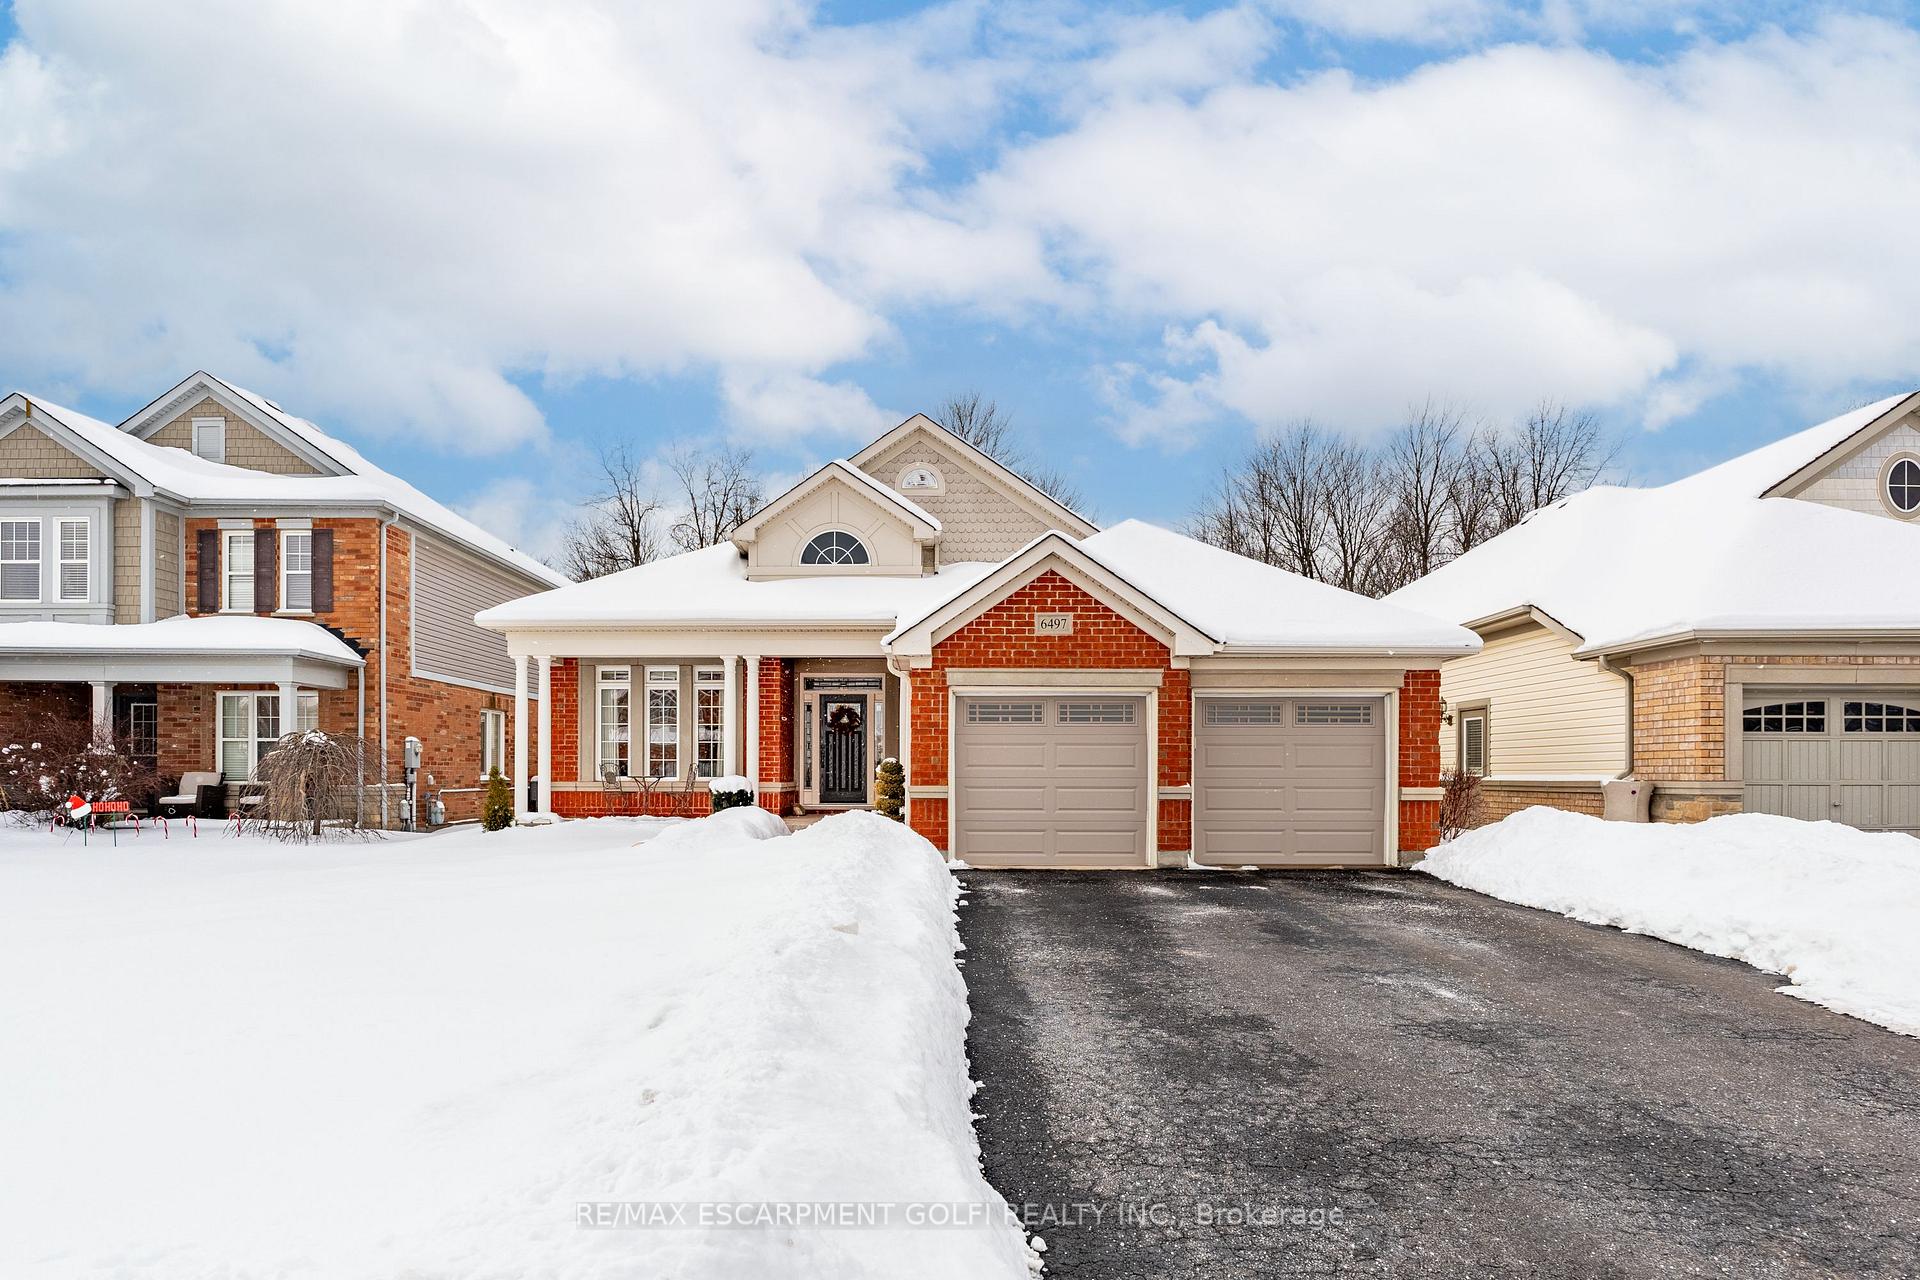
6497 St. Michael Avenue
6497 St. Michael Avenue
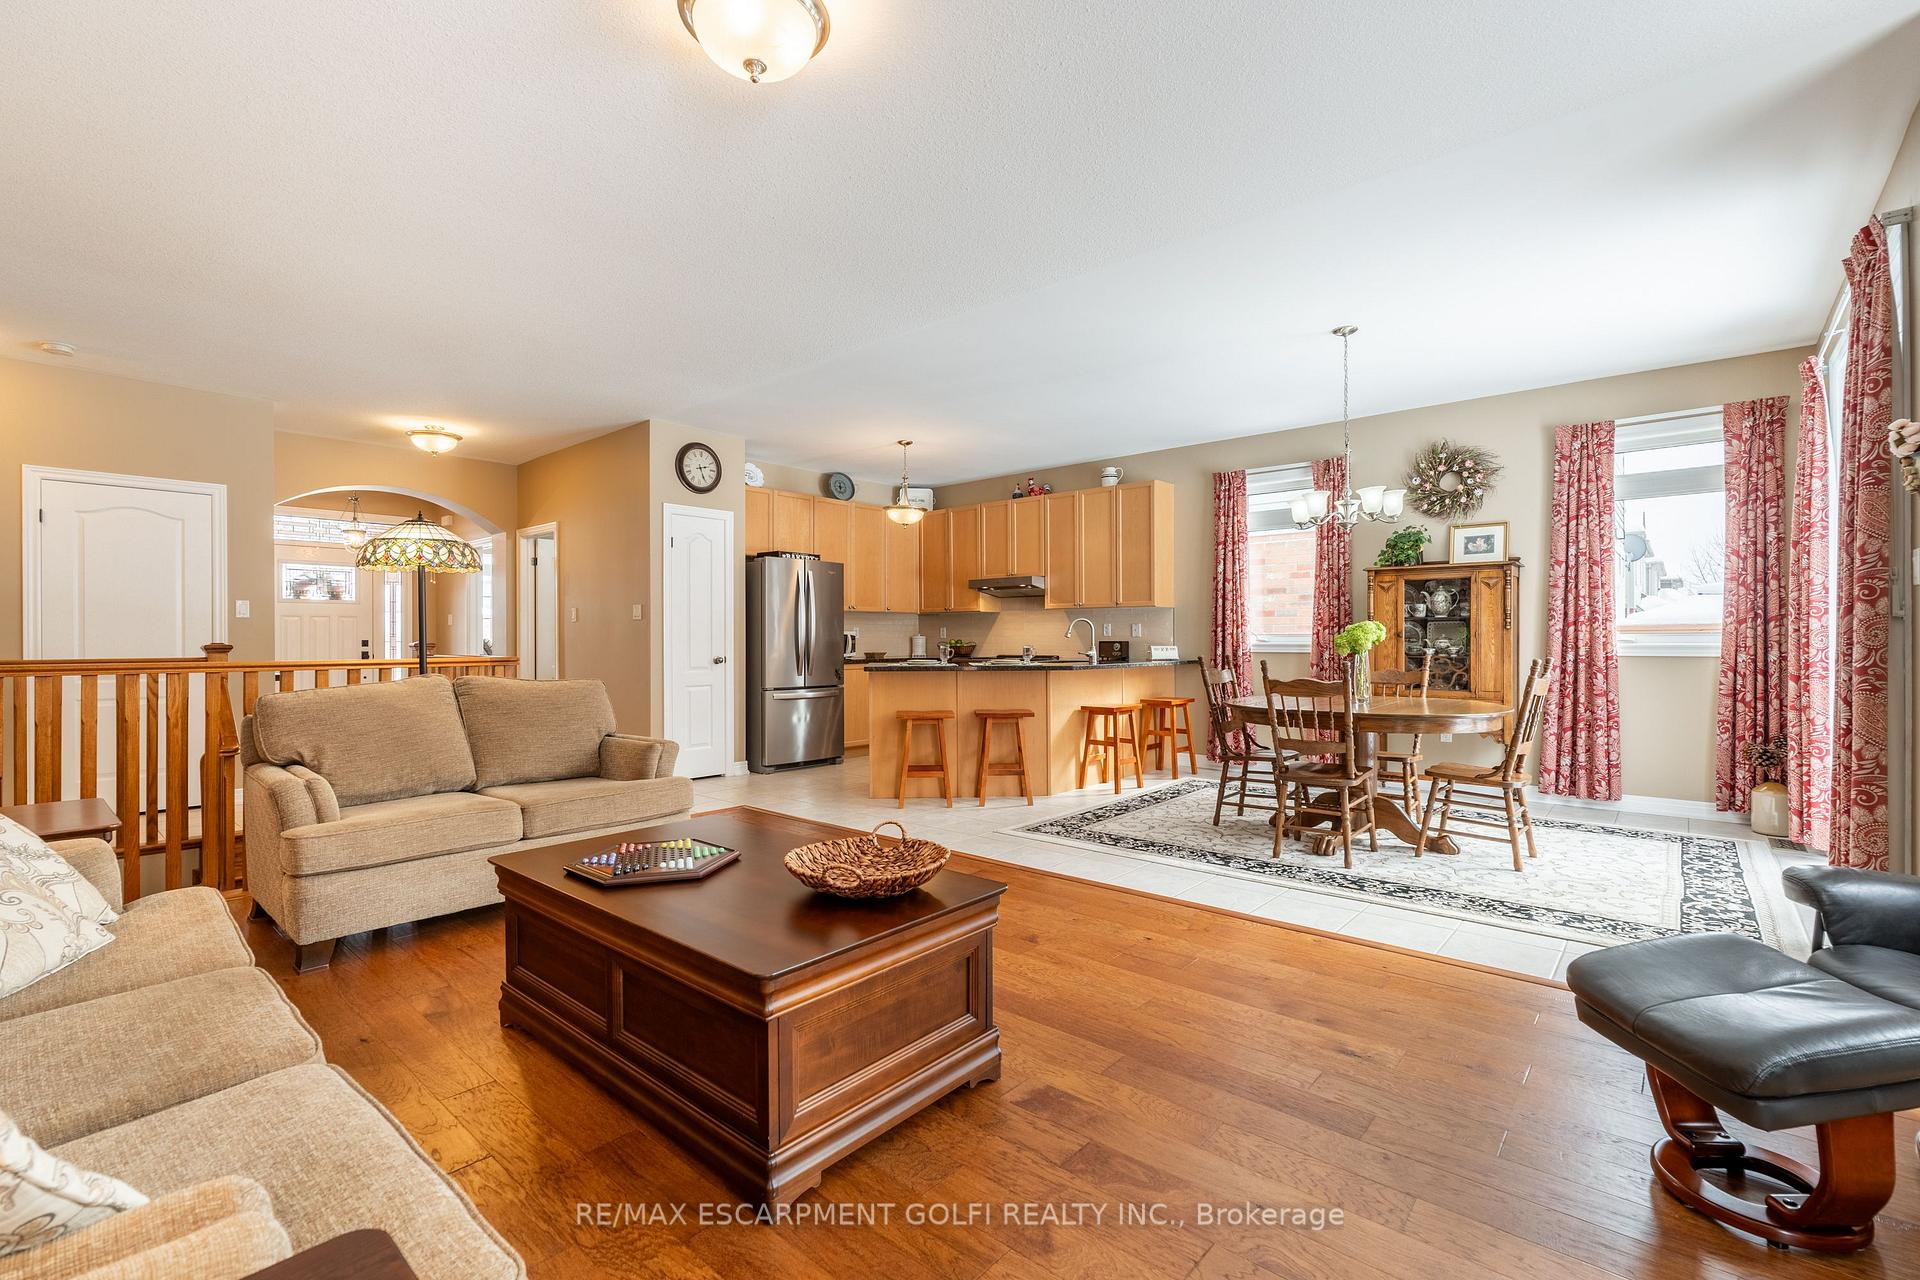 See all 31 photos
Property history
Facts and features
- BasementUnfinished
- Age of home16–30 years
- Water, sewerMunicipal
- HeatingForced air
- Hardwood floors
- Fireplace
- Central air
The homeDetached, Bungalow, Age 16–30 years
- Type: Detached
- Style: Bungalow
- Age: 16–30 years
- Living space: 1,500–2,000 sq ft
- Basement: Full, unfinished
InsideFireplace Yes, Hardwood, Main level
- Fireplace: Yes
- Flooring: Hardwood
- Laundry: Main level
- Features: Auto garage door remote, central vacuum, on demand water heater, sump pump
- Rooms above ground: 6
- Bedrooms: 3
- Bathrooms: 2
- Kitchens: 1
Outside and lotBrick, vinyl siding, Asphalt shingle, Poured concrete
- Exterior: Brick, vinyl siding
- Roof: Asphalt shingle
- Foundation: Poured concrete
- Size: 49.99 × 140.94 ft
Parking2 Garage, Attached, Private double
- Spaces: 2 Garage
- Garage: Attached
- Driveway: Private double
Heating, water and powerForced air, gas, Central air, Municipal water
- Heating: Forced air, gas
- Cooling: Central air
- Water: Municipal water
- Sewer: Municipal sewer
Costs and taxesTaxes $6,274 a year, HST included in the price
- Taxes, 2024: $6,274 a year
- HST: HST included in the price
Included in the saleFridge, stove, range hood, microwave, washer, dryer, central vac system & accessories, bathroom mirrors, all int. & ext. light fixtures, garage door openers & remotes, all window curtains/blinds & associated hardware.
- Included: Fridge, stove, range hood, microwave, washer, dryer, central vac system & accessories, bathroom mirrors, all int. & ext. light fixtures, garage door openers & remotes, all window curtains/blinds & associated hardware.
NearbyFenced yard, hospital, park, public transit, rec./commun.centre, school
- Close to: Fenced yard, hospital, park, public transit, rec./commun.centre, school
Listing detailsX11988336, Sold, Feb 25, 2025
- MLS® number: X11988336
- Status: Sold
- Listed on: Feb 25, 2025
- Days on market: 37
- Updated: Apr 3, 2025
- Possession: Flexible
- Occupied by: Owner
- Listing brokerage: RE/MAX ESCARPMENT GOLFI REALTY INC.
About this home
6497 St. Michael Avenue, Niagara Falls (Forestview), ON L2H 0C5
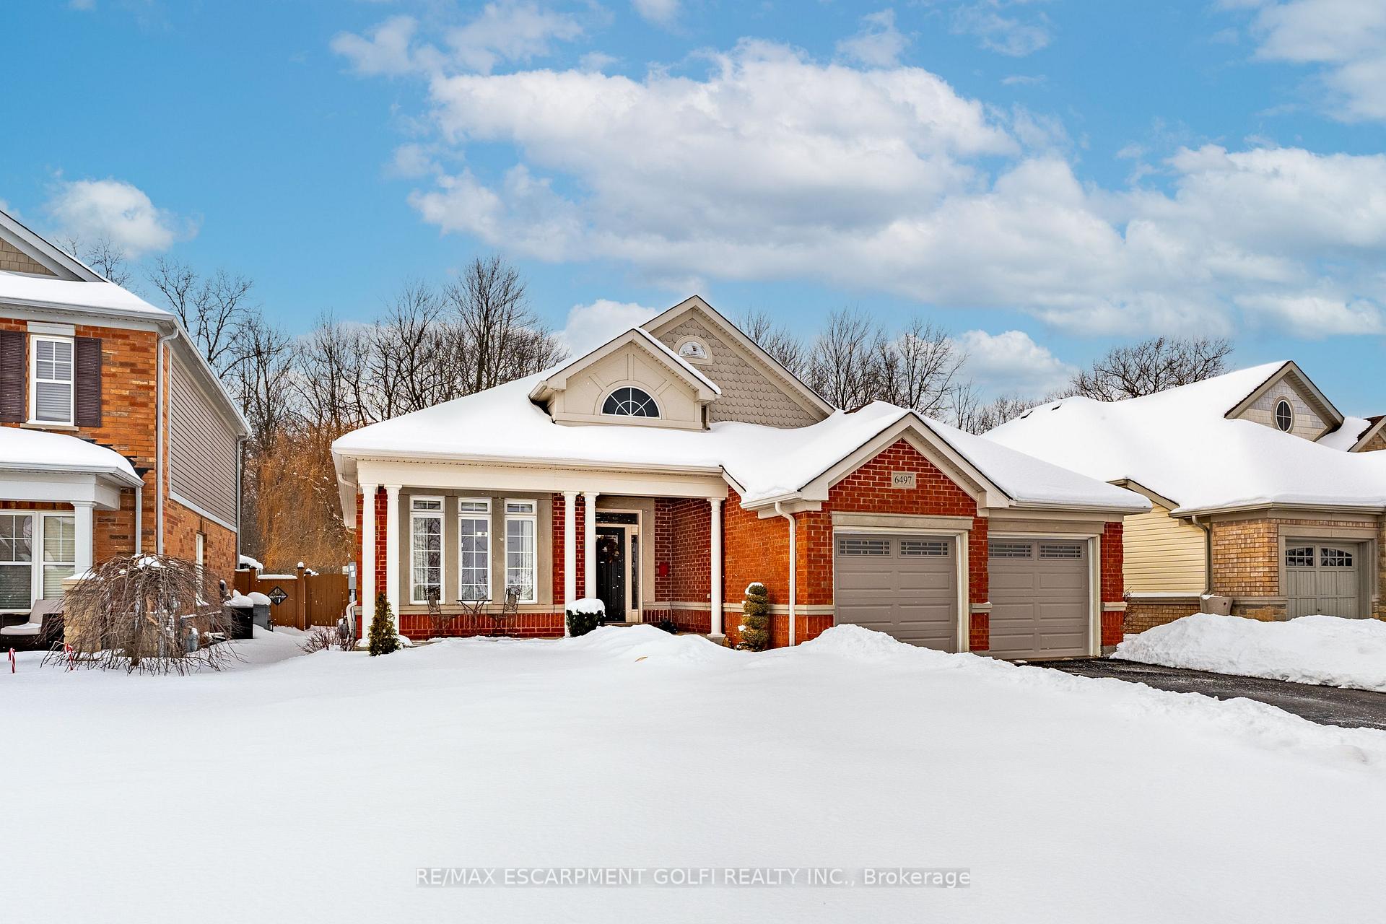
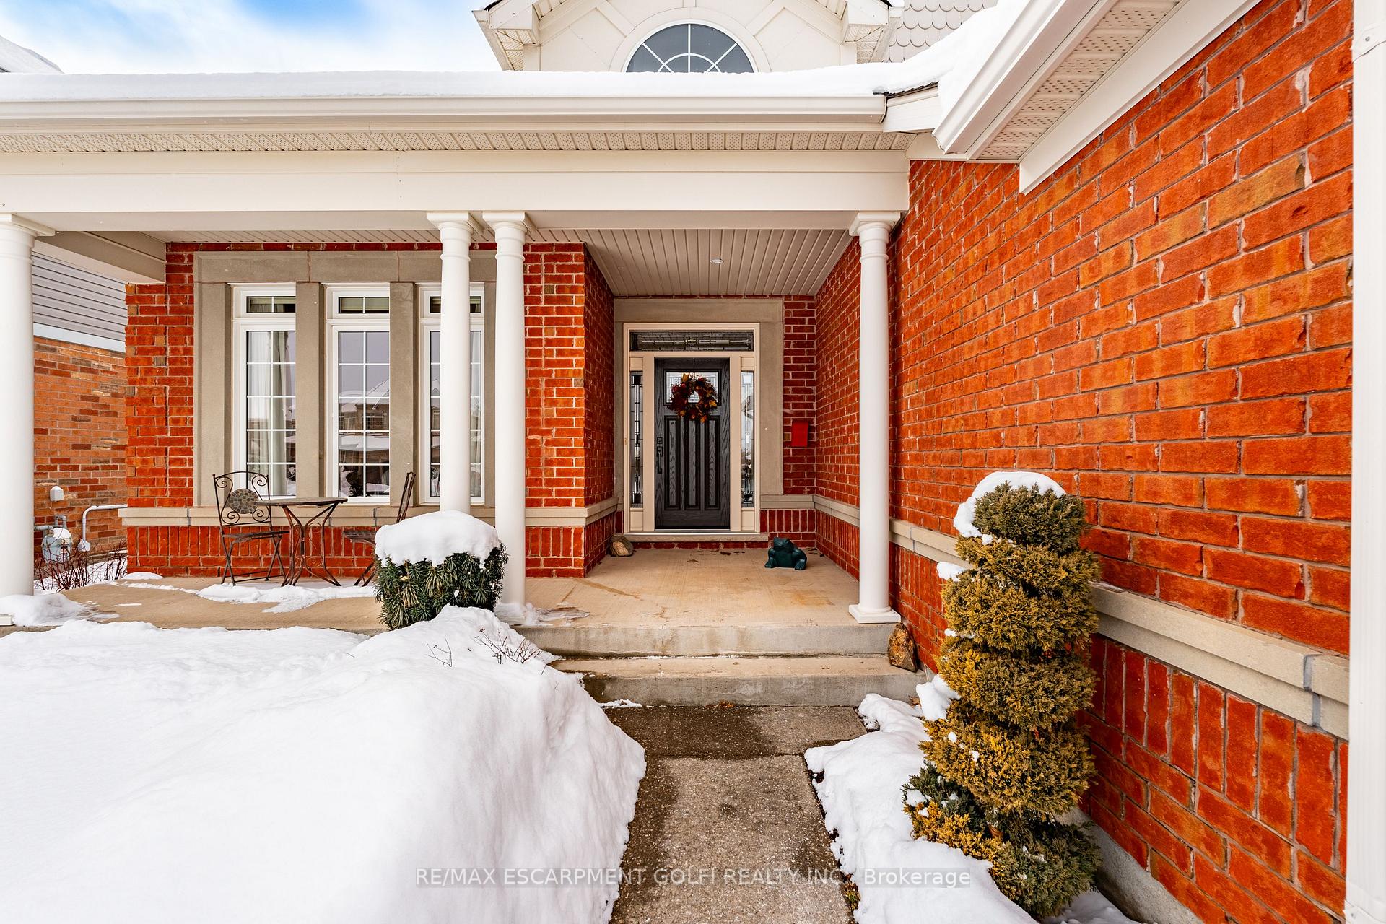
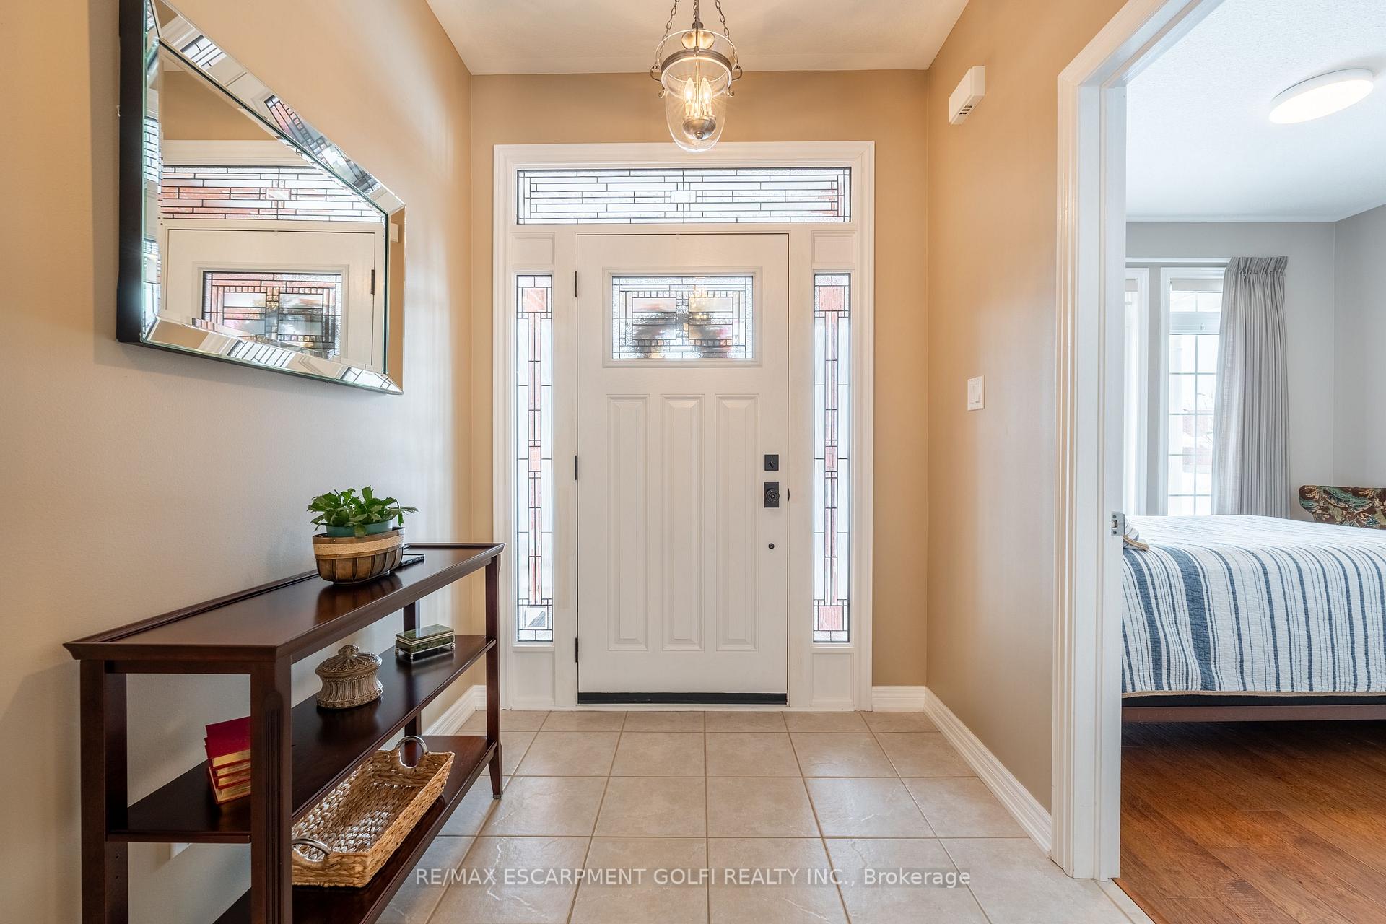
Welcome to this stunning 1740sqft bungalow, built in 2009 by Great Gulf Homes & lovingly maintained by its original owners. Featuring 3 beds & 2 full baths, the home offers a thoughtful layout complemented by 10ft ceilings & an open-concept design. A welcoming foyer leads into a spacious great room highlighted by gleaming hardwood floors, gas fireplace & large light filled windows that overlook the beautifully landscaped backyard, the Garner Trail & protected forested green space. The pristine kitchen boasts granite counters, while the 2nd bed enjoys ensuite access to the main 4pc bath & the beautiful primary suite is complete with a spa like 5pc ensuite & walk-in closet. Downstairs, the unfinished basement is ready for your vision with its high ceilings, egress windows & 3pc bathroom rough-in. Ideally located in one of Niagara Falls' most desirable neighbourhoods & mere minutes from top-rated schools, parks, shopping & the QEW-you do not want to miss out on this rare opportunity!
Ask about this home
A HOMEH agent will answer your questions about this home.
Around this home
Daily convenience, out of 100, from the distances below
Schools nearby
School rating, out of 10.
Helpful calculators
Your HOMEH agent

"I would see it this week."