

6326 Doreen Drive
6326 Doreen Drive
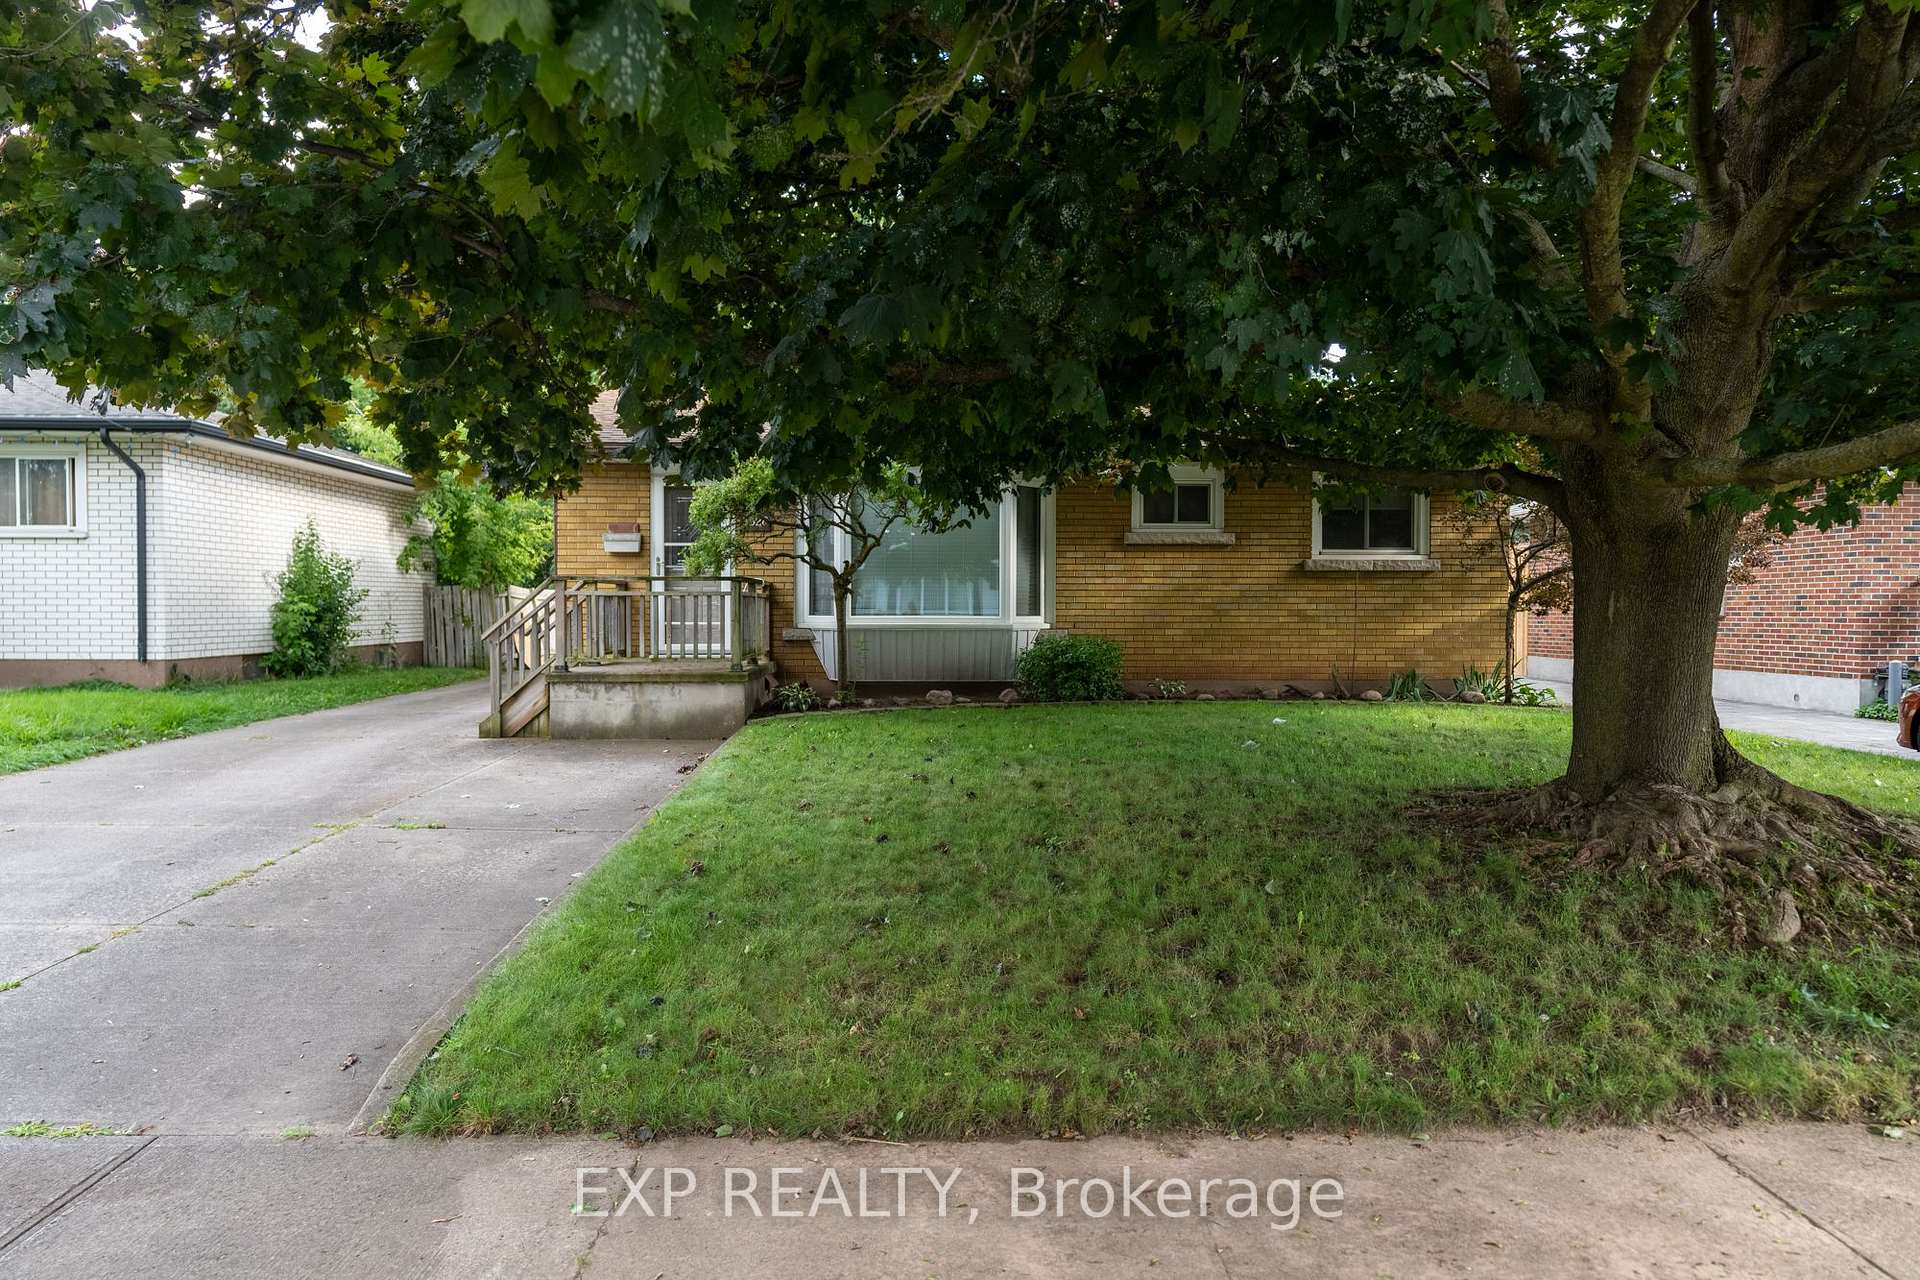 See all 39 photos
Facts and features
- BasementFull
- Age of home51–99 years
- Water, sewerMunicipal
- HeatingForced air
- Separate entrance
- Fireplace
- Central air
- Inground pool
The homeDetached, Bungalow, Age 51–99 years
- Type: Detached
- Style: Bungalow
- Age: 51–99 years
- Living space: 700–1,100 sq ft
- Basement: Full, separate entrance
InsideFireplace Yes, natural gas, Other, storage, Rooms above ground 6
- Fireplace: Yes, natural gas
- Features: Other, storage
- Rooms above ground: 6
- Rooms in the basement: 2
- Bedrooms: 3
- Bathrooms: 2
- Kitchens: 1
- Family room: Yes
Outside and lotBrick, Asphalt shingle, Other, concrete block
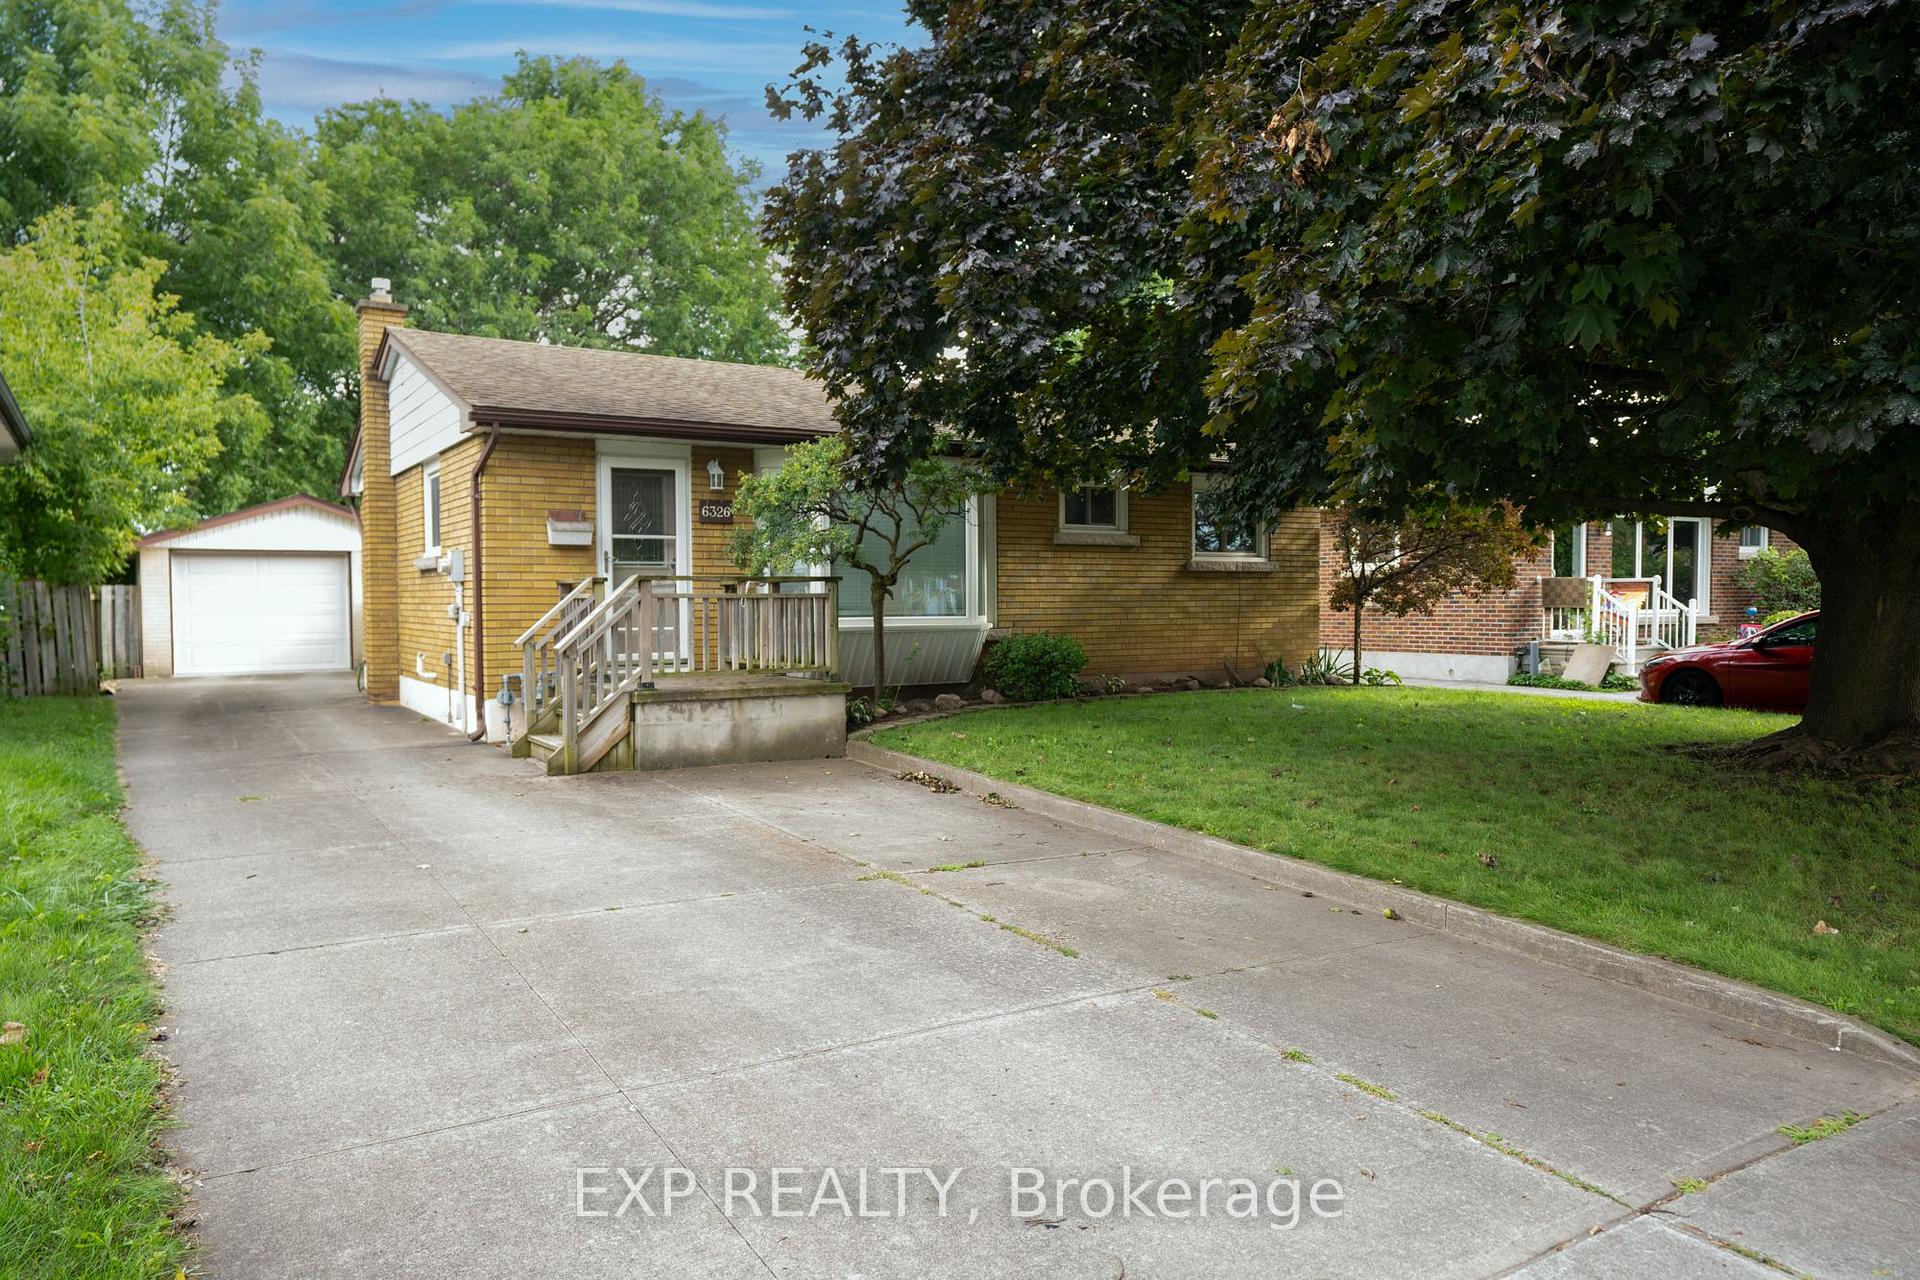
- Exterior: Brick
- Roof: Asphalt shingle
- Foundation: Other, concrete block
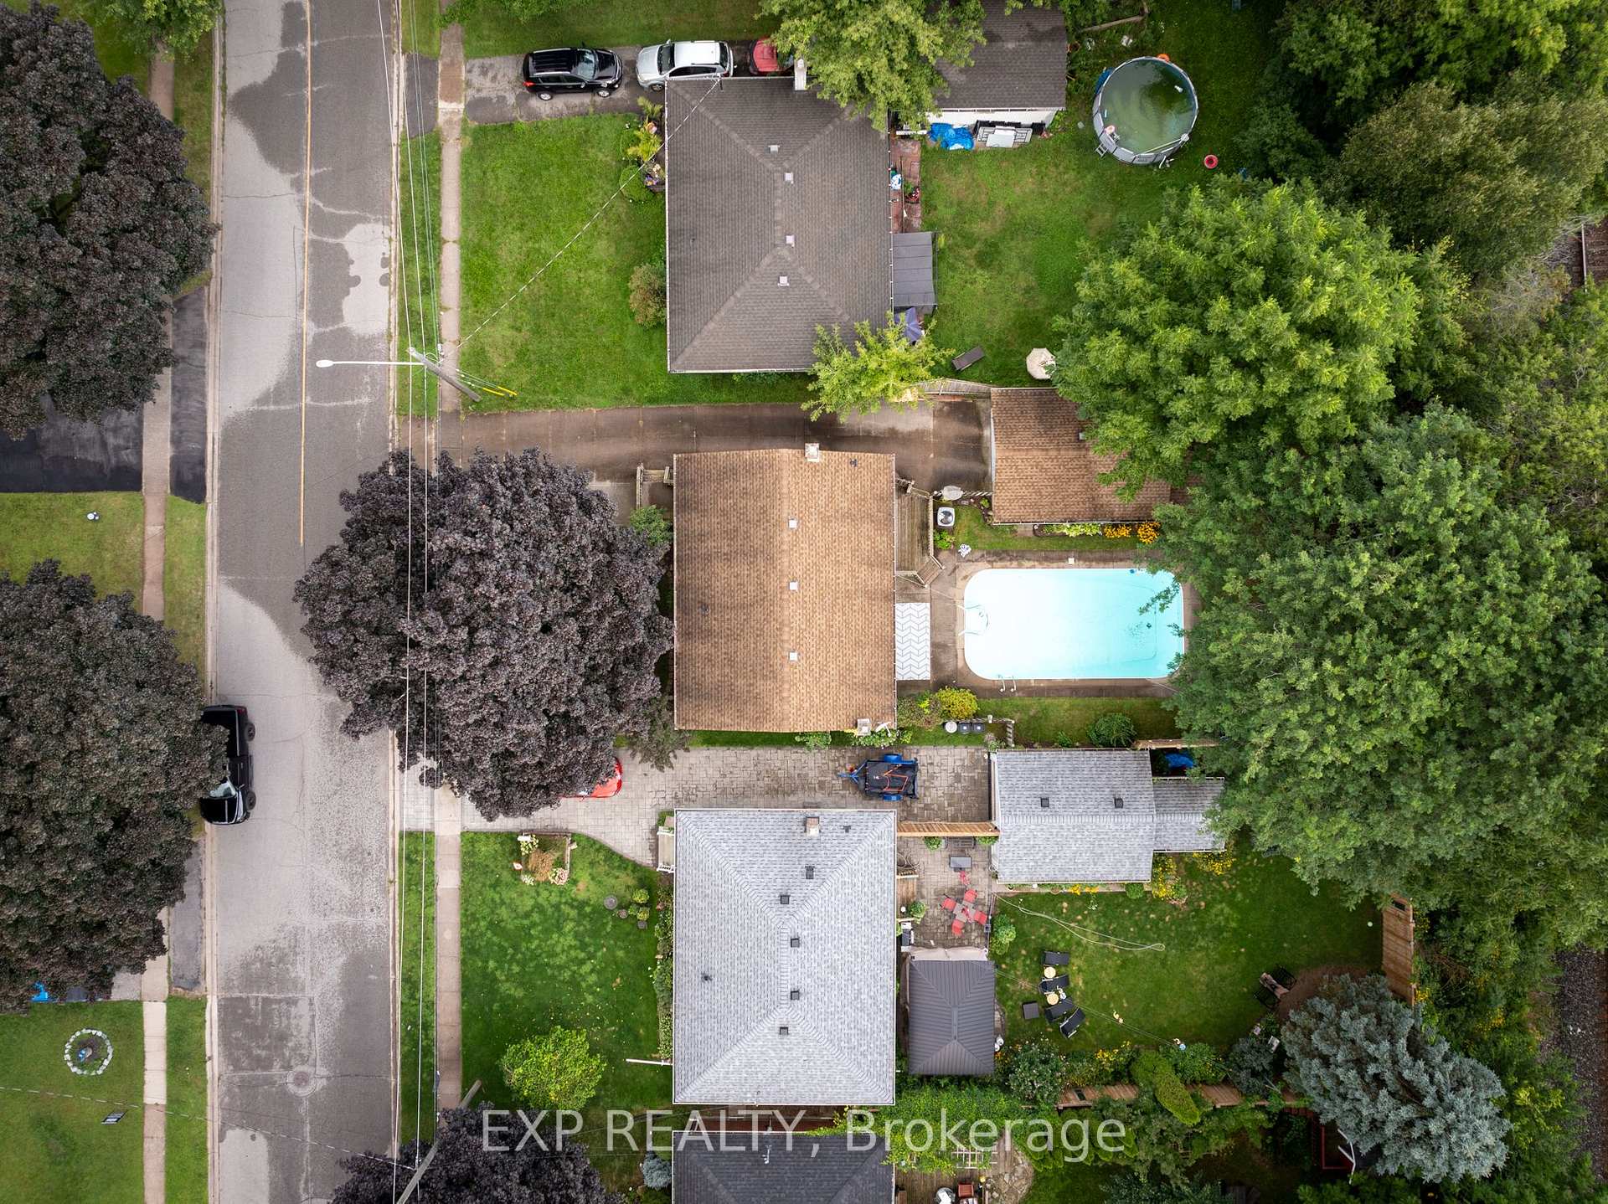
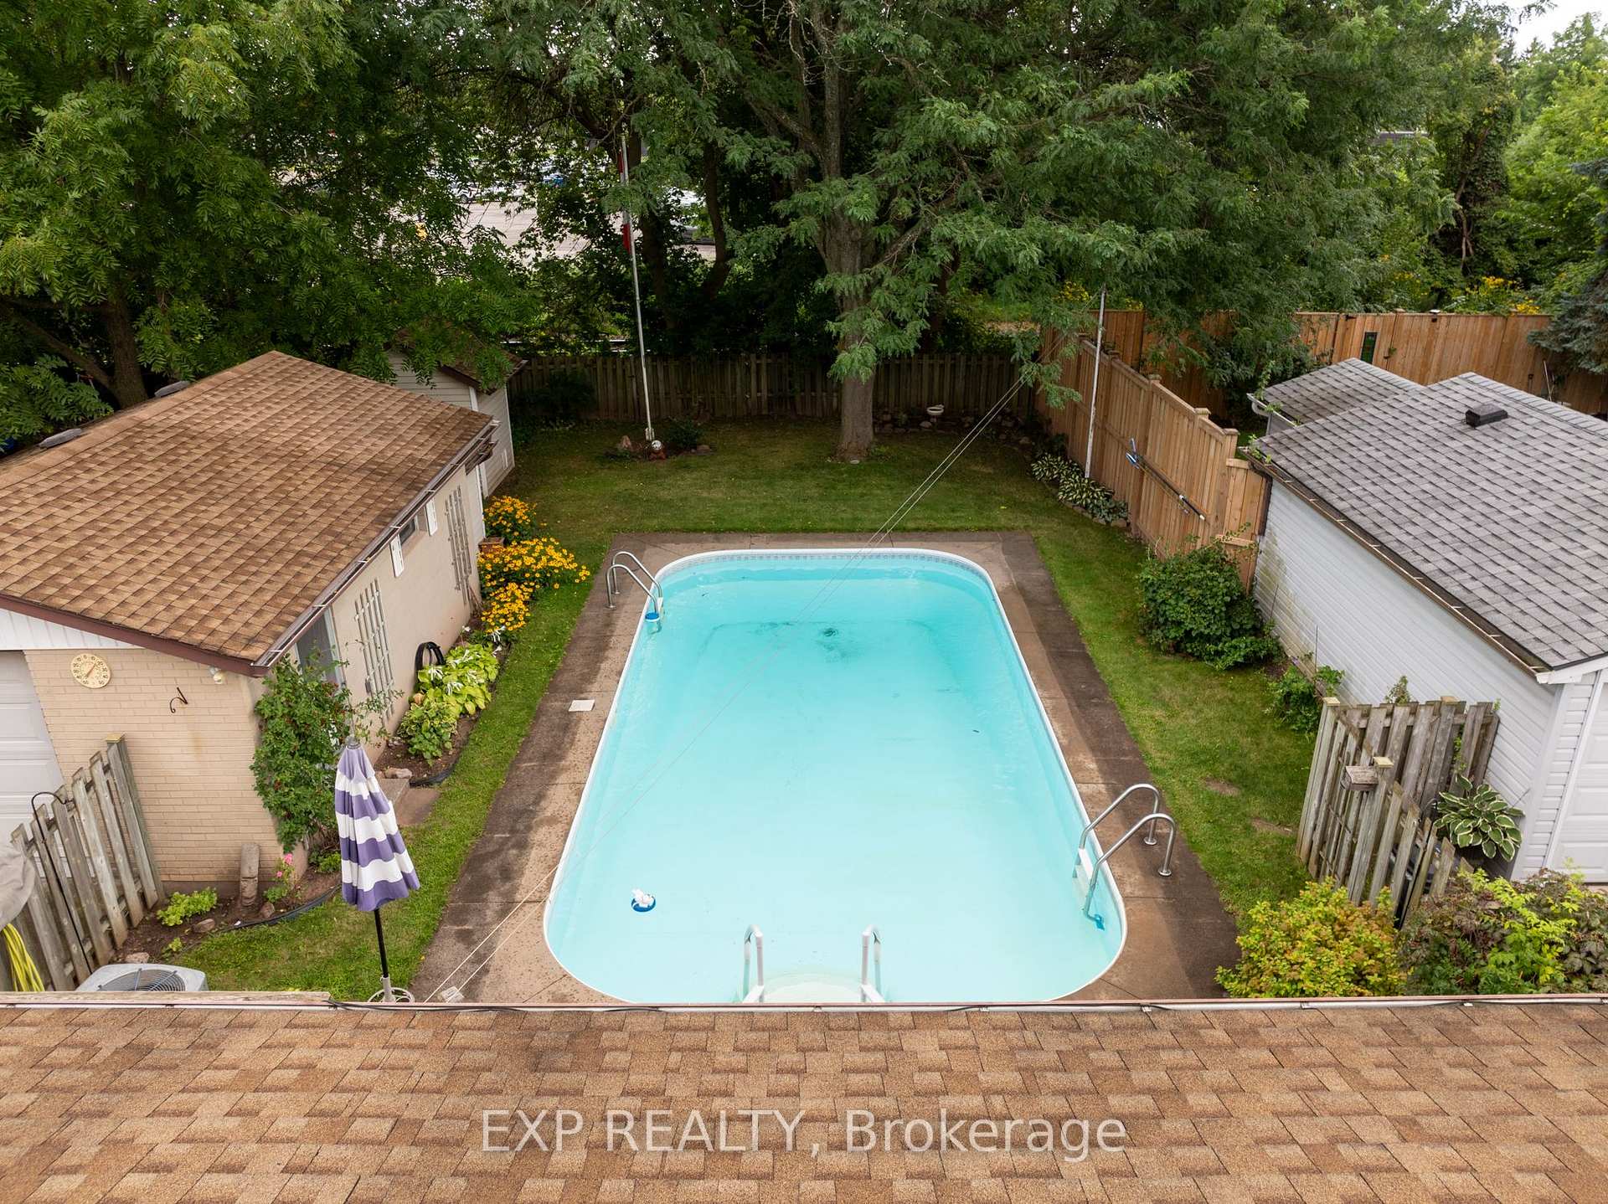
- Pool: Inground
- Features: Paved yard
- Other structures: Workshop, fence - full
- Size: 50 × 126 ft
- Zoning: R1
Parking1 Garage, Detached, Private double, other
- Spaces: 1 Garage
- Garage: Detached
- Driveway: Private double, other
Heating, water and powerForced air, gas, Central air, Municipal water
- Heating: Forced air, gas
- Cooling: Central air
- Water: Municipal water
- Sewer: Municipal sewer
Costs and taxesTaxes $3,216 a year, HST included in the price
- Taxes, 2024: $3,216 a year
- HST: HST included in the price
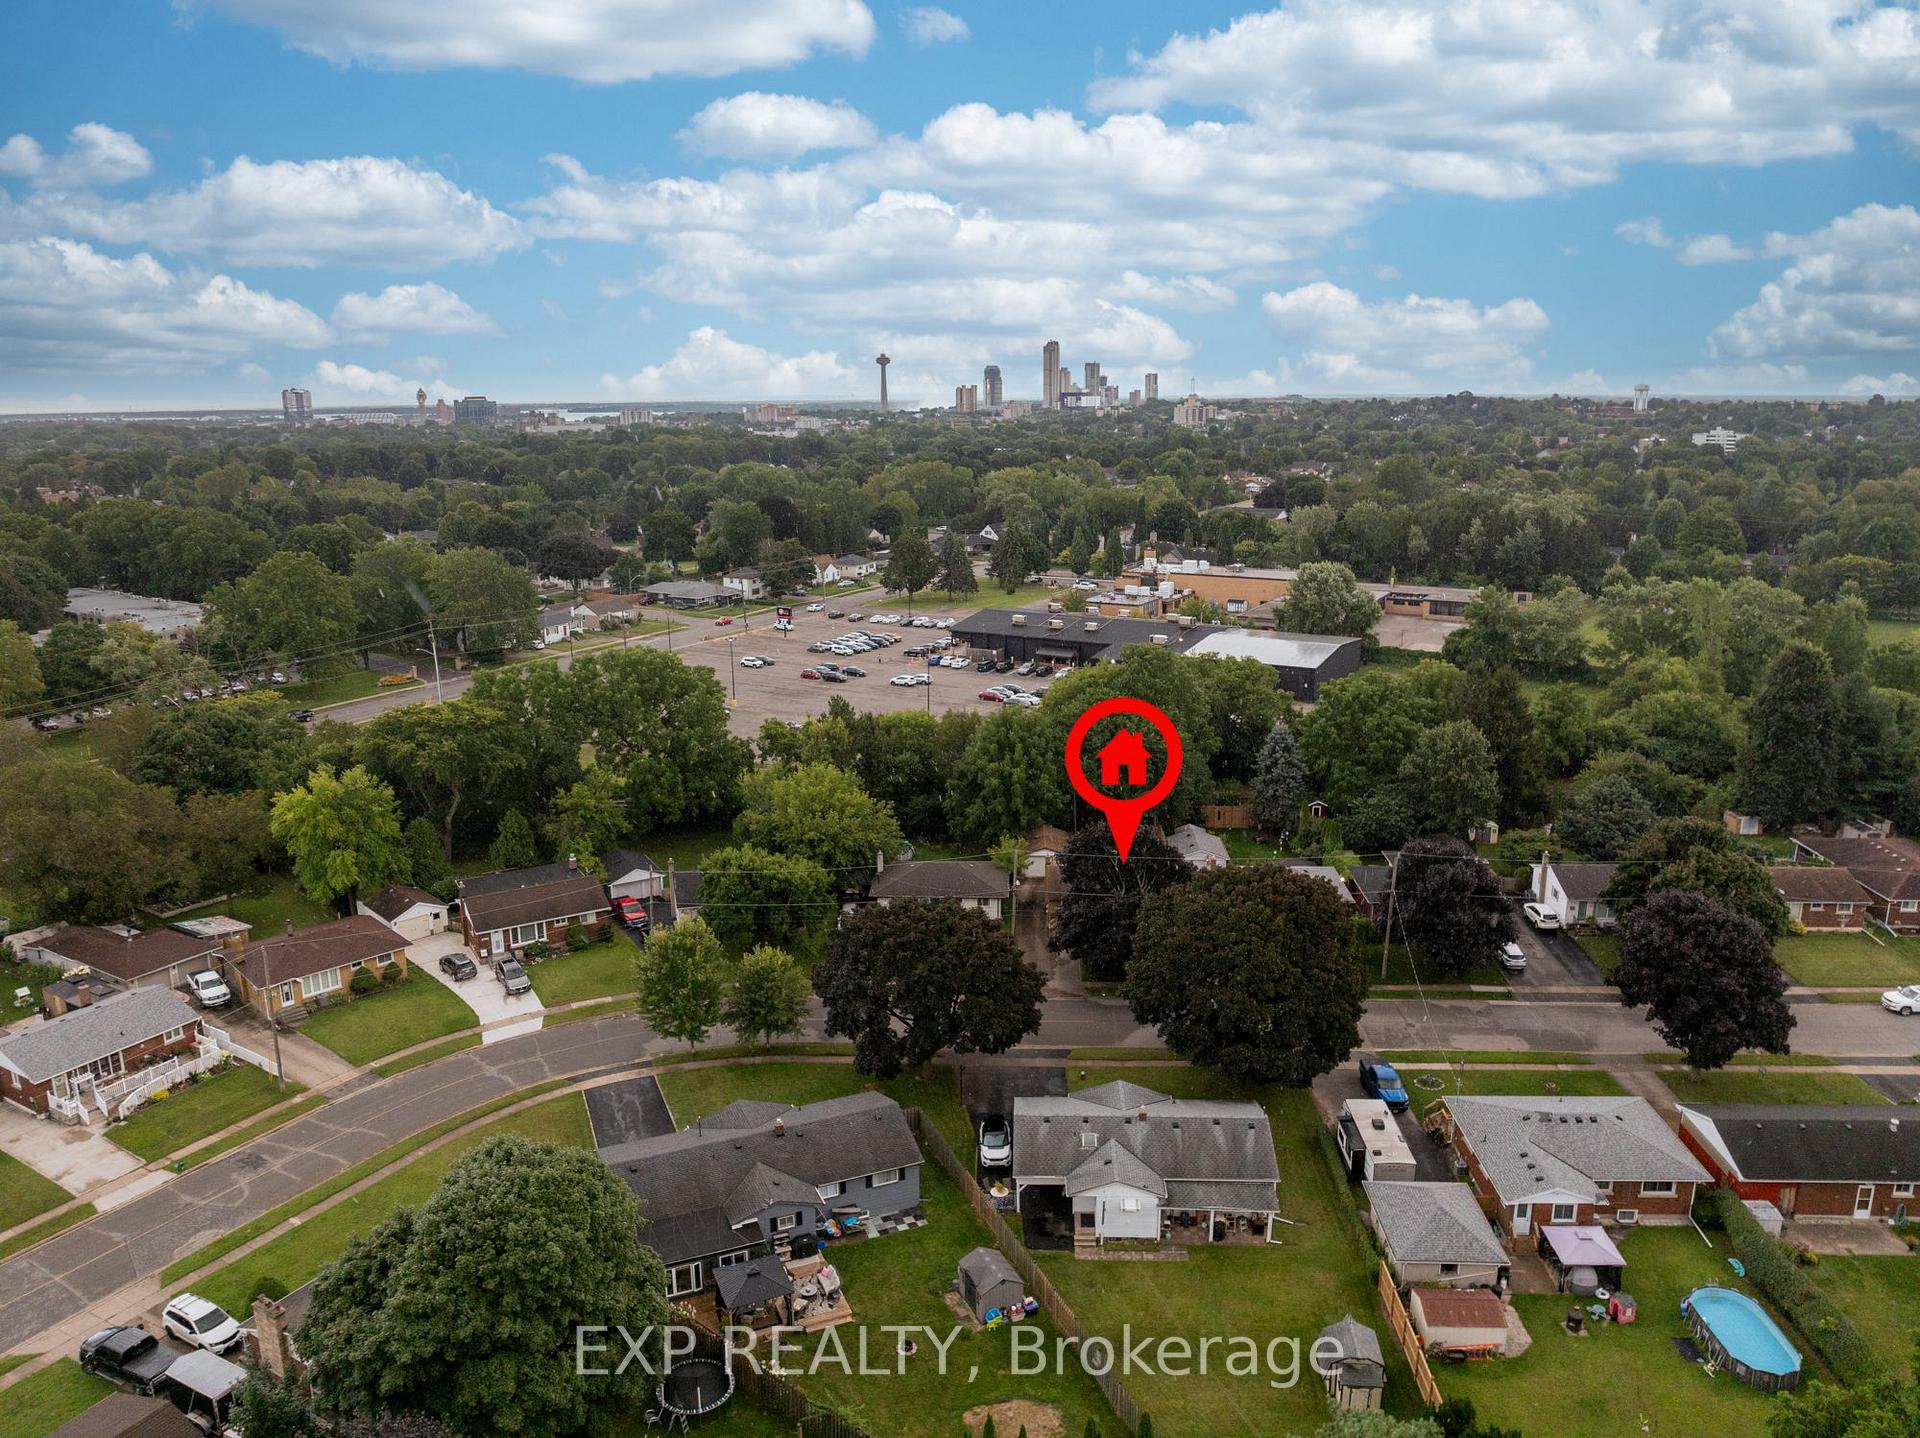
NearbyOther, fenced yard, park, public transit, school, school bus route
- Close to: Other, fenced yard, park, public transit, school, school bus route
Listing detailsX11946777, Sold, Jan 30, 2025
- MLS® number: X11946777
- Status: Sold
- Listed on: Jan 30, 2025
- Days on market: 62
- Updated: Apr 2, 2025
- Possession: Flexible
- Occupied by: Owner
- Listing brokerage: eXp Realty
About this home
6326 Doreen Drive, Niagara Falls (Morrison), ON L2E 5K2
Welcome to 6326 Doreen Drive! This full brick bungalow is located in a fantastic Niagara Falls neighbourhood in the highly sought after North End! Features of this home are a spacious layout on the main floor with 3 bedrooms and a full bath, a separate basement entrance and a fully finished basement with a full bathroom and gas fireplace! Can easily make this into a in law suite in the future. Then there is the dream backyard - large in ground pool, wood deck, concrete patio, 2 sheds fully fenced in, and beautiful trees in the back to give you complete privacy! The home also has a massive concrete drive way that can fit 5 cars plus get this, a large detached 1.5 car garage perfect for a handyman, hang out area, or for your car! The location is minutes away from shopping, groceries stores, banks, gyms, restaurants, schools, literally anything you need!
Ask about this home
A HOMEH agent will answer your questions about this home.
Around this home
Daily convenience, out of 100, from the distances below
Schools nearby
School rating, out of 10.
Helpful calculators
Your HOMEH agent

"I would see it this week."