

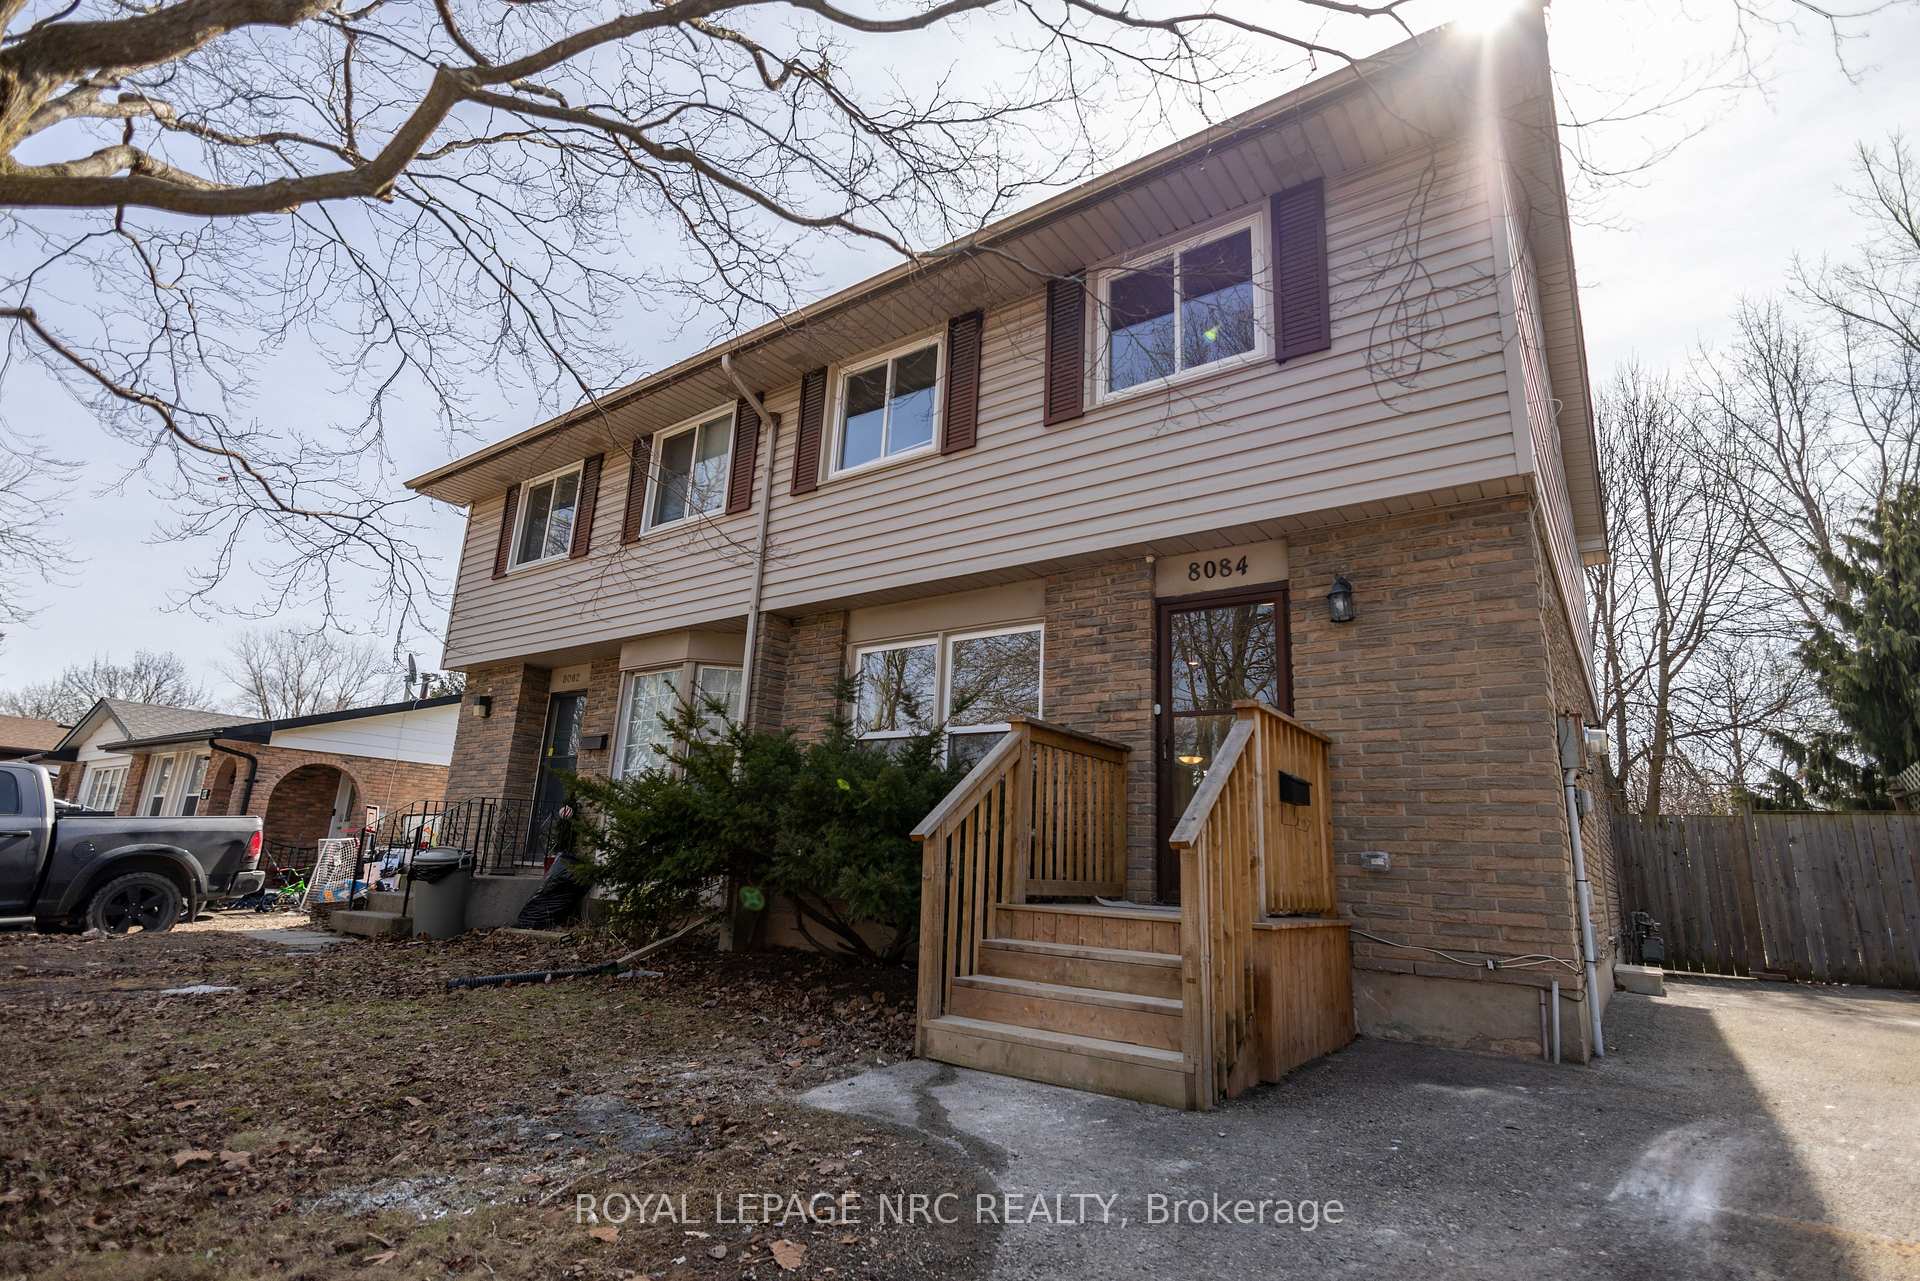
8084 Lynhurst Drive
8084 Lynhurst Drive
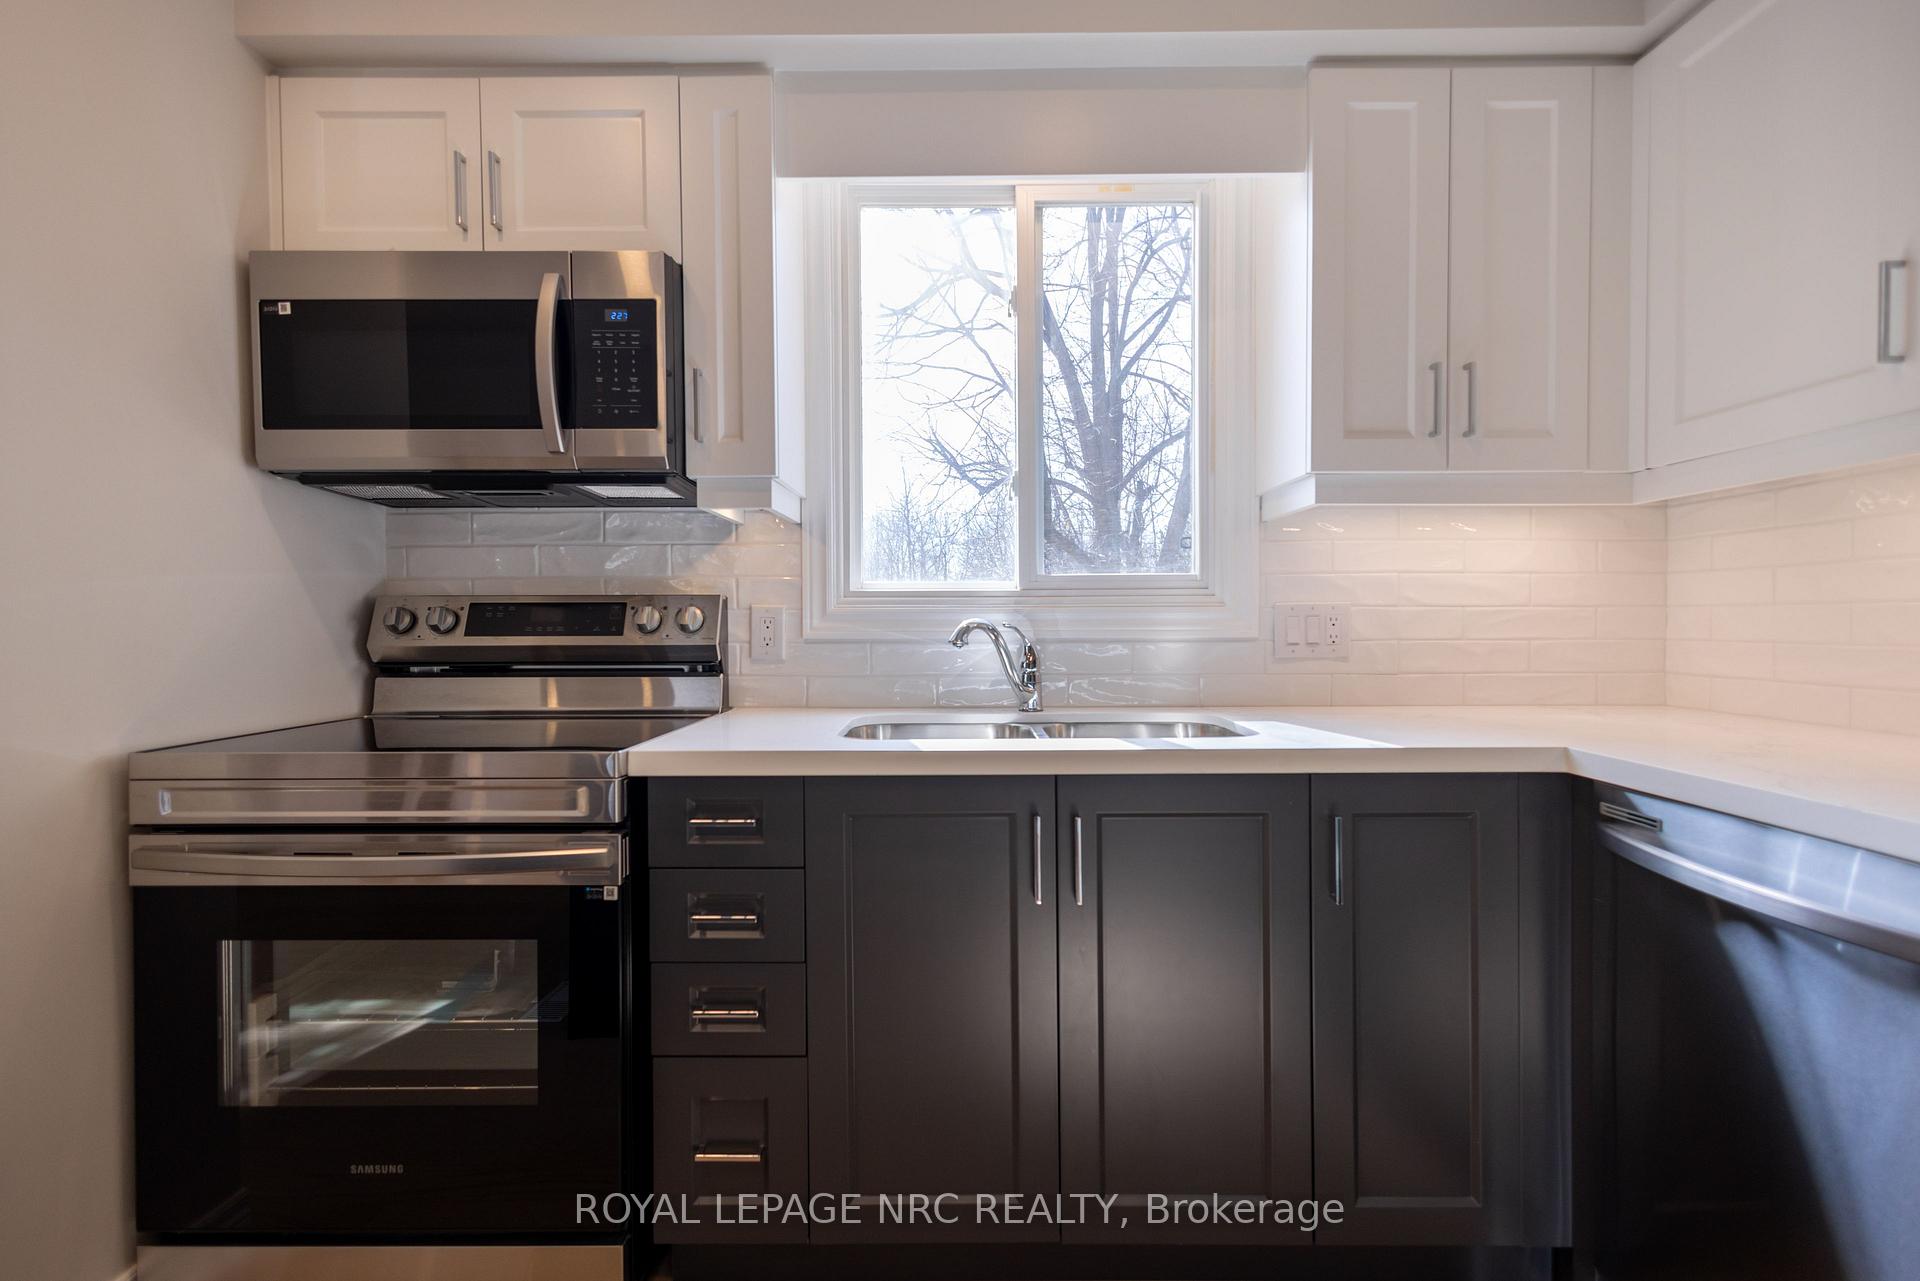 See all 26 photos
Property history
Facts and features
- BasementFinished
- Age of home31–50 years
- Water, sewerMunicipal
- HeatingForced air
- Central air
The homeSemi-Detached, 2-storey, Age 31–50 years
- Type: Semi-Detached
- Style: 2-storey
- Age: 31–50 years
- Living space: 700–1,100 sq ft
- Basement: Finished, full
InsideLower level, In-law capability, Rooms above ground 8
- Laundry: Lower level
- Features: In-law capability
- Rooms above ground: 8
- Bedrooms: 3
- Bathrooms: 2
- Kitchens: 1
- Family room: Yes
Outside and lotBrick, Asphalt shingle, Concrete
- Exterior: Brick
- Roof: Asphalt shingle
- Foundation: Concrete
- Size: 29.87 × 149.32 ft
- Zoning: R2
Parking2 Parking, Mutual
- Spaces: 2 Parking
- Driveway: Mutual
Heating, water and powerForced air, gas, Central air, Municipal water
- Heating: Forced air, gas
- Cooling: Central air
- Water: Municipal water
- Sewer: Municipal sewer
Costs and taxesTaxes $2,499 a year, HST included in the price, Hot water tank
- Taxes, 2024: $2,499 a year
- HST: HST included in the price
- Rental items: Hot water tank
- Under contract: Hot water tank-gas
NearbySchool bus route, school, public transit, hospital, rec./commun.centre
- Close to: School bus route, school, public transit, hospital, rec./commun.centre
Listing detailsX12028559, Sold, Mar 17, 2025
- MLS® number: X12028559
- Status: Sold
- Listed on: Mar 17, 2025
- Days on market: 15
- Updated: Apr 1, 2025
- Possession: Immediate
- Occupied by: Vacant
- Listing brokerage: ROYAL LEPAGE NRC REALTY
About this home
8084 Lynhurst Drive, Niagara Falls (West Wood), ON L2H 2A2
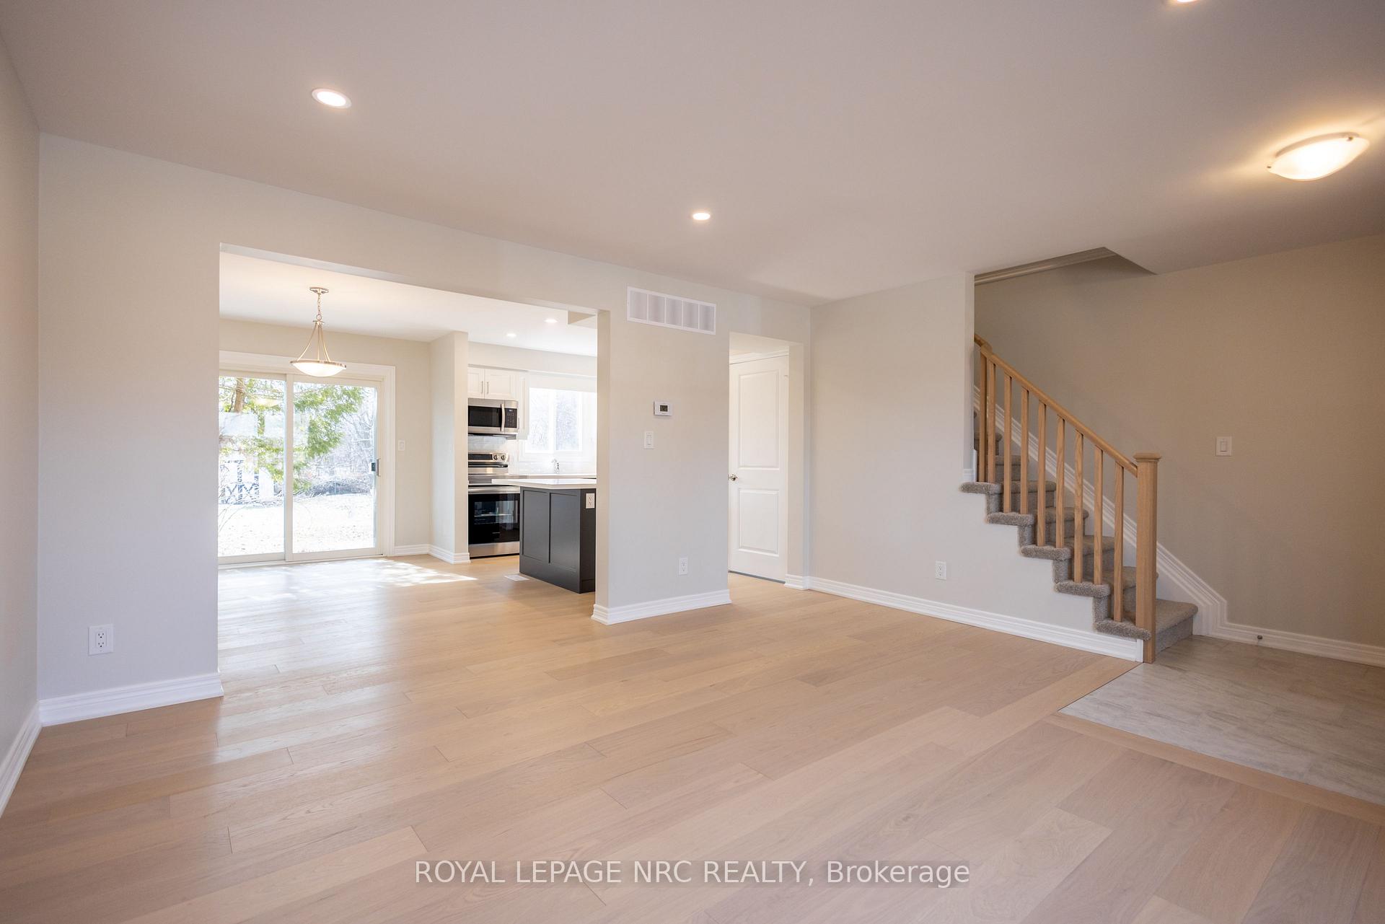
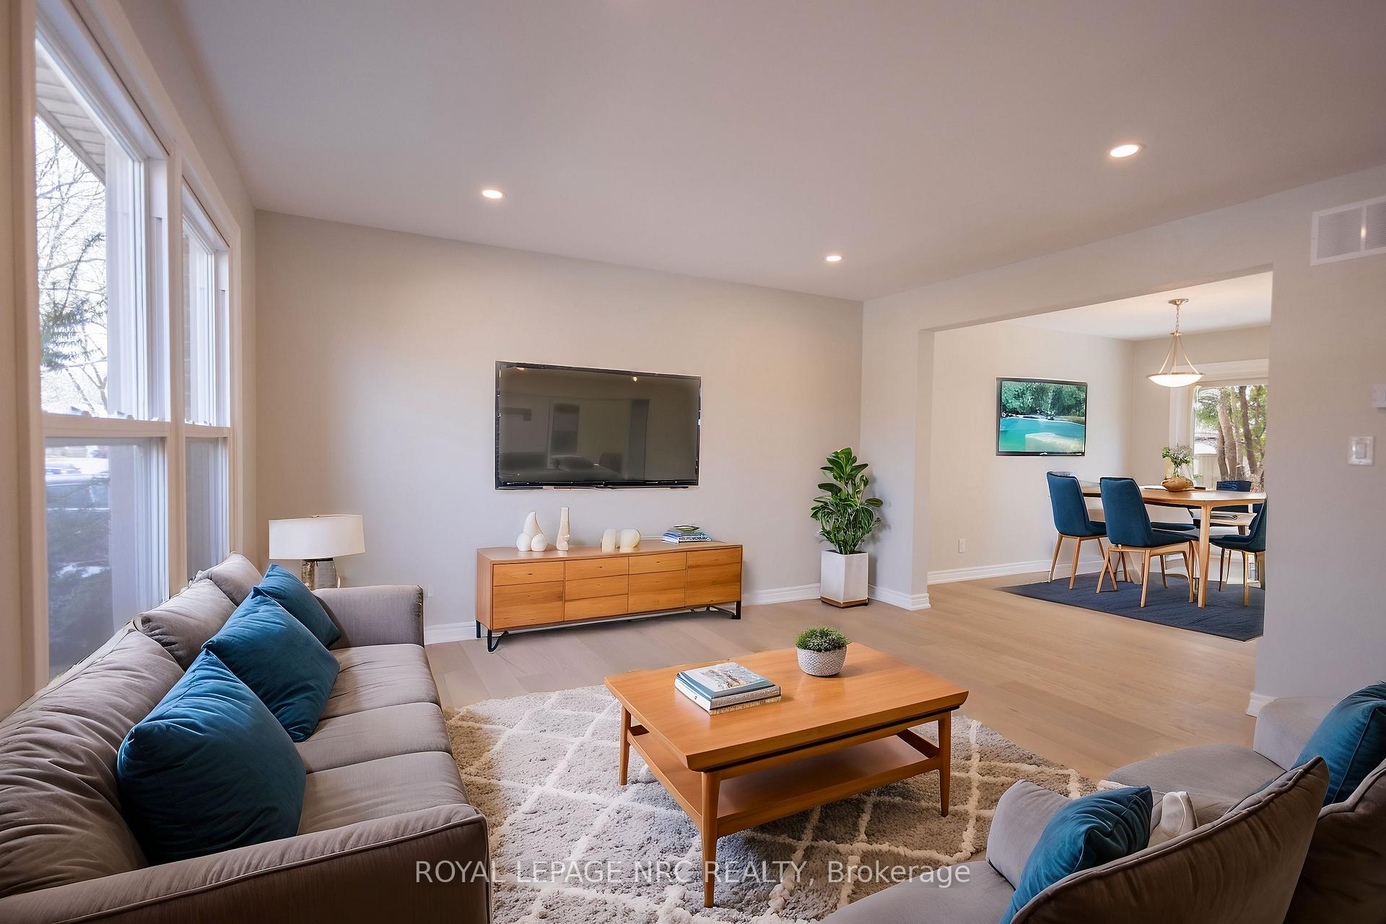
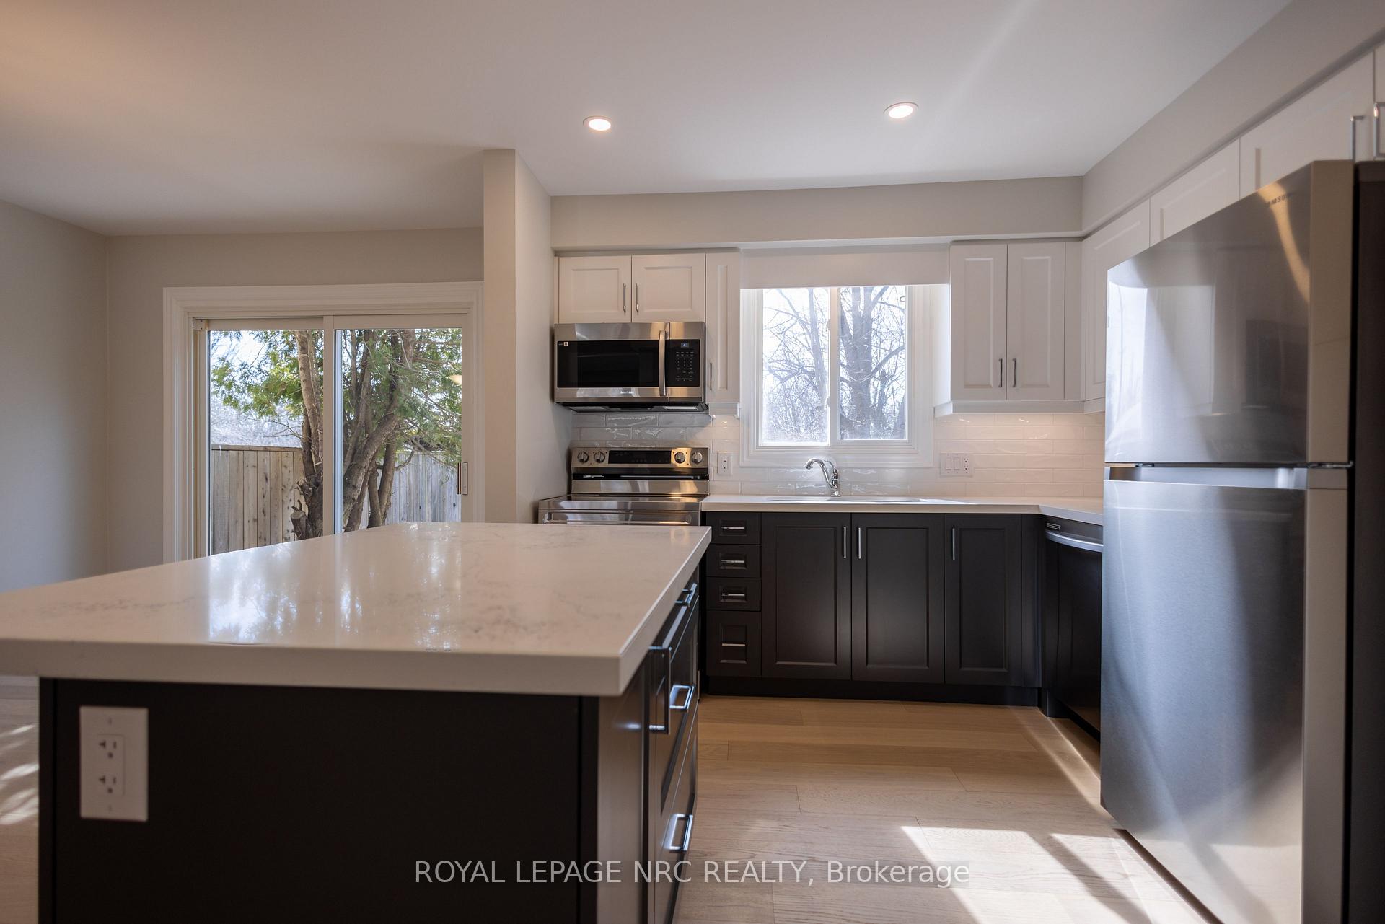
You will love this fully remodelled home in one of Niagara Falls most desirable neighbourhoods! Steps to great schools, amenities, and the heart of the city, this is a beautiful turnkey family home. Upstairs offers 3 bedrooms and a modern full bath. The main floor features an open-concept layout with hardwood flooring, pot lights, and a bright dinette with walkout to a deep backyard with no rear neighbours! The stunning kitchen boasts two-tone cabinetry, quartz countertops, and brand-new appliances. The fully finished basement w/ separate entrance, large rec room, and 3-piece bath adds incredible value! Ample parking and move-in ready. Connect today to book your private tour!
Ask about this home
A HOMEH agent will answer your questions about this home.
Around this home
Daily convenience, out of 100, from the distances below
Schools nearby
School rating, out of 10.
Helpful calculators
Your HOMEH agent

"I would see it this week."