

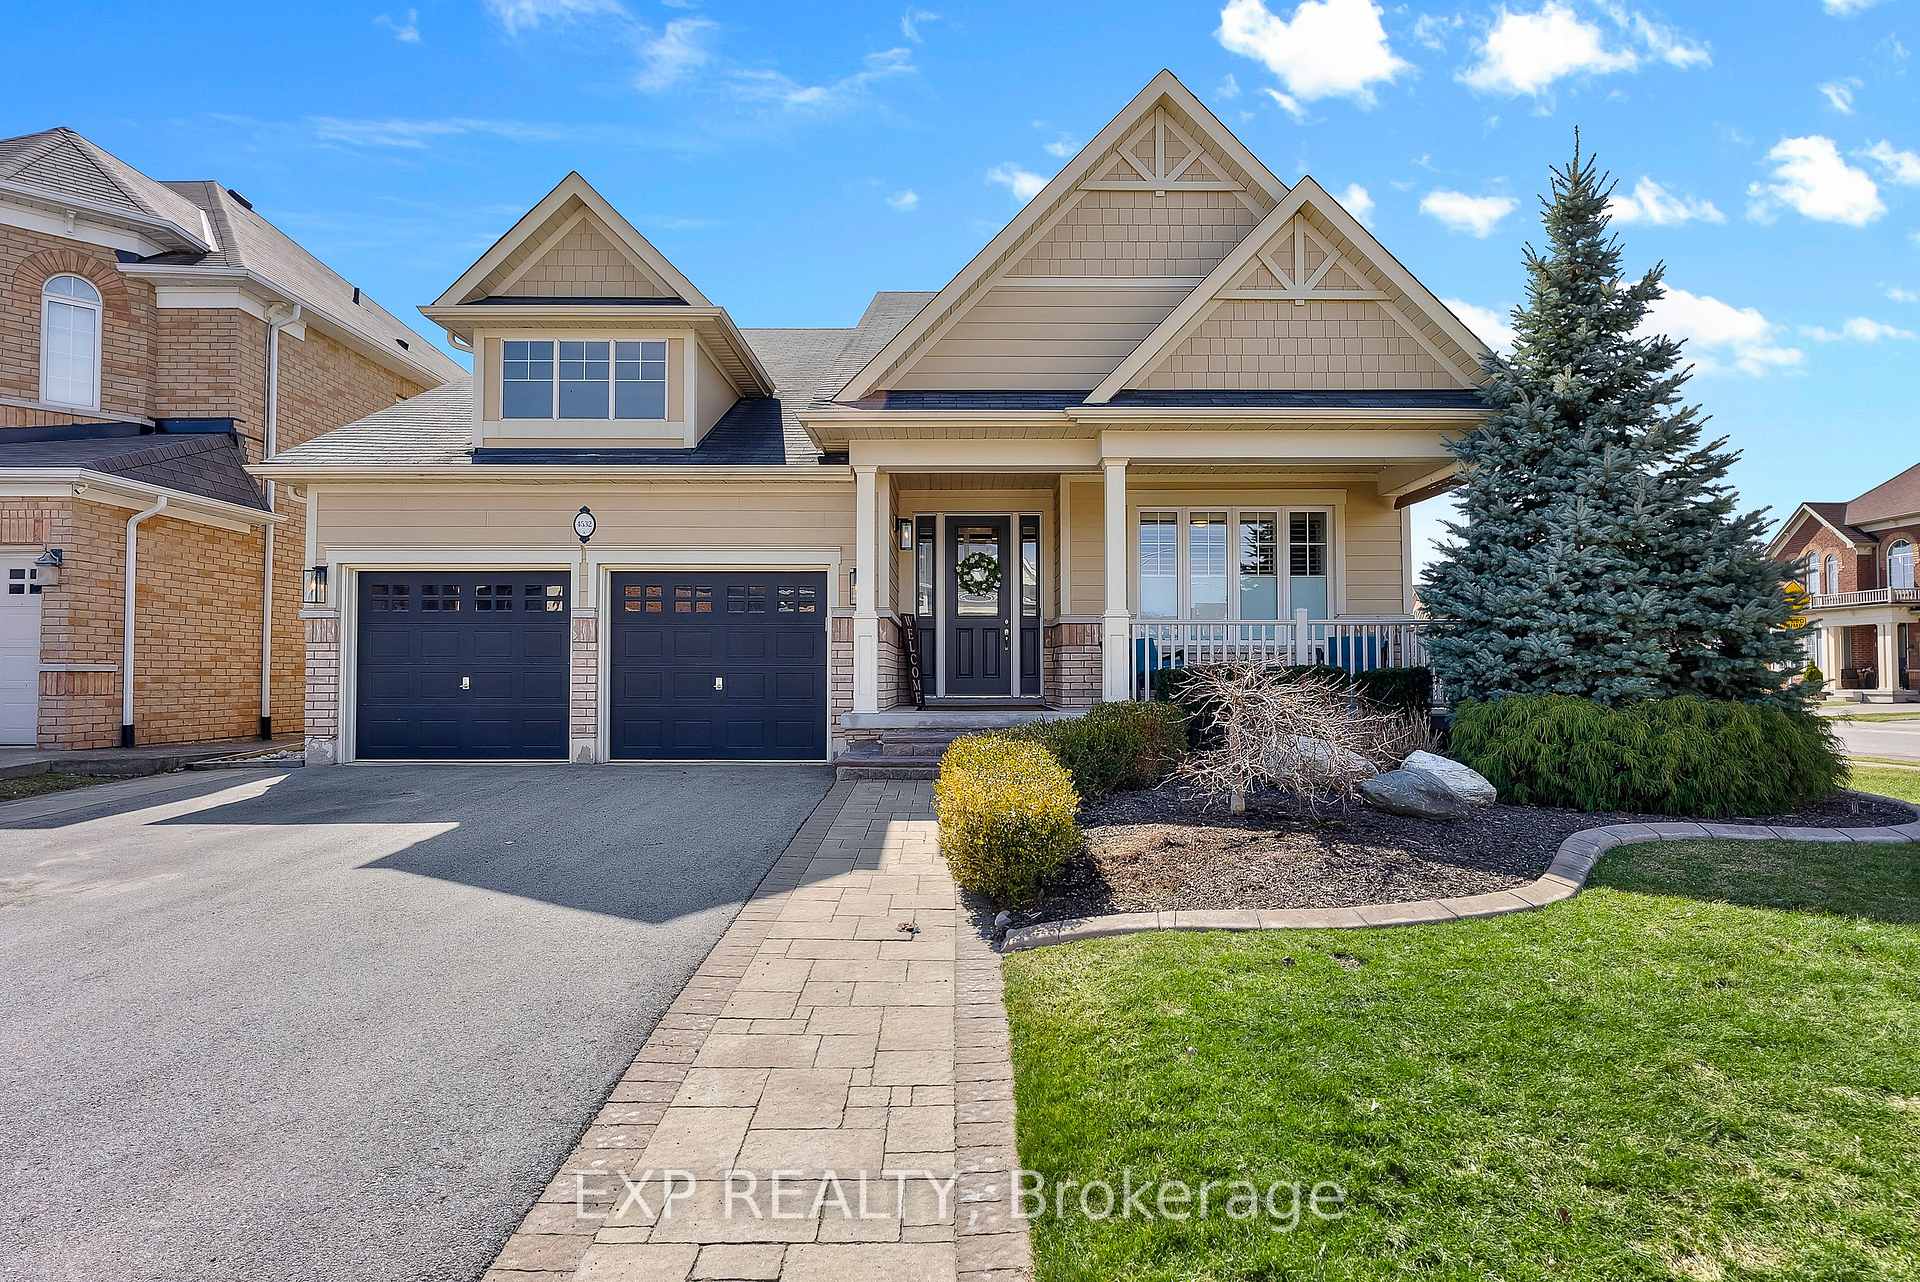
4532 Cinnamon Grove
4532 Cinnamon Grove
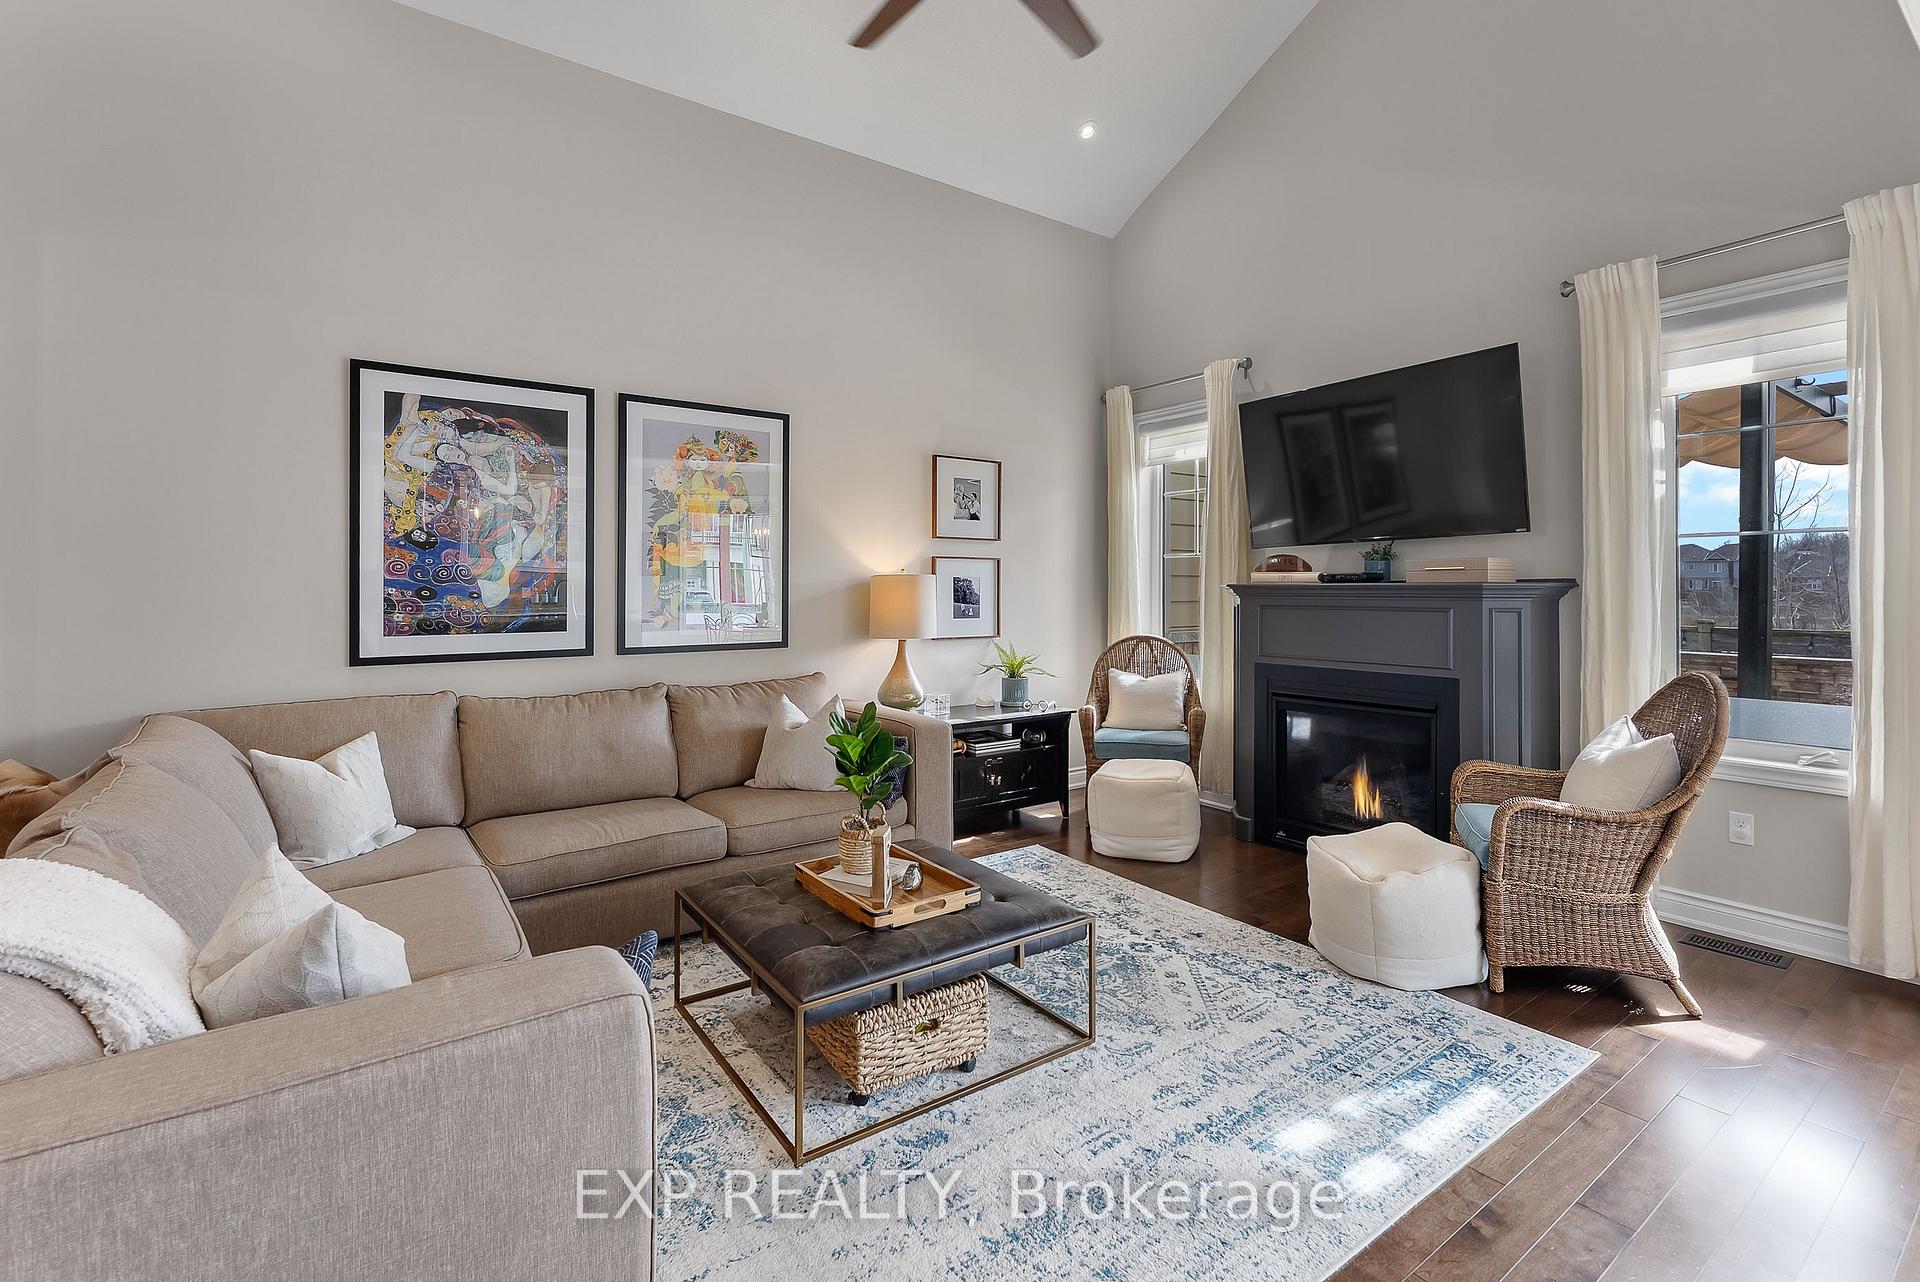 See all 48 photos
Property history
Facts and features
- BasementFinished
- Age of home6–15 years
- Water, sewerMunicipal
- HeatingForced air
- Fireplace
- Central air
The homeDetached, Bungalow, Age 6–15 years
- Type: Detached
- Style: Bungalow
- Age: 6–15 years
- Living space: 1,500–2,000 sq ft
- Basement: Full, finished
InsideFireplace Yes, natural gas, Main level, Sump pump, air exchanger, auto garage door remote, primary bedroom - main floor, storage, rough-in bath
- Fireplace: Yes, natural gas
- Laundry: Main level
- Features: Sump pump, air exchanger, auto garage door remote, primary bedroom - main floor, storage, rough-in bath
- Rooms above ground: 11
- Bedrooms: 4
- Bathrooms: 3
- Kitchens: 1
- Family room: Yes
Outside and lotVinyl siding, brick, Asphalt shingle, Poured concrete
- Exterior: Vinyl siding, brick
- Roof: Asphalt shingle
- Foundation: Poured concrete
- Features: Landscaped, porch, lighting
- Size: 65.06 × 108.52 ft
- Zoning: R3-H
Parking2 Garage, Attached
- Spaces: 2 Garage
- Garage: Attached
Heating, water and powerForced air, gas, Central air, Municipal water
- Heating: Forced air, gas
- Cooling: Central air
- Water: Municipal water
- Sewer: Municipal sewer
Costs and taxesTaxes $6,636 a year, HST included in the price, Hot water heater
- Taxes, 2024: $6,636 a year
- HST: HST included in the price
- Rental items: Hot water heater
- Under contract: Hot water heater
Included in the saleStainless steel fridge, gas stove, dishwasher, microwave, gas dryer, washer, electrical light fixtures, window coverings, central vac + attachments, 2 automatic garage door openers
- Included: Stainless steel fridge, gas stove, dishwasher, microwave, gas dryer, washer, electrical light fixtures, window coverings, central vac + attachments, 2 automatic garage door openers
Listing detailsX12032674, Sold, Mar 20, 2025
- MLS® number: X12032674
- Status: Sold
- Listed on: Mar 20, 2025
- Days on market: 13
- Updated: Apr 2, 2025
- Possession: 60-89 days
- Occupied by: Owner
- Listing brokerage: eXp Realty
About this home
4532 Cinnamon Grove, Niagara Falls (Lyons Creek), ON L2G 0G1
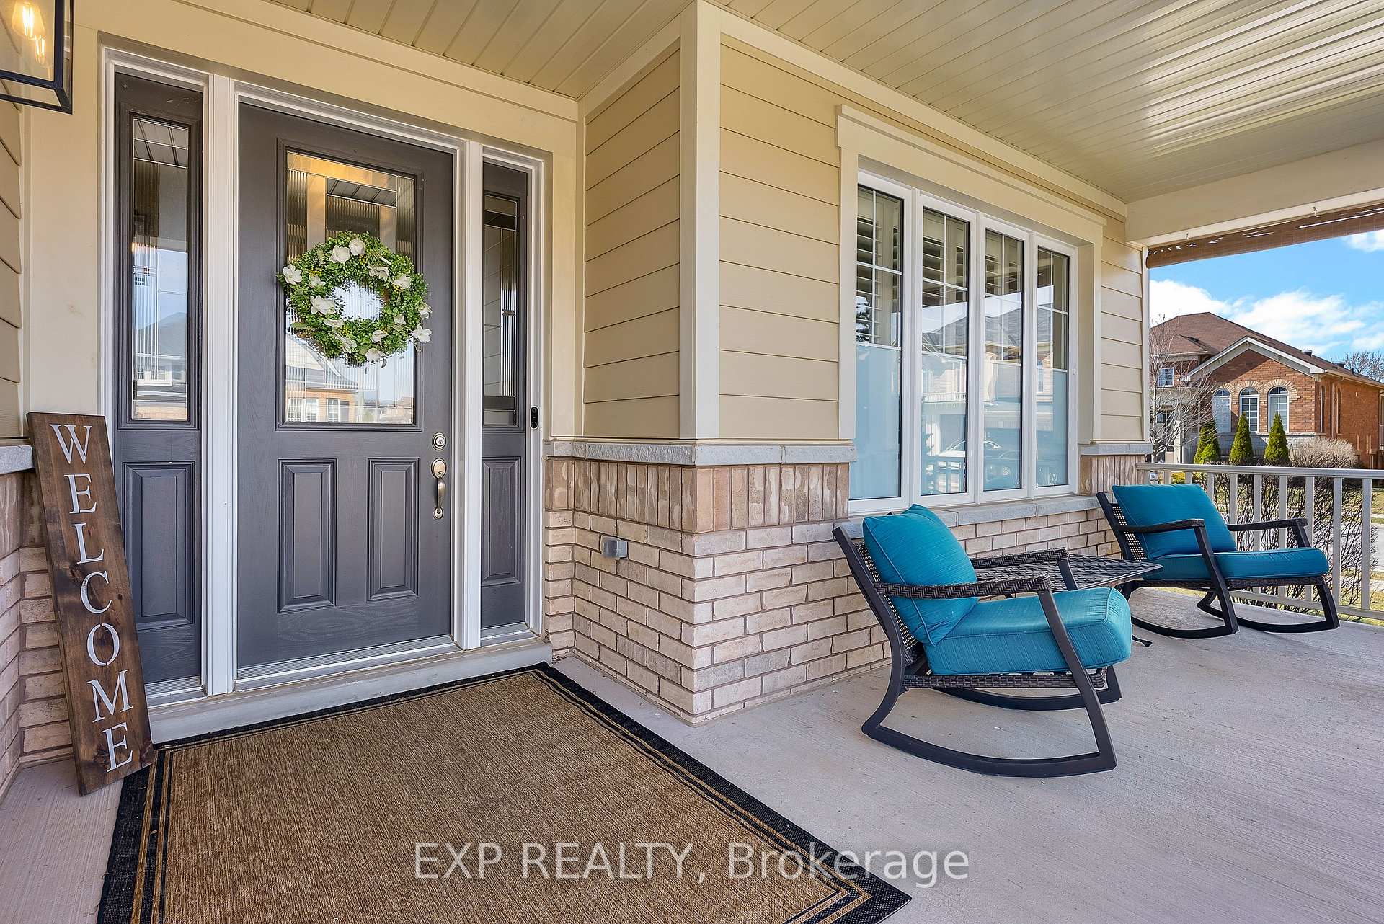
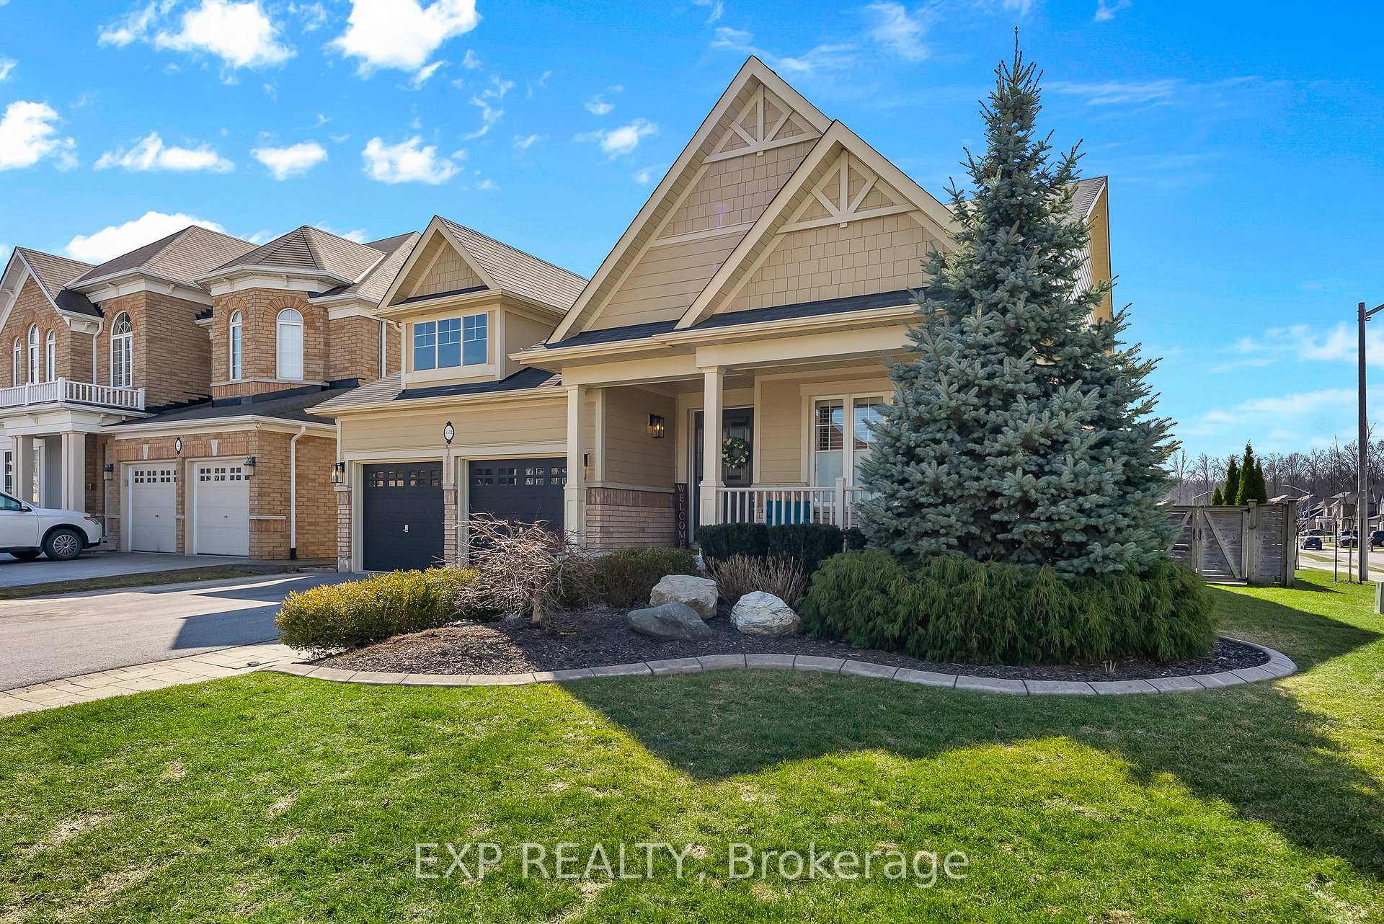
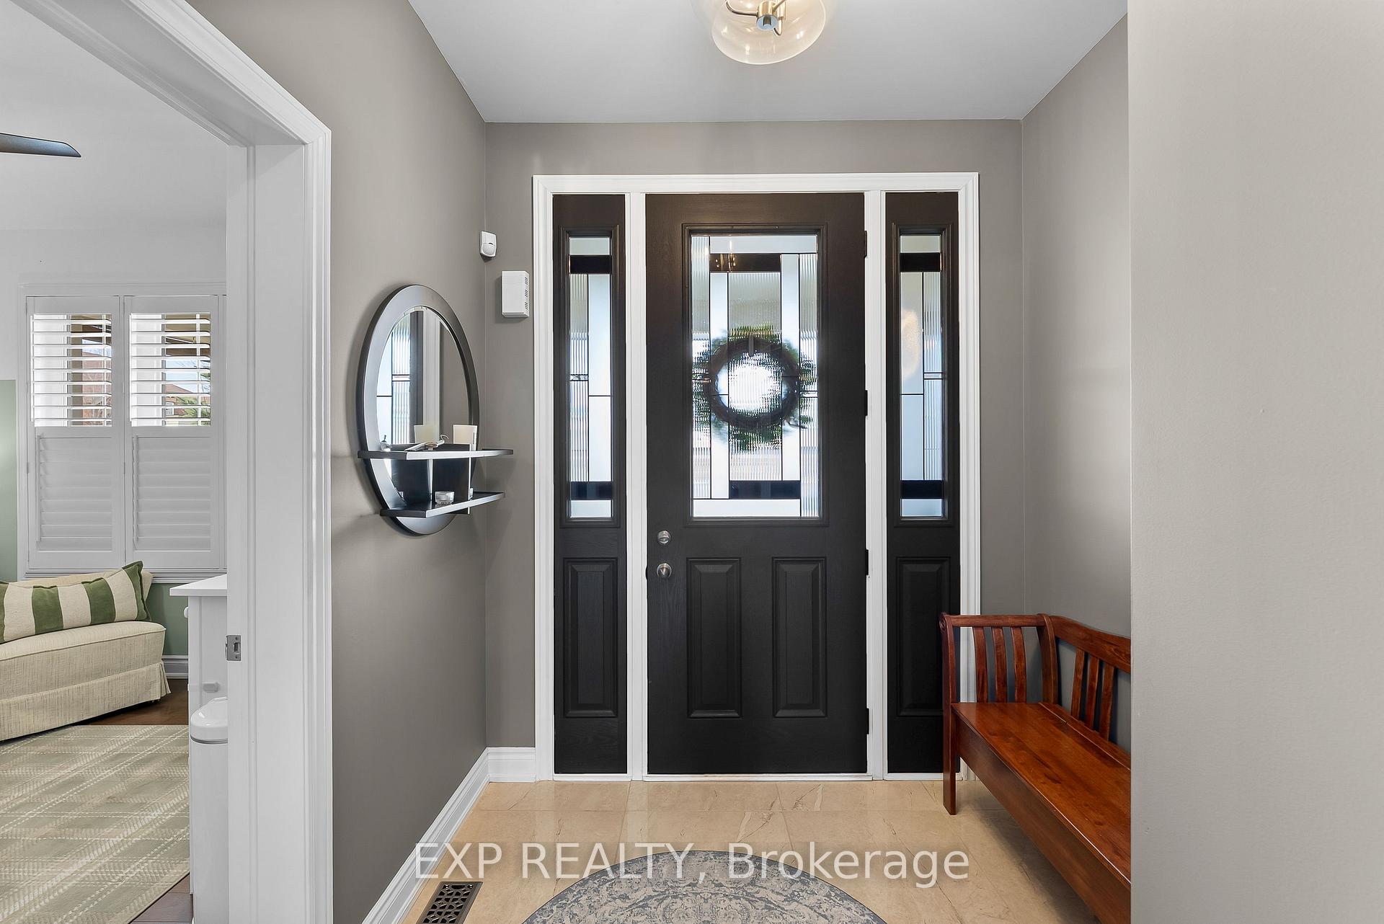
Experience unparalleled living at 4532 Cinnamon Grove in Niagara Falls. This exquisite bungalow boasts over $200,000 in high-quality upgrades, evident in every detail. The bright, open layout includes a separate dining room, a cozy family room with vaulted ceilings and a gas fireplace, and a custom eat-in kitchen adorned with granite countertops. Enjoy the convenience of main floor laundry and 3 bedrooms, including a primary suite complete with a walk-in closet, 4-piece ensuite, and views of the pond. The fully finished basement expands the living space, featuring a large family room, games area, fourth bedroom, 3-piece bathroom, and abundant storage. Outside, the corner lot offers privacy with no rear neighbours, backing onto park space. The meticulously landscaped yard, complete with interlock pathways, a waterfall feature, Trex deck with built-in lighting, and a full irrigation system, enhances the outdoor living experience. This move-in-ready home perfectly blends indoor comfort with outdoor elegance and is ready for you to it call home.
Ask about this home
A HOMEH agent will answer your questions about this home.
Around this home
Daily convenience, out of 100, from the distances below
Schools nearby
School rating, out of 10.
Helpful calculators
Your HOMEH agent

"I would see it this week."