

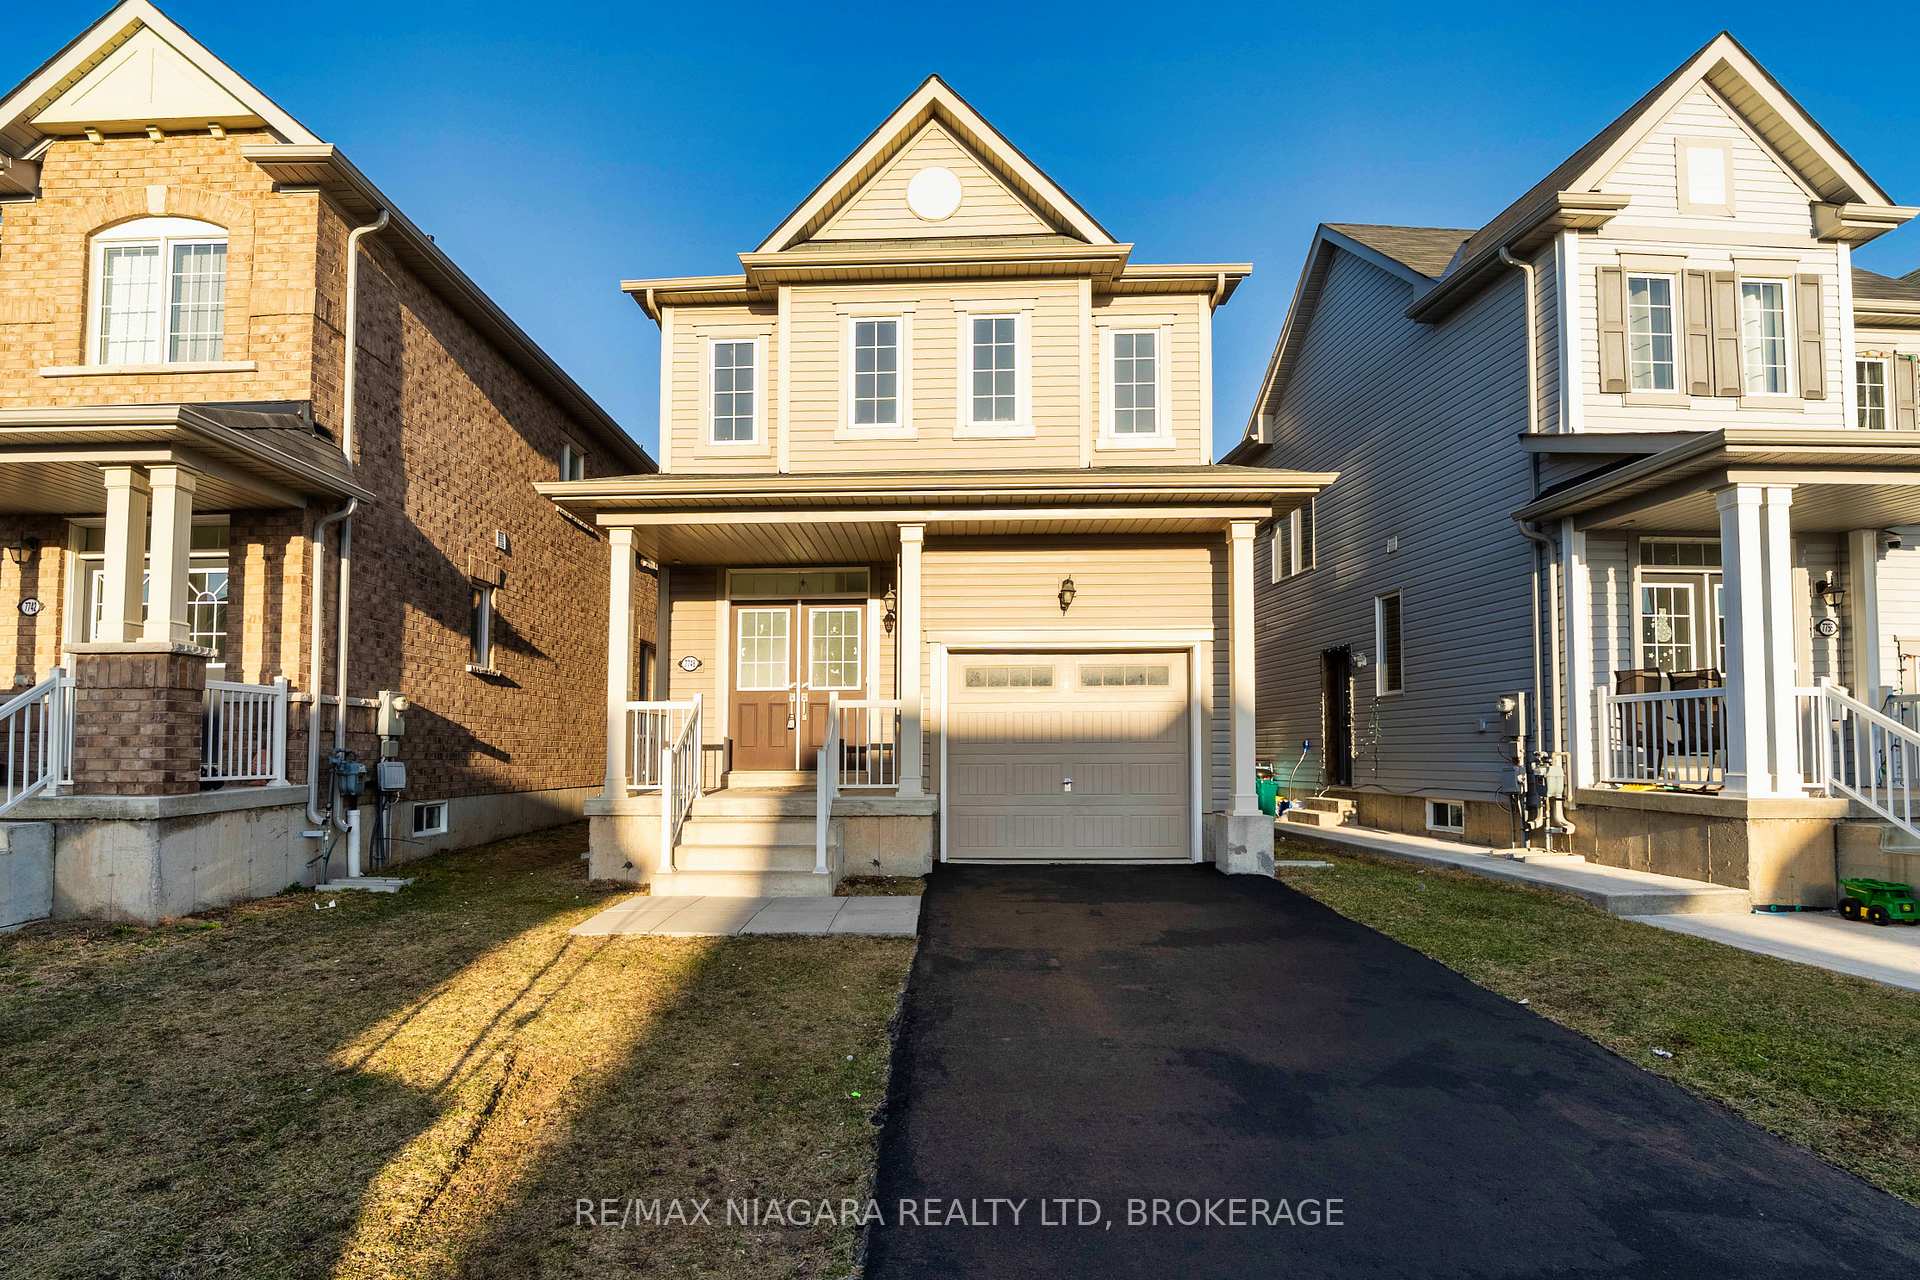
7748 Shagbark Avenue
7748 Shagbark Avenue
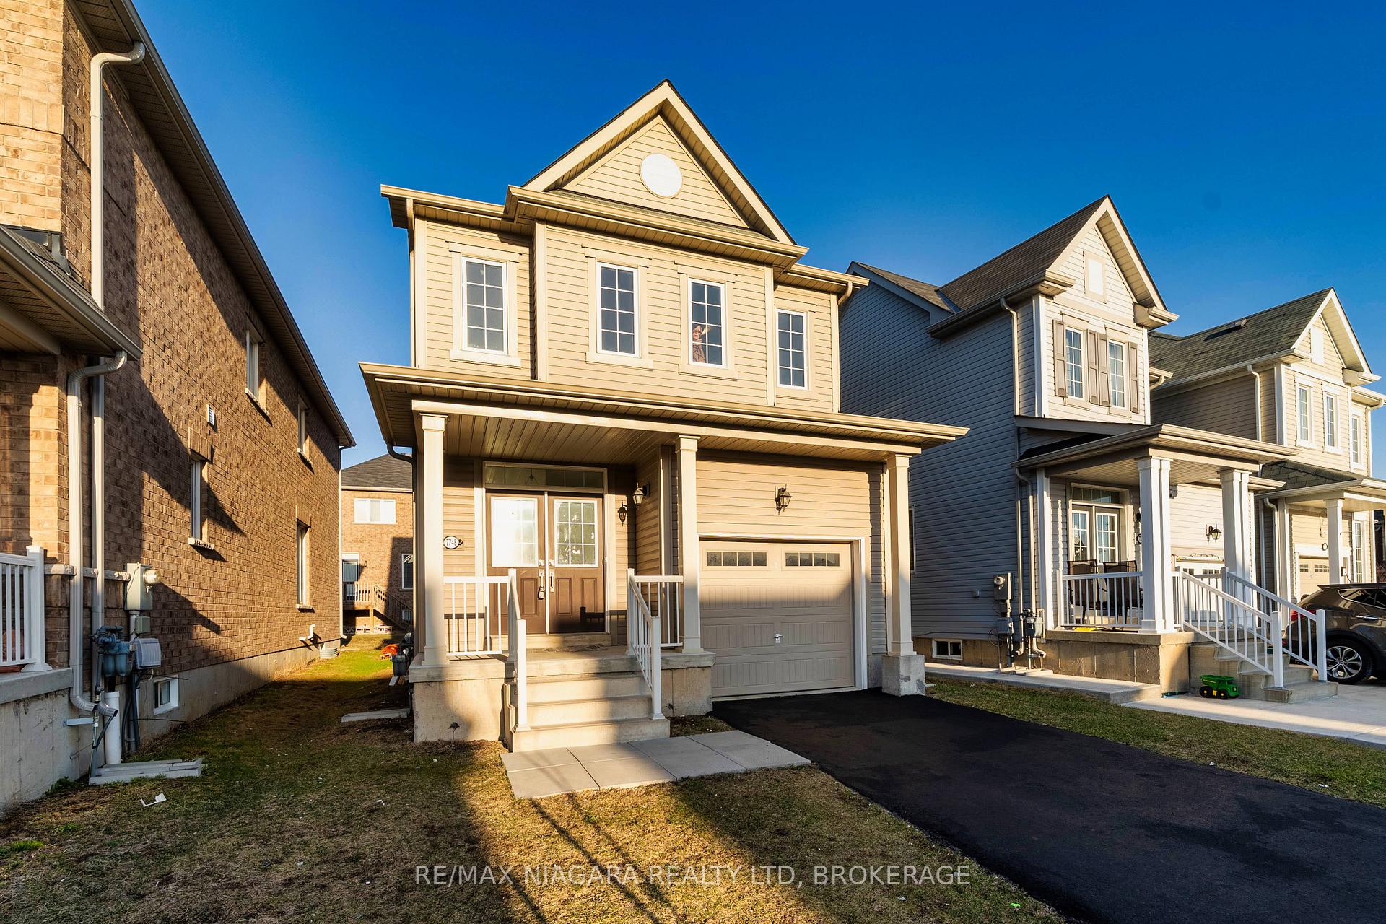
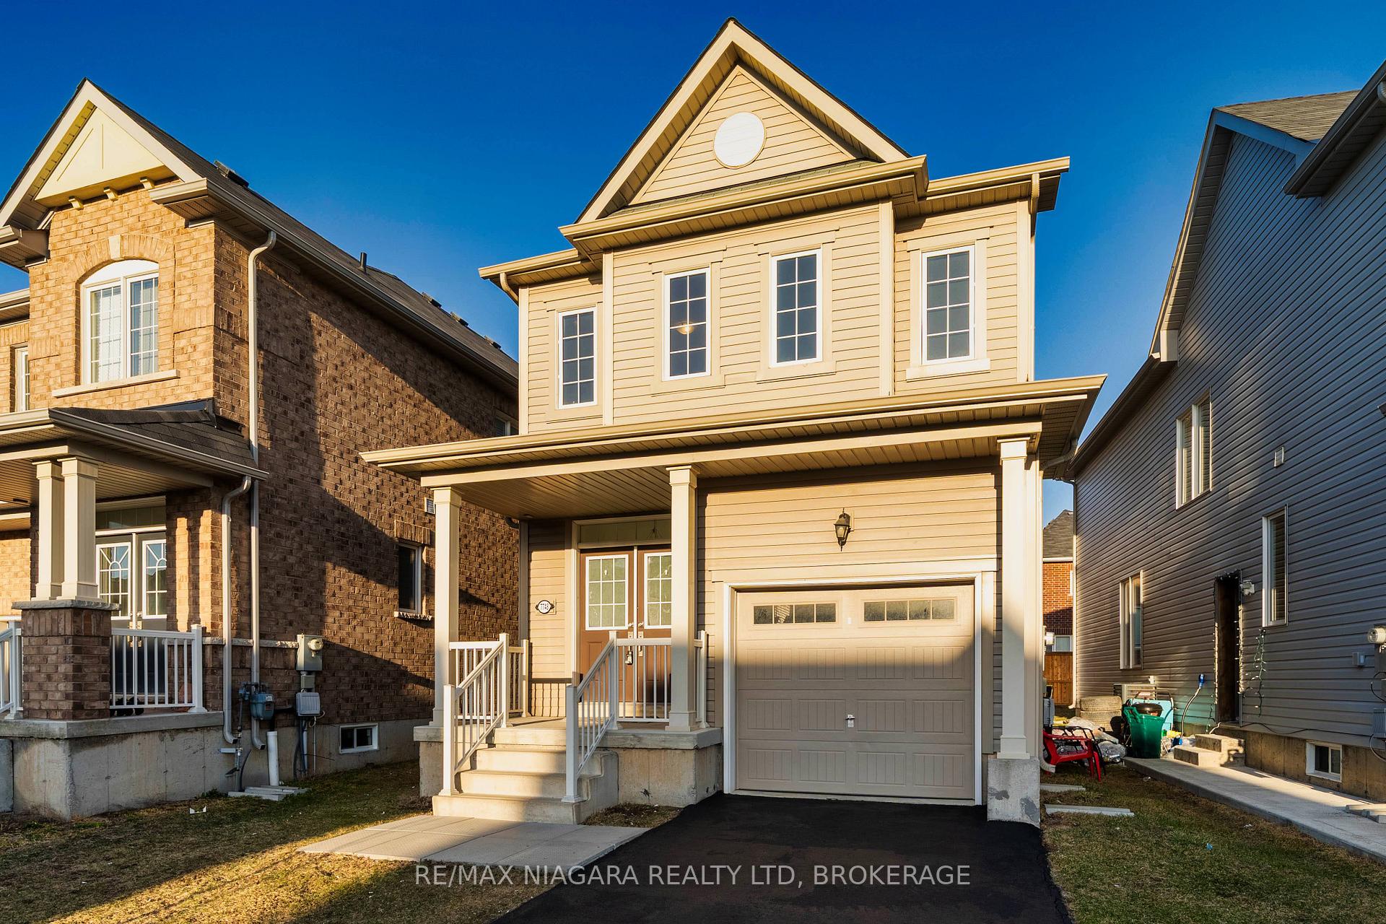
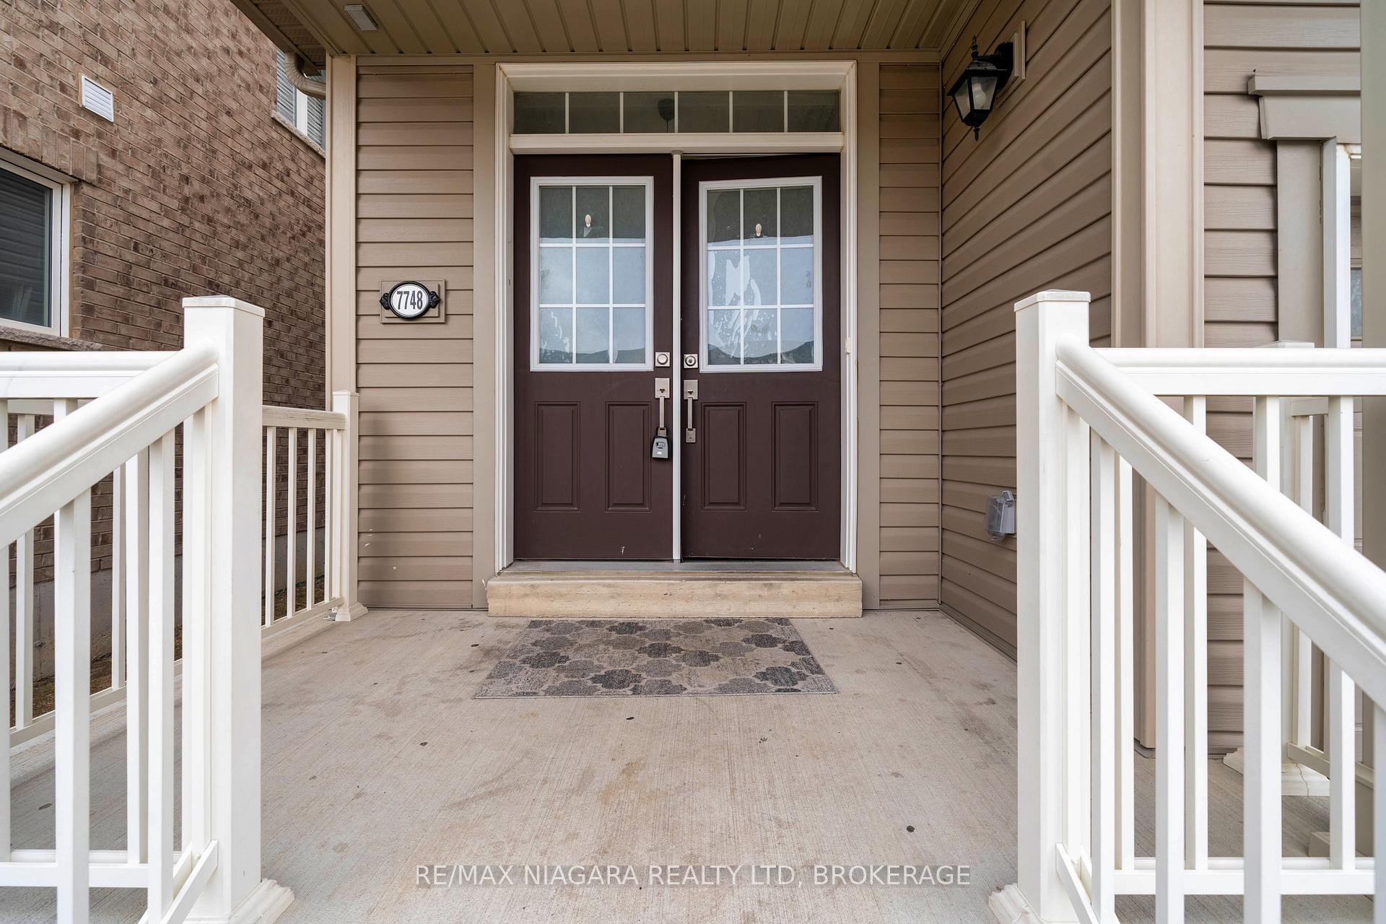
 See all 40 photos
Property history
Facts and features
- BasementUnfinished
- Age of home6–15 years
- Water, sewerMunicipal
- HeatingForced air
- Hardwood floors
- Central air
The homeDetached, 2-storey, Age 6–15 years
- Type: Detached
- Style: 2-storey
- Age: 6–15 years
- Living space: 1,500–2,000 sq ft
- Basement: Unfinished, full
InsideHardwood, Carpet free, Tile, Other, Rooms above ground 9
- Flooring: Hardwood, Carpet free, Tile
- Features: Other
- Rooms above ground: 9
- Bedrooms: 3
- Bathrooms: 3
- Kitchens: 1
Outside and lotShingle , vinyl siding, Asphalt shingle, Poured concrete
- Exterior: Shingle , vinyl siding
- Roof: Asphalt shingle
- Foundation: Poured concrete
- Size: 22.41 × 92.09 ft
- Zoning: R1F
Parking1 Garage, Attached, Private
- Spaces: 1 Garage
- Garage: Attached
- Driveway: Private
Heating, water and powerForced air, gas, Central air, Municipal water
- Heating: Forced air, gas
- Cooling: Central air
- Water: Municipal water
- Sewer: Municipal sewer
Costs and taxesTaxes $5,341 a year, HST included in the price, Hot water tank
- Taxes, 2024: $5,341 a year
- HST: HST included in the price
- Rental items: Hot water tank
- Under contract: Hot water heater
Included in the saleWasher, dryer, dishwasher, stove, fridge
- Included: Washer, dryer, dishwasher, stove, fridge
NearbyHospital
- Close to: Hospital
Listing detailsX12028035, Sold, Mar 19, 2025
- MLS® number: X12028035
- Status: Sold
- Listed on: Mar 19, 2025
- Days on market: 13
- Updated: Apr 1, 2025
- Possession: Flexible
- Occupied by: Vacant
- Listing brokerage: RE/MAX NIAGARA REALTY LTD, BROKERAGE
About this home
7748 Shagbark Avenue, Niagara Falls (Brown), ON L2H 3R8
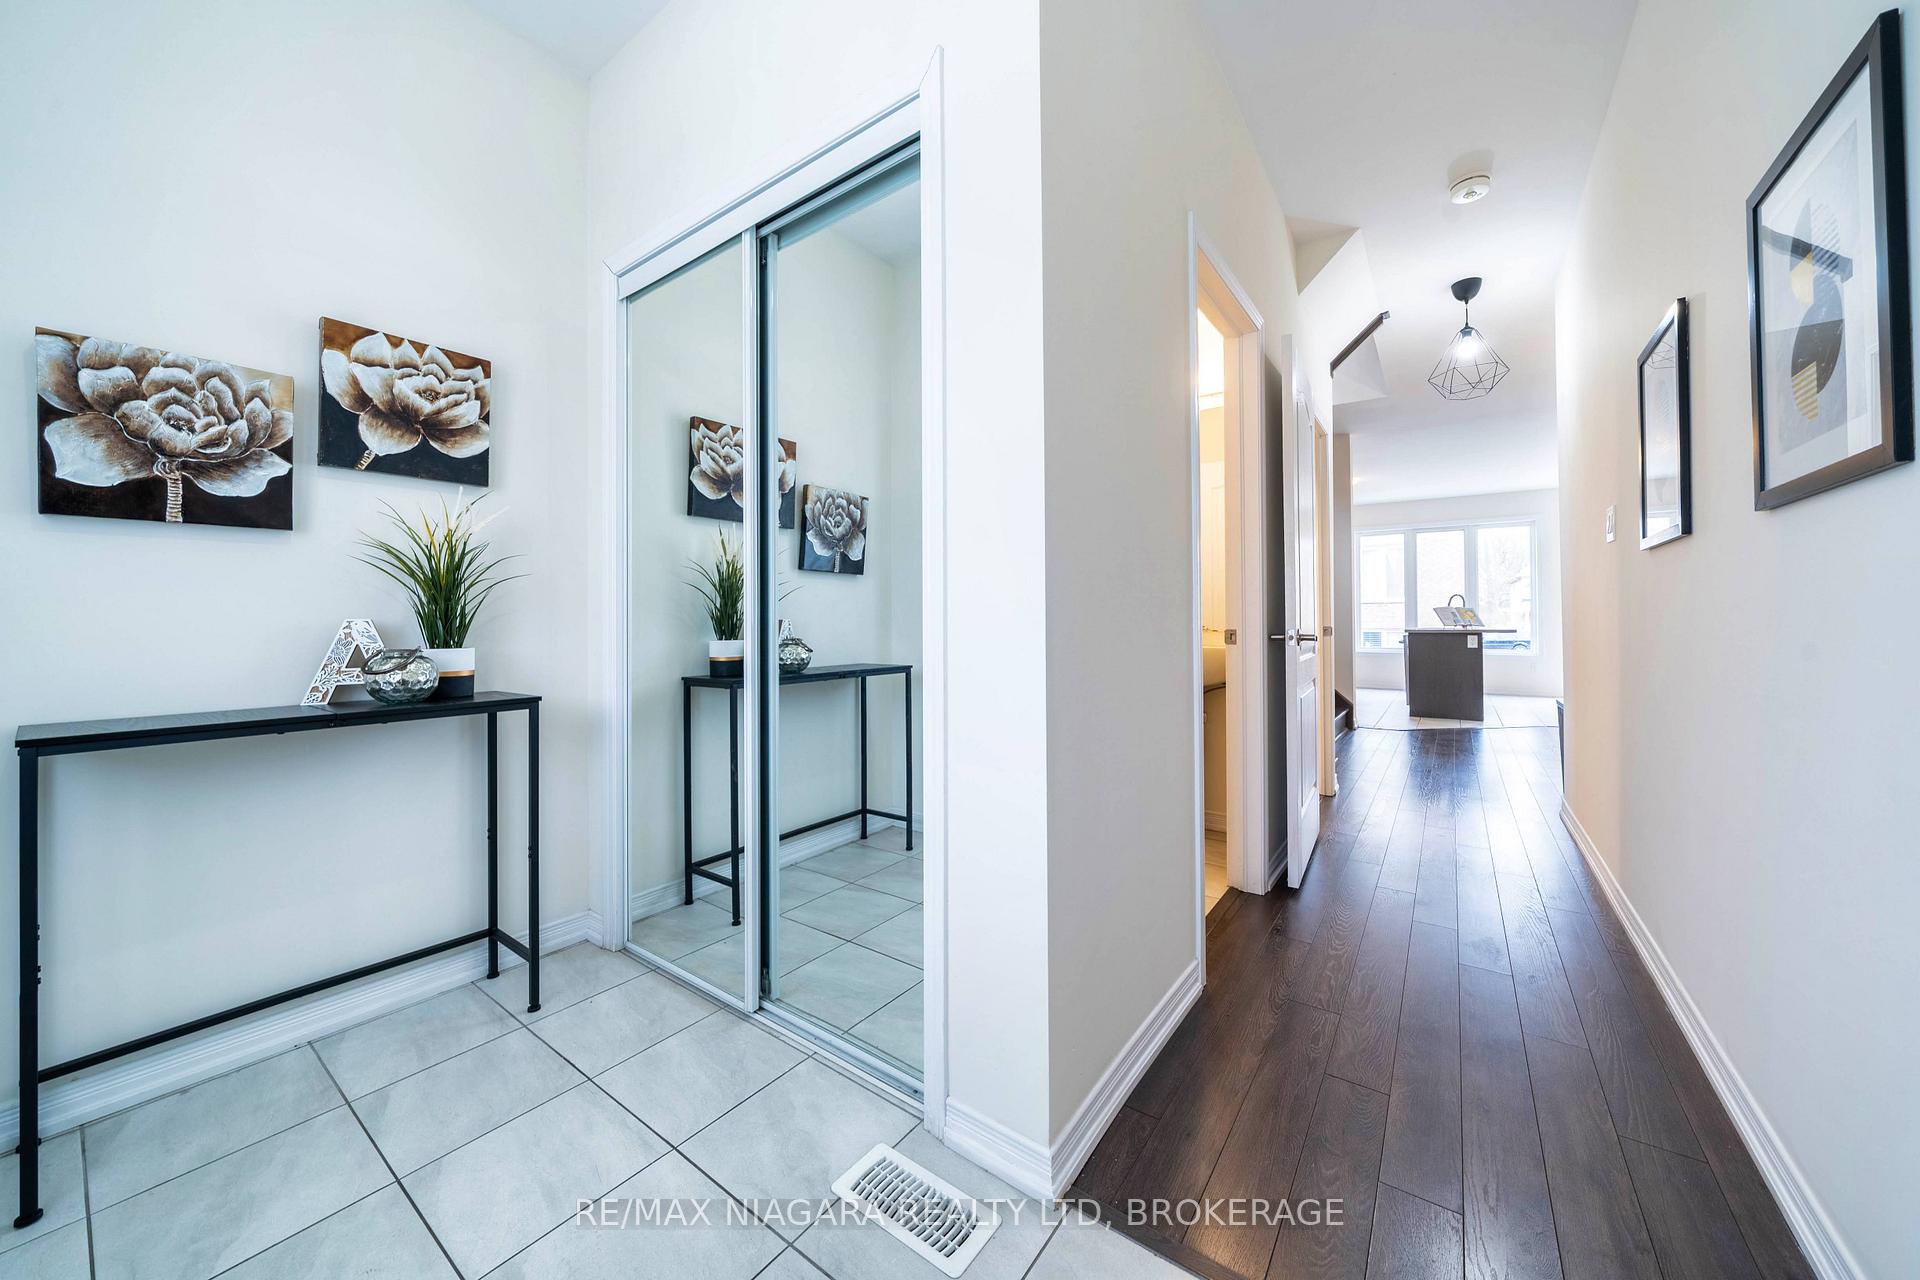
This charming home is sure to steal the hearts of many buyers! Welcome to 7748 Shagbark Ave, a meticulously maintained two-storey home located in the highly sought-after south end of Niagara Falls. This is the perfect spot for a young couple or first-time family!The main level boasts a bright, open-concept design with high ceilings and beautiful hardwood flooring throughout. The kitchen offers plenty of cabinet space for storage and features sleek countertops for a modern touch. Upstairs, you'll find three generously-sized bedrooms, each with ample closet space. The master bedroom includes its own private 4-piece ensuite, complete with a relaxing bathtub, ideal for unwinding after a long day.For added convenience, the laundry room is located on the second floor. The home also includes an attached single garage with interior access, plus a driveway that provides space for two additional parking spots. Located just minutes from Niagara Falls, MarineLand, the Costco, major retailers, a cinema, and various shopping centers, this home offers superb access to the QEW and the US Rainbow Bridge.
Ask about this home
A HOMEH agent will answer your questions about this home.
Around this home
Daily convenience, out of 100, from the distances below
Schools nearby
School rating, out of 10.
Helpful calculators
Your HOMEH agent

"I would see it this week."