

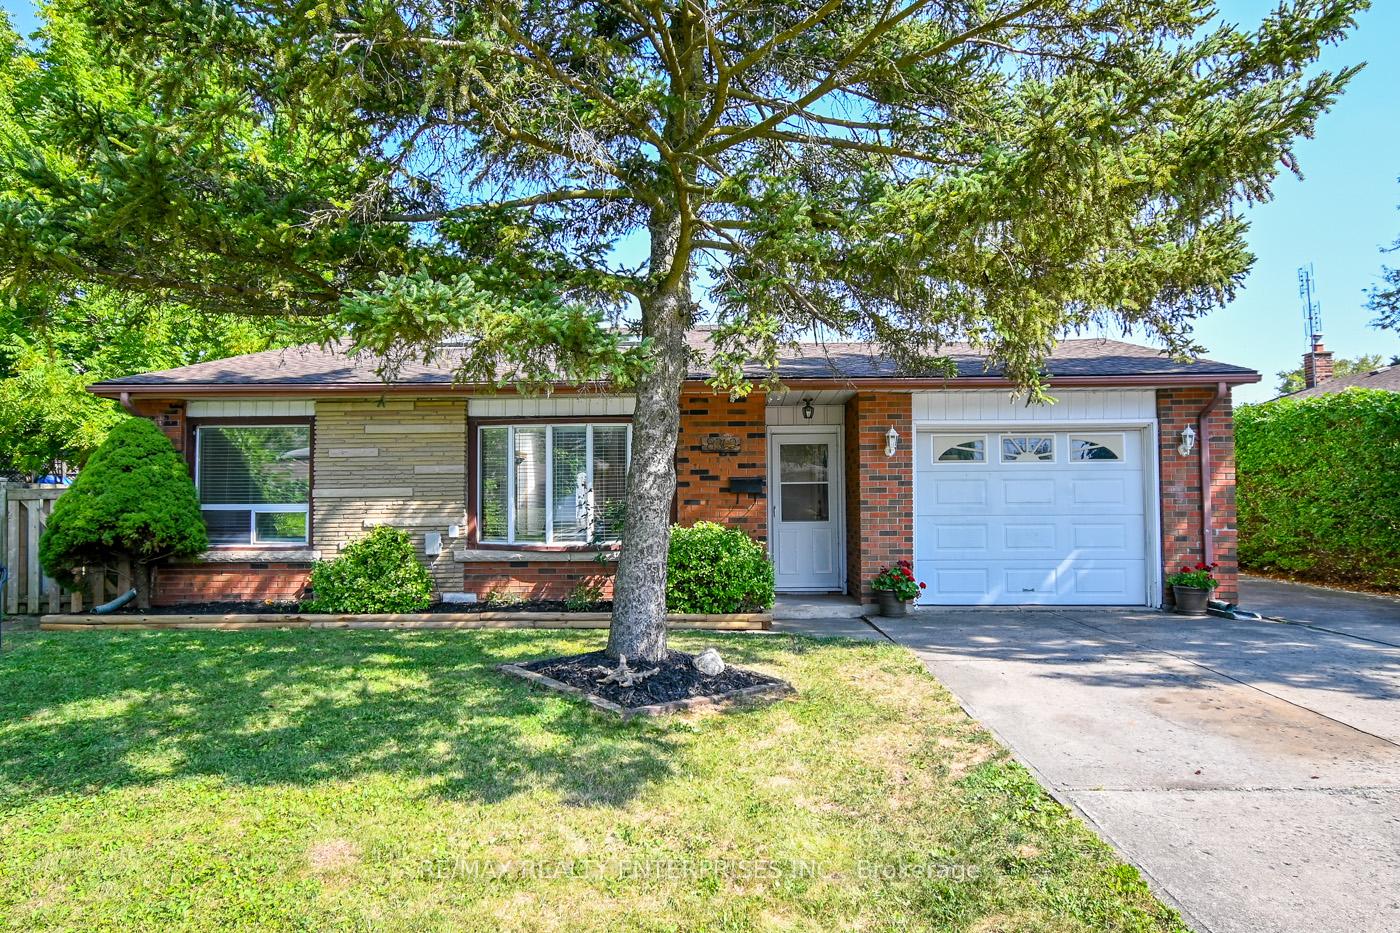
8362 Parkway Drive
8362 Parkway Drive
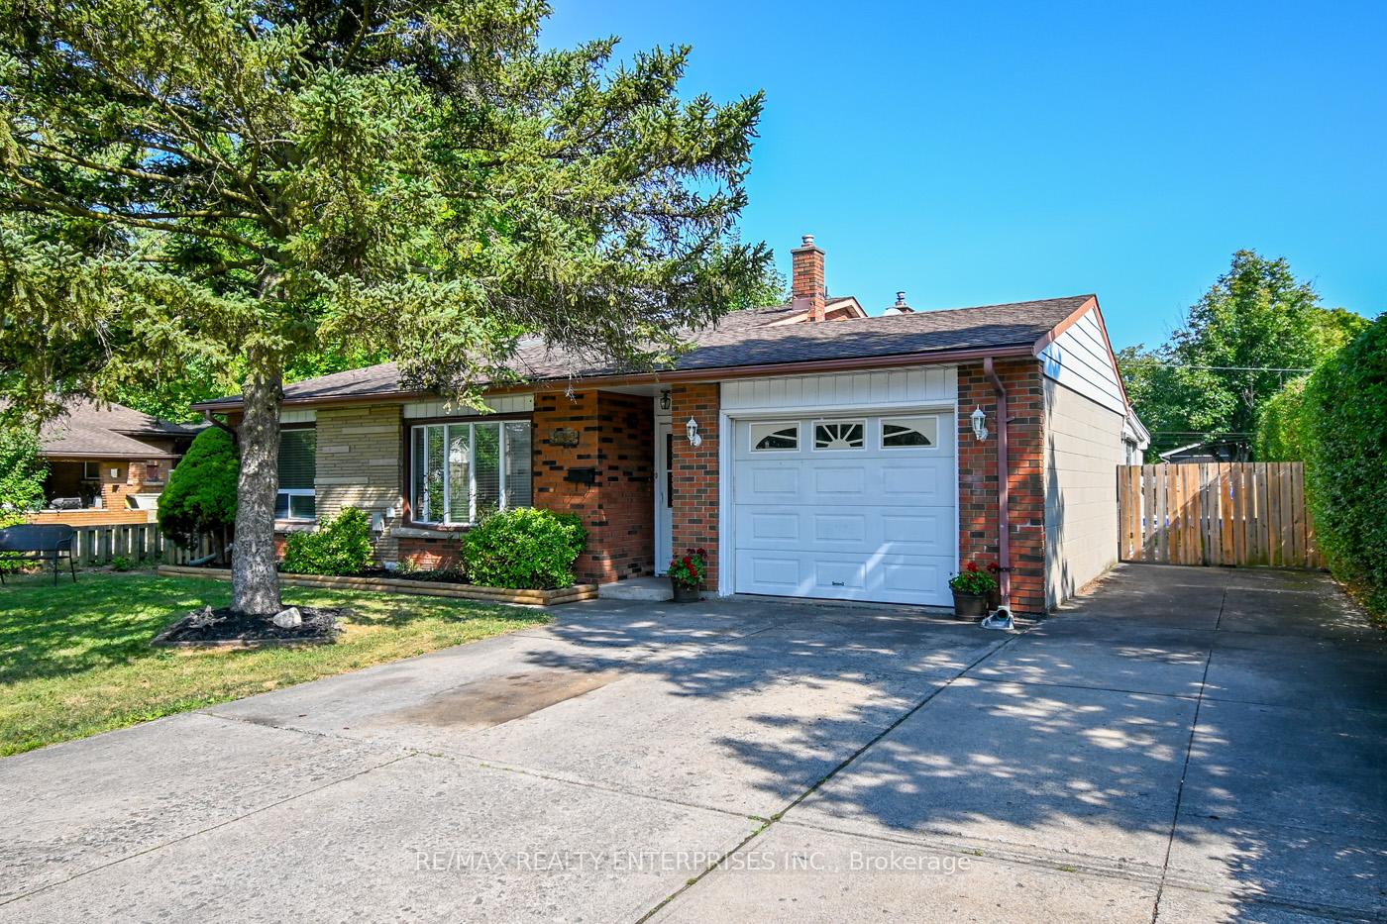
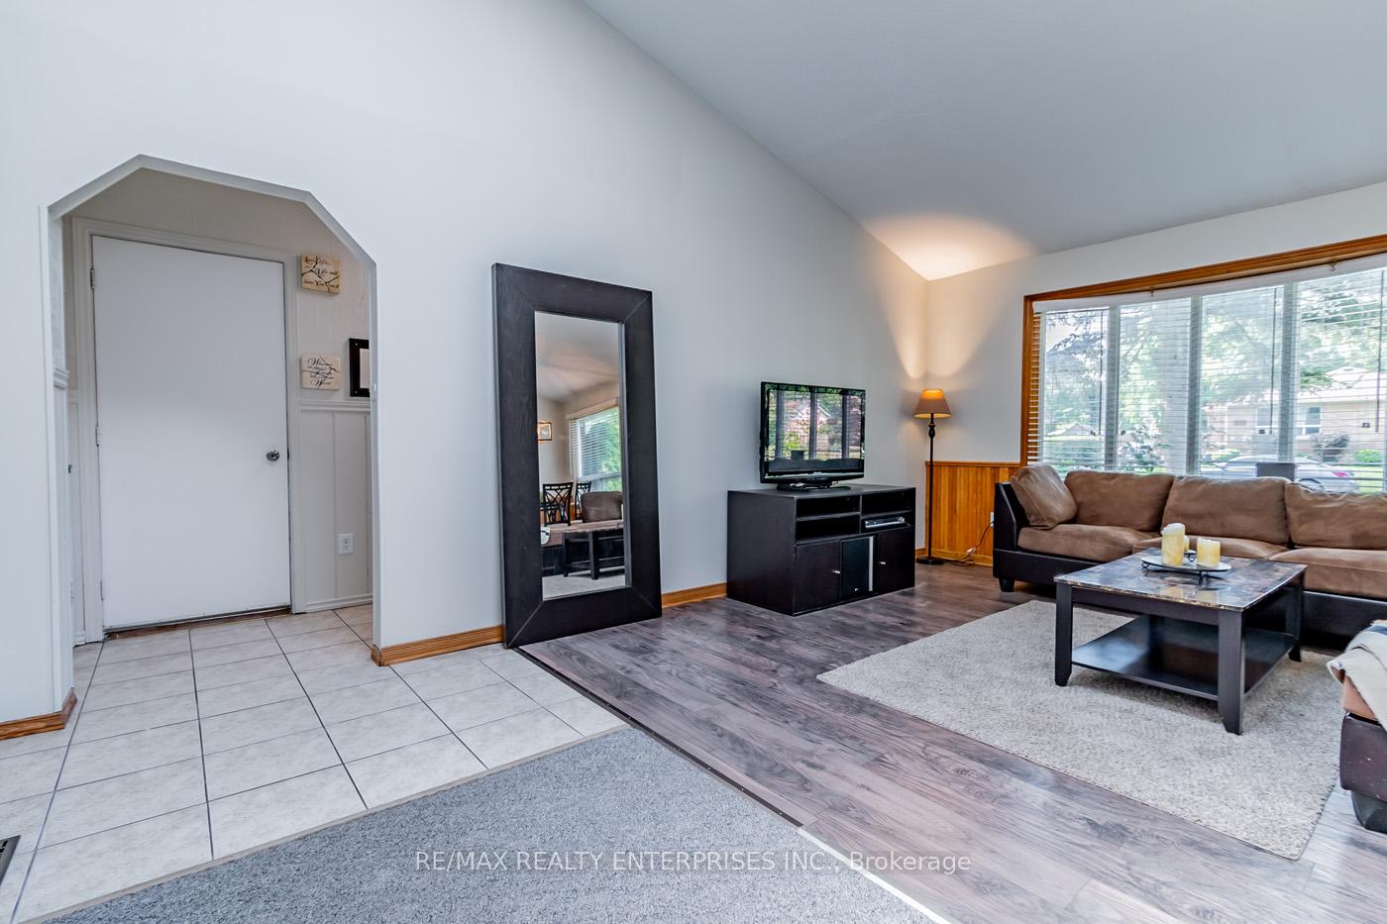
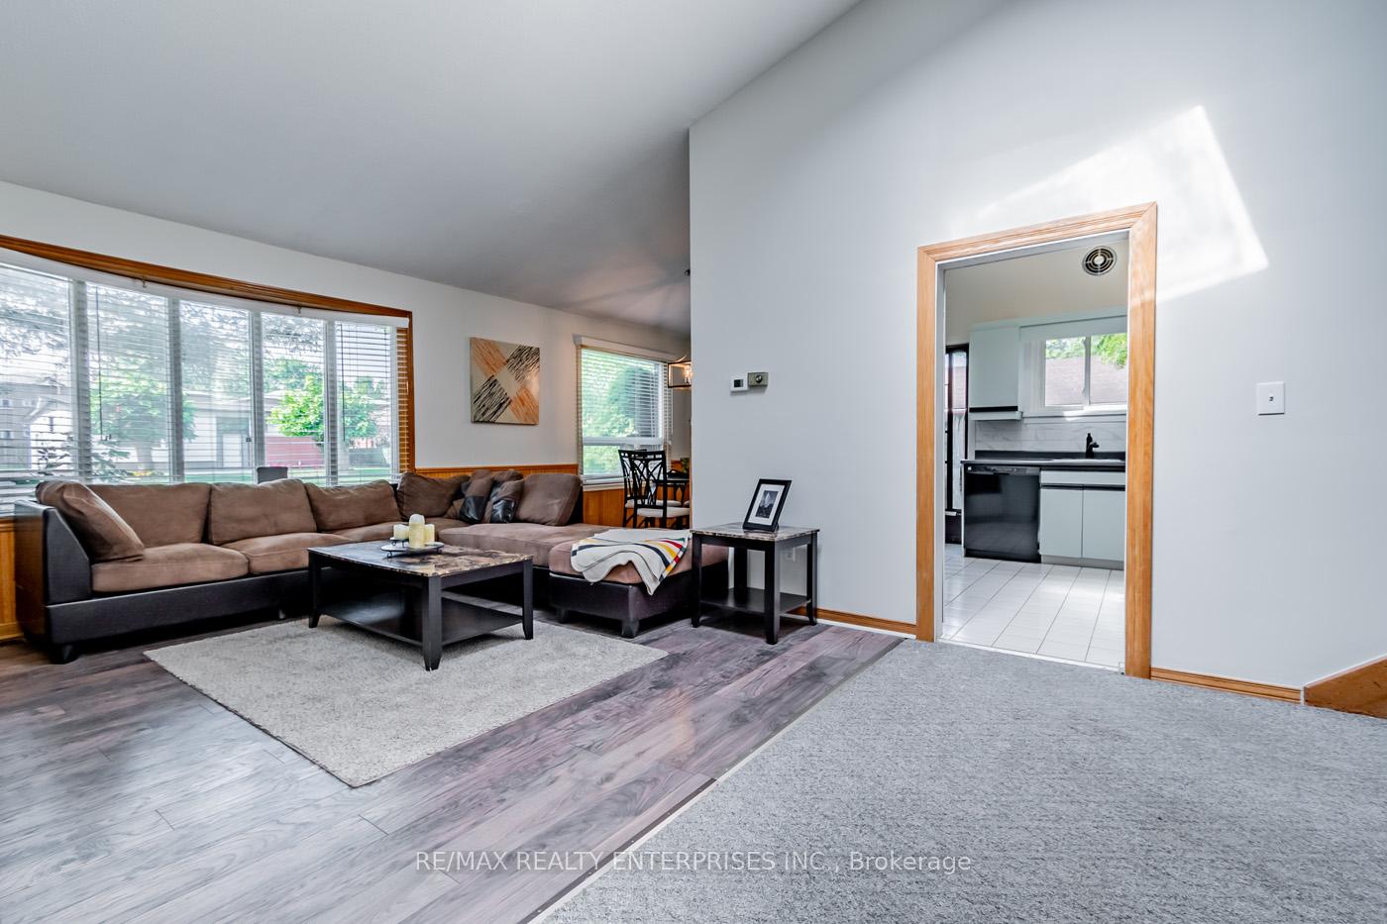
 See all 17 photos
Property history
Facts and features
- BasementFinished
- Age of home51–99 years
- Water, sewerMunicipal
- HeatingForced air
- Central air
- Inground pool
The homeDetached, Backsplit 3, Age 51–99 years
- Type: Detached
- Style: Backsplit 3
- Age: 51–99 years
- Living space: 700–1,100 sq ft
- Basement: Finished
InsideLower level, Water heater, central vacuum, countertop range, Rooms above ground 7
- Laundry: Lower level
- Features: Water heater, central vacuum, countertop range
- Rooms above ground: 7
- Rooms in the basement: 1
- Bedrooms: 3 + 1 in the basement
- Bathrooms: 2
- Kitchens: 1
- Family room: Yes
Outside and lotBrick, aluminum siding, Asphalt shingle, Poured concrete
- Exterior: Brick, aluminum siding
- Roof: Asphalt shingle
- Foundation: Poured concrete
- Pool: Inground
- Features: Deck, landscaped
- Other structures: Garden shed
- Size: 60 × 125 ft
- Zoning: R1C
Parking1 Garage, Attached, Private double
- Spaces: 1 Garage
- Garage: Attached
- Driveway: Private double
Heating, water and powerForced air, gas, Central air, Municipal water
- Heating: Forced air, gas
- Cooling: Central air
- Water: Municipal water
- Sewer: Municipal sewer
- Natural gas: Yes
- Hydro: Available
- Cable: Available
Costs and taxesTaxes $4,049 a year, HST included in the price, Rental items None
- Taxes, 2024: $4,049 a year
- HST: HST included in the price
- Rental items: None
Included in the saleAll elfs, refrigerator, dishwasher, microwave, washing machine, dryer, main floor window blinds, backyard furniture, bbq, existing pool equipment, Not included None
- Included: All elfs, refrigerator, dishwasher, microwave, washing machine, dryer, main floor window blinds, backyard furniture, bbq, existing pool equipment
- Not included: None
NearbySchool, rec./commun.centre, place of worship
- Close to: School, rec./commun.centre, place of worship
Listing detailsX11992360, Sold, Feb 27, 2025
- MLS® number: X11992360
- Status: Sold
- Listed on: Feb 27, 2025
- Days on market: 35
- Updated: Apr 3, 2025
- Possession: 2025-05-15 / Flexible
- Occupied by: Owner
- Listing brokerage: RE/MAX REALTY ENTERPRISES INC.
About this home
8362 Parkway Drive, Niagara Falls (Chippawa), ON L2G 6W7
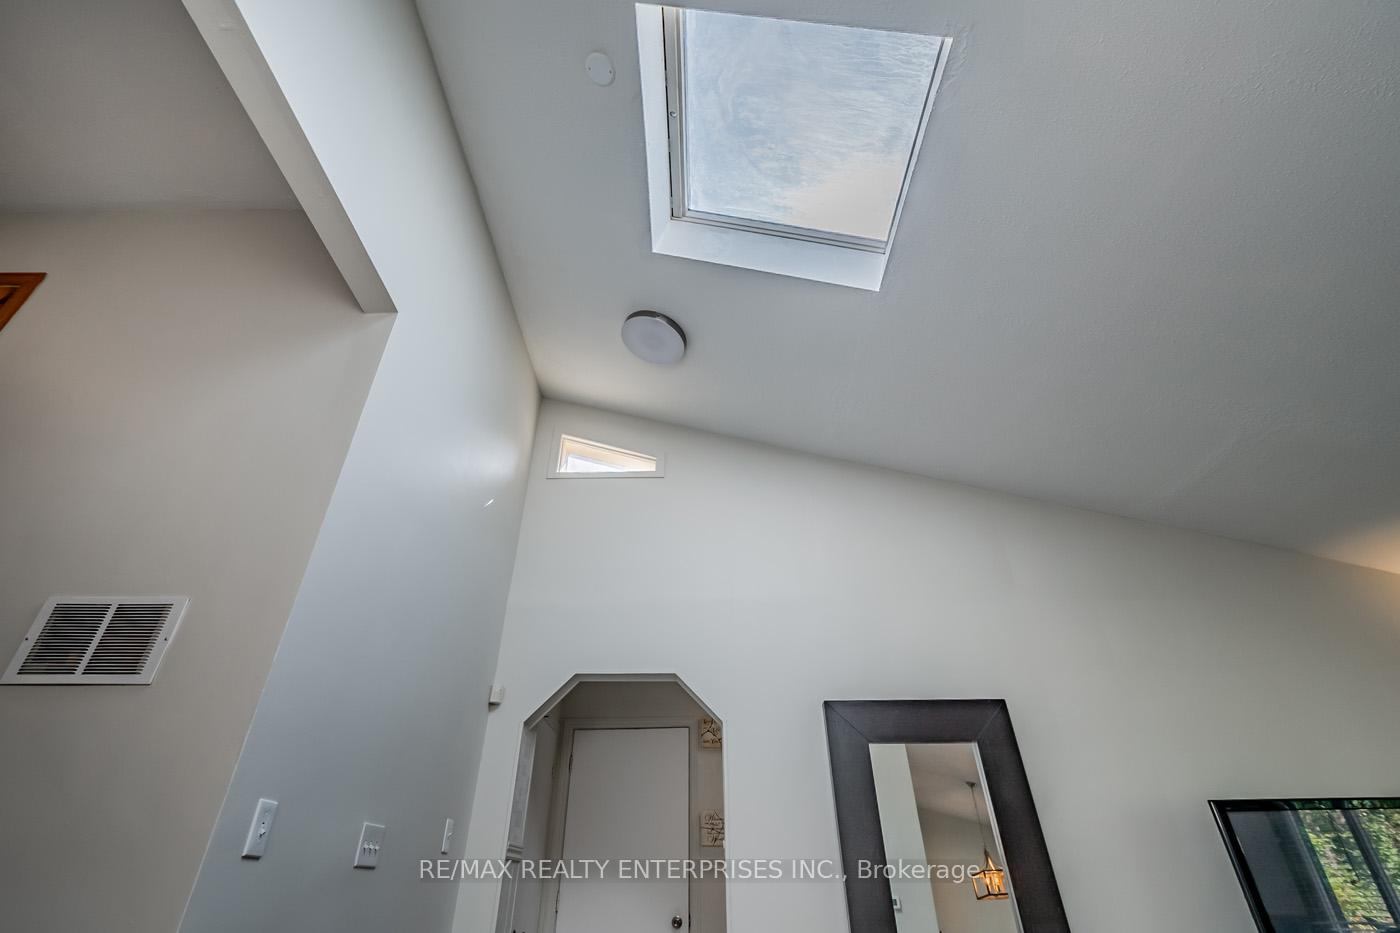
More than meets the eye with this charming backsplit in the desirable Chippawa neighbourhood of Niagara Falls packs a lot of home into a modest exterior. Situated on a quiet, family-friendly street, this 3+1 bedroom, 3-level split offers a perfect combination of style and functionality for families looking to maximize their living space. Step inside to a bright and welcoming family room, where high ceilings, large windows and a skylight fill the space with natural light, creating the ideal setting for relaxation or entertaining. The adjacent dining room provides a perfect space for family meals, while the well-laid-out kitchen features ample counter space and storage, making everyday cooking easy and enjoyable. Upstairs, you'll find three well-sized bedrooms, each offering large windows and spacious closets. The finished basement adds even more living options, with an additional bedroom, bathroom, and a generous laundry area, perfect for guests or an at-home office. A highlight of the home is the cozy sunroom, a perfect spot for enjoying 3 seasons from the indoors. Step outside to a fully fenced backyard, featuring a beautifully lined inground pool, green space, and a large deck ideal for lounging, dining, and hosting family gatherings. With plenty of room for kids to play and adults to unwind, the backyard offers something for everyone. The attached single-car garage provides convenient parking and extra storage, while the large driveway can accommodate more than five additional cars, making it ideal for families with multiple vehicles or guests. Bonus: This home gives you the opportunity to live next to the childhood residence of filmmaker James Cameron!
Ask about this home
A HOMEH agent will answer your questions about this home.
Around this home
Daily convenience, out of 100, from the distances below
Schools nearby
School rating, out of 10.
Helpful calculators
Your HOMEH agent

"I would see it this week."