

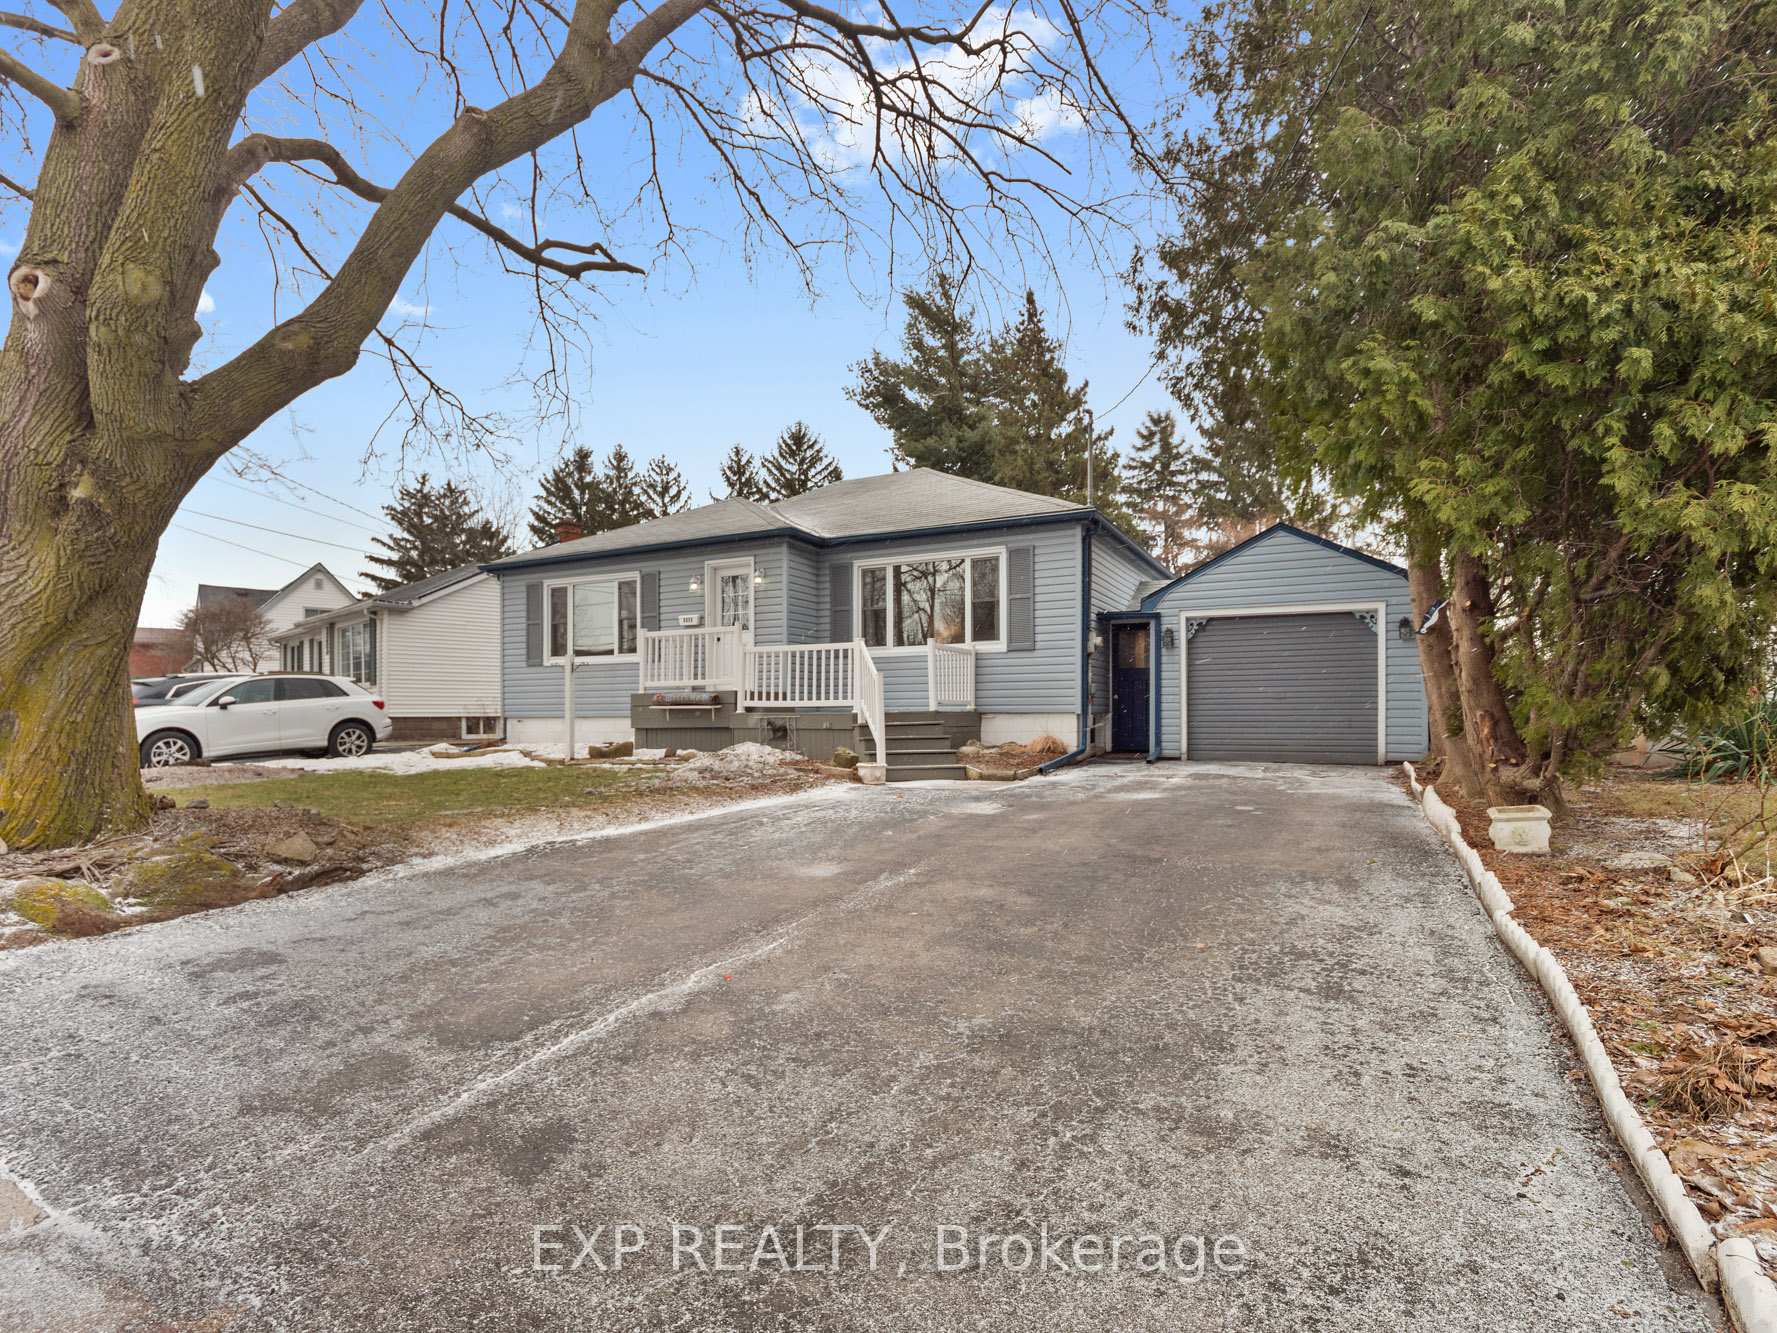
6056 Burdette Drive E
6056 Burdette Drive E
 See all 35 photos
Property history
Facts and features
- BasementFinished
- Age of home51–99 years
- Water, sewerMunicipal
- HeatingForced air
- Fireplace
- Central air
The homeDetached, Bungalow, Age 51–99 years
- Type: Detached
- Style: Bungalow
- Age: 51–99 years
- Living space: 1,100–1,500 sq ft
- Basement: Finished
InsideFireplace Yes, natural gas, Lower level, Rooms above ground 8
- Fireplace: Yes, natural gas
- Laundry: Lower level
- Rooms above ground: 8
- Bedrooms: 3 + 1 in the basement
- Bathrooms: 2
- Kitchens: 1
- Family room: Yes
Outside and lotVinyl siding, Asphalt shingle, Concrete block
- Exterior: Vinyl siding
- Roof: Asphalt shingle
- Foundation: Concrete block
- Features: Landscaped, porch
- Size: 53.68 × 140 ft
- Zoning: R1C
Parking1 Garage, Other
- Spaces: 1 Garage
- Garage: Other
Heating, water and powerForced air, gas, Central air, Municipal water
- Heating: Forced air, gas
- Cooling: Central air
- Water: Municipal water
- Sewer: Municipal sewer
Costs and taxesTaxes $3,306 a year, HST included in the price
- Taxes, 2024: $3,306 a year
- HST: HST included in the price
Included in the saleWasher, dryer, fridge, stove, dishwasher
- Included: Washer, dryer, fridge, stove, dishwasher
NearbyFenced yard, hospital, place of worship, park, school
- Close to: Fenced yard, hospital, place of worship, park, school
Listing detailsX12040258, Sold, Mar 25, 2025
- MLS® number: X12040258
- Status: Sold
- Listed on: Mar 25, 2025
- Days on market: 9
- Updated: Apr 3, 2025
- Possession: Flexible
- Occupied by: Owner
- Listing brokerage: eXp Realty
About this home
6056 Burdette Drive E, Niagara Falls (Cherrywood), ON L2E 5G7
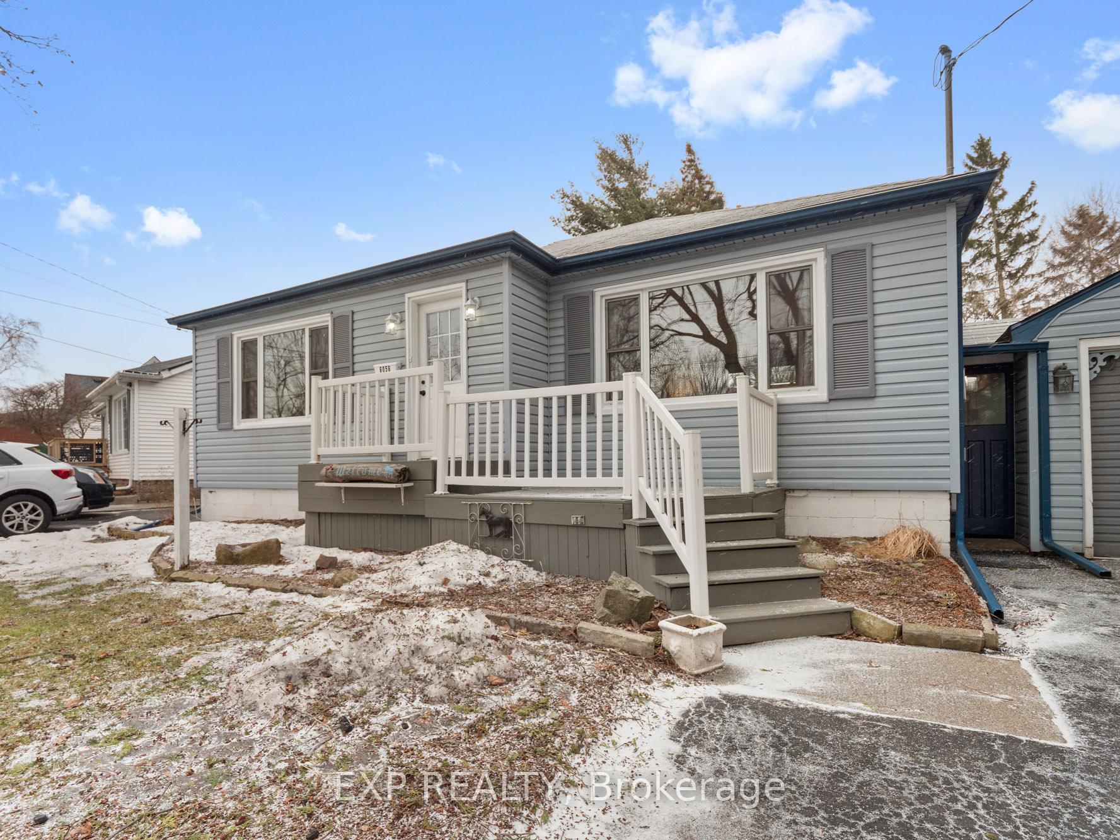
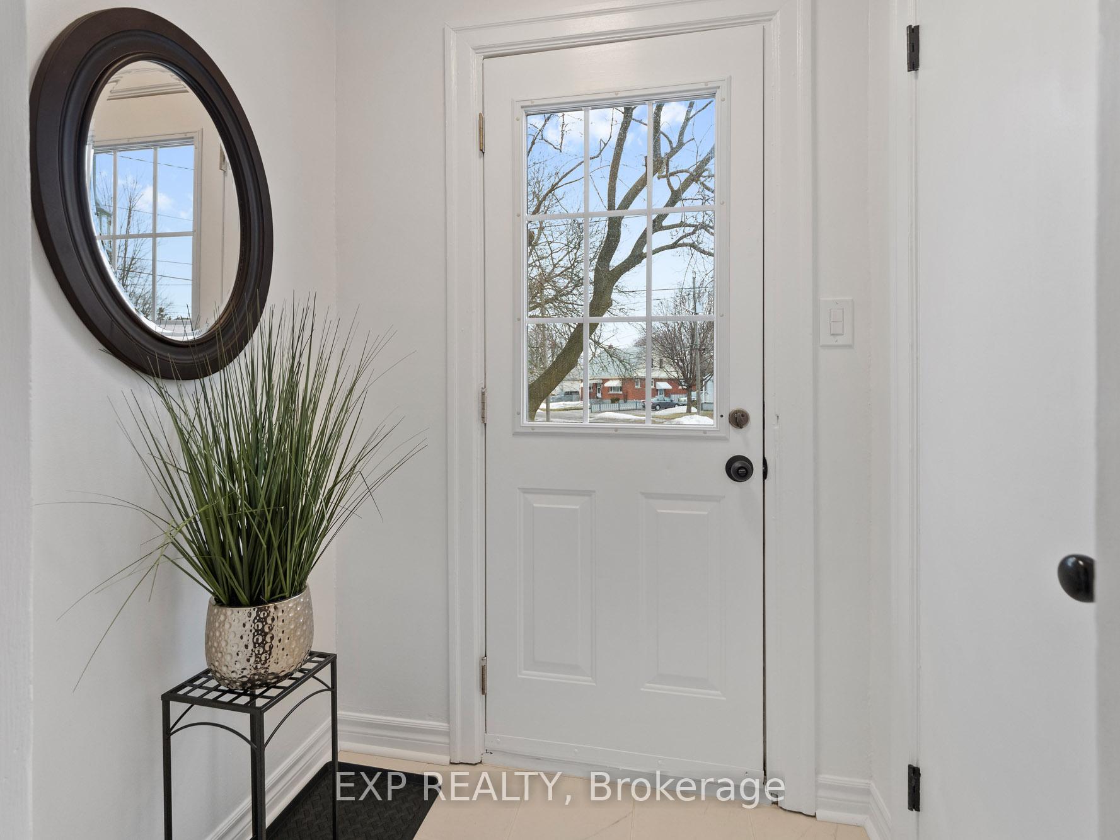
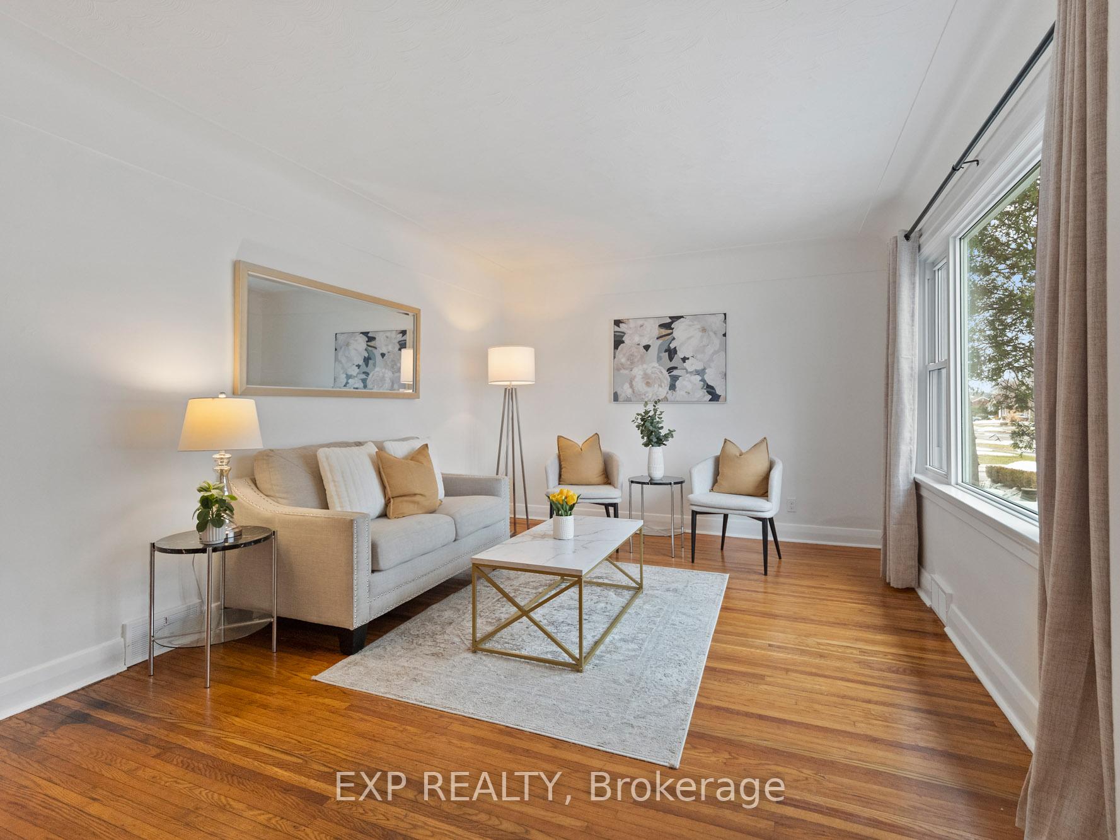
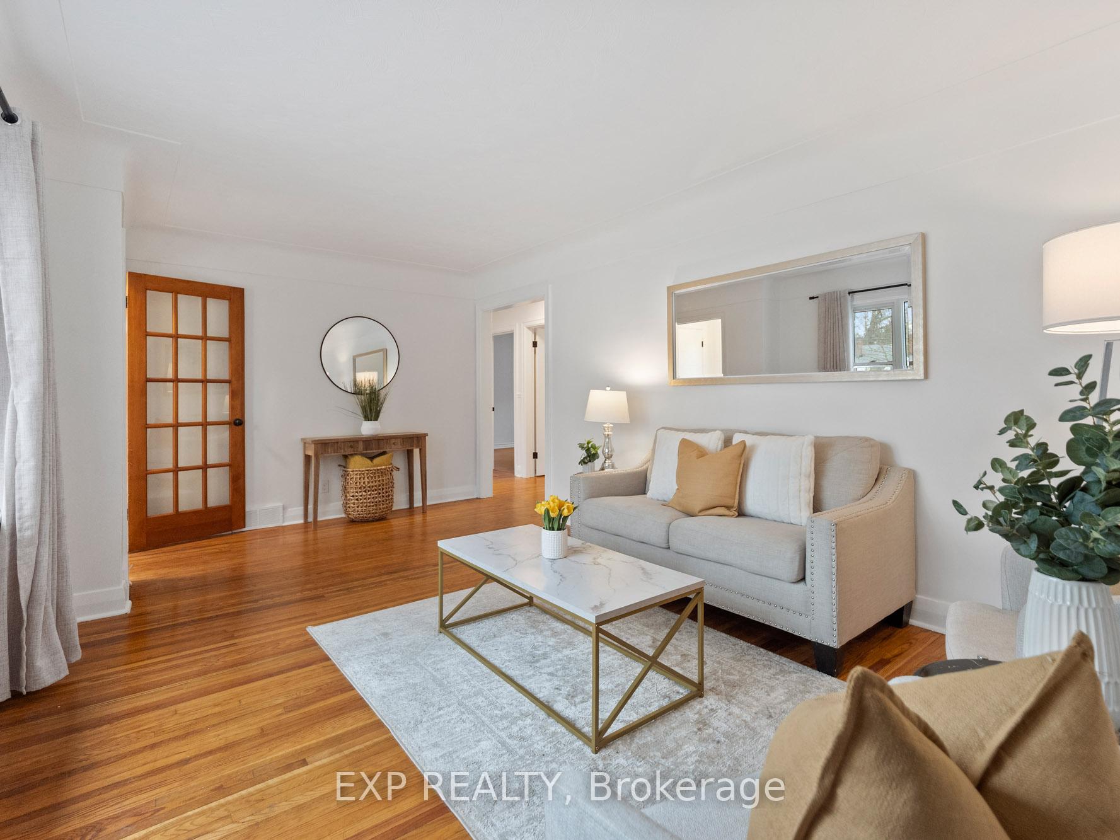
STUNNING BUNGALOW WITH NO REAR NEIGHBOURS! Located in the heart of Niagara Falls, this bright and updated bungalow is perfect for families & retirees. The welcoming front porch leads into a sun-filled living room with large windows and hardwood floors. The main floor features three spacious bedrooms, each with oversized windows. One bedroom has direct access to a covered deck, perfect for enjoying your morning coffee. The recently updated four-piece bathroom is fresh and modern. The kitchen features vinyl plank flooring, wood accents, and plenty of natural light. A separate entrance leads to the finished basement, which includes a large rec room with a gas fireplace, an additional bedroom, a two-piece bathroom, and a laundry room. Outside, the private backyard is a true retreat with mature trees, a covered deck, and plenty of space for entertaining. The home also features an attached garage with a large attached storage shed, providing ample space for tools, equipment or a workshop. With no rear neighbours, a large lot, and a central location close to all amenities, this home is a rare find. The property, including all chattels and fixtures are being sold 'as is, where is,' with no representations or warranties provided by the seller.
Ask about this home
A HOMEH agent will answer your questions about this home.
Around this home
Daily convenience, out of 100, from the distances below
Schools nearby
School rating, out of 10.
Helpful calculators
Your HOMEH agent

"I would see it this week."