

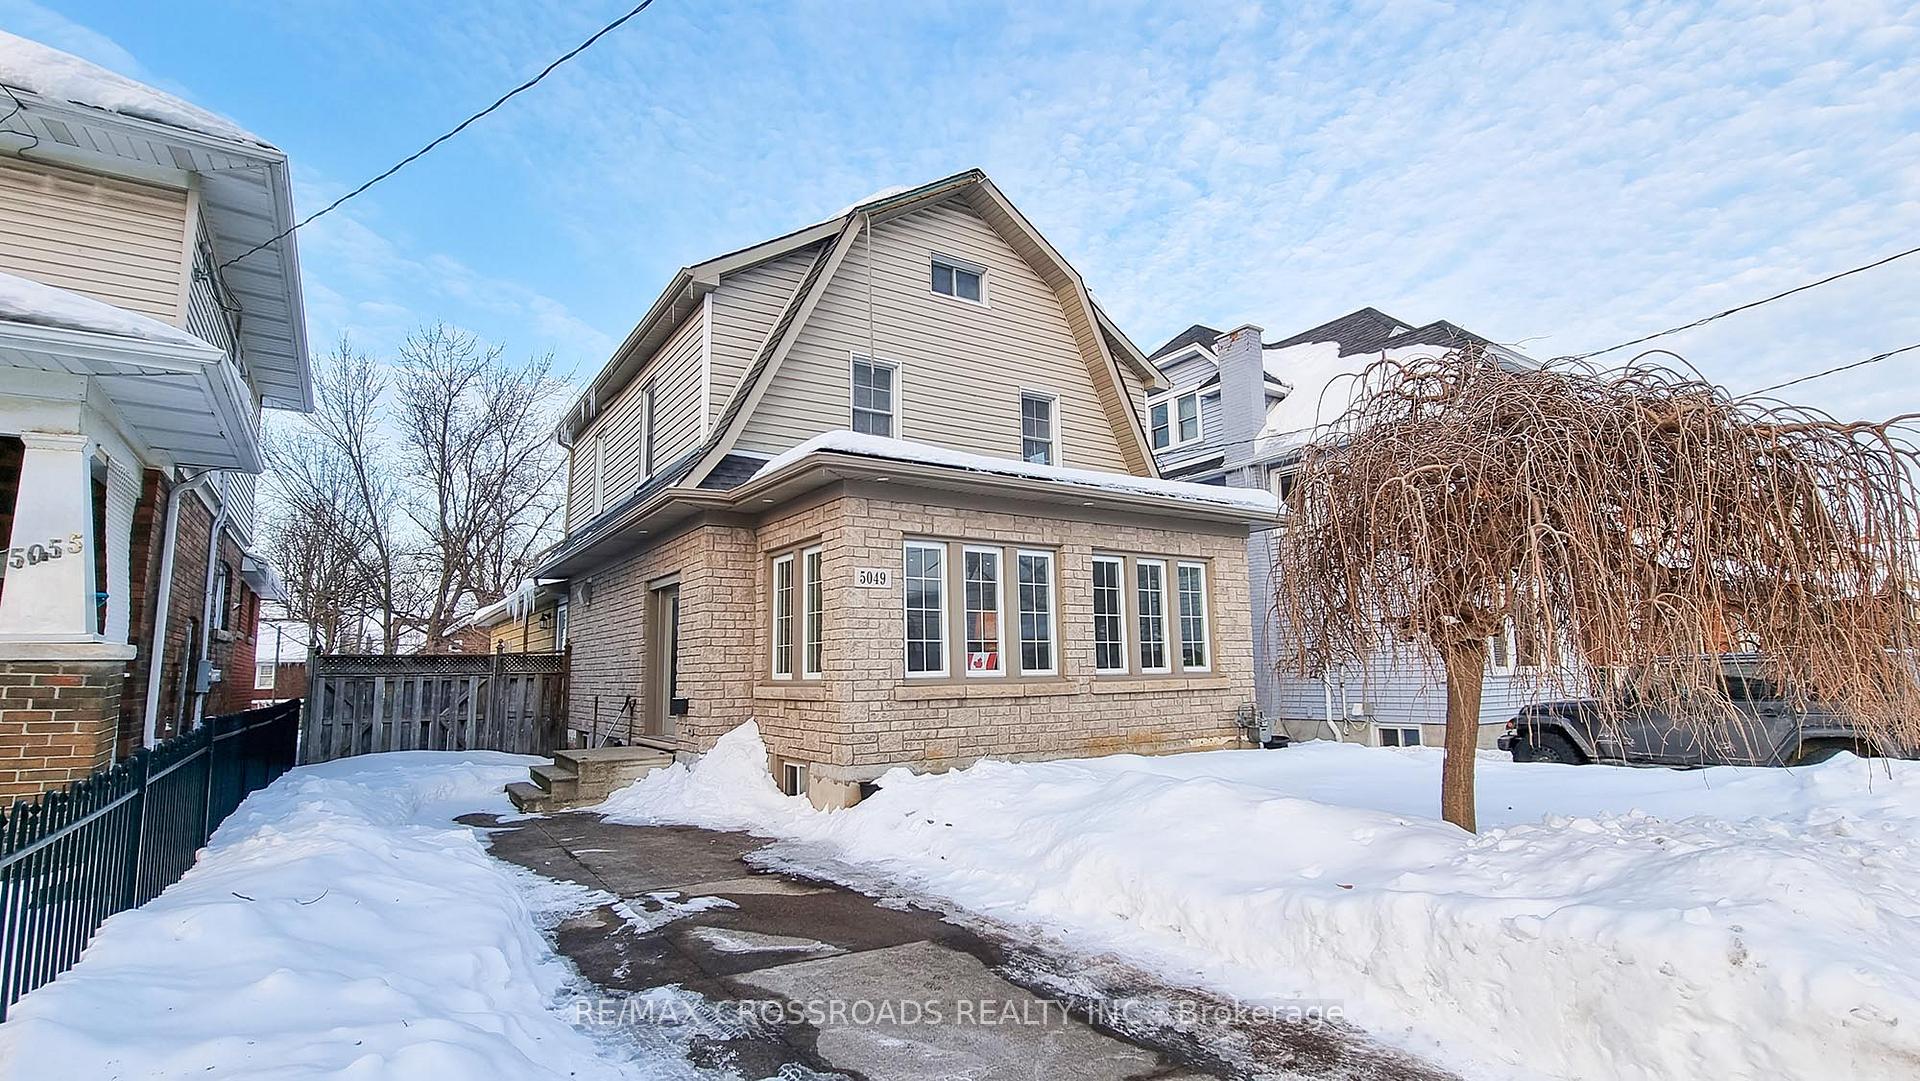
5049 Armoury Street
5049 Armoury Street
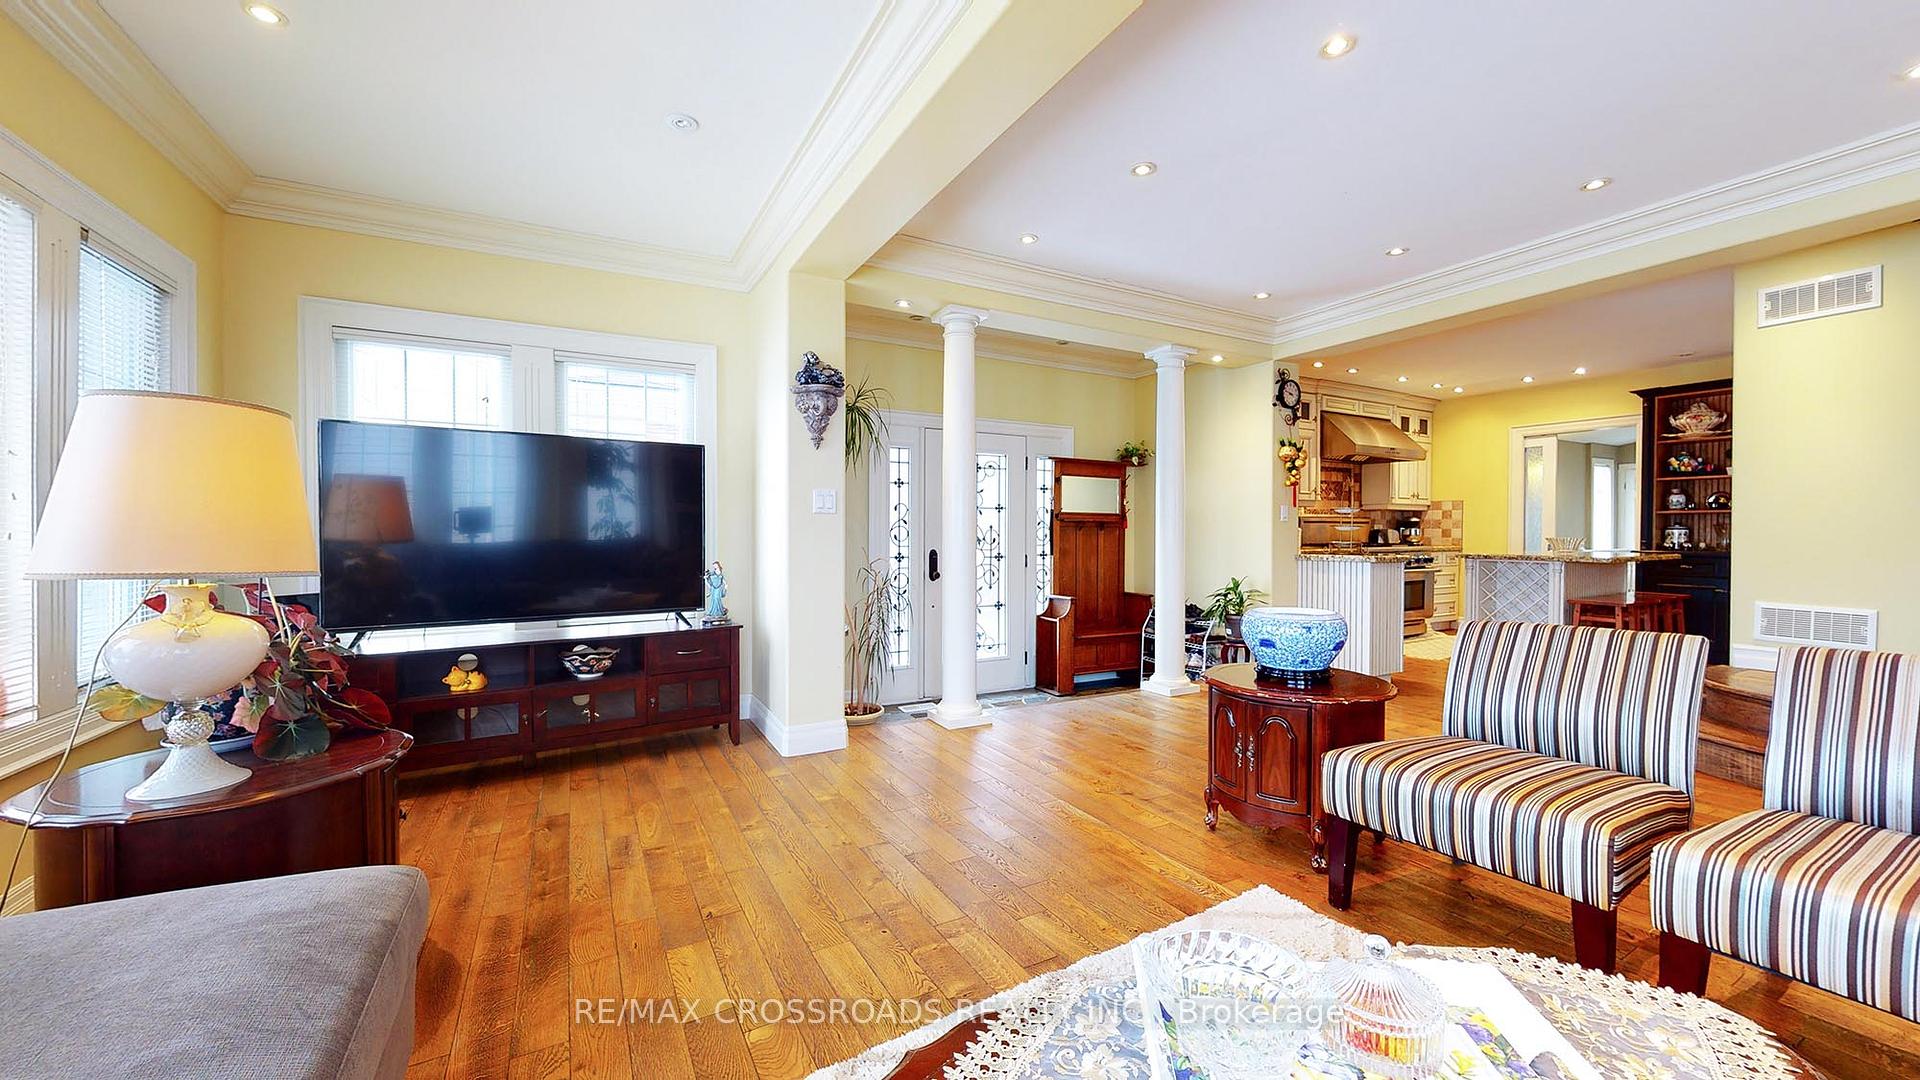 See all 39 photos
Property history
- $679,000ExpiredList: 2024-10-12|End: 2025-03-31|170 daysX9394358
Facts and features
- BasementFull
- Age of home51–99 years
- Price per sq ft~$302
- Water, sewerMunicipal
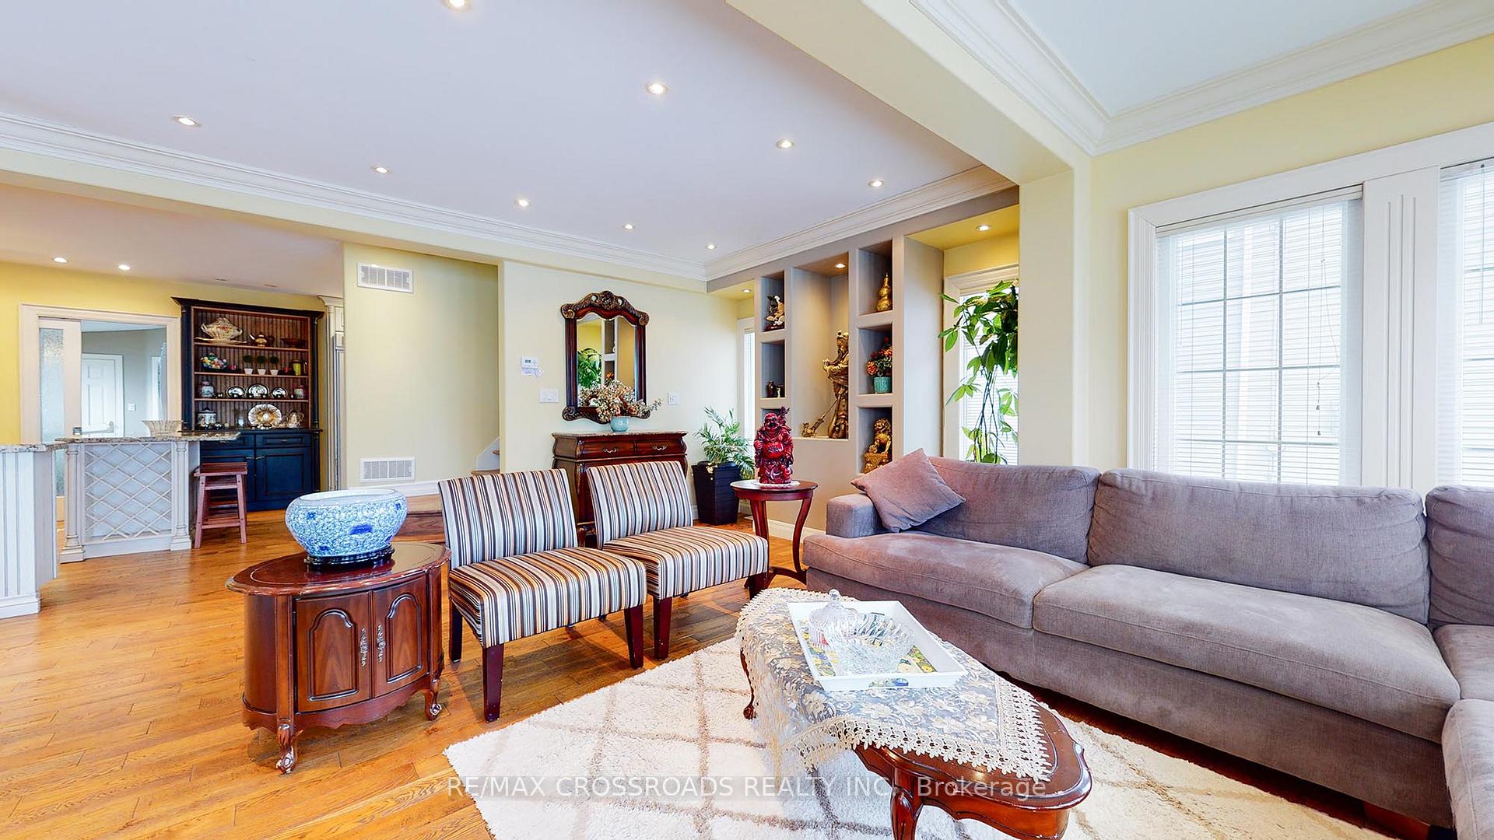
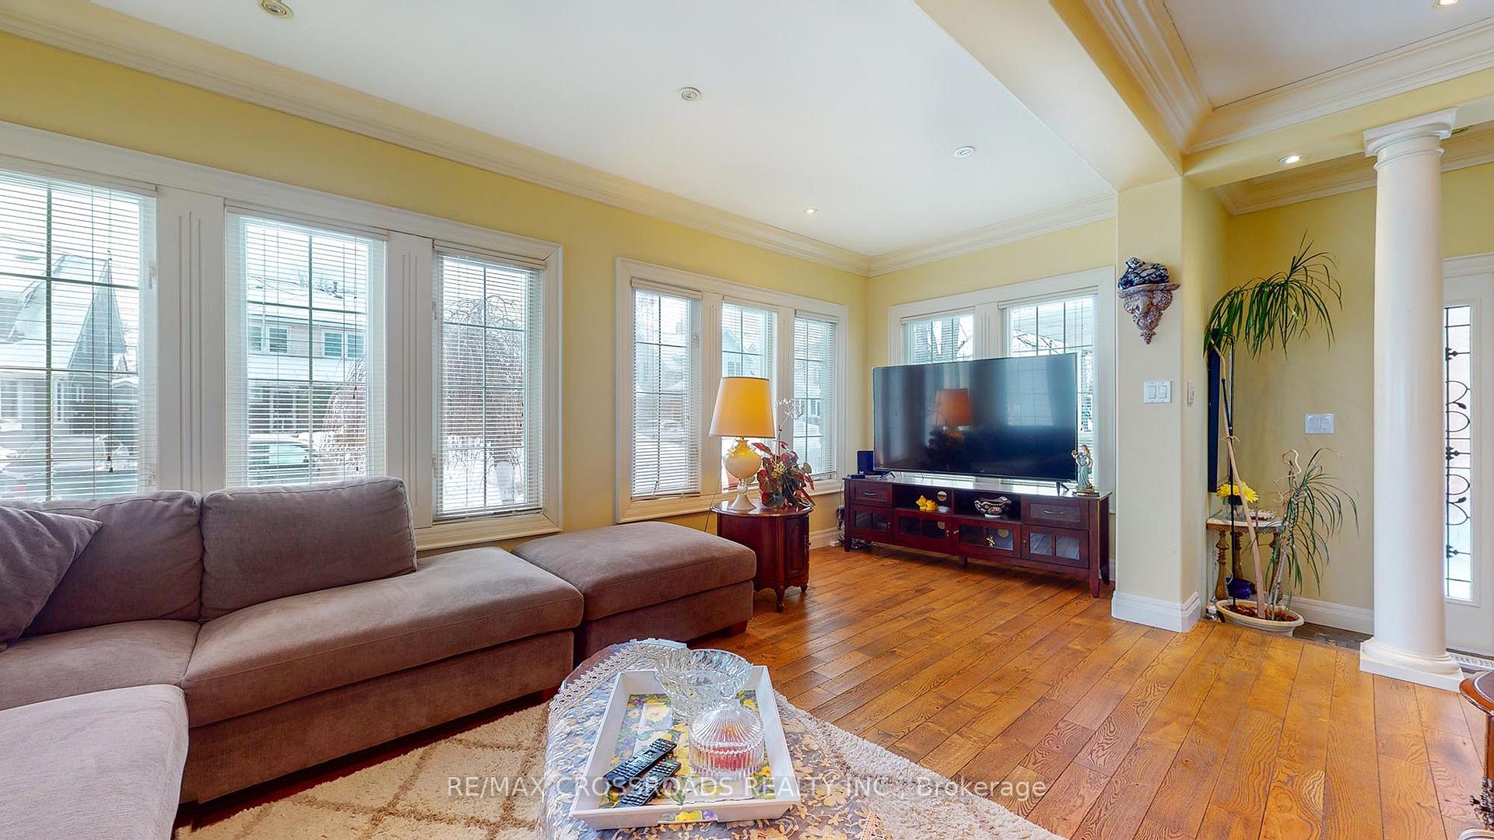
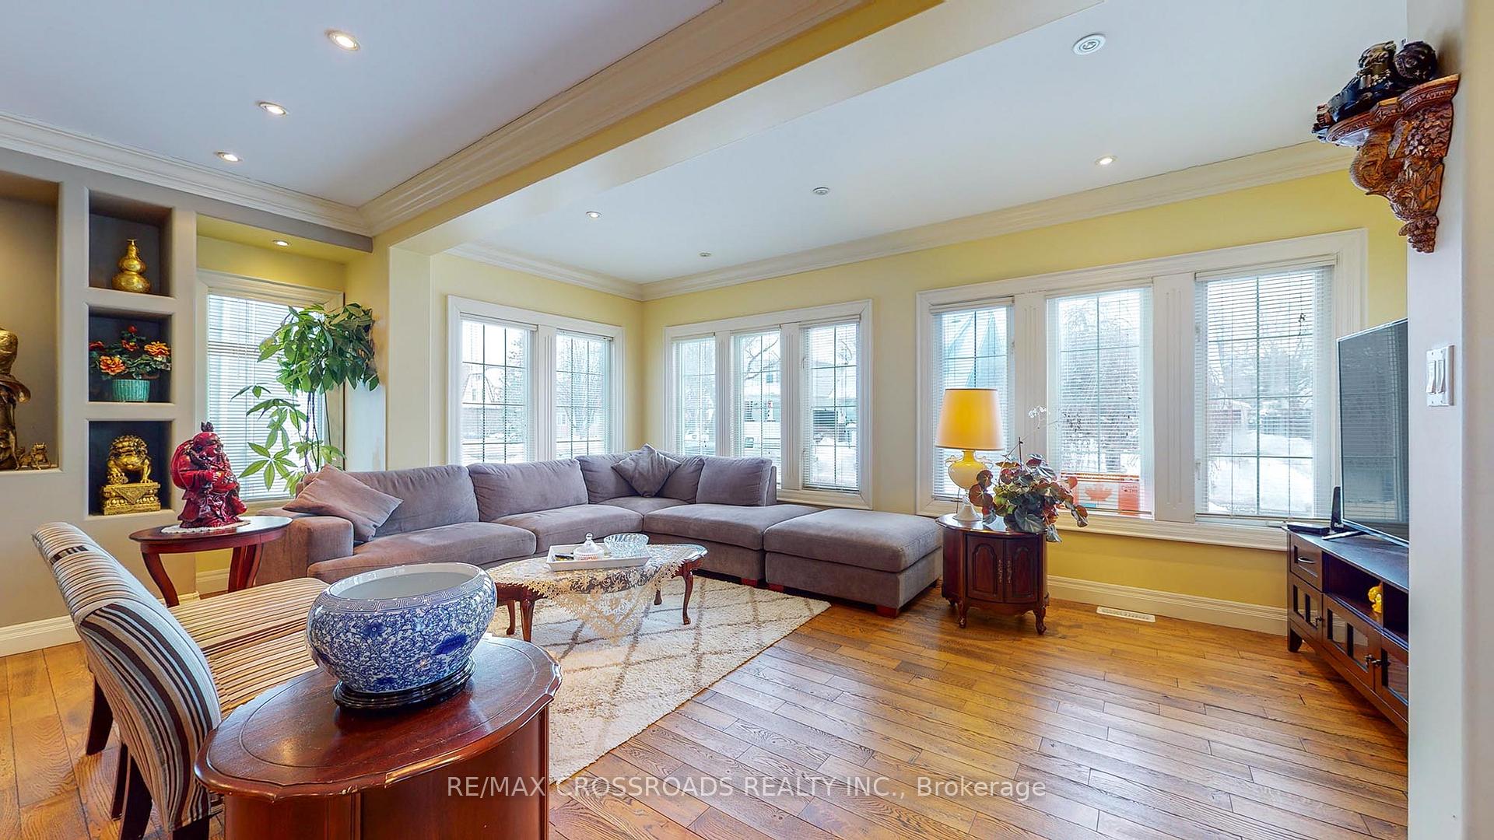
- Hardwood floors
- Fireplace
- Central air
The homeDetached, 2-storey, Age 51–99 years
- Type: Detached
- Style: 2-storey
- Age: 51–99 years
- Living space: 2,000–2,500 sq ft
- Basement: Full
InsideFireplace Yes, Hardwood, Tile, Carpet free
- Fireplace: Yes
- Flooring: Hardwood, Tile
- Features: Carpet free
- Rooms above ground: 10
- Rooms in the basement: 0
- Bedrooms: 4
- Bathrooms: 2
- Kitchens: 1
Outside and lotBrick, Asphalt shingle, Poured concrete
- Exterior: Brick
- Roof: Asphalt shingle
- Foundation: Poured concrete
- Features: Deck
- Size: 40 × 125 ft
- Zoning: R2
Parking2 Parking, Other
- Spaces: 2 Parking
- Driveway: Other
Heating, water and powerForced air, gas, Central air, Municipal water
- Heating: Forced air, gas
- Cooling: Central air
- Water: Municipal water
- Sewer: Municipal sewer
- Natural gas: Yes
- Hydro: Yes
- Cable: Available
- Telephone: Yes
Costs and taxesTaxes $4,500 a year, HST included in the price, Hot water heater
- Taxes, 2023: $4,500 a year
- HST: HST included in the price
- Under contract: Hot water heater
NearbyFenced yard
- Close to: Fenced yard
Listing detailsX9394358, Expired, Oct 12, 2024
- MLS® number: X9394358
- Status: Expired
- Listed on: Oct 12, 2024
- Days on market: 170
- Updated: Mar 31, 2025
- Possession: Immediately/TBA
- Occupied by: Owner
- Listing brokerage: RE/MAX CROSSROADS REALTY INC.
About this home
5049 Armoury Street, Niagara Falls (Cherrywood), ON L2E 1T3
Rarely offered Move In Ready Detached Home W/ Almost 2000 Sf. Exterior - driveway W/Stonework, Pot-Lights, Landscaped Front And Rear Yard. Quality Hardwood Floors Throughout. Main Floor Master W/ 4 Pc Ensuite (Jacuzzi & Sep. Shower). Gourmet Eat-In Kitchen W/ Professional Thermador Chef Oven, Built In Hutch, Cupboards. Pot Lights. Upper Floor W/3 Bdrms, 1 Bathroom & Finished Attic. Main Floor Laundry. Possible In-Law Suite. Good Size Lot close to Shopping, school, restaurants, cliffton Hills falls and Qew. **EXTRAS** All Electrical Light Fixtures, Gas Burner And Equipment, Thermador Gas Stove With Built-N-Oven, Stainless Kitchen Exhaust, Cac, Gas Fireplace In Master Bedroom, Built-In Dishwasher, Washer & Dryer.
Ask about this home
A HOMEH agent will answer your questions about this home.
Around this home
Daily convenience, out of 100, from the distances below
Schools nearby
School rating, out of 10.
Helpful calculators
Your HOMEH agent

"I would see it this week."