

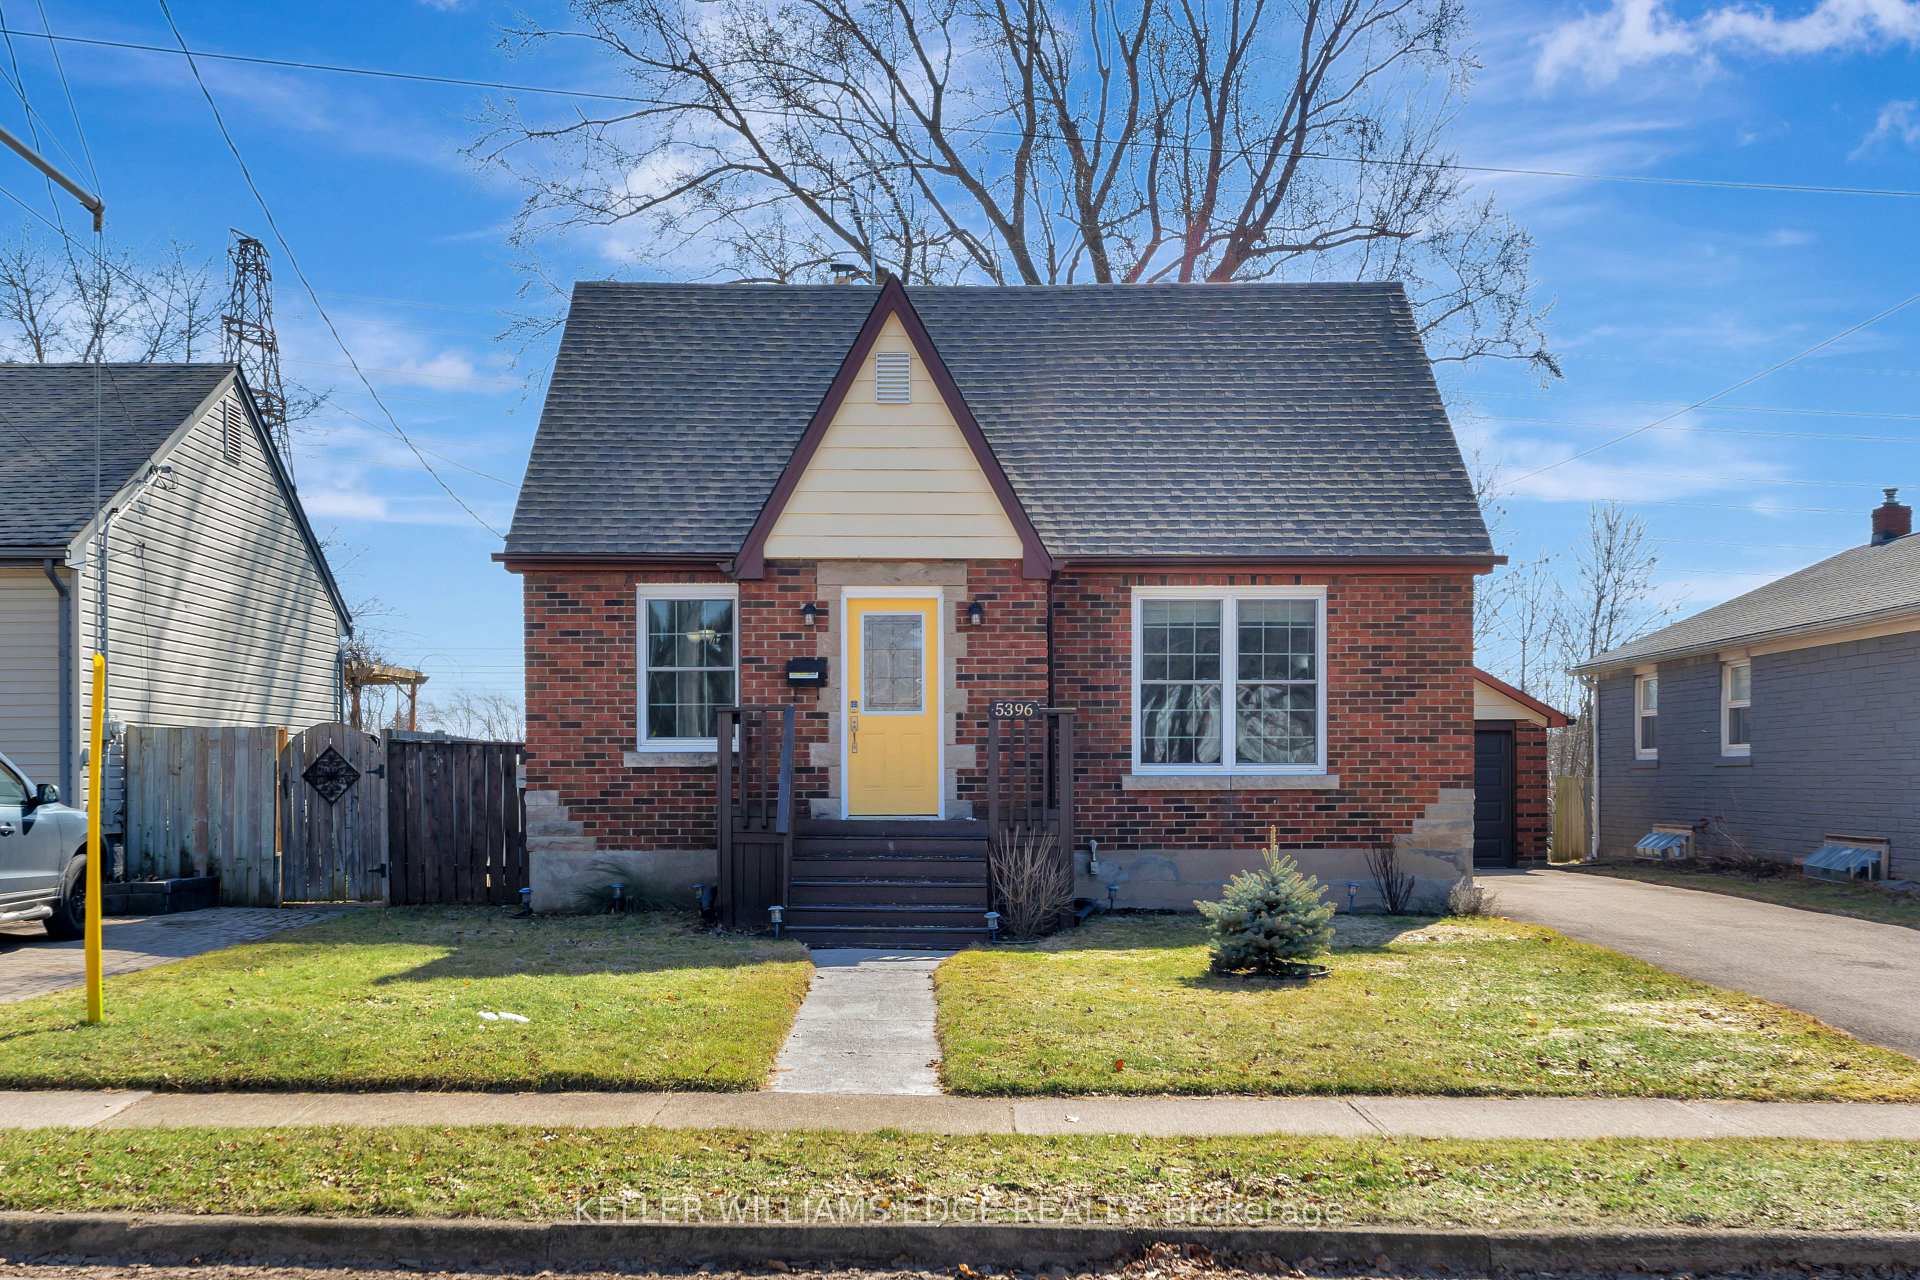
5396 Alexander Crescent
5396 Alexander Crescent
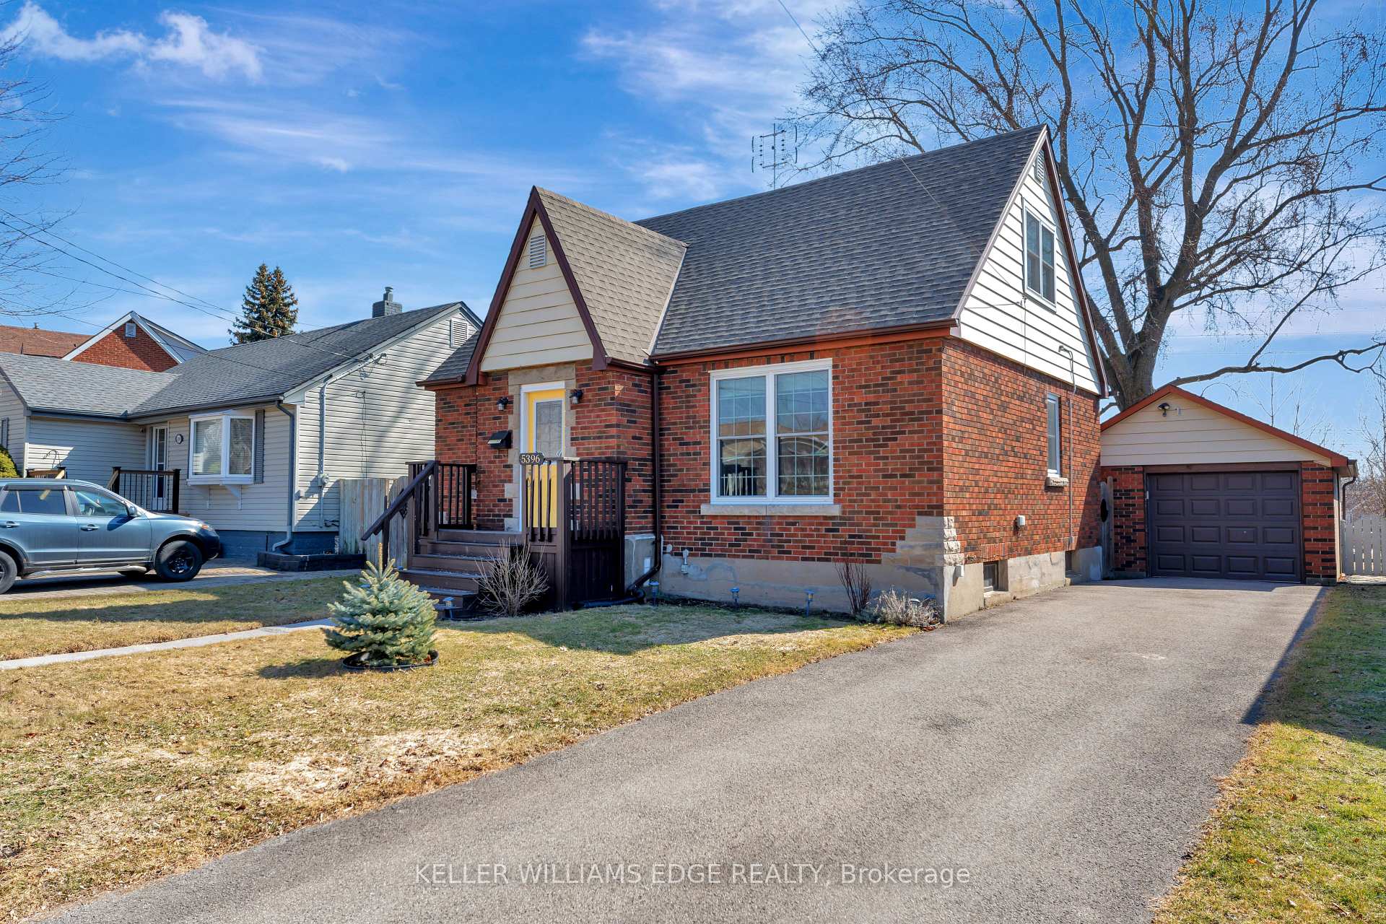
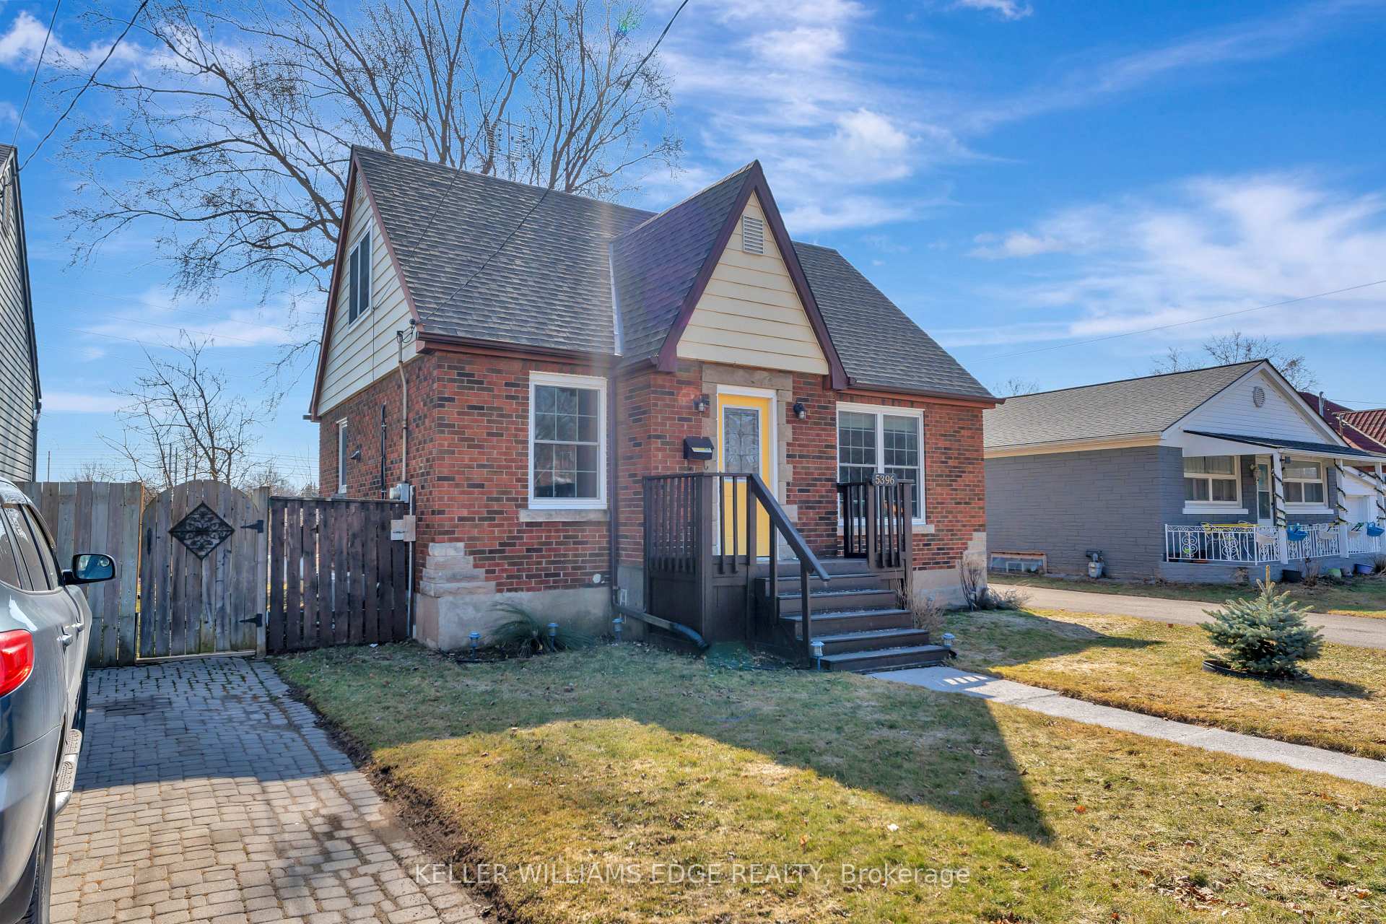
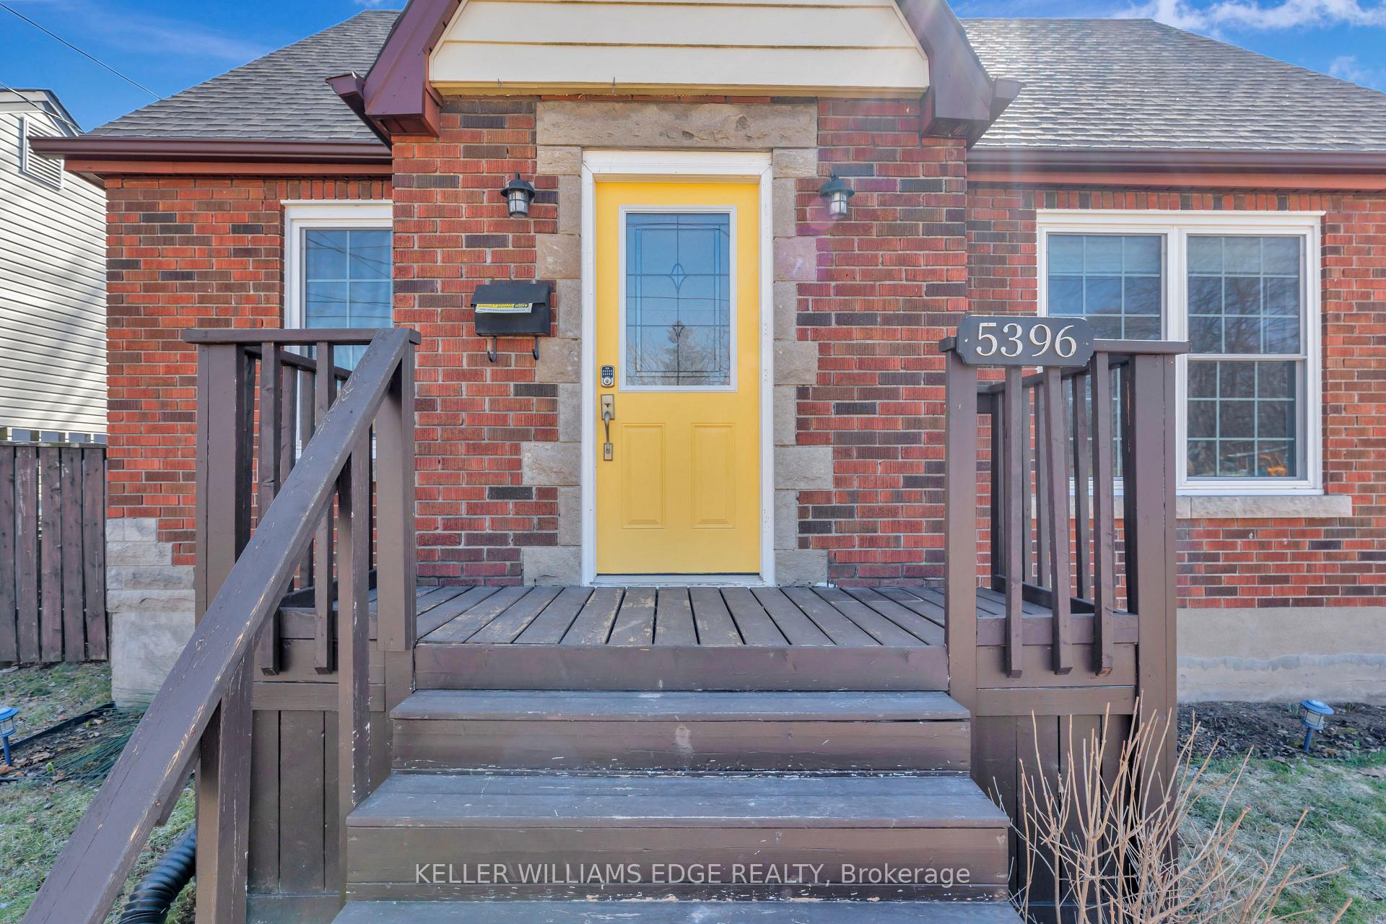
 See all 44 photos
Property history
Facts and features
- BasementPart finished
- Age of home51–99 years
- Water, sewerMunicipal
- Lot shapeRectangular
The homeDetached, 1 1/2 storey, Age 51–99 years
- Type: Detached
- Style: 1 1/2 storey
- Age: 51–99 years
- Living space: 1,100–1,500 sq ft
- Basement: Full, partially finished
- View: Park/greenbelt
InsideLower level, Auto garage door remote, carpet free, primary bedroom - main floor, water heater owned, Rooms above ground 11
- Laundry: Lower level
- Features: Auto garage door remote, carpet free, primary bedroom - main floor, water heater owned
- Rooms above ground: 11
- Bedrooms: 3
- Bathrooms: 1
- Kitchens: 1
Outside and lotAluminum siding, brick, Asphalt shingle, Concrete block
- Exterior: Aluminum siding, brick
- Roof: Asphalt shingle
- Foundation: Concrete block
- Features: Deck, landscaped, porch
- Other structures: Shed
- Size: 50 × 120 ft
- Shape: Rectangular
Parking1 Garage, Detached, Private
- Spaces: 1 Garage
- Garage: Detached
- Driveway: Private
Heating, water and powerRadiant, gas, Wall unit(s), Municipal water
- Heating: Radiant, gas
- Cooling: Wall unit(s)
- Water: Municipal water
- Sewer: Municipal sewer
Costs and taxesTaxes $2,547 a year, HST included in the price
- Taxes, 2024: $2,547 a year
- HST: HST included in the price
Included in the saleFridge, stove, dishwasher, washer, dryer, garage door opener, heater in garage (as-is), gas bbq in backyard, all electrical light fixtures & all window coverings
- Included: Fridge, stove, dishwasher, washer, dryer, garage door opener, heater in garage (as-is), gas bbq in backyard, all electrical light fixtures & all window coverings
NearbyFenced yard, hospital, park, public transit, rec./commun.centre, school
- Close to: Fenced yard, hospital, park, public transit, rec./commun.centre, school
Listing detailsX12020654, Sold, Mar 14, 2025
- MLS® number: X12020654
- Status: Sold
- Listed on: Mar 14, 2025
- Days on market: 16
- Updated: Mar 30, 2025
- Possession: Flexible
- Occupied by: Owner
- Listing brokerage: KELLER WILLIAMS EDGE REALTY
About this home
5396 Alexander Crescent, Niagara Falls (Cherrywood), ON L2E 2T8
Welcome to Alexander Crescent, this 3 bedroom, 1 bathroom home is 1,160 sq. ft. Walk into your front entrance, enjoy the open concept space between your living room and dining room with vinyl plank flooring installed in 2021. Lots of natural light throughout, your kitchen window faces the back of the home with a back door out to the deck. Main floor bedroom and bathroom for easy 1-level living. Upstairs boasts 2 additional bedrooms plus an additional office space in between. Hang out in your basement recreation room spanning the width of the home. The basement has a huge laundry room plus additional storage space. Walk out to your fully fenced in backyard where you can relax on your deck, BBQ, access the detached garage along with lots of green space backing onto the field. Alexander Park is across the street, along with Oakes Park, with additional soccer fields, baseball diamonds and so much more. Updates include: Wall air conditioner unit (2021), new vinyl plank flooring (2021), kitchen and bedroom windows (2021), remaining windows (2020) and freshly painted throughout in 2021.
Ask about this home
A HOMEH agent will answer your questions about this home.
Around this home
Daily convenience, out of 100, from the distances below
Schools nearby
School rating, out of 10.
Helpful calculators
Your HOMEH agent

"I would see it this week."