

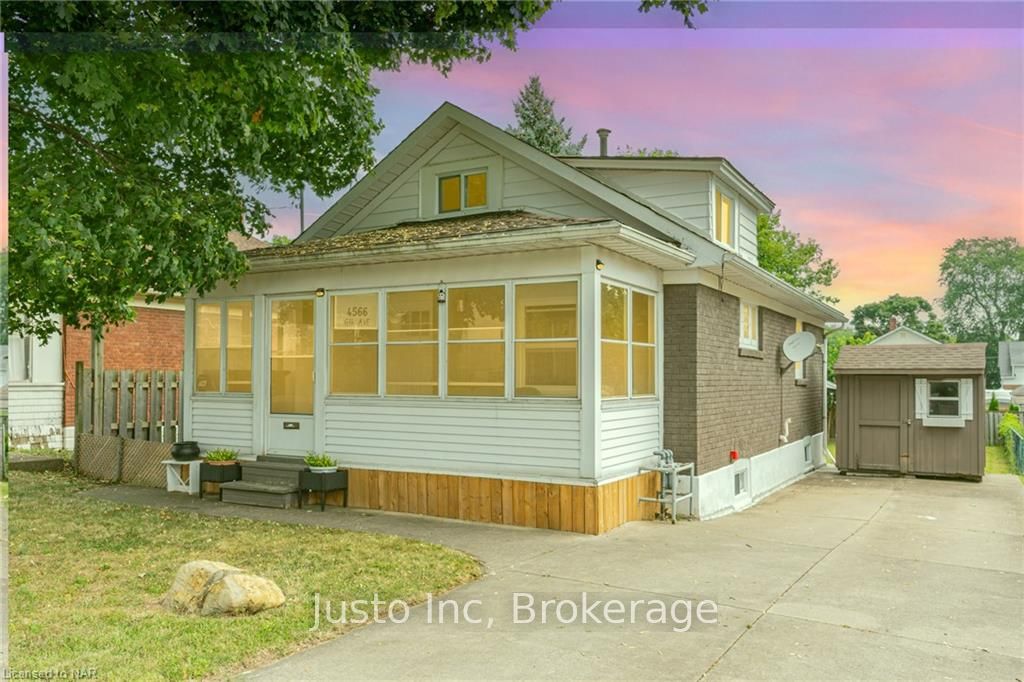
4566 Sixth Avenue
4566 Sixth Avenue
Property history
- $544,999ExpiredList: 2024-08-21|End: 2024-11-30|101 daysX9263364
- $544,999ExpiredList: 2024-08-16|End: 2024-11-30|106 daysX9412643
Facts and features
- BasementPart finished
- Age of home51–99 years
- Price per sq ft~$419
- Water, sewerMunicipal
- Central air
The homeDetached, 1 1/2 storey, Age 51–99 years
- Type: Detached
- Style: 1 1/2 storey
- Age: 51–99 years
- Living space: 1,100–1,500 sq ft
- Basement: Partially finished, full
- Exposure: West
- Waterfront: None
InsideWater heater, Rooms above ground 6, Rooms in the basement 1
- Features: Water heater
- Rooms above ground: 6
- Rooms in the basement: 1
- Bedrooms: 3
- Bathrooms: 2
- Kitchens: 1
Outside and lotVinyl siding, Asphalt shingle, Concrete
- Exterior: Vinyl siding
- Roof: Asphalt shingle
- Foundation: Concrete
- Size: 41 × 120 ft
- Zoning: R2
Parking3 Garage, Unknown, Private
- Spaces: 3 Garage
- Garage: Unknown
- Driveway: Private
Heating, water and powerUnknown, gas, Central air, Municipal water
- Heating: Unknown, gas
- Cooling: Central air
- Water: Municipal water
- Sewer: Municipal sewer
Costs and taxesTaxes $2,862 a year
- Taxes, 2024: $2,862 a year
Included in the saleStainless steel appliances (fridge, stove, dishwasher) window coverings, electrical light fixtures, dishwasher, dryer, rangehood, refrigerator, stove, washer, window coverings, Microwave, freezer & humidifier in basement.
- Included: Stainless steel appliances (fridge, stove, dishwasher) window coverings, electrical light fixtures, dishwasher, dryer, rangehood, refrigerator, stove, washer, window coverings
- Not included: Microwave, freezer & humidifier in basement.
NearbyHospital
- Close to: Hospital
Listing detailsX9412643, Expired, Aug 16, 2024
- MLS® number: X9412643
- Status: Expired
- Listed on: Aug 16, 2024
- Days on market: 106
- Updated: Nov 30, 2024
- Possession: 2024-10-01 / Flexible
- Occupied by: Owner
- Listing brokerage: Justo Inc
About this home
4566 Sixth Avenue, Niagara Falls (Cherrywood), ON L2E 4T3
Welcome home to beautiful Niagara Falls! This conveniently located & beautifully maintained home boasts 3 bedrooms and 2 full bathrooms situated on a deep lot. This home offers a modern renovated kitchen with quartz counters, open concept living and pot lights(living room/kitchen. As you enter the home you are greeted with a covered porch that is perfect for relaxing and having a cup of coffee. The main floor boasts 2 bedrooms and a full 3 piece bathroom and upstairs you are greeted with a large bedroom that offers ample space. Basement offers laundry along with a newly constructed 3 piece full bathroom. The large backyard offers generous space and is perfect for hosting family gatherings with gazebo offering shade and a shed for storage. This beautiful home is sure to impress!!
Ask about this home
A HOMEH agent will answer your questions about this home.
Around this home
Daily convenience, out of 100, from the distances below
Schools nearby
School rating, out of 10.
Helpful calculators
Your HOMEH agent

"Priced 32% over the Hestimate. I would see it this week."