

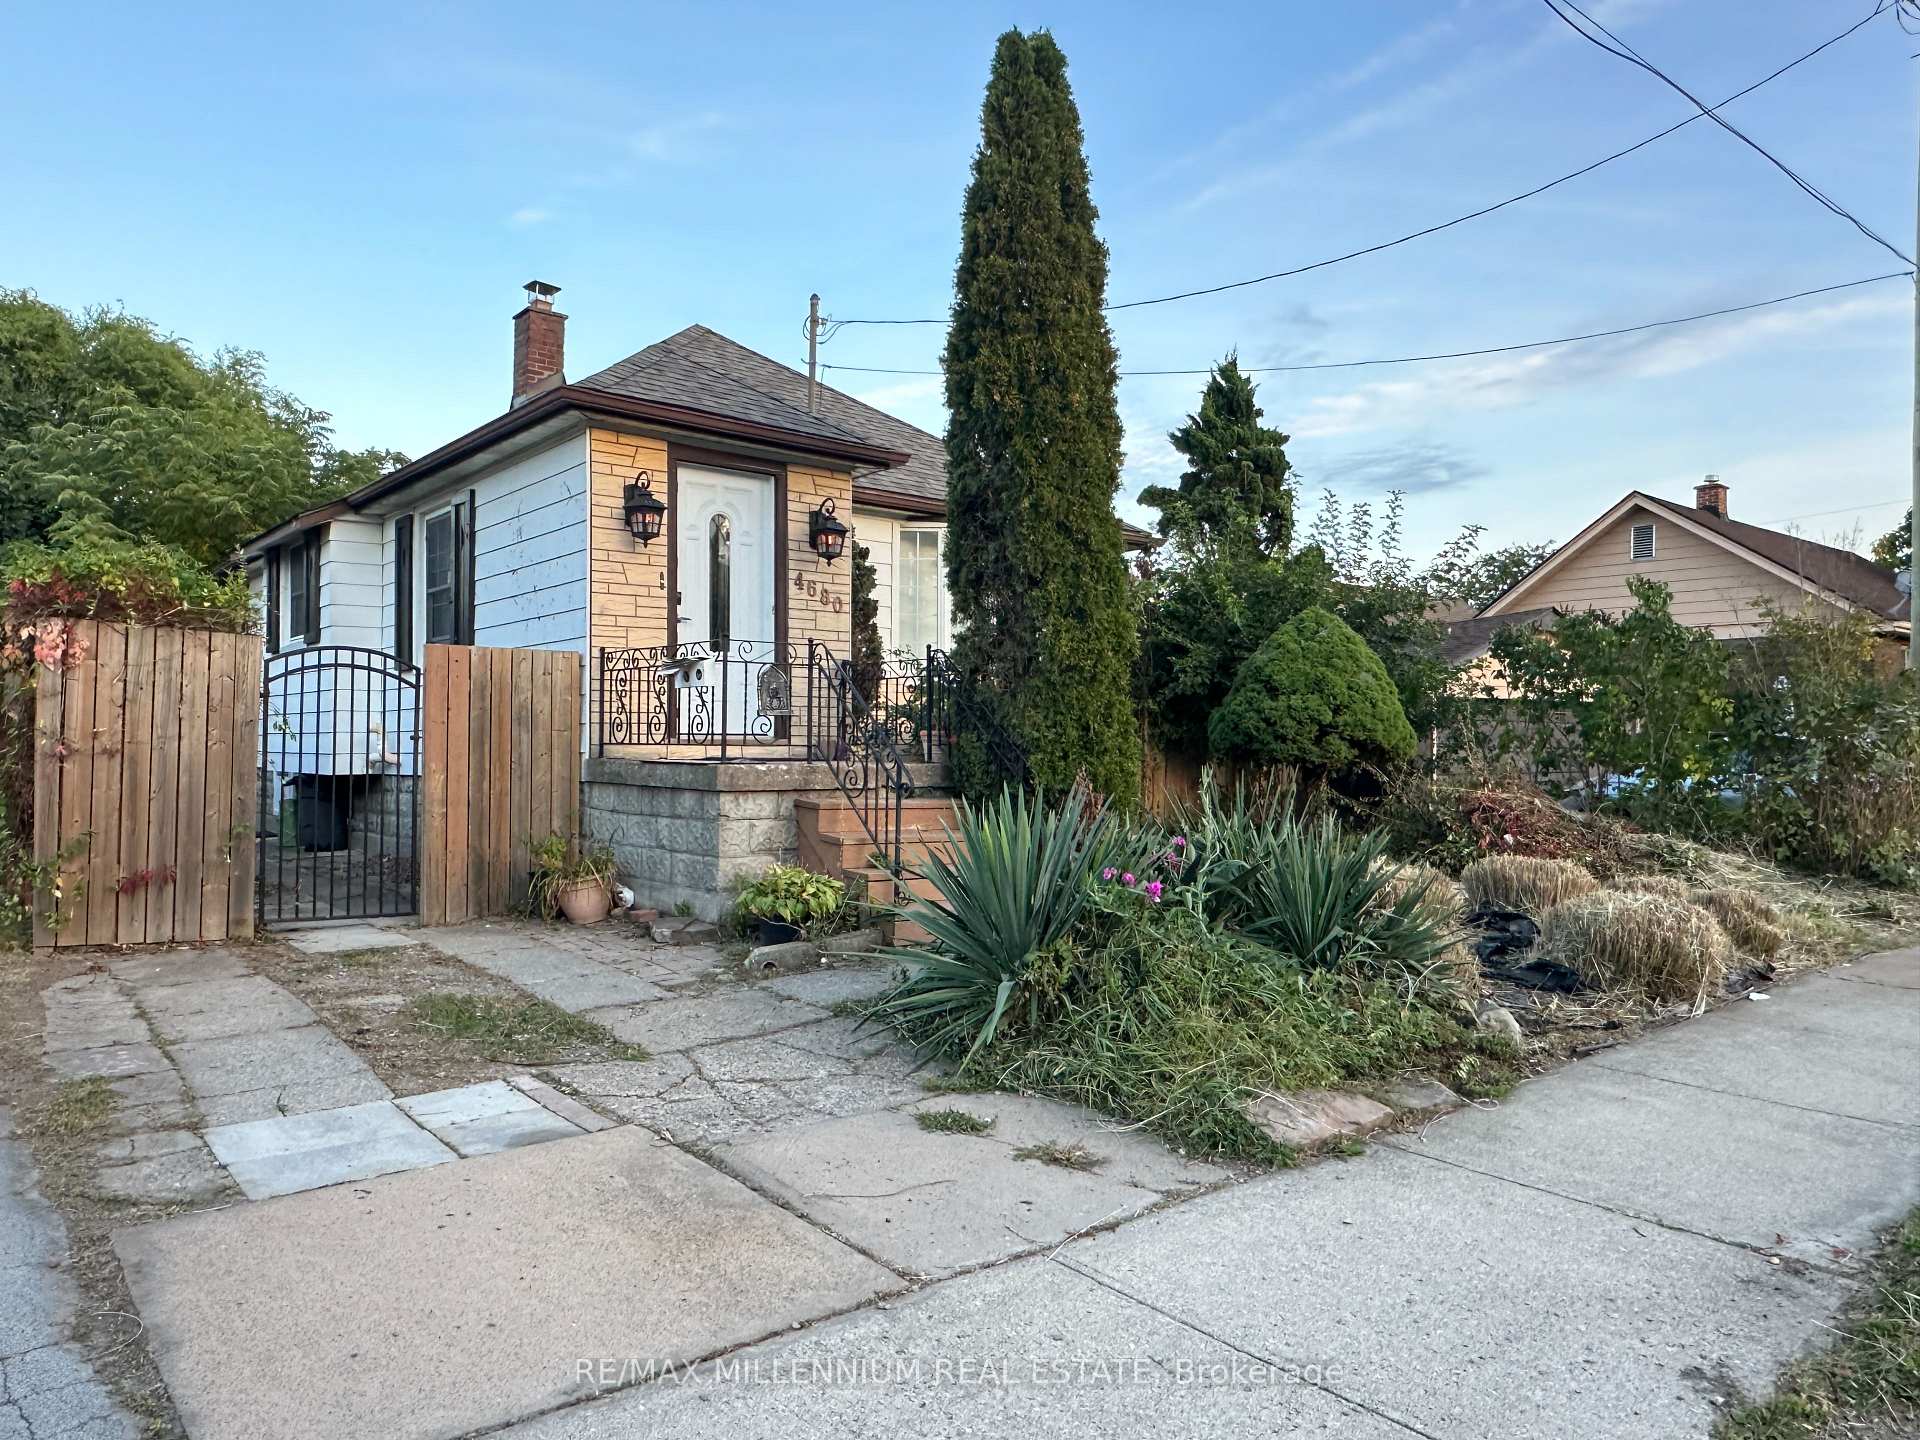
4680 Sixth Avenue
Detached Expired
1/314680 Sixth Avenue
Detached Expired
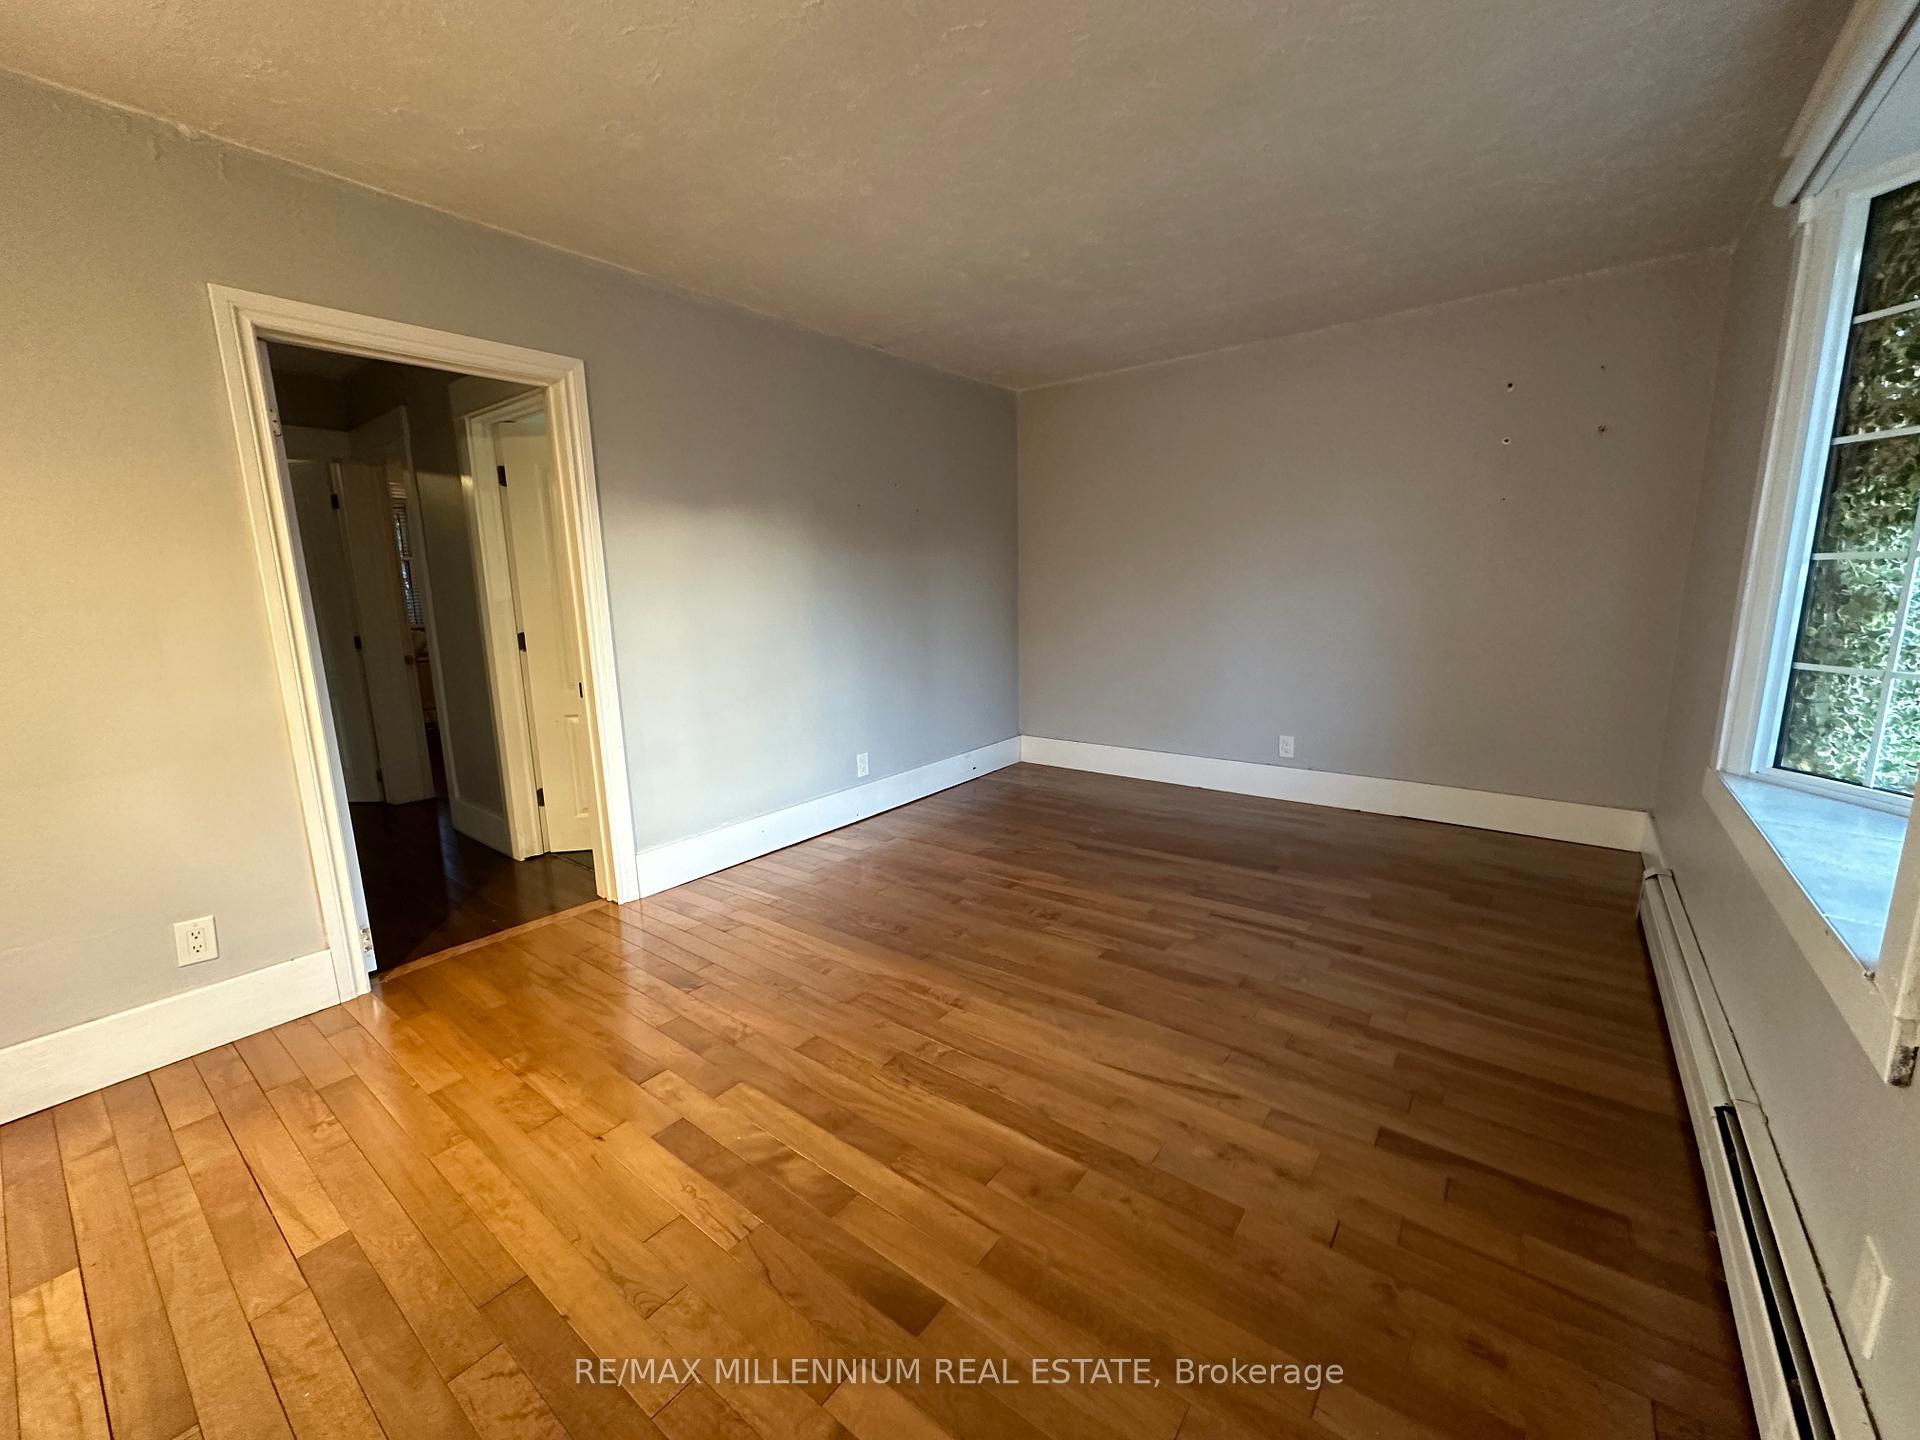 See all 31 photos
Last asked:Expired Oct 31, 2025
$549,900
Hestimate*: $469,000▼ 15%2+1 Bedrooms
2 Bathrooms
0 Garage
700–1.1K sq.ft
41×120 ft
$2,270/yr
Property history
- $539,900ExpiredList: 2025-12-15|End: 2026-06-30|197 daysX12633912
- $549,900ExpiredList: 2025-05-02|End: 2025-10-31|182 daysX12120575
Facts and features
- BasementFinished
- Price per sq ft~$611
- Water, sewerMunicipal
- HeatingWater
What stands out
- Separate entrance
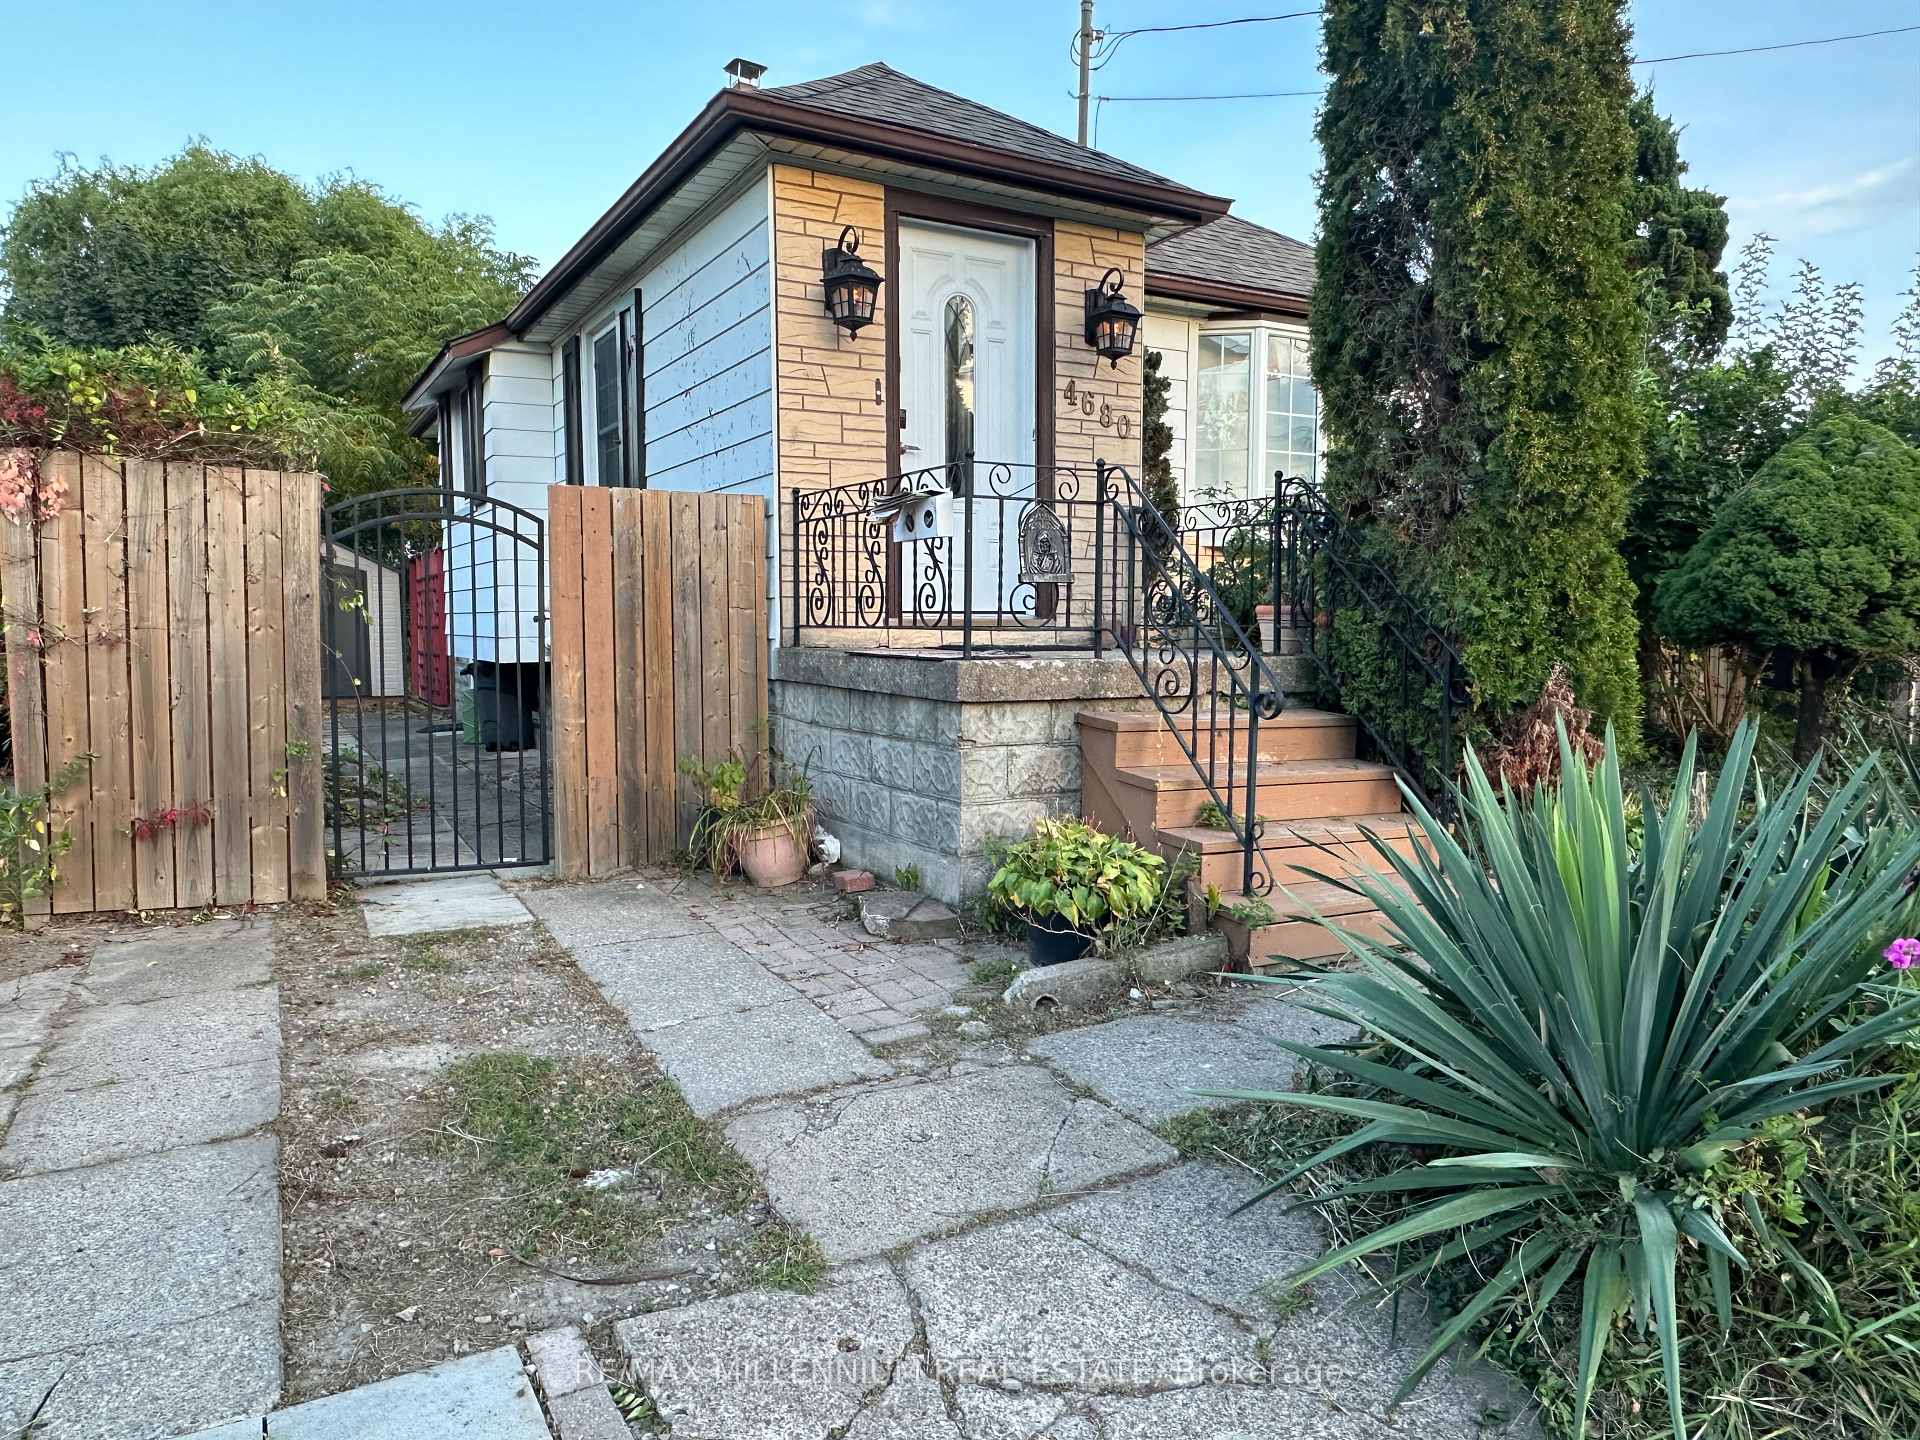
The homeDetached, Bungalow, 700–1,100 sq ft
- Type: Detached
- Style: Bungalow
- Living space: 700–1,100 sq ft
- Basement: Finished, separate entrance
InsideOther, Rooms above ground 6, 2 + 1 in the basement
- Features: Other
- Rooms above ground: 6
- Bedrooms: 2 + 1 in the basement
- Bathrooms: 2
- Kitchens: 1
Outside and lotAluminum siding, Other, Other
Outside
- Exterior: Aluminum siding
- Roof: Other
- Foundation: Other
- Size: 41 × 120 ft
- Zoning: 120.00
Parking2 Parking, Private
- Spaces: 2 Parking
- Driveway: Private
Heating, water and powerWater, gas, Other, Municipal water
- Heating: Water, gas
- Cooling: Other
- Water: Municipal water
- Sewer: Municipal sewer
Costs and taxesTaxes $2,270 a year, HST included in the price
- Taxes, 2025: $2,270 a year
- HST: HST included in the price
Listing detailsX12120575, Expired, May 2, 2025
- MLS® number: X12120575
- Status: Expired
- Listed on: May 2, 2025
- Days on market: 182
- Updated: Oct 31, 2025
- Possession: Flexible
- Occupied by: Vacant
- Listing brokerage: RE/MAX MILLENNIUM REAL ESTATE
About this home
4680 Sixth Avenue, Niagara Falls (Cherrywood), ON L2E 4T5
Other
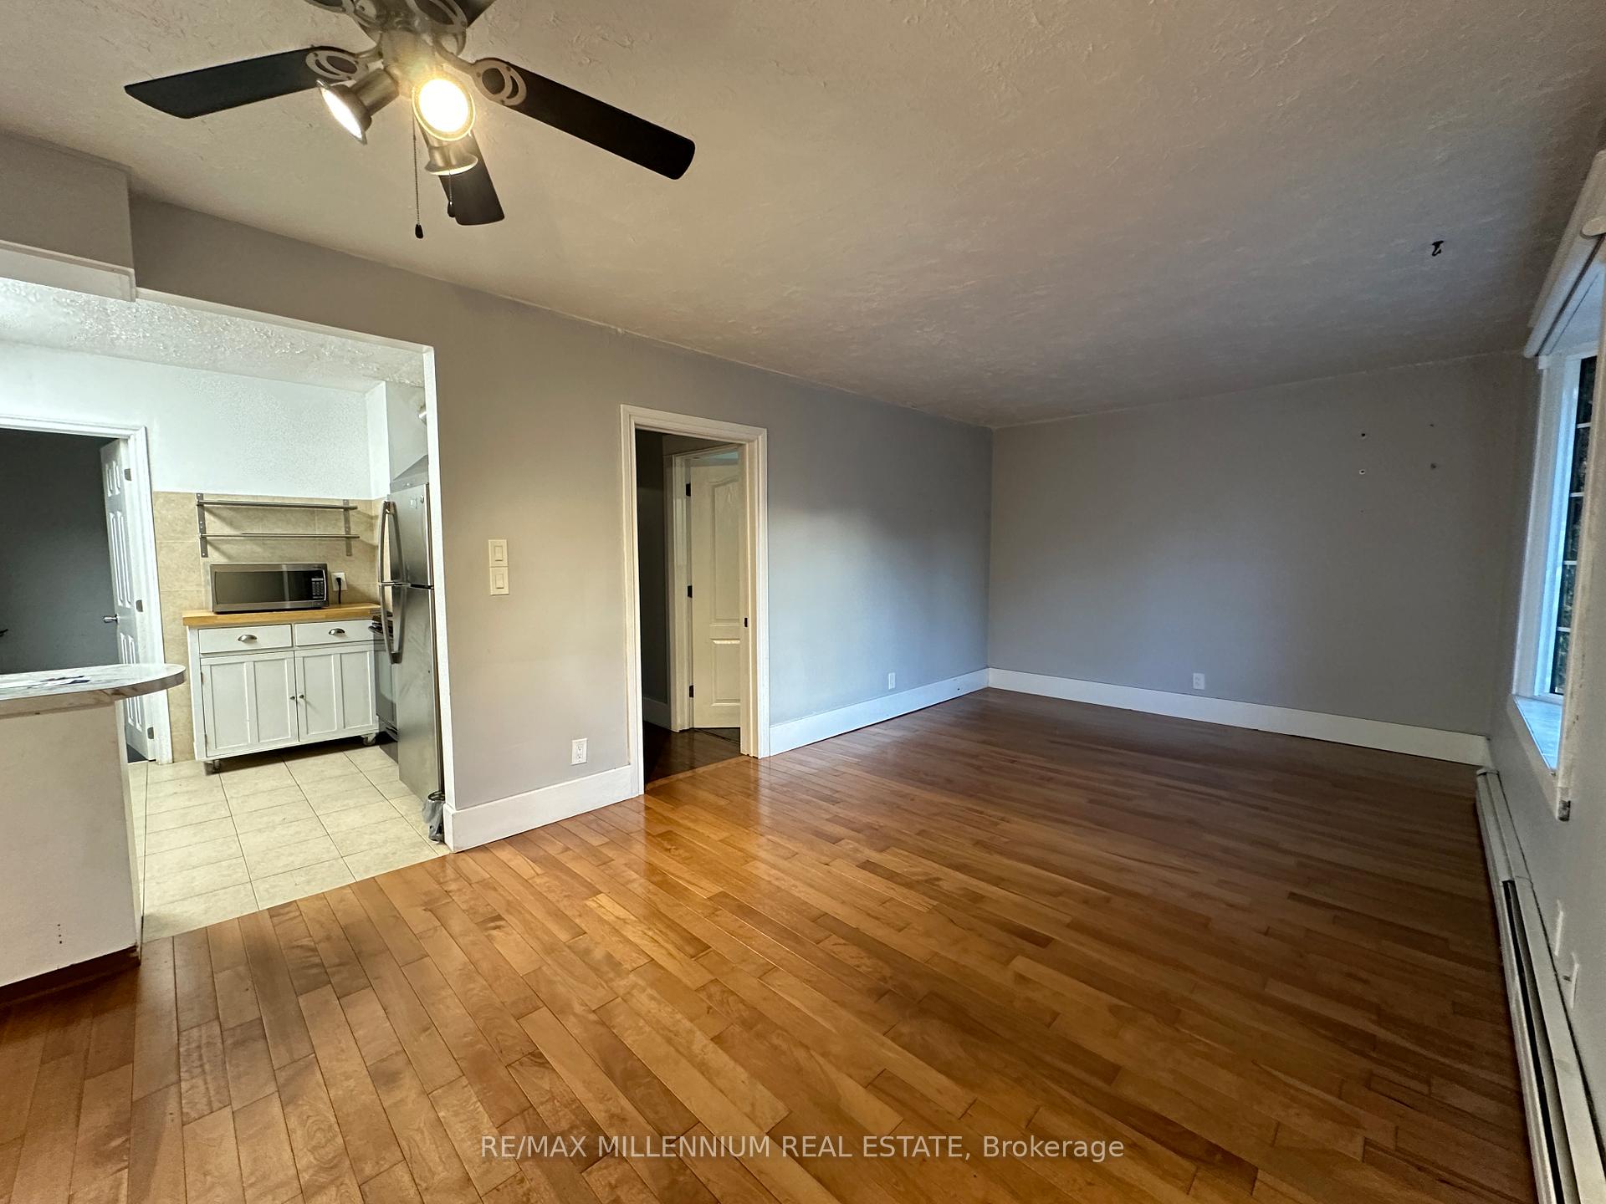
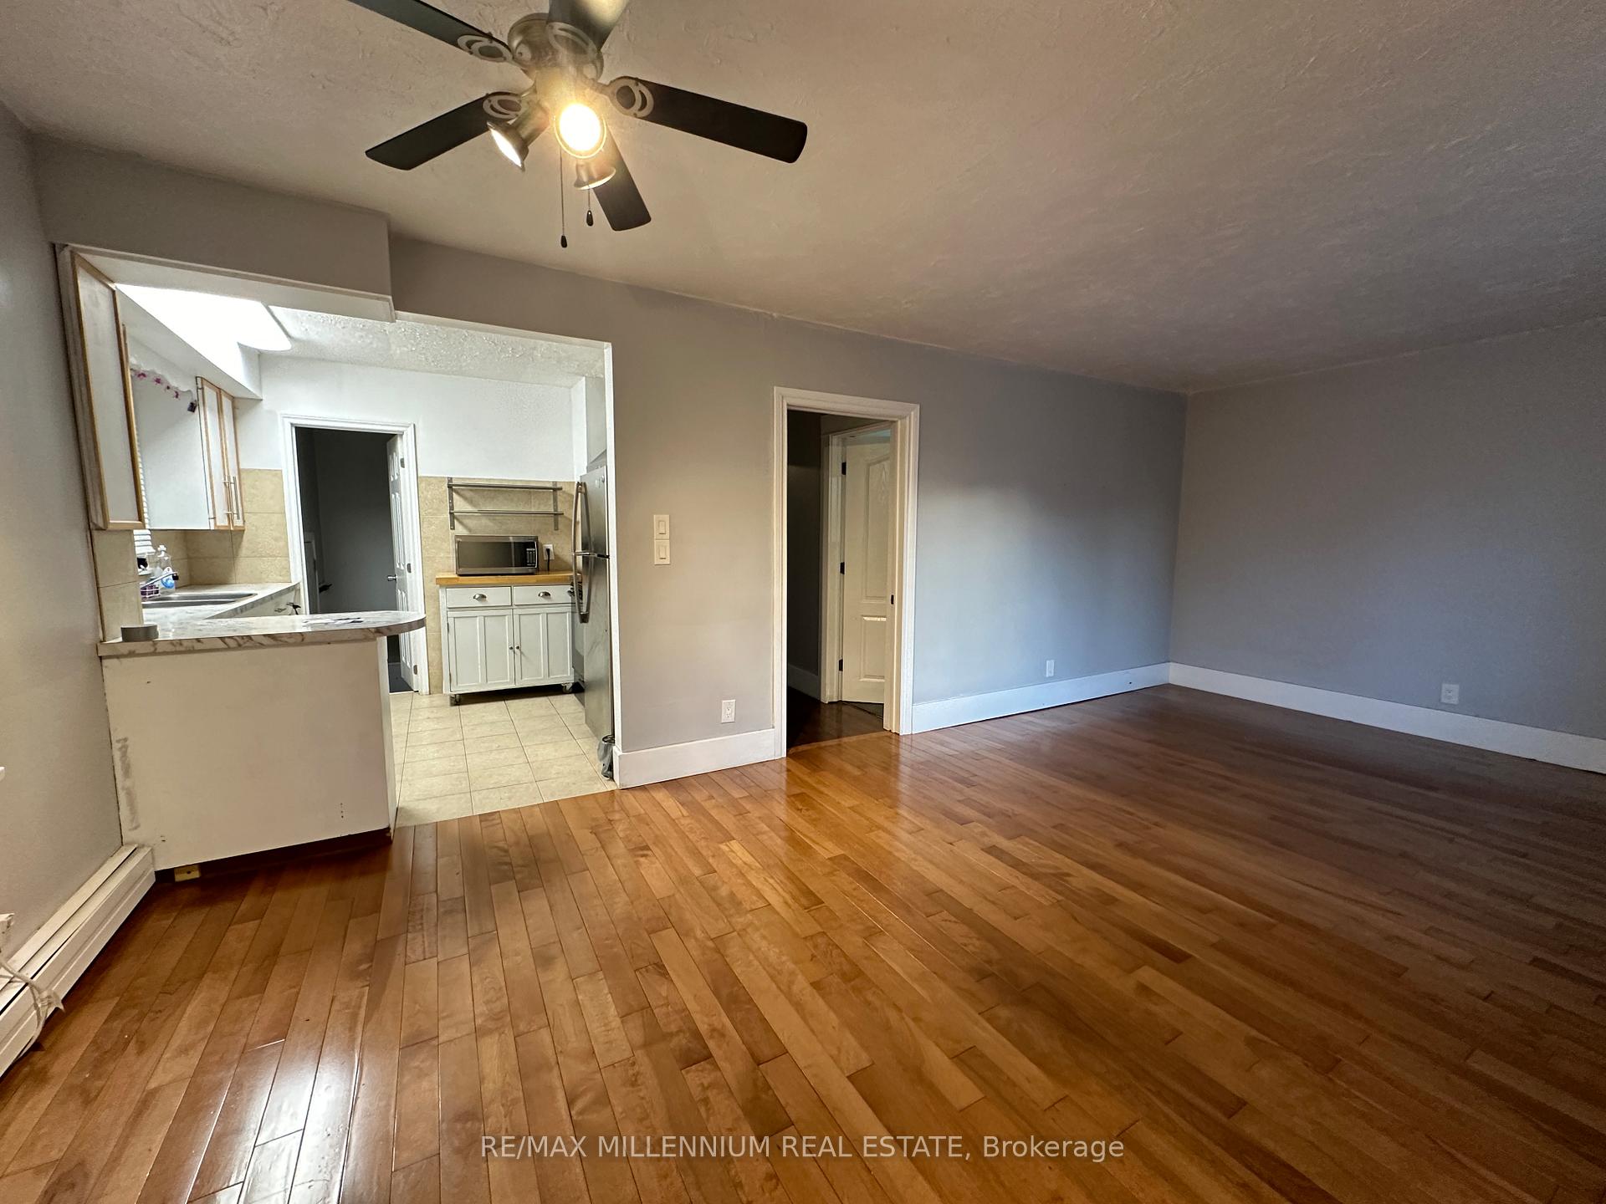
Stunning 2 + 1 Bedroom Bungalow On A Large Lot With Your Own Backyard Oasis. Cleaned & Updated. Finished Basement With Separate Entrance & Large Rec Room With Bath. Main Floor Layout Offers Spacious Living Room Dining Room Combined/W Gorgeous Hardwood Floors Throughout,Kitchen With S/S Appliances, 4 Pc Bathroom With All Ceramic Tiles & 2 Large Bedrooms. Basement Has A Large Rec Room,Large Laundry And Utility Room And Wine Cellar.
Read more
Ask about this home
A HOMEH agent will answer your questions about this home.
Ask a question
Thinking of selling your home?See what your home is worth today.
Around this home
Huron And Sixth
Errands
Transit
Parks
Schools
Daily convenience, out of 100, from the distances below
ParkAlexander Parkette · 3 within 1 km8 min walk467 m
GroceryBig Bee10 min walk593 m
SchoolValley Way Public School8 min walk480 m
Train stationUnnamed Stop23 min walk1.4 km
PharmacyShoppers Drug Mart15 min walk895 m
Cafés & foodTim Hortons · 13 within 1 km10 min walk604 m
Gym & rec centreNiagara Falls Badminton, Lawn Bowling and Volleyball Club5 min walk314 m
LibraryNiagara Falls Public Library11 min walk681 m
HospitalNiagara Falls Hospital24 min walk1.5 km
WalkDriveStraight-line distance, open map data
Grocery0.6 km
Park0.5 km
Coffee0.6 km
Dining0.7 km
Gym0.3 km
Hospital1.5 km
Unnamed Stop1.4 km
Schools nearby
School rating, out of 10.
Valley Way Public Schoolelementary · Public · 0.5 km
3.6/10Low
St Patrick Catholic Elementary Schoolelementary · Catholic · 0.6 km
8.0/10Excellent
Millwoods International Schoolelementary · Private · 0.6 km
—
Contact agent
Helpful calculators
Mortgage
Affordability
Closing costs
Land transfer tax
Property tax
Down payment
CMHC insurance
Stress test
Cashback Rebate
Your HOMEH agent

KimHOMEH agent · Niagara Falls
"Priced 15% over the Hestimate. I would see it this week."
Ask Kim