

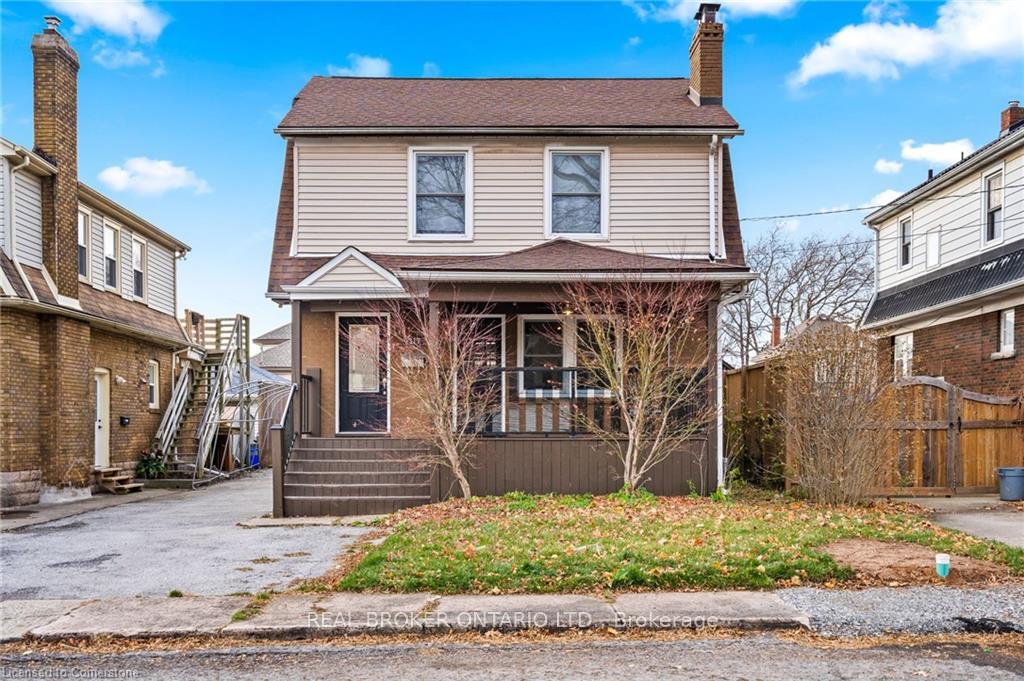
5317 Third Avenue
5317 Third Avenue
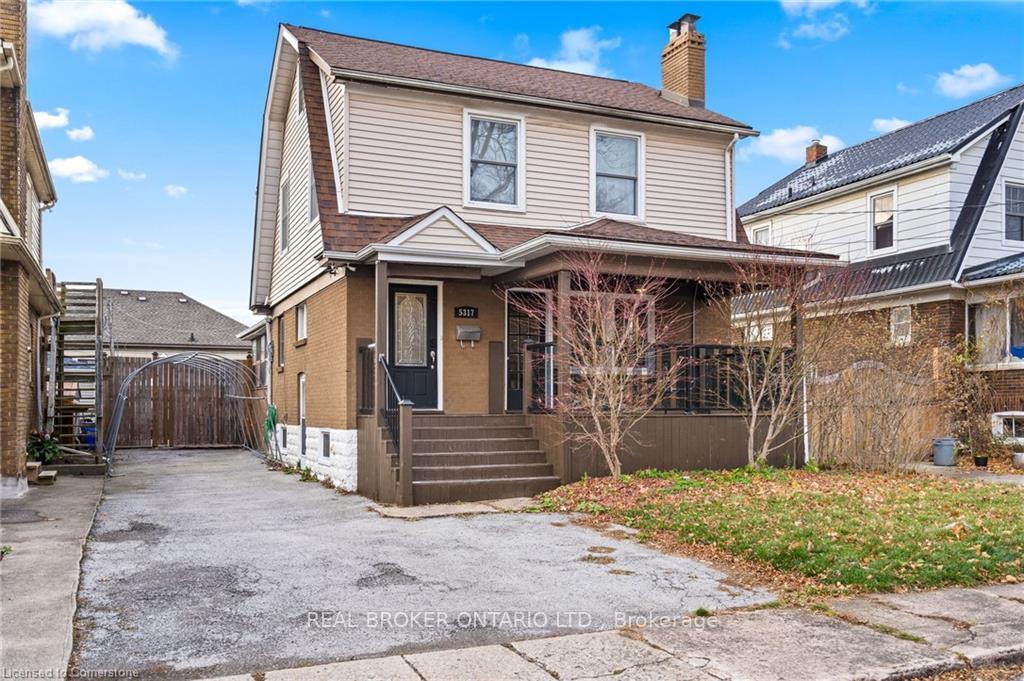
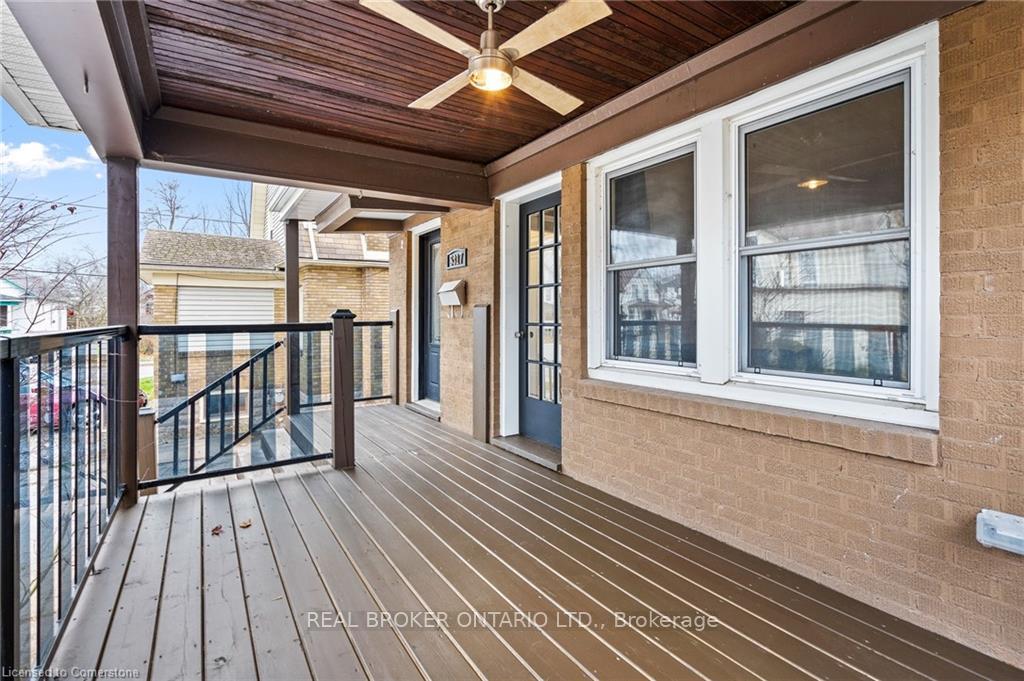
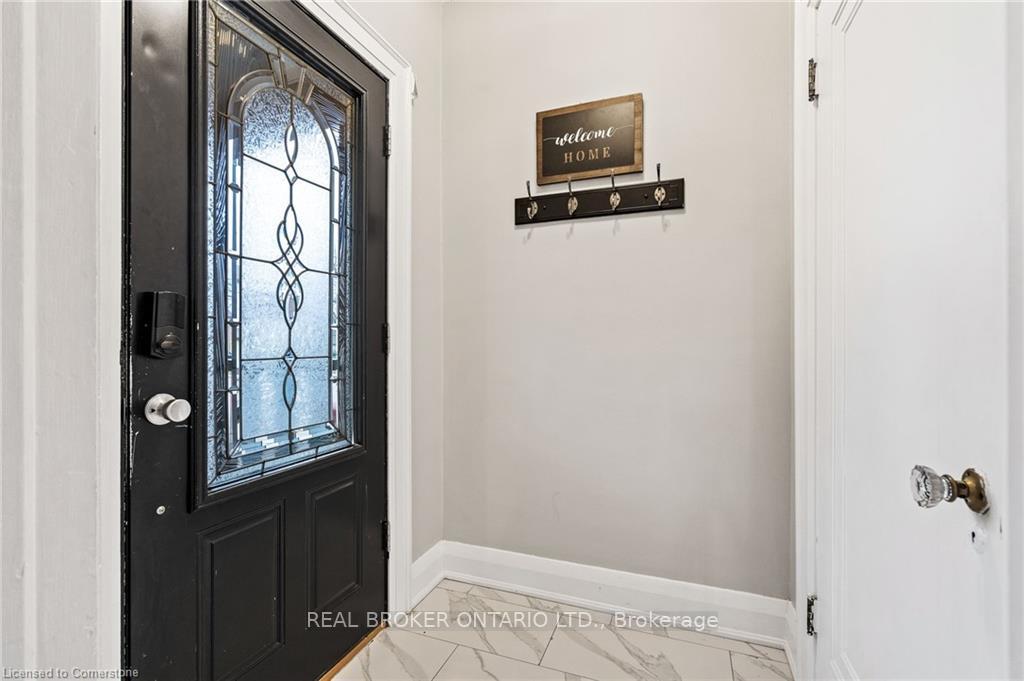
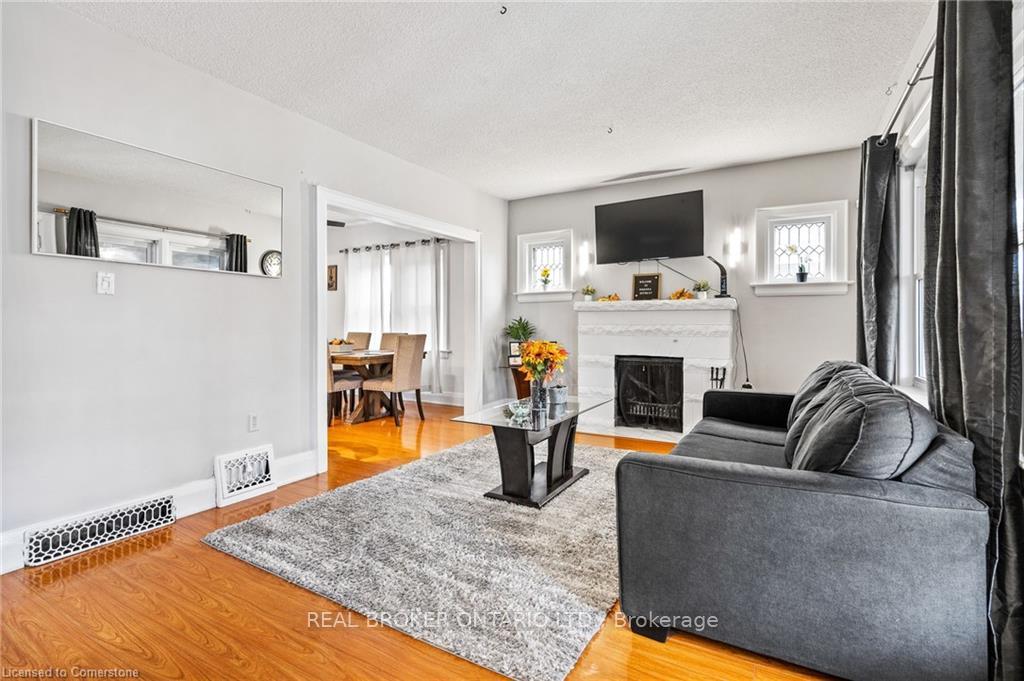 See all 42 photos
Property history
- $2,999TerminatedList: 2025-08-11|End: 2025-09-23|43 daysX12337479
- $3,500TerminatedList: 2025-08-11|End: 2025-09-23|43 daysX12337489
- $699,000TerminatedList: 2025-06-17|End: 2025-09-23|98 daysX12227664
- $699,000TerminatedList: 2024-10-01|End: 2025-03-13|163 daysX9377006
Facts and features
- BasementFinished
- Price per sq ft~$399
- Water, sewerMunicipal
- HeatingForced air
- Fireplace
- Central air
- Inground pool
The homeDetached, 2 1/2 storey, 1,500–2,000 sq ft
- Type: Detached
- Style: 2 1/2 storey
- Living space: 1,500–2,000 sq ft
- Basement: Full, finished
- Special designation: Other
InsideFireplace Yes, Rooms above ground 8, 4 + 1 in the basement
- Fireplace: Yes
- Rooms above ground: 8
- Bedrooms: 4 + 1 in the basement
- Bathrooms: 3
- Kitchens: 1
- Family room: Yes
Outside and lotBrick, vinyl siding, Asphalt shingle, Concrete block
- Exterior: Brick, vinyl siding
- Roof: Asphalt shingle
- Foundation: Concrete block
- Pool: Inground
- Size: 40 × 115 ft
Parking4 Parking
- Spaces: 4 Parking
Heating, water and powerForced air, gas, Central air, Municipal water
- Heating: Forced air, gas
- Cooling: Central air
- Water: Municipal water
- Sewer: Municipal sewer
Costs and taxesTaxes $2,949 a year, HST included in the price, Hot water heater
- Taxes, 2024: $2,949 a year
- HST: HST included in the price
- Rental items: Hot water heater
Included in the saleStainless steel fridge and stove, washer, dryer,
- Included: Stainless steel fridge and stove, washer, dryer,
Listing detailsX12227664, Terminated, Jun 17, 2025
- MLS® number: X12227664
- Status: Terminated
- Listed on: Jun 17, 2025
- Days on market: 98
- Updated: Sep 23, 2025
- Possession: Flexible
- Occupied by: Vacant
- Listing brokerage: REAL BROKER ONTARIO LTD.
About this home
5317 Third Avenue, Niagara Falls (Cherrywood), ON L2E 4M6
Brimming with charm and character, this 1,740 sq. ft. two-and-a-half-story home offers a unique layout and plenty of space. Enjoy summers around the generous 36 x 14-foot in-ground concrete pool and cabana bar perfect for relaxing or entertaining. Just a short drive from the world-famous Niagara Falls entertainment district, this home features 4+1 bedrooms, 2.5 bathrooms, a finished basement, and a finished attic loft. Recent upgrades include a new A/C unit, pool pump, hot water on demand, and a stylish front porch makeover.
Ask about this home
A HOMEH agent will answer your questions about this home.
Around this home
Daily convenience, out of 100, from the distances below
Schools nearby
School rating, out of 10.
Helpful calculators
Your HOMEH agent

"I would see it this week."