

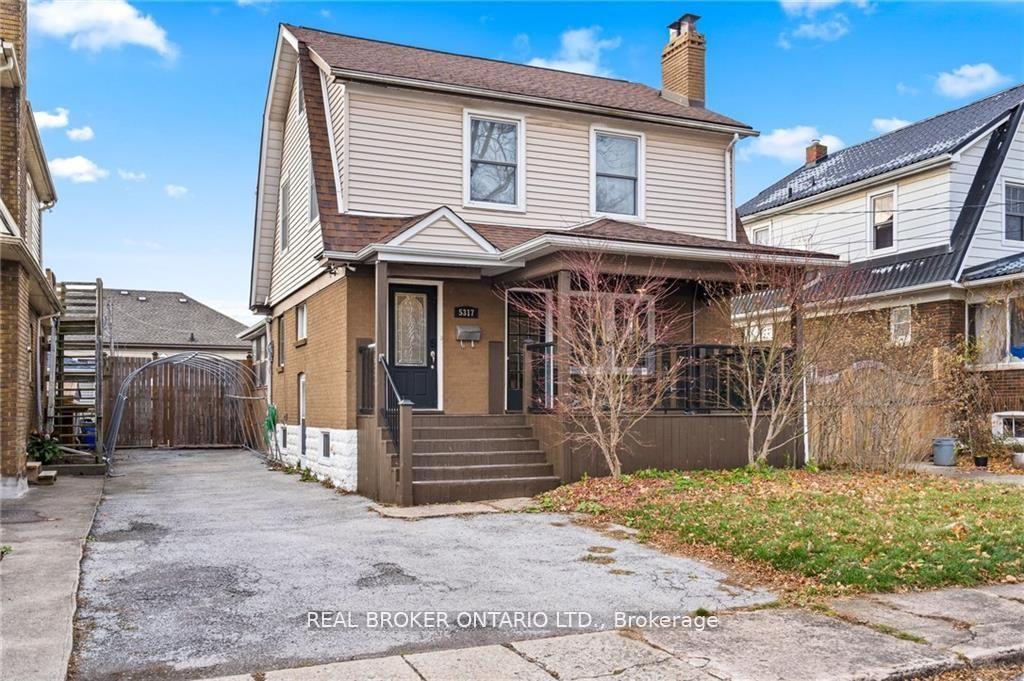
5317 Third Avenue
Detached Terminated
1/355317 Third Avenue
Detached Terminated
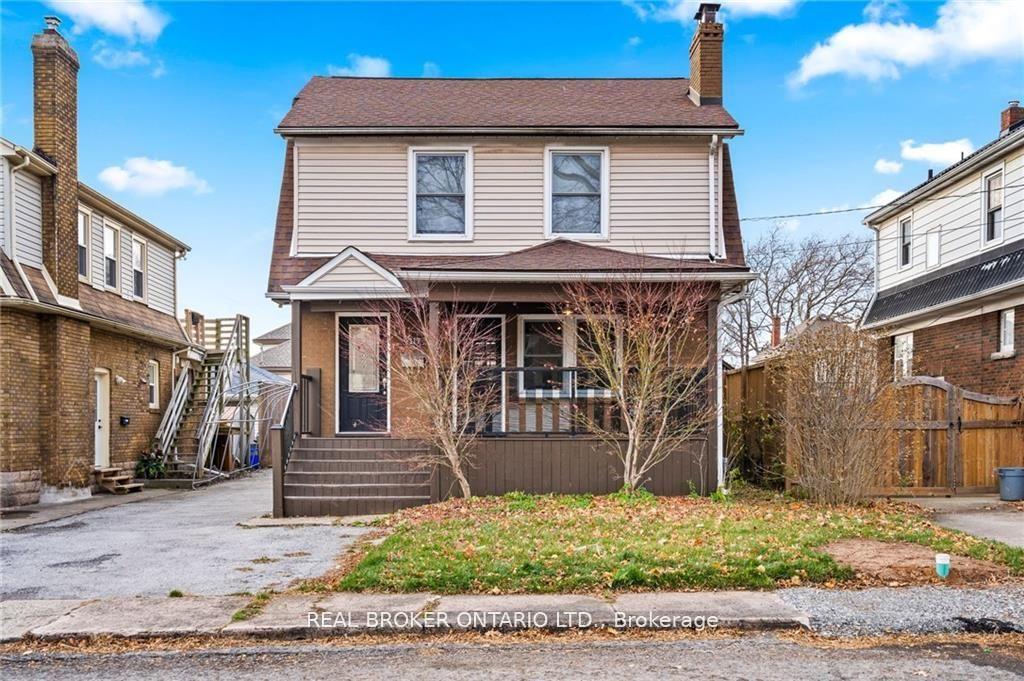
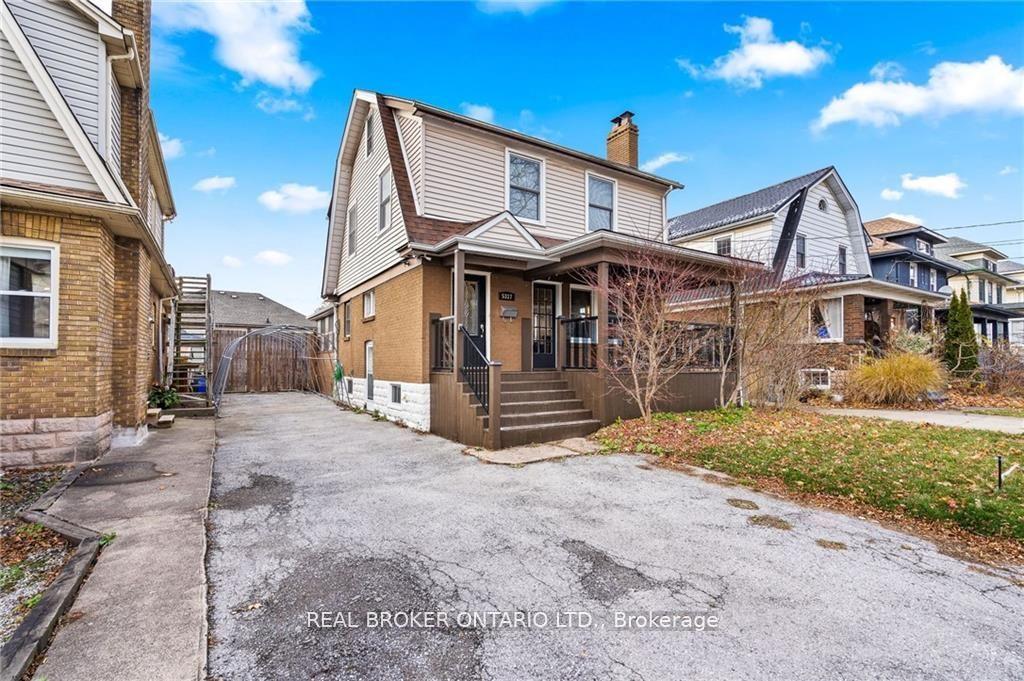
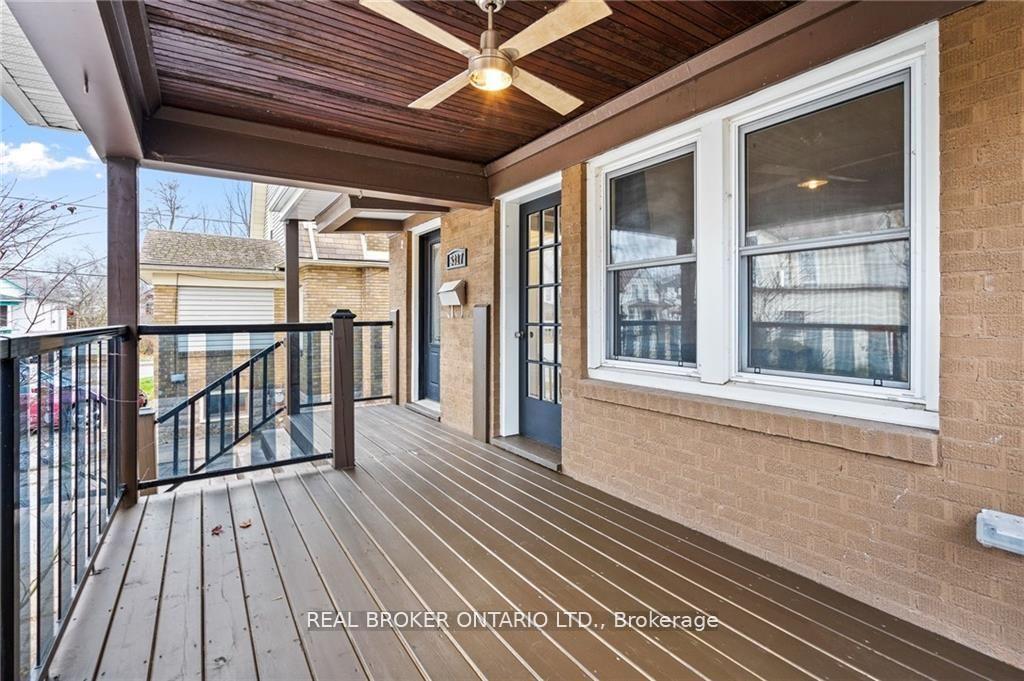
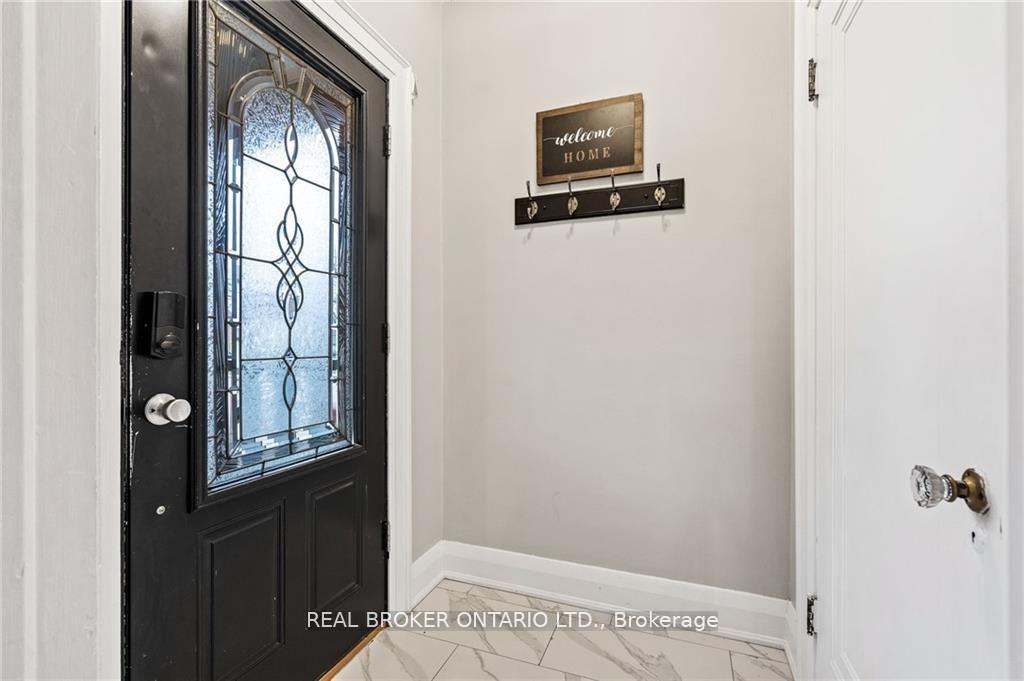 See all 35 photos
4+1 Bedrooms
3 Bathrooms
0 Garage
— sq.ft
40×115 ft
$2,448/yr
Property history
- $2,999TerminatedList: 2025-08-11|End: 2025-09-23|43 daysX12337479
- $3,500TerminatedList: 2025-08-11|End: 2025-09-23|43 daysX12337489
- $699,000TerminatedList: 2025-06-17|End: 2025-09-23|98 daysX12227664
- $699,000TerminatedList: 2024-10-01|End: 2025-03-13|163 daysX9377006
Facts and features
- BasementFinished
- Water, sewerMunicipal
- HeatingForced air
- CoolingCentral air
What stands out
- Fireplace
- Central air
- Inground pool
The homeDetached, 2 1/2 storey, Finished, full
- Type: Detached
- Style: 2 1/2 storey
- Basement: Finished, full
- Special designation: Other
InsideFireplace Yes, Rooms above ground 8, 4 + 1 in the basement
- Fireplace: Yes
- Rooms above ground: 8
- Bedrooms: 4 + 1 in the basement
- Bathrooms: 3
- Kitchens: 1
- Family room: Yes
Outside and lotBrick, vinyl siding, Asphalt shingle, Concrete block
Outside
- Exterior: Brick, vinyl siding
- Roof: Asphalt shingle
- Foundation: Concrete block
- Pool: Inground
- Size: 40 × 115 ft
Parking4 Parking, Private double
- Spaces: 4 Parking
- Driveway: Private double
Heating, water and powerForced air, gas, Central air, Municipal water
- Heating: Forced air, gas
- Cooling: Central air
- Water: Municipal water
- Sewer: Municipal sewer
Costs and taxesTaxes $2,448 a year, HST included in the price, Hot water heater
- Taxes, 2023: $2,448 a year
- HST: HST included in the price
- Rental items: Hot water heater
Included in the saleStainless steel fridge and stove, washer, dryer
- Included: Stainless steel fridge and stove, washer, dryer
Listing detailsX9377006, Terminated, Oct 1, 2024
- MLS® number: X9377006
- Status: Terminated
- Listed on: Oct 1, 2024
- Days on market: 163
- Updated: Mar 13, 2025
- Possession: Flexible
- Occupied by: Owner
- Listing brokerage: REAL BROKER ONTARIO LTD.
About this home
5317 Third Avenue, Niagara Falls (Cherrywood), ON L2E 4M6
Inground
Many, many upgrades and freshly painted throughout.. Gigantic 36 X 14-Foot In-Ground Concrete Pool And Cabana Bar. Welcome To Niagara Falls. The World-Famous Niagara Falls Entertainment Zone Is Only A Short Drive Away. This 1740 Square Foot, Two-And-A-Half Story Home Has A Highly Unusual Layout And Is Brimming With Charm And Character. 3+2 Bedrooms, 2+1 Bathrooms, A Finished Basement, And A Finished Attic With Loft Are Included. A/C, Pool Pump, Front Porch Makeover, Hot Water On Demand.
Read more
Ask about this home
A HOMEH agent will answer your questions about this home.
Ask a question
Thinking of selling your home?See what your home is worth today.
Around this home
Falls Ave And Victoria Ave
Errands
Transit
Parks
Schools
Daily convenience, out of 100, from the distances below
ParkF.H. Leslie · 5 within 1 km9 min walk580 m
GroceryBusybee Food Mart6 min walk351 m
SchoolNiagara Centre Academy7 min walk410 m
Train stationUnnamed Stop16 min walk1.0 km
PharmacyShoppers Drug Mart5 min walk317 m
Cafés & foodTaku Sushi and Ramen · 15 within 1 km5 min walk321 m
Gym & rec centreF.H. Leslie Pool9 min walk555 m
LibraryNiagara Falls Public Library13 min walk819 m
HospitalNiagara Falls Hospital17 min walk1.1 km
WalkDriveStraight-line distance, open map data
Grocery0.4 km
Park0.6 km
Coffee0.4 km
Dining0.3 km
Gym0.8 km
Hospital1.1 km
Unnamed Stop1.0 km
Schools nearby
School rating, out of 10.
Niagara Centre Academyelementary · Private · 0.4 km
—
Kent Schoolsecondary · Private · 0.6 km
—
Valley Way Public Schoolelementary · Public · 0.7 km
3.6/10Low
Contact agent
Helpful calculators
Mortgage
Affordability
Closing costs
Land transfer tax
Property tax
Down payment
CMHC insurance
Stress test
Cashback Rebate
Your HOMEH agent

KimHOMEH agent · Niagara Falls
"I would see it this week."
Ask Kim