

5685 Robinson Street
5685 Robinson Street
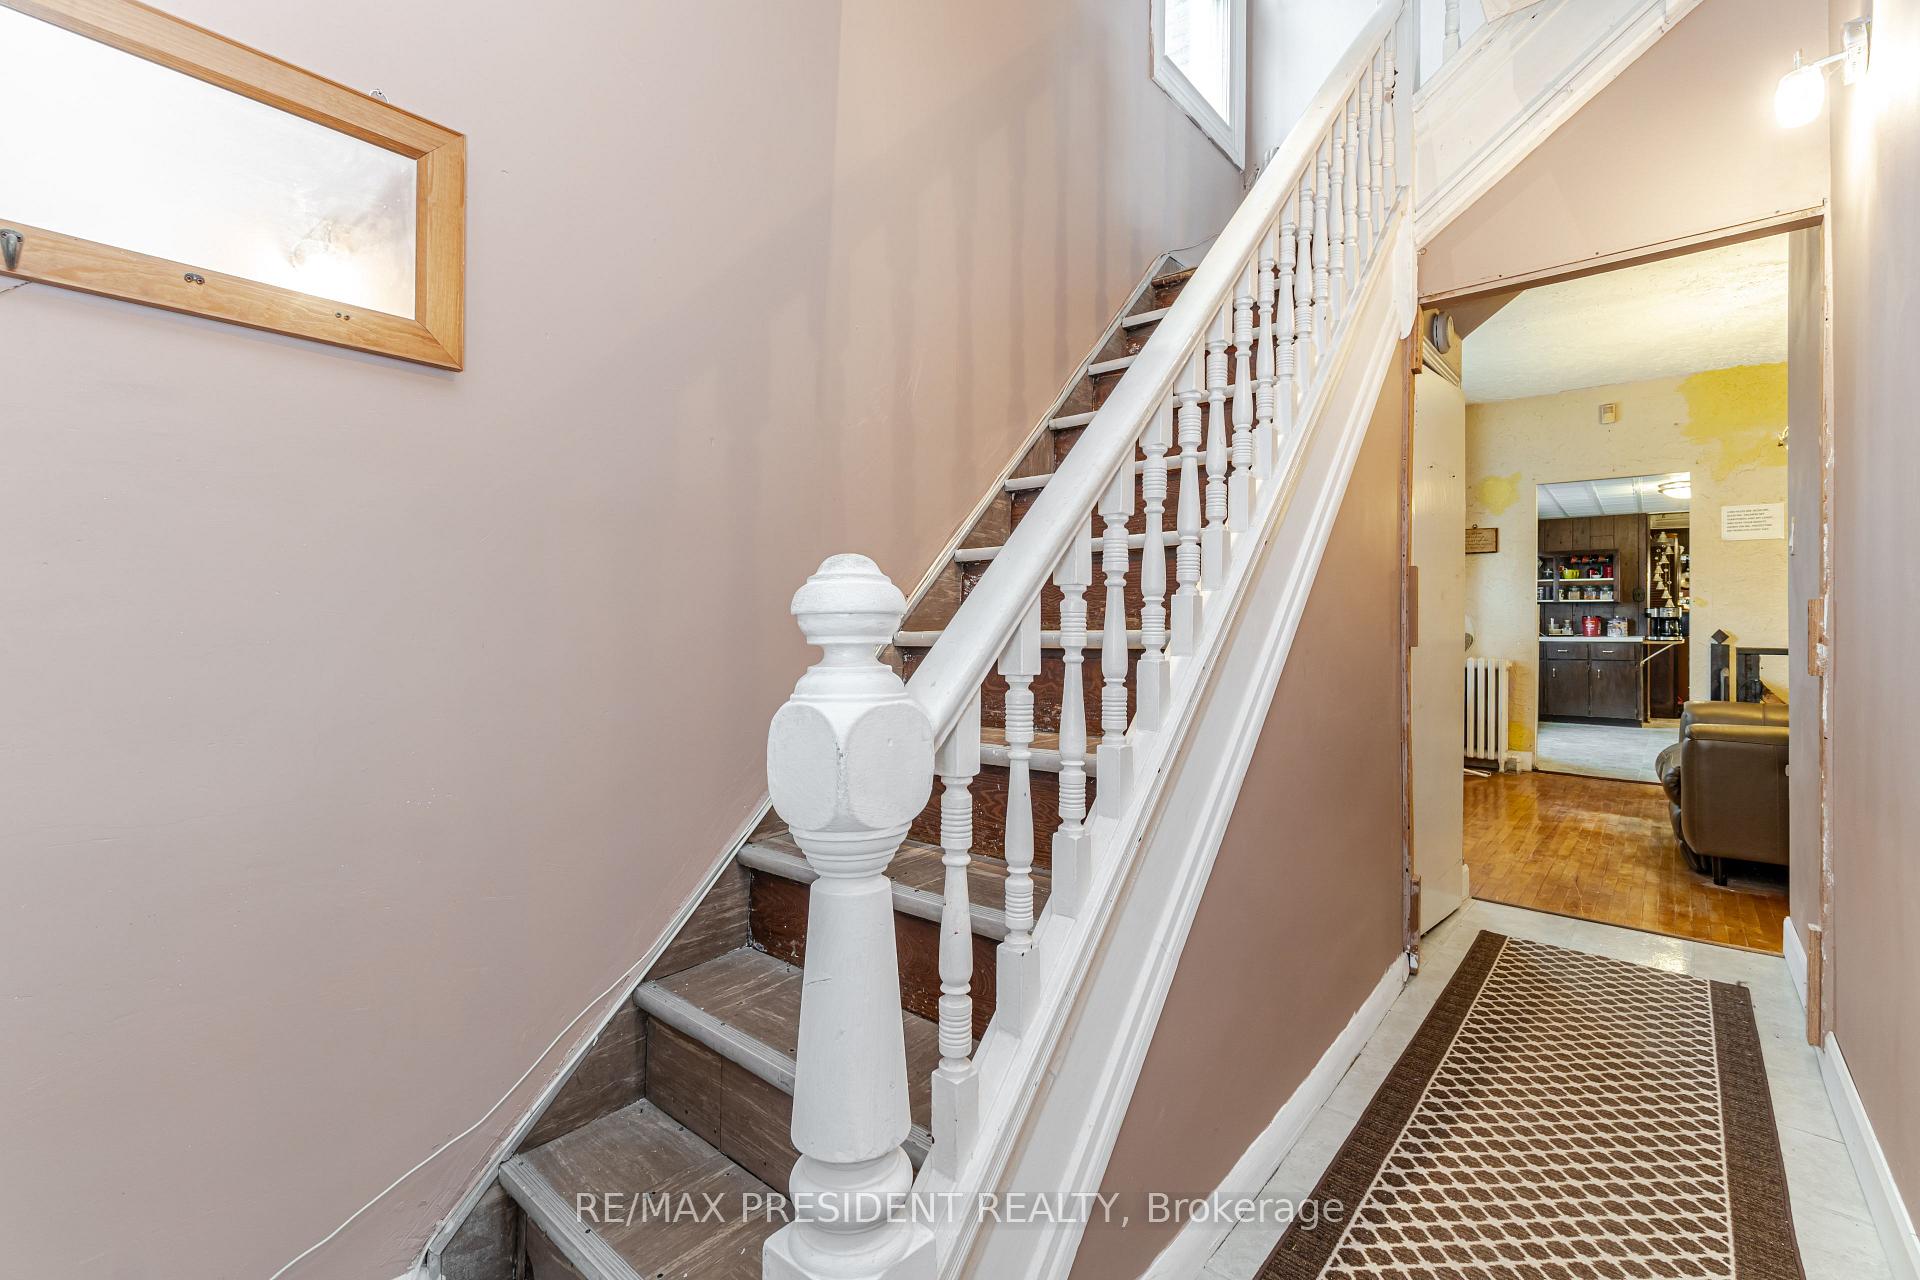 See all 32 photos
Property history
- $748,888TerminatedList: 2025-09-10|End: 2025-10-20|40 daysX12397289
- $749,900TerminatedList: 2024-11-14|End: 2025-02-06|84 daysX10423724
Facts and features
- BasementPart finished
- Age of home51–99 years
- Price per sq ft~$176
- Water, sewerMunicipal
- Second kitchen
- Hardwood floors
- Inground pool
The homeDetached, 2-storey, Age 51–99 years
- Type: Detached
- Style: 2-storey
- Age: 51–99 years
- Living space: 3,500–5,000 sq ft
- Basement: Partially finished
- Waterfront: None
InsideHardwood, Vinyl, Broadloom, Main level, Other
- Flooring: Hardwood, Vinyl, Broadloom
- Laundry: Main level
- Features: Other
- Rooms above ground: 14
- Bedrooms: 4
- Bathrooms: 4
- Kitchens: 2
- Family room: Yes
Outside and lotVinyl siding, Shingles, Brick
- Exterior: Vinyl siding
- Roof: Shingles
- Foundation: Brick
- Pool: Inground
- Size: 58.98 × 130.18 ft
Parking5 Garage, Other, Private
- Spaces: 5 Garage
- Garage: Other
- Driveway: Private
Heating, water and powerRadiant, gas, Other, Municipal water
- Heating: Radiant, gas
- Cooling: Other
- Water: Municipal water
- Sewer: Municipal sewer
- Natural gas: Yes
- Hydro: Yes
- Cable: Yes
- Telephone: Yes
Costs and taxesTaxes $4,828 a year, HST included in the price, Water heater- $49.99, hvac $169.52
- Taxes, 2024: $4,828 a year
- HST: HST included in the price
- Rental items: Water heater- $49.99, hvac $169.52
NearbyPark, place of worship, public transit, school
- Close to: Park, place of worship, public transit, school
Listing detailsX10423724, Terminated, Nov 14, 2024
- MLS® number: X10423724
- Status: Terminated
- Listed on: Nov 14, 2024
- Days on market: 84
- Updated: Feb 6, 2025
- Possession: Flexible
- Occupied by: Owner
- Listing brokerage: RE/MAX PRESIDENT REALTY
About this home
5685 Robinson Street, Niagara Falls (Dorchester), ON L2G 2B1
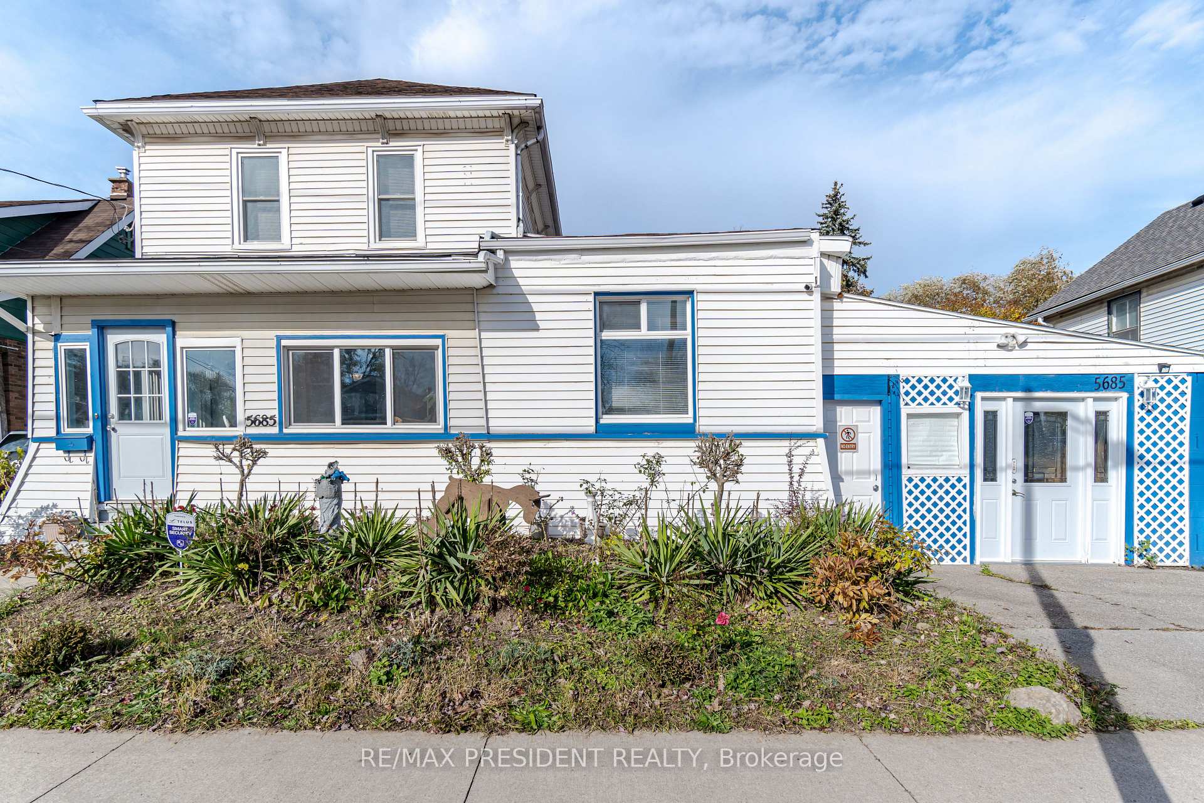
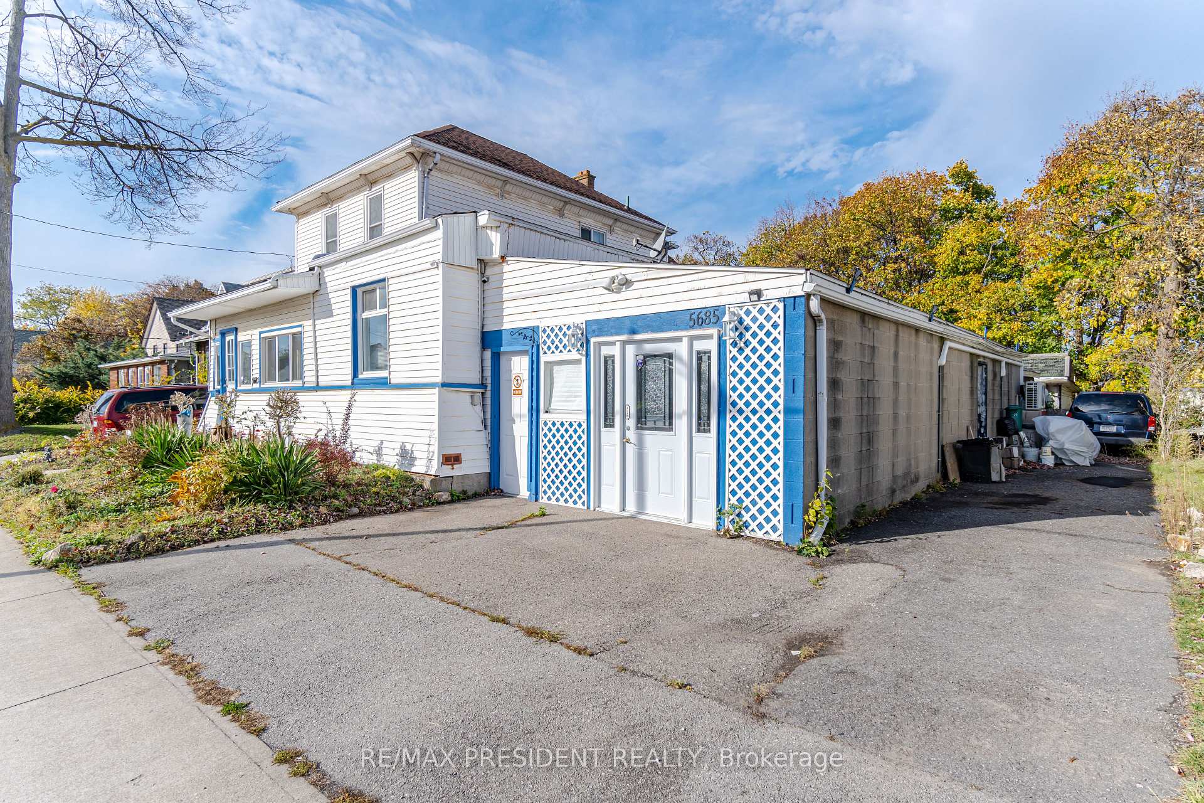
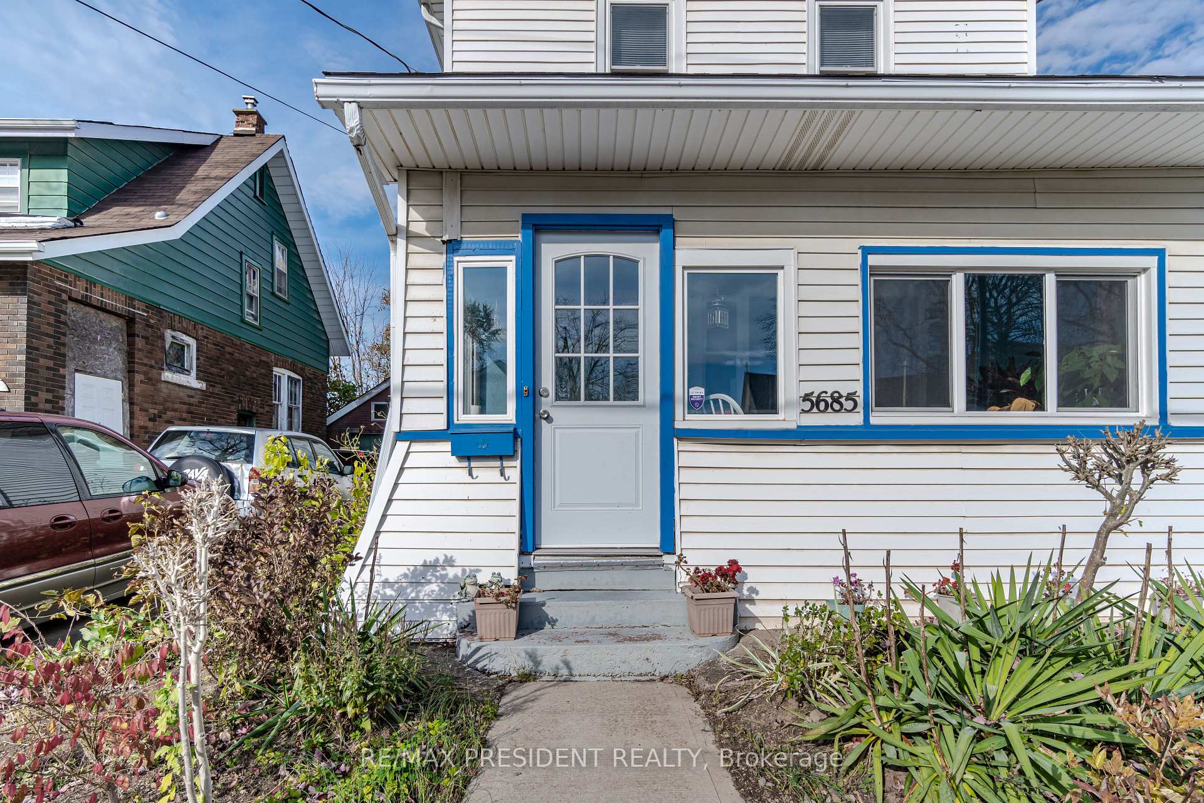
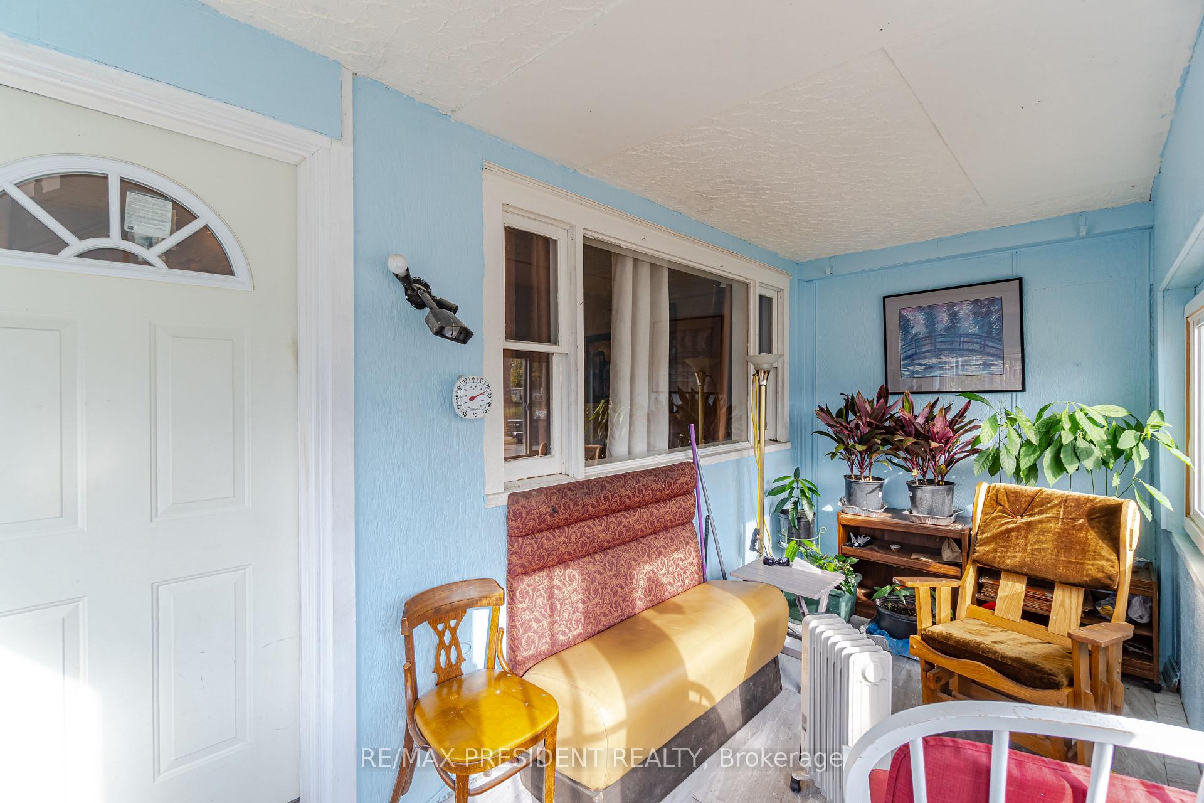
Welcome to this spacious 3600+ sqft home registered as a duplex in the city of Niagara Falls. Perfectly situated in the heart of Niagara, less than a 5 min drive to the Horseshoe Falls, Clifton Hills, Casino, restaurants, parks and much more. The top floor has an open living/dining area, 2 bdrms with a 4pc bathroom and potential for laundry hookups and a kitchen. The main flr features 2 bedrooms, a 4pc bathroom plus an additional 2pc bathroom, a spacious living room, and a dining room which leads right into the kitchen with an island and tons of cabinet storage. This home also has a very unique extension which can be used as an extra living space, offices, or bedrooms. There is also a staircase from the extension that leads to the huge partially finished bsmnt. For all the hands on people there is a 250 sqft wrkshp area. For those beautiful summer days you also get an inground pool and a separate pool house. The roof, windows, gas line, and 200 amp electrical panel were all upgraded.
Ask about this home
A HOMEH agent will answer your questions about this home.
Around this home
Daily convenience, out of 100, from the distances below
Schools nearby
School rating, out of 10.
Helpful calculators
Your HOMEH agent

"Priced 89% under the Hestimate. I would see it this week."