

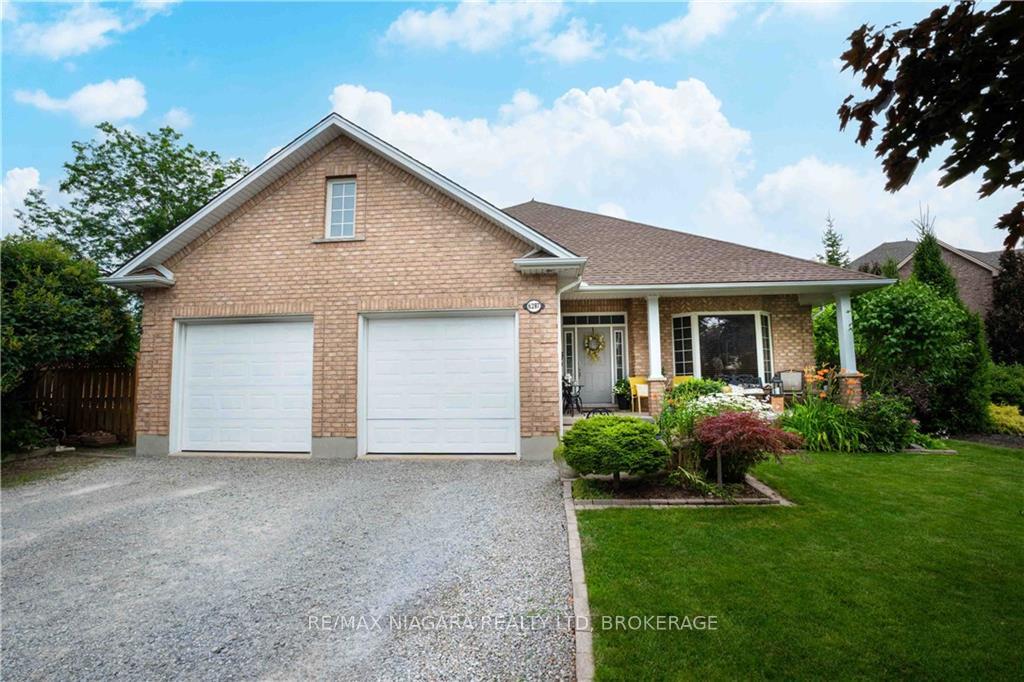
6287 Emma Street
6287 Emma Street
 See all 39 photos
Property history
- $1,125,000ExpiredList: 2025-09-09|End: 2025-12-31|113 daysX12393011
- $1,125,000ExpiredList: 2025-04-25|End: 2025-08-31|128 daysX12103411
- $1,125,000ExpiredList: 2025-01-08|End: 2025-04-09|91 daysX11913353
- $1,199,900ExpiredList: 2024-08-05|End: 2024-11-30|117 daysX9241211
Facts and features
- BasementWalk-out
- Age of home16–30 years
- Price per sq ft~$436
- Water, sewerMunicipal
- Fireplace
- Central air
The homeDetached, Backsplit 4, Age 16–30 years
- Type: Detached
- Style: Backsplit 4
- Age: 16–30 years
- Living space: 2,500–3,000 sq ft
- Basement: Finished with walk-out, full
InsideFireplace Yes, Rooms above ground 9, 4 + 1 in the basement
- Fireplace: Yes
- Rooms above ground: 9
- Bedrooms: 4 + 1 in the basement
- Bathrooms: 2
- Kitchens: 1
- Family room: Yes
Outside and lotBrick, concrete, Other, Poured concrete
- Exterior: Brick, concrete
- Roof: Other
- Foundation: Poured concrete
- Size: 58.2 × 176.9 ft
- Zoning: R1C
Parking2 Garage, Attached, Private double
- Spaces: 2 Garage
- Garage: Attached
- Driveway: Private double
Heating, water and powerForced air, gas, Central air, Municipal water
- Heating: Forced air, gas
- Cooling: Central air
- Water: Municipal water
- Sewer: Municipal sewer
- Natural gas: Available
- Hydro: Available
- Cable: Available
- Telephone: Available
Costs and taxesTaxes $7,169 a year, HST included in the price
- Taxes, 2024: $7,169 a year
- HST: HST included in the price
Included in the saleNegotiable
- Included: Negotiable
NearbyFenced yard, golf, park, school, school bus route
- Close to: Fenced yard, golf, park, school, school bus route
Listing detailsX9241211, Expired, Aug 5, 2024
- MLS® number: X9241211
- Status: Expired
- Listed on: Aug 5, 2024
- Days on market: 117
- Updated: Nov 30, 2024
- Possession: Immediately
- Occupied by: Owner
- Listing brokerage: RE/MAX NIAGARA REALTY LTD, BROKERAGE
About this home
6287 Emma Street, Niagara Falls (Stamford), ON L2J 4H2
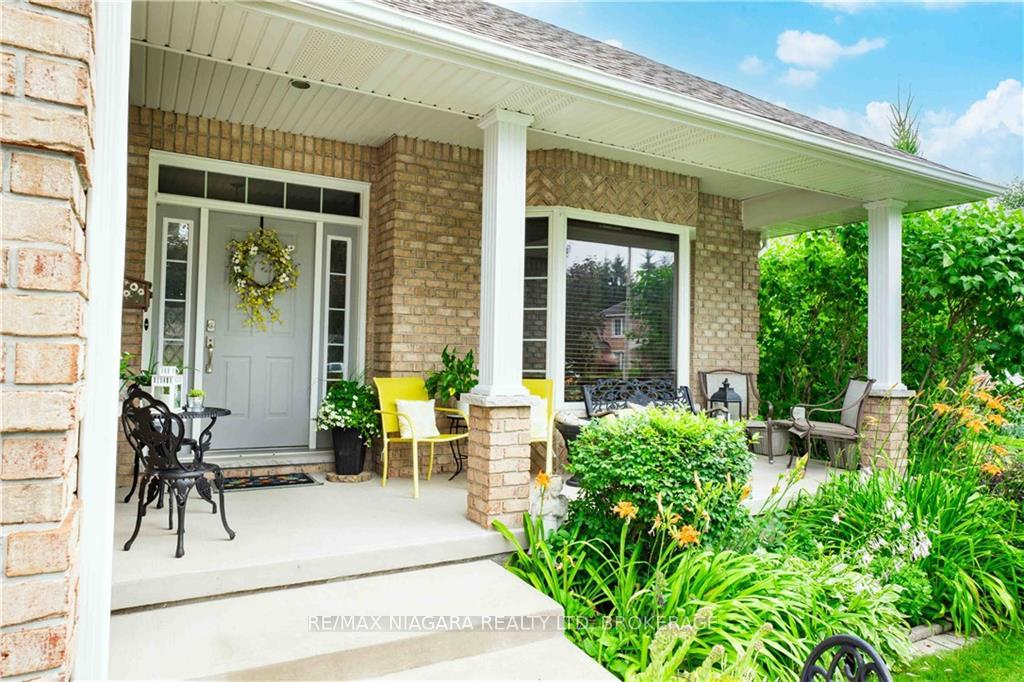
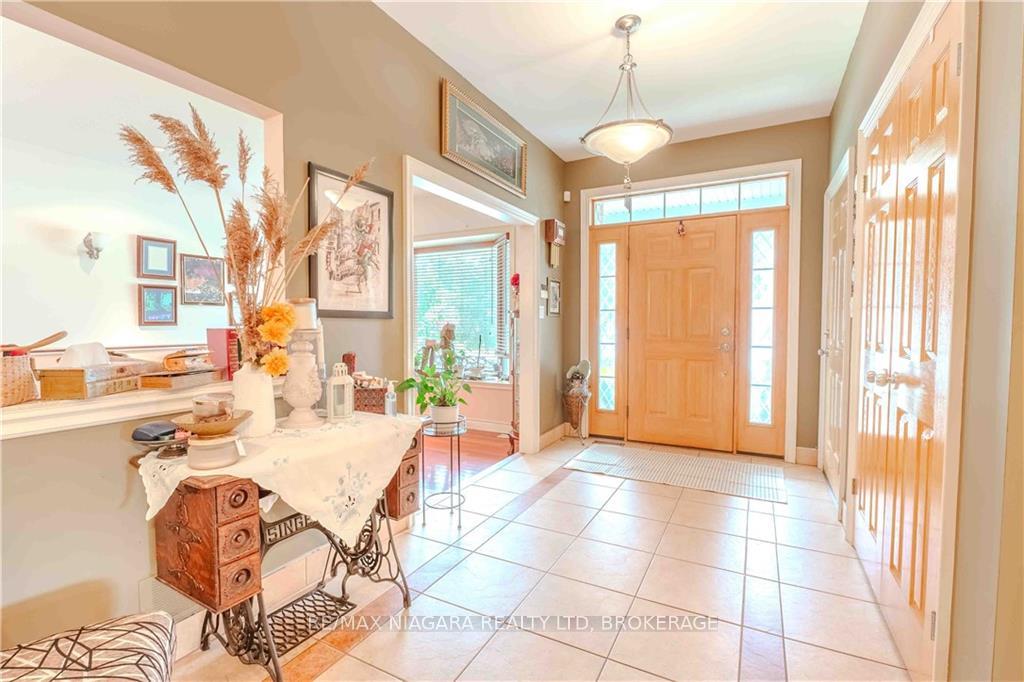
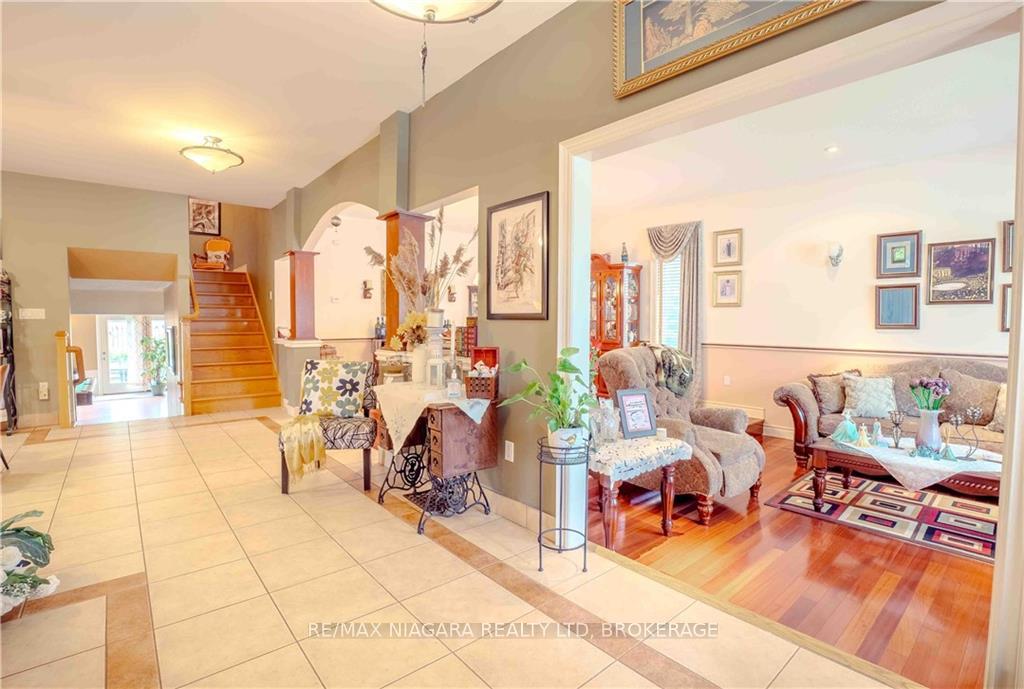
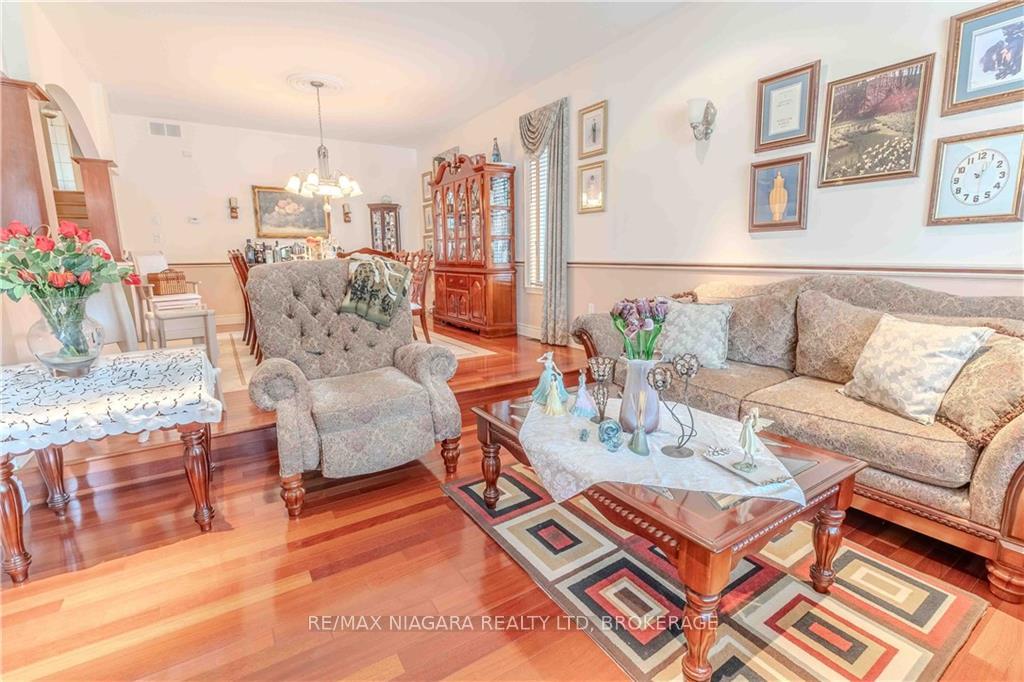
LIVE - WORK - PLAY! Extremely rare opportunity to get into Niagara falls' prestigious Moretta Estates Neighbourhood! Situated on a private cul de sac with a massive pie shaped lot is this stunning custom 4 level backsplit boasting 4000sqft of living space, 4+1 Bedrooms, 2 Bathrooms, and full walk out basement! Main floor layout offers gorgeous foyer with access into your double car garage, sunken living room, formal dining room and a massive chef's dream kitchen with access to a covered side patio - perfect for BBQs! Second level has 4 bedrooms all equipped with tons of closet space and a 5+ piece bathroom with jacuzzi tub, stand up tiled shower and double vanities! Lower level is truly a remarkable space being above grade and equipped with a full walk out basement from the rec room plus having an additional side entrance. Enjoy the comfort of natural light into the oversized rec room featuring a gas fireplace, home office, pool table/games area, additional bedroom and 4 piece bathroom. The lowest basement area has the opportunity to create a true in-law suite or ability to finish into another bedroom/theatre room/additional office space, coupled with a cold cellar and massive laundry area loaded with additional storage. Double car garage is fully finished with vinyl side interior and the driveway has enough space to park up to 6 vehicles! Fully fenced private backyard with enough space to install a future pool, offers plenty of garden/lawn area and additional storage space if needed. Fully landscaped property with underground sprinkler system - a green thumb's dream! Perfect for families that are looking to expand or have in-laws move in to live under the same roof! Close to all amenities, minutes to wine country, golf courses, and QEW highway. Do not let this one slip by - this is the opportunity you've been waiting for!
Ask about this home
A HOMEH agent will answer your questions about this home.
Around this home
Daily convenience, out of 100, from the distances below
Schools nearby
School rating, out of 10.
Helpful calculators
Your HOMEH agent

"I would see it this week."