

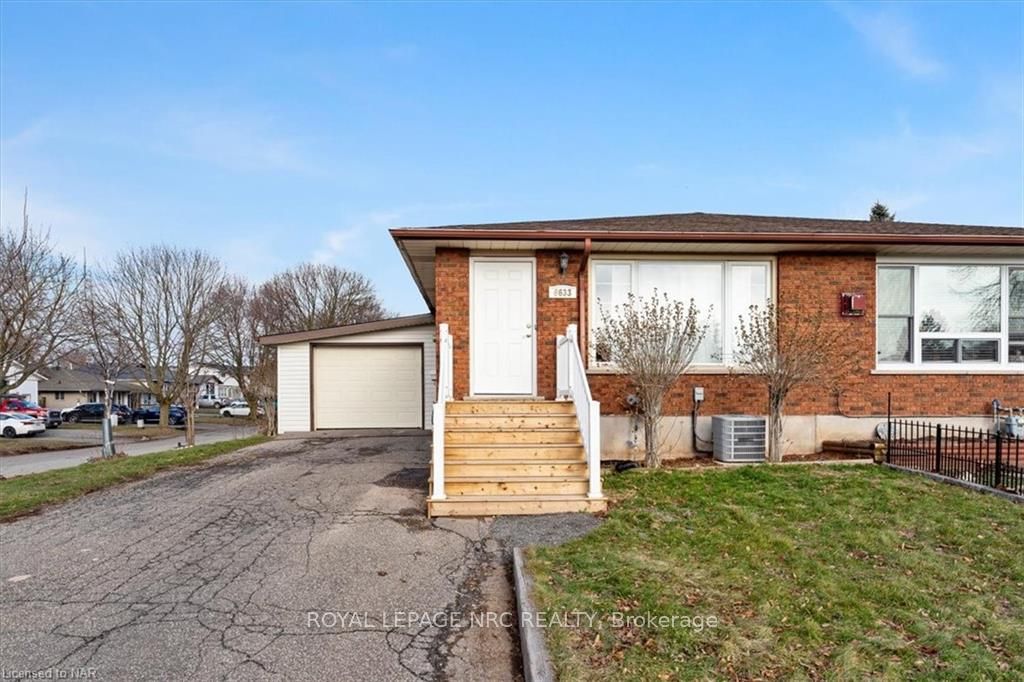
6633 Dawson Street
6633 Dawson Street
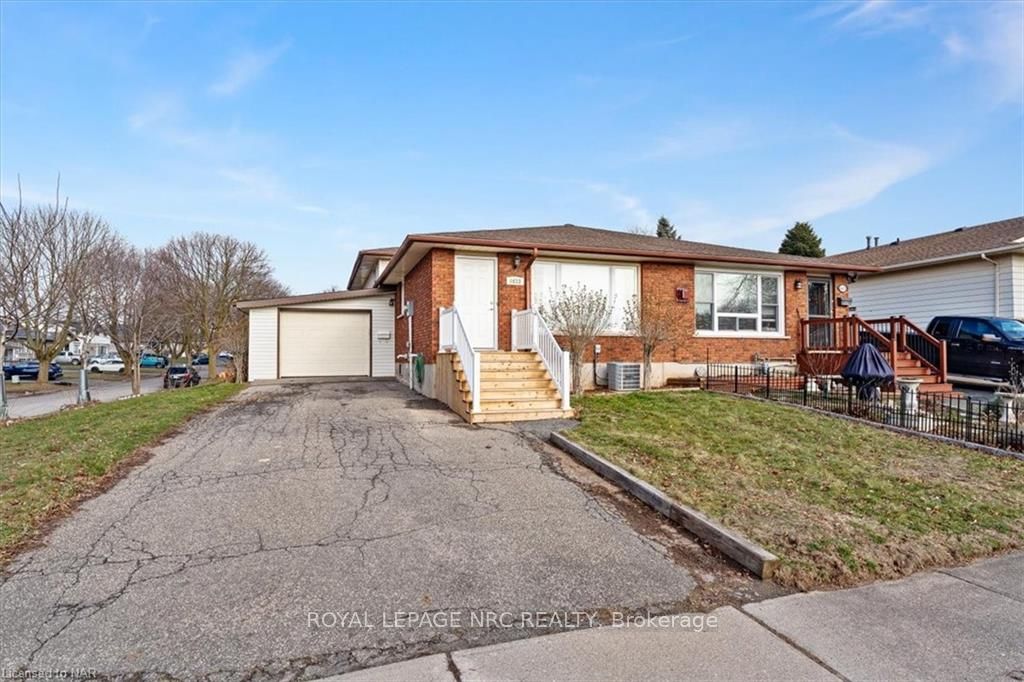
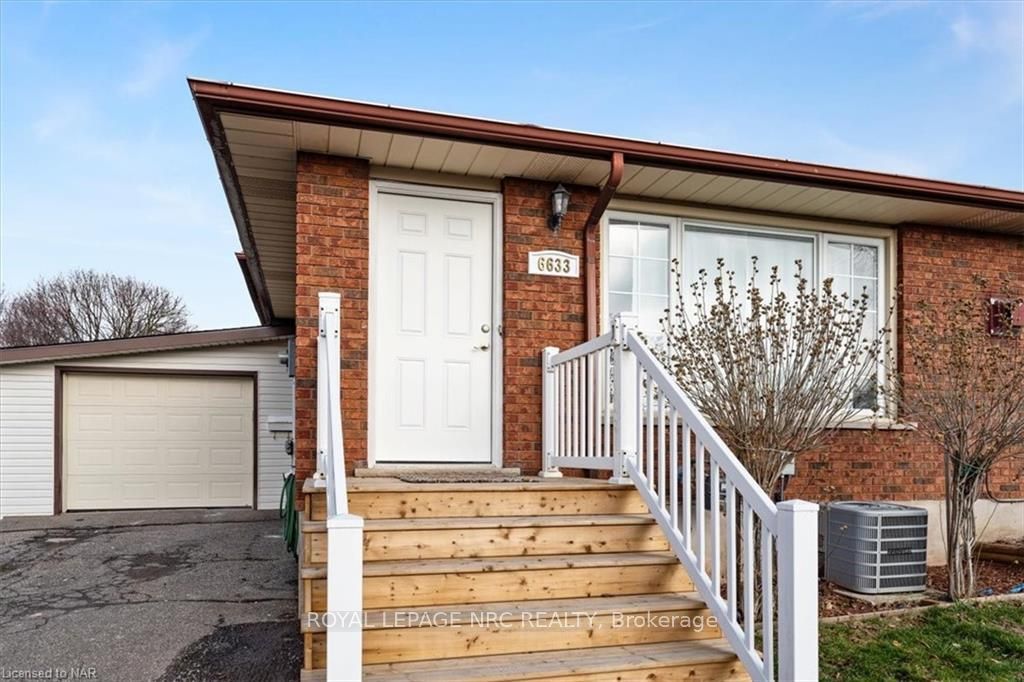
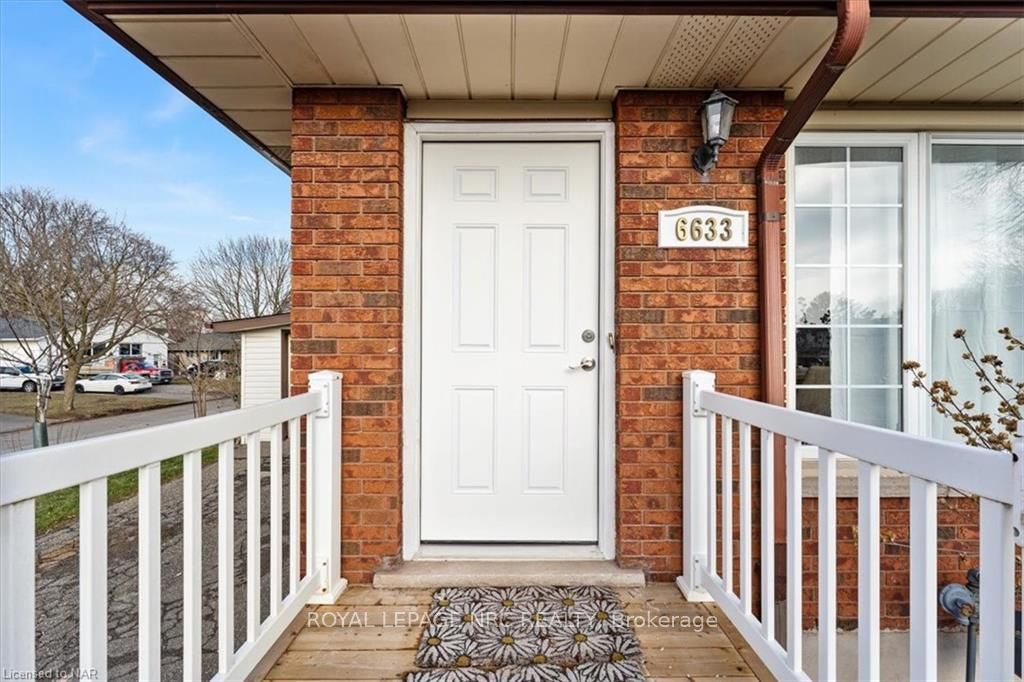
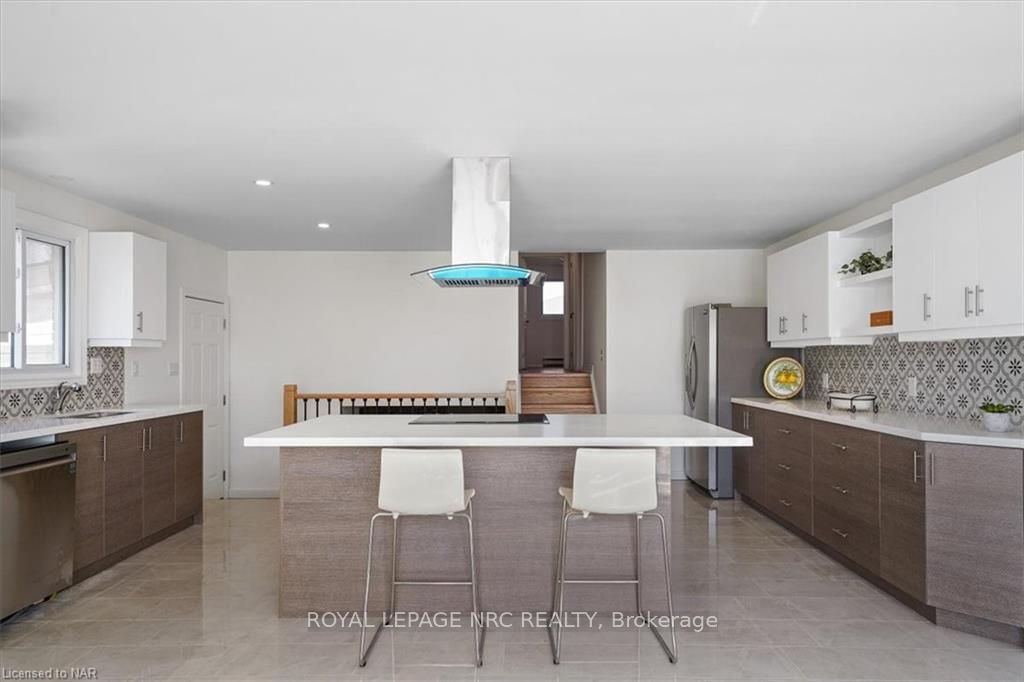 See all 20 photos
Property history
- $634,900TerminatedList: 2024-03-05|End: 2025-04-19|410 daysX8493274
- $649,000TerminatedList: 2024-02-06|End: 2025-04-19|438 daysX8493808
Facts and features
- BasementUnfinished
- Age of home31–50 years
- Price per sq ft~$705
- Water, sewerMunicipal
- Central air
The homeSemi-Detached, Other, Age 31–50 years
- Type: Semi-Detached
- Style: Other
- Age: 31–50 years
- Living space: 700–1,100 sq ft
- Basement: Unfinished, full
- Exposure: South
- Waterfront: None
InsideSump pump, Rooms above ground 5, Rooms in the basement 3
- Features: Sump pump
- Rooms above ground: 5
- Rooms in the basement: 3
- Bedrooms: 3
- Bathrooms: 2
- Kitchens: 1
Outside and lotBrick, vinyl siding, Asphalt shingle, Poured concrete
- Exterior: Brick, vinyl siding
- Roof: Asphalt shingle
- Foundation: Poured concrete
- Size: 44.67 × 117 ft
- Zoning: R2
Parking2 Garage, Attached, Private
- Spaces: 2 Garage
- Garage: Attached
- Driveway: Private
Heating, water and powerForced air, gas, Central air, Municipal water
- Heating: Forced air, gas
- Cooling: Central air
- Water: Municipal water
- Sewer: Municipal sewer
Costs and taxesTaxes $2,815 a year, Hot water heater
- Taxes, 2024: $2,815 a year
- Under contract: Hot water heater
Included in the saleDishwasher, dryer, rangehood, refrigerator, stove, washer, window coverings
- Included: Dishwasher, dryer, rangehood, refrigerator, stove, washer, window coverings
NearbyHospital
- Close to: Hospital
Listing detailsX8493274, Terminated, Mar 5, 2024
- MLS® number: X8493274
- Status: Terminated
- Listed on: Mar 5, 2024
- Days on market: 410
- Updated: Apr 19, 2025
- Possession: Flexible
- Occupied by: Owner
- Listing brokerage: ROYAL LEPAGE NRC REALTY
About this home
6633 Dawson Street, Niagara Falls (Morrison), ON L2E 7C6
Welcome to your dream home in the north end of Niagara Falls! This charming house offers everything you need for comfortable living with 3 fully finished levels. This home it's perfect for families or those looking for some extra room. As you enter, you'll be greeted by an open concept layout that seamlessly connects the main living areas. The highlight of the main floor is the large new kitchen with quarts countertops, featuring a stunning island that can comfortably seat up to five people measuring an impressive 7.4x4.2 ft. This kitchen is a true centerpiece, offering ample space for cooking & entertaining. Adjacent to the kitchen is a spacious dining room, providing the perfect setting for hosting dinner parties or enjoying everyday meals. With newer flooring throughout the living area and baths, as well as new doors and pot lights, it's a modern and comfortable space to enjoy. Upstairs, you'll find 3 spacious beds & a 4-piece bath completes this level. The lower level is a great living space to relax and unwind. This home also offers plenty of storage space, ensuring you have room for all your belongings. The attached car garage can fit 2 cars. Outside, you'll find a fully fenced backyard, offering privacy and a great space for outdoor activities. Located in a great neighborhood, this home is close to the QEW, feet away to a park, trails and all amenities. You'll enjoy the tranquility of a quiet neighborhood with low traffic, making it an ideal place to call home.
Ask about this home
A HOMEH agent will answer your questions about this home.
Around this home
Daily convenience, out of 100, from the distances below
Schools nearby
School rating, out of 10.
Helpful calculators
Your HOMEH agent

"I would see it this week."