

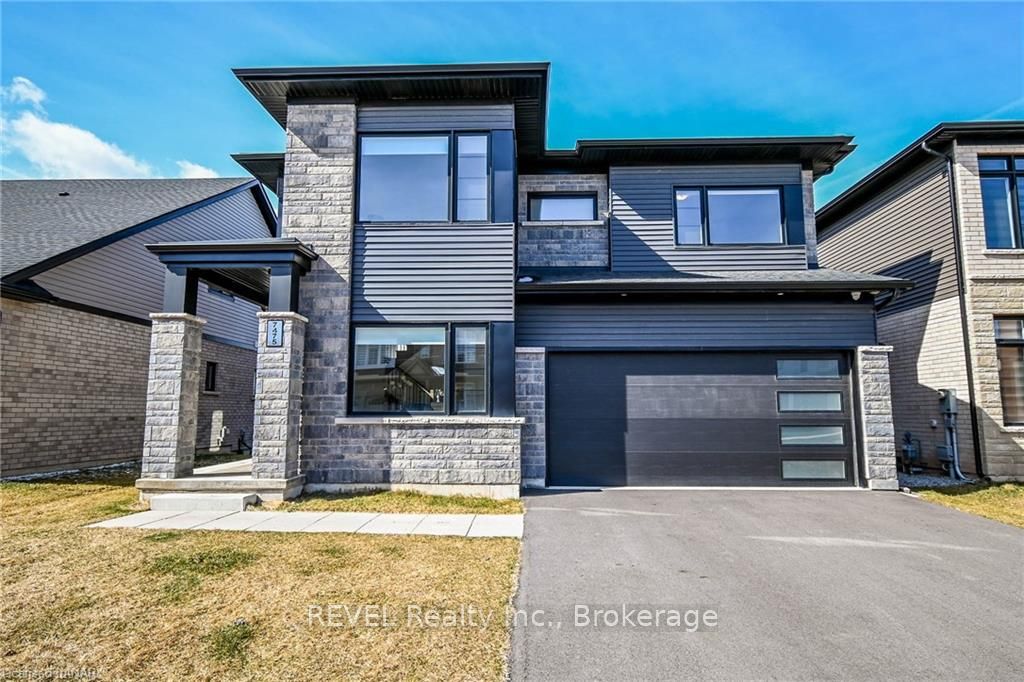
7475 Sherrilee Crescent
7475 Sherrilee Crescent
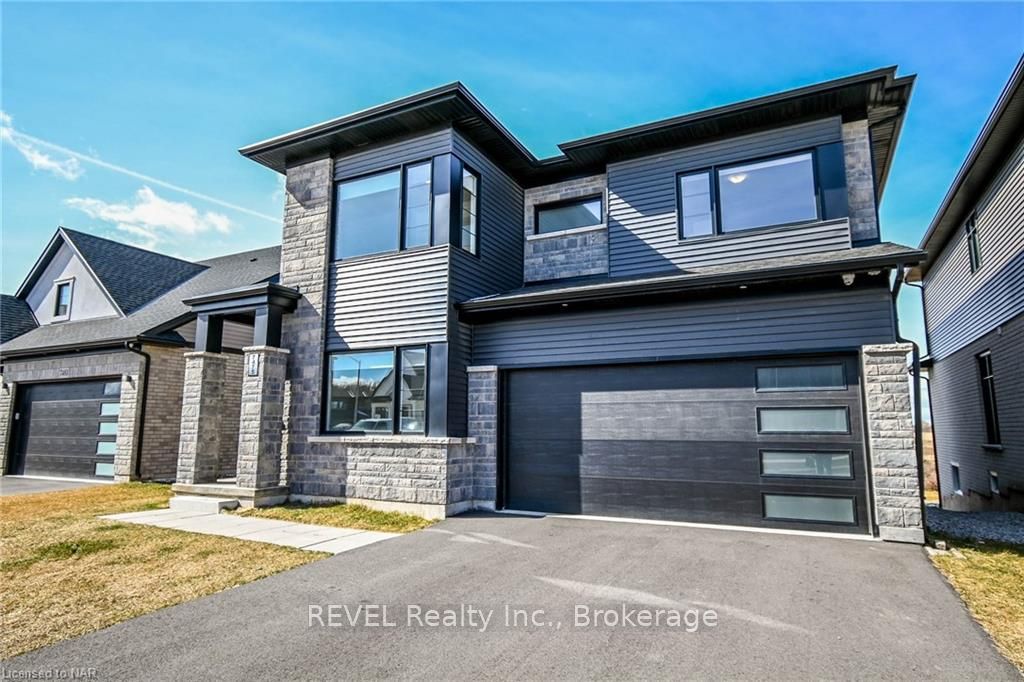 See all 30 photos
Property history
- $1,800ExpiredList: 2025-08-12|End: 2025-11-12|92 daysX12340866
- $1,175,000TerminatedList: 2024-03-13|End: 2025-04-19|402 daysX8493239
- $3,500TerminatedList: 2024-01-08|End: 2025-04-19|467 daysX8708092
Facts and features
- BasementUnfinished
- Age of home0–5 years
- Price per sq ft~$427
- Water, sewerMunicipal
- Central air
The homeDetached, 2-storey, Age 0–5 years
- Type: Detached
- Style: 2-storey
- Age: 0–5 years
- Living space: 2,500–3,000 sq ft
- Basement: Unfinished, full
- Exposure: South
- Waterfront: None
InsideWater meter, sump pump, Rooms above ground 13, Rooms in the basement 1
- Features: Water meter, sump pump
- Rooms above ground: 13
- Rooms in the basement: 1
- Bedrooms: 4
- Bathrooms: 3
- Kitchens: 1
Outside and lotMetal/steel siding, stone, Asphalt shingle, Poured concrete
- Exterior: Metal/steel siding, stone
- Roof: Asphalt shingle
- Foundation: Poured concrete
- Size: 45.93 × 105.05 ft
- Zoning: RES
Parking2 Garage, Attached, Private double
- Spaces: 2 Garage
- Garage: Attached
- Driveway: Private double
Heating, water and powerForced air, gas, Central air, Municipal water
- Heating: Forced air, gas
- Cooling: Central air
- Water: Municipal water
- Sewer: Municipal sewer
Costs and taxesTaxes $7,658 a year
- Taxes, 2023: $7,658 a year
Included in the saleDishwasher, dryer, refrigerator, stove, washer
- Included: Dishwasher, dryer, refrigerator, stove, washer
NearbyHospital
- Close to: Hospital
Listing detailsX8493239, Terminated, Mar 13, 2024
- MLS® number: X8493239
- Status: Terminated
- Listed on: Mar 13, 2024
- Days on market: 402
- Updated: Apr 19, 2025
- Possession: 1-29 days
- Occupied by: Vacant
- Listing brokerage: REVEL Realty Inc., Brokerage
About this home
7475 Sherrilee Crescent, Niagara Falls (Brown), ON L2H 3T4
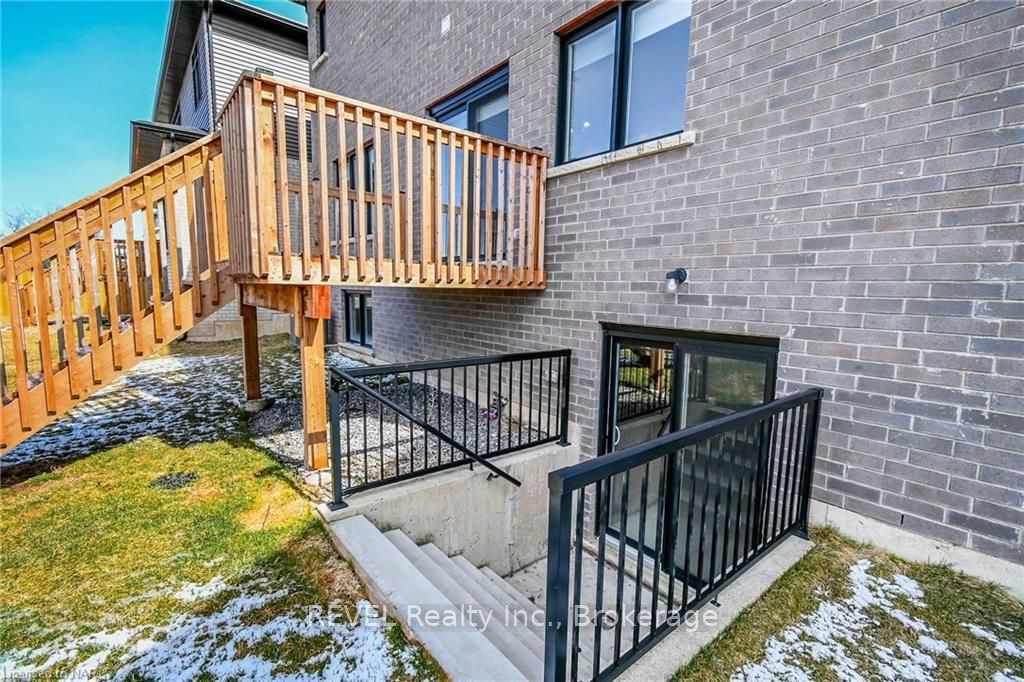
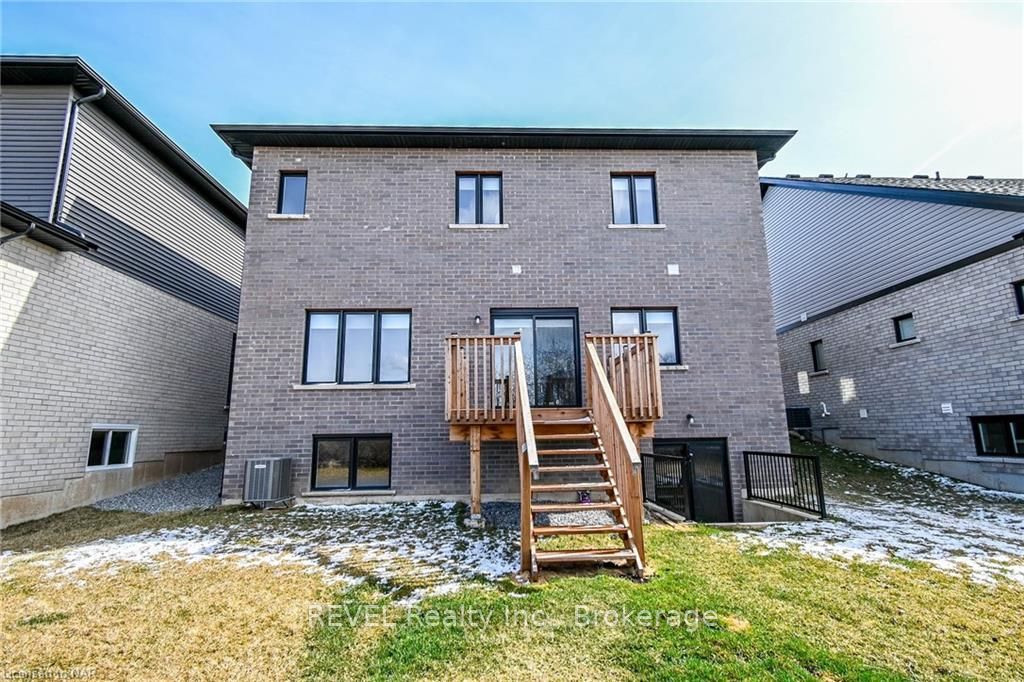
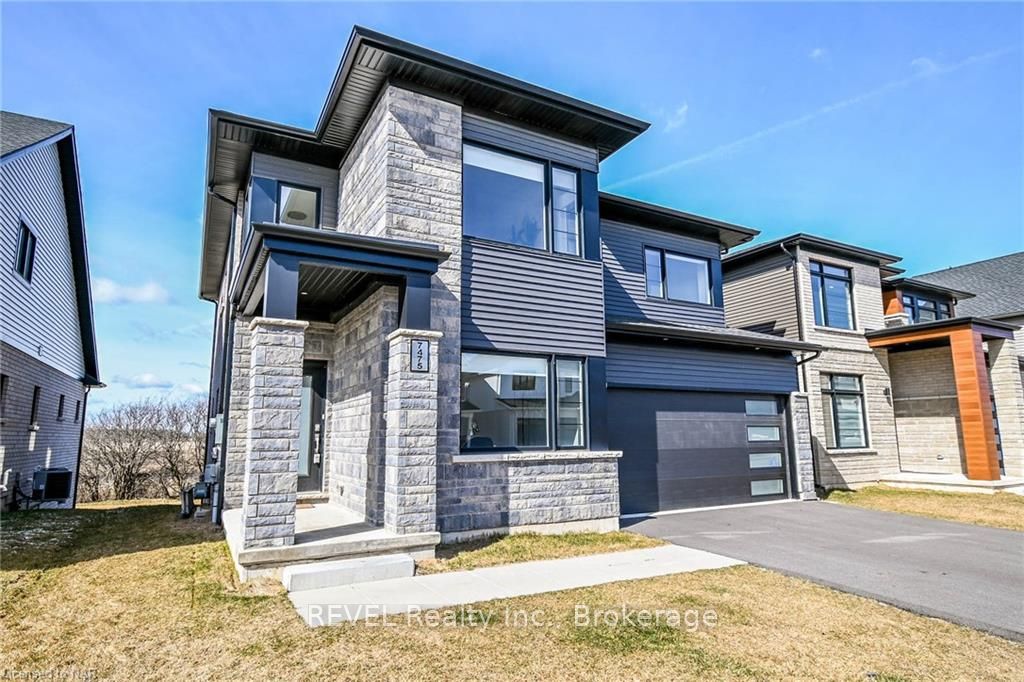
Welcome to 7475 Sherrilee Crescent, nestled in the heart of the family-friendly Forestview subdivision in picturesque Niagara Falls. This modern Beauty boasts a stunning exterior and promises a lifestyle of comfort and convenience. As you step through the front door, you're greeted by a grand open-to-above foyer, setting the tone for the contemporary elegance that awaits. The main floor is designed for both functionality and style, featuring separate living, dining, and office areas, offering ample space for both relaxation and productivity. A convenient 2-piece powder room adds to the practicality of this level. The heart of the home lies in the open-concept kitchen, where culinary dreams come to life. Adorned with beautiful quartz countertops and equipped with stainless steel appliances, this kitchen is as stylish as it is functional. Huge windows flood the space with natural light, creating a bright and inviting atmosphere that's perfect for both everyday living and entertaining guests. Upstairs, you'll find a total of four generously sized bedrooms and two well-appointed washrooms. The master bedroom is a serene retreat, complete with its own ensuite bathroom, providing a private sanctuary to unwind after a long day. Additionally, another family room on the second floor offers a cozy space for relaxation and leisure activities. But the allure of this home doesn't end there. The full walkout basement presents a world of possibilities, perfect for creating an in-law setup or additional living space to suit your needs. Plus, with the property backing onto a tranquil ravine, you'll enjoy unparalleled privacy and serenity in your backyard oasis. Conveniently located near schools, parks, and all the amenities Niagara Falls has to offer, this home is the epitome of modern suburban living. Don't miss out on the opportunity to make 7475 Sherrilee Crescent your forever home. Schedule a viewing today
Ask about this home
A HOMEH agent will answer your questions about this home.
Around this home
Daily convenience, out of 100, from the distances below
Schools nearby
School rating, out of 10.
Helpful calculators
Your HOMEH agent

"I would see it this week."