

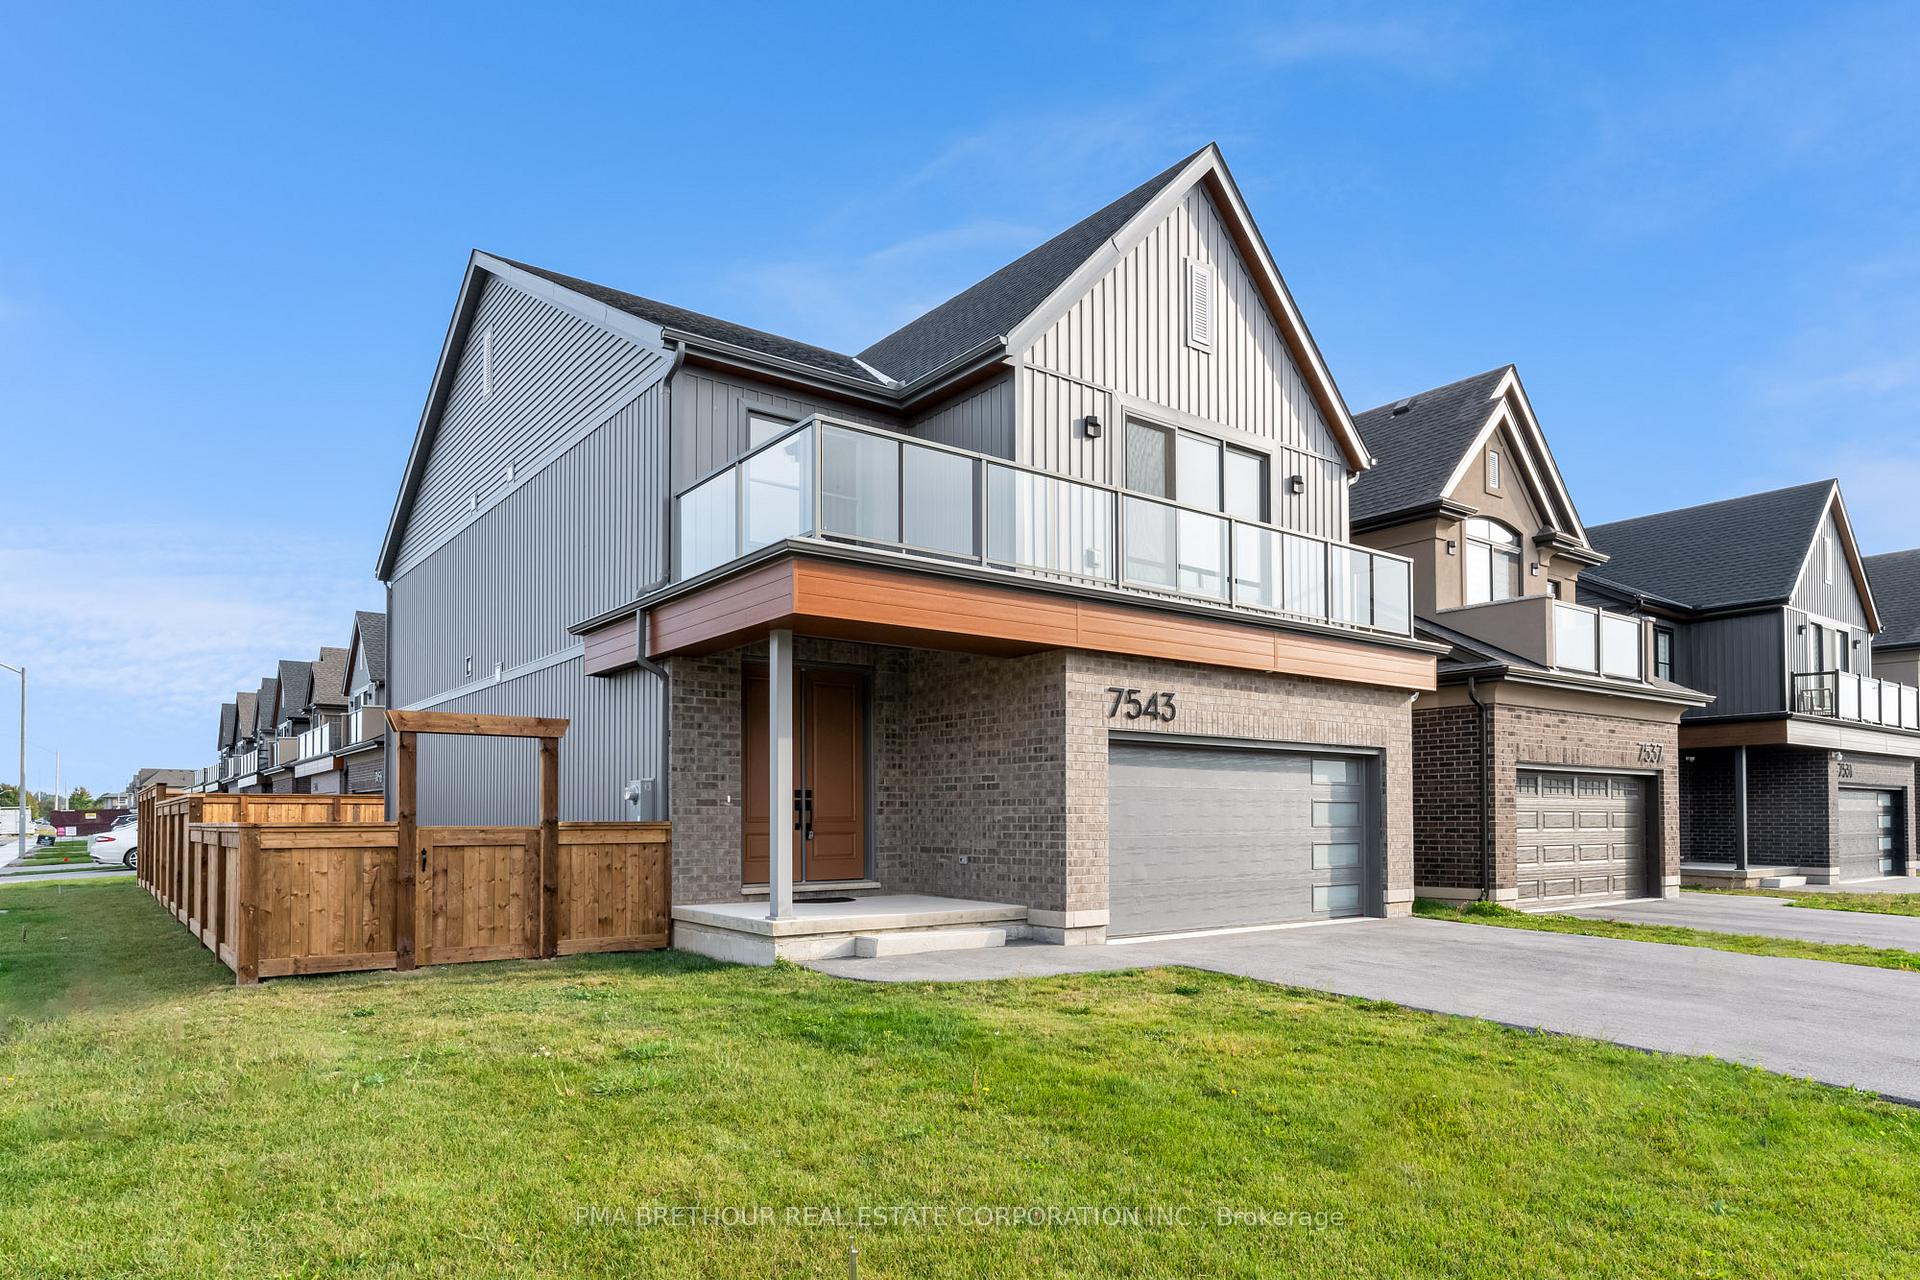
7543 Splendour Drive
7543 Splendour Drive
 See all 40 photos
Property history
- $1,199,999ExpiredList: 2025-07-10|End: 2025-10-07|89 daysX12277950
- $1,100,000TerminatedList: 2025-06-06|End: 2025-06-19|13 daysX12201797
- $1,199,999TerminatedList: 2025-02-06|End: 2025-05-27|110 daysX11960957
- $1,199,999SuspendedList: 2024-10-08|End: 2024-11-27|50 daysX9387592
Facts and features
- BasementUnfinished
- Age of homeNew
- Price per sq ft~$436
- Water, sewerMunicipal
- Hardwood floors
- Central air
The homeDetached, 2-storey, New
- Type: Detached
- Style: 2-storey
- Age: New
- Living space: 2,500–3,000 sq ft
- Basement: Unfinished
InsideHardwood, Erv/hrv, carpet free, water heater, Rooms above ground 7
- Flooring: Hardwood
- Features: Erv/hrv, carpet free, water heater
- Rooms above ground: 7
- Bedrooms: 4
- Bathrooms: 3
- Kitchens: 1
Outside and lotBrick, vinyl siding, Asphalt shingle, Poured concrete
- Exterior: Brick, vinyl siding
- Roof: Asphalt shingle
- Foundation: Poured concrete
- Features: Porch
- Size: 29.5 × 82.2 ft
Parking2 Garage, Built-in, Private double
- Spaces: 2 Garage
- Garage: Built-in
- Driveway: Private double
Heating, water and powerForced air, gas, Central air, Municipal water
- Heating: Forced air, gas
- Cooling: Central air
- Water: Municipal water
- Sewer: Municipal sewer
Costs and taxesTaxes $8,142 a year, Plus HST, Hot water tank
- Taxes, 2025: $8,142 a year
- HST: Plus HST
- Rental items: Hot water tank
Included in the saleRefrigerator, hood fan, stove, dishwasher (provided, dishwasher requires hook up by buyer)
- Included: Refrigerator, hood fan, stove, dishwasher (provided, dishwasher requires hook up by buyer)
NearbyRec./commun.centre, fenced yard, park, school, public transit
- Close to: Rec./commun.centre, fenced yard, park, school, public transit
Listing detailsX12277950, Expired, Jul 10, 2025
- MLS® number: X12277950
- Status: Expired
- Listed on: Jul 10, 2025
- Days on market: 89
- Updated: Oct 7, 2025
- Possession: 1-29 days
- Occupied by: Vacant
- Listing brokerage: PMA BRETHOUR REAL ESTATE CORPORATION INC.
About this home
7543 Splendour Drive, Niagara Falls (Brown), ON L2H 3V8
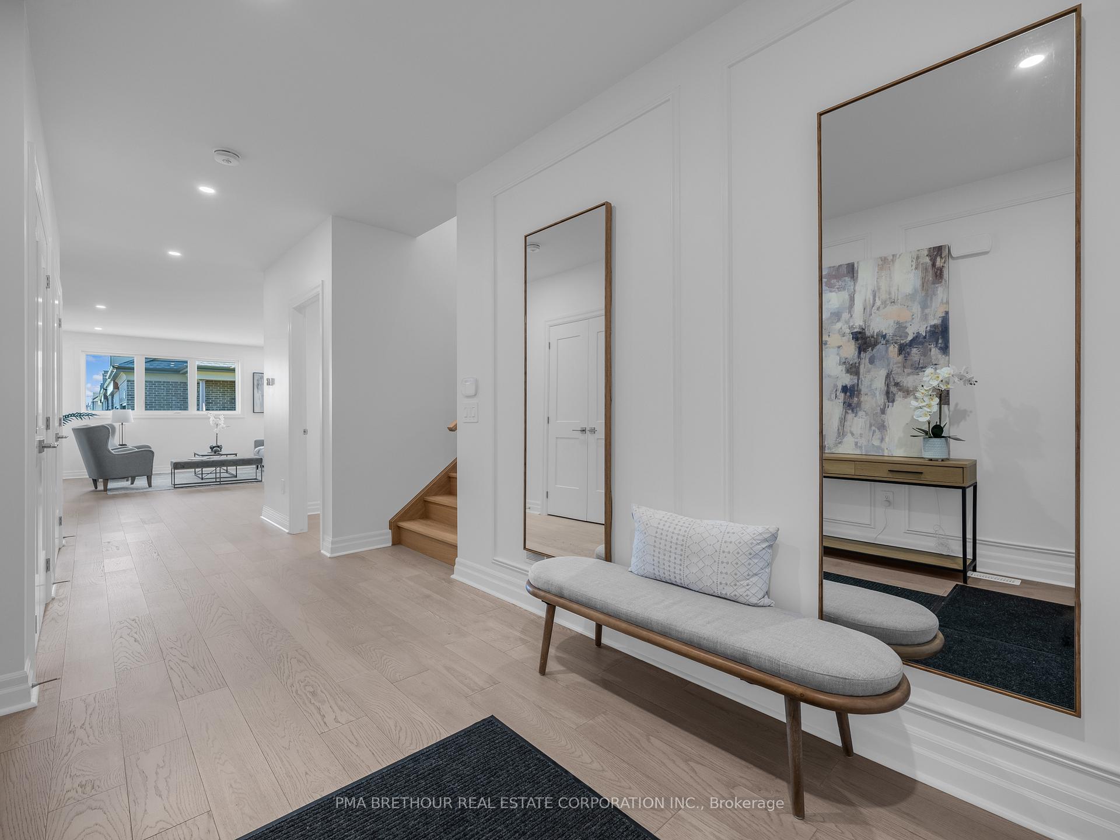
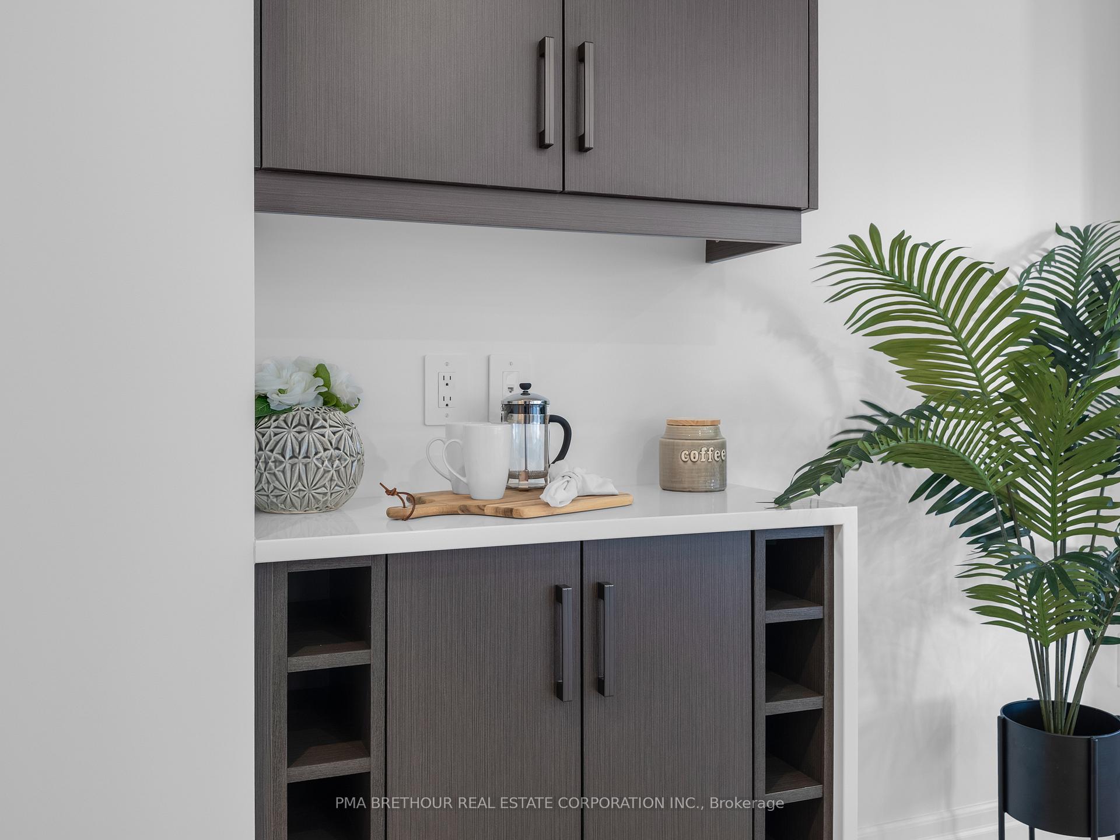
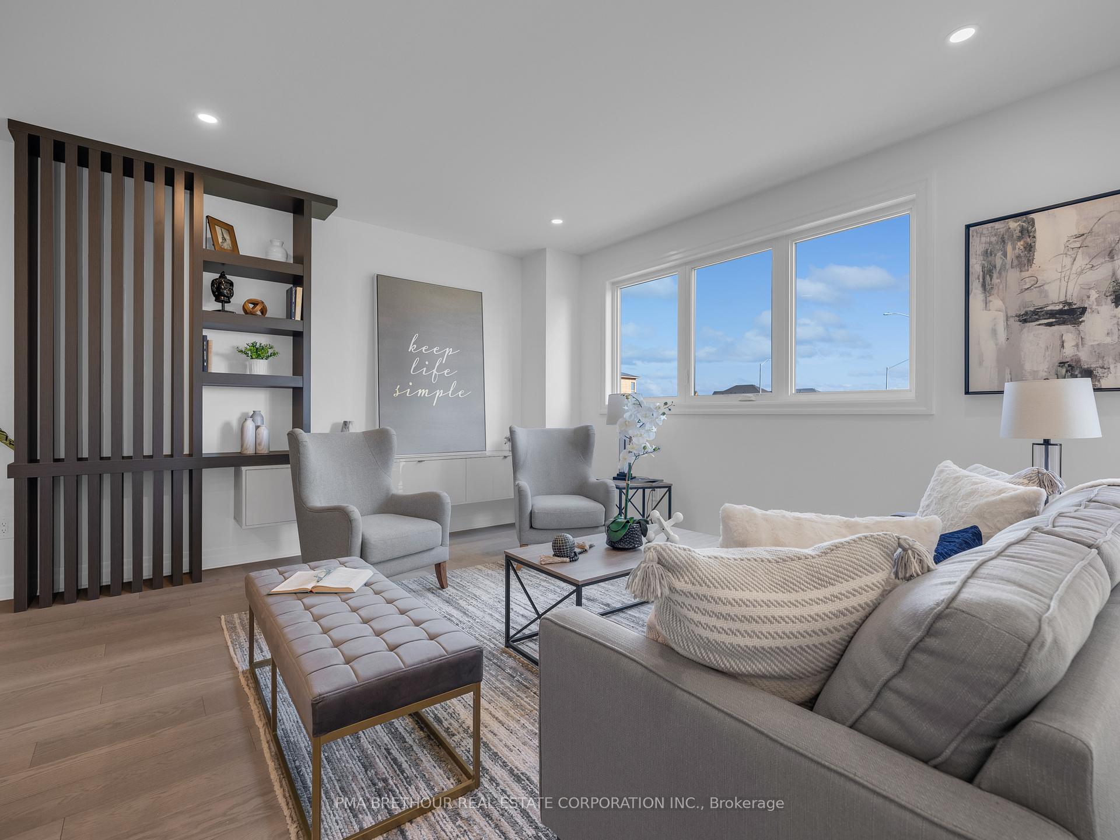
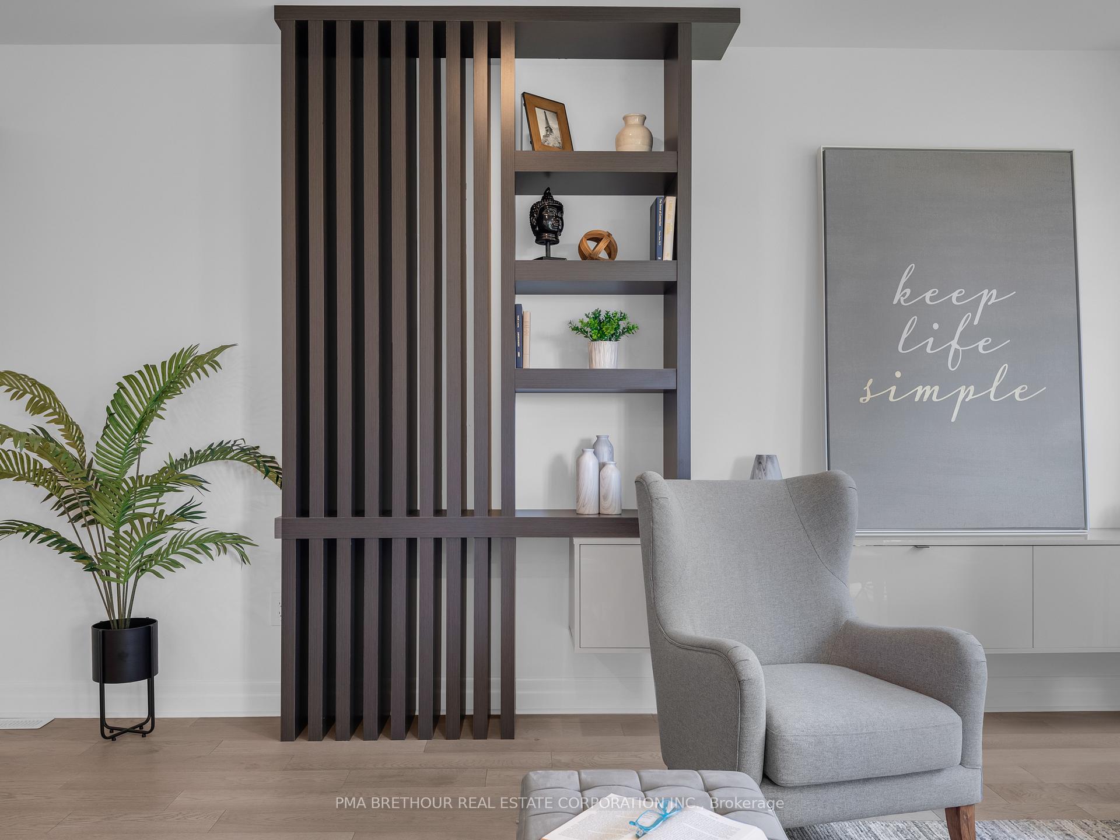
Brand new move-in ready home! This stunning Luxury Single-family home in the heart of Niagara Falls is jam packed with elegant finishes & features, a contemporary and modern elevation with upgraded exterior package. This BEAUTY model boasts a double car garage, 4 beds, 2 1/2 baths with a laundry feature and large private balcony on the second floor. Other features include engineered hardwood flooring throughout, stone countertops, large kitchen island and built-in shelving. Great potential for an in-law suite using the separate side entrance to the basement featuring oversized windows. There's also a double car driveway. Footsteps away from the proposed park. This is a growing, exciting new neighborhood close to shopping, eating and highway. Property will go to auction on Oct 6, 2025.
Ask about this home
A HOMEH agent will answer your questions about this home.
Around this home
Daily convenience, out of 100, from the distances below
Schools nearby
School rating, out of 10.
Helpful calculators
Your HOMEH agent

"I would see it this week."