

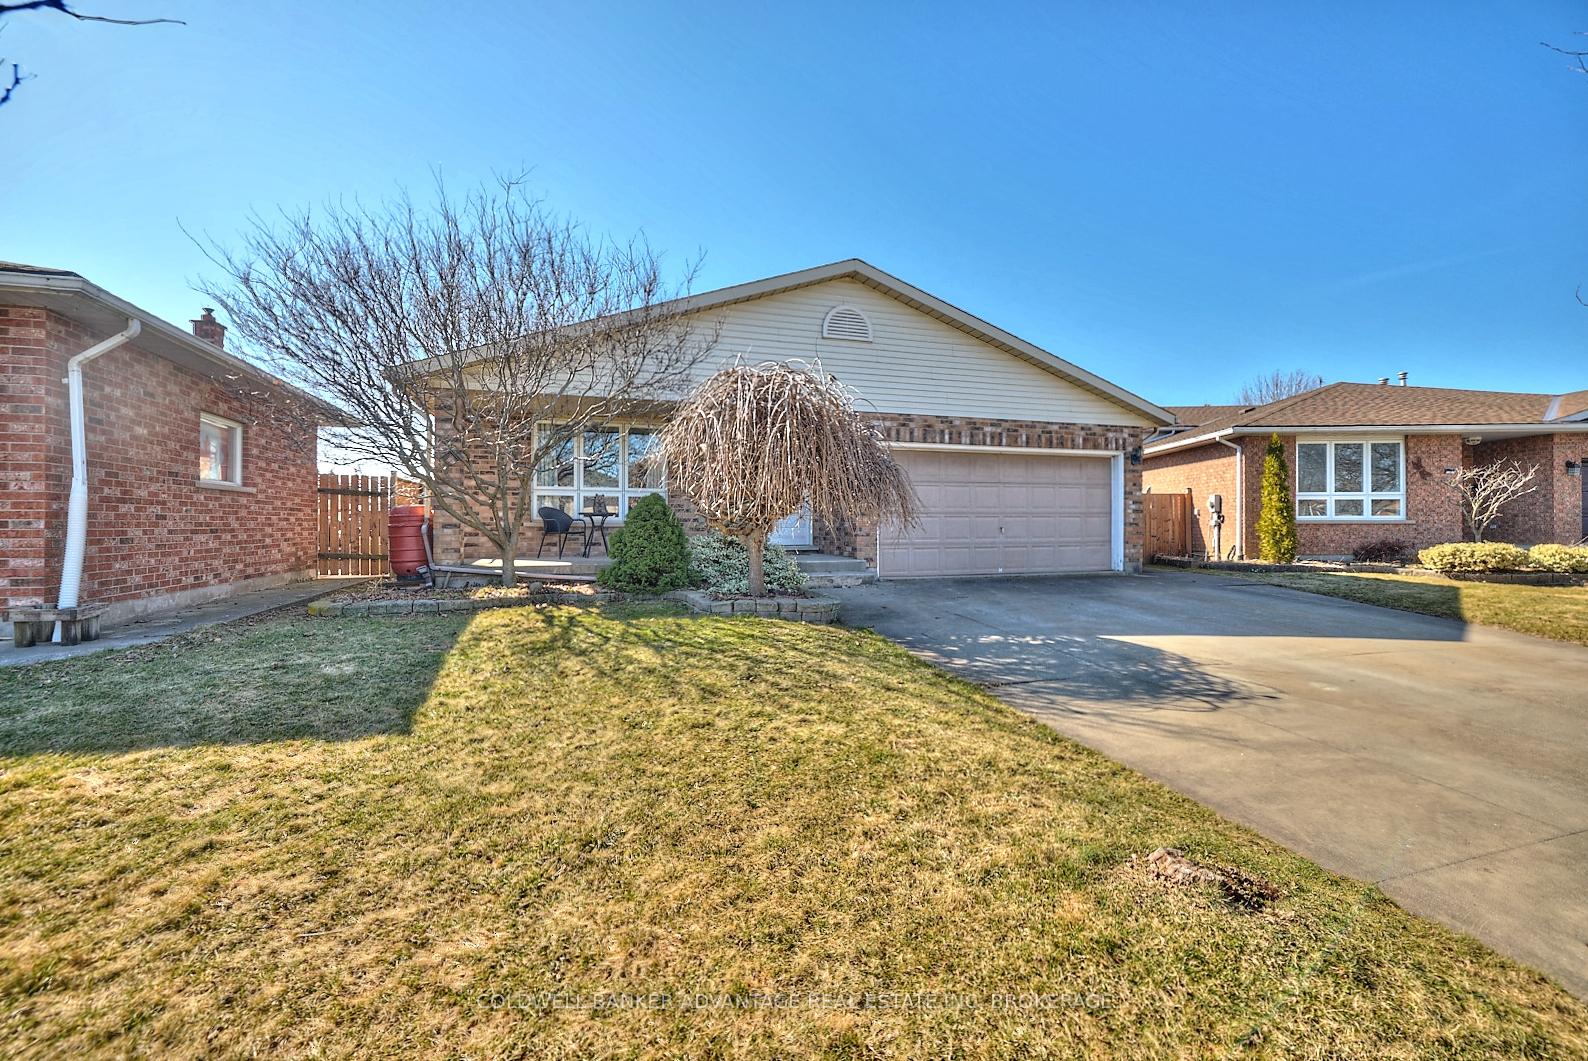
7763 Parkview Crescent
7763 Parkview Crescent
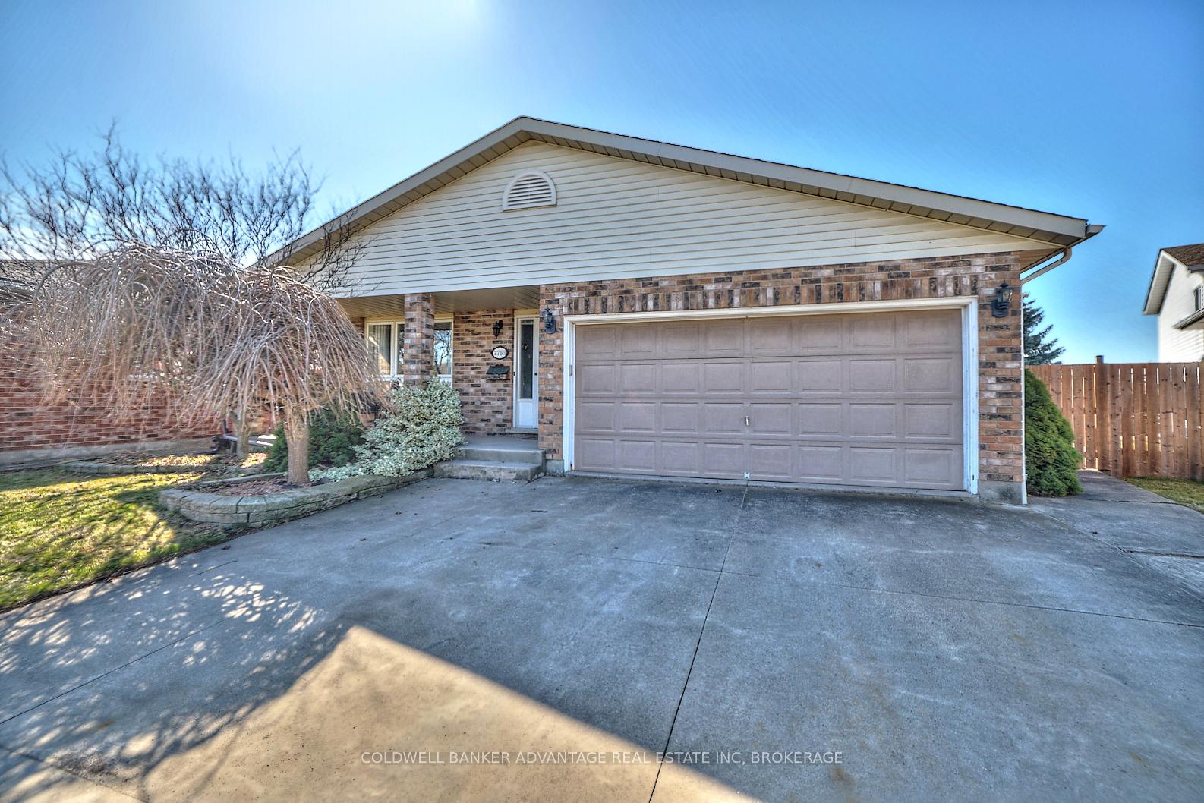
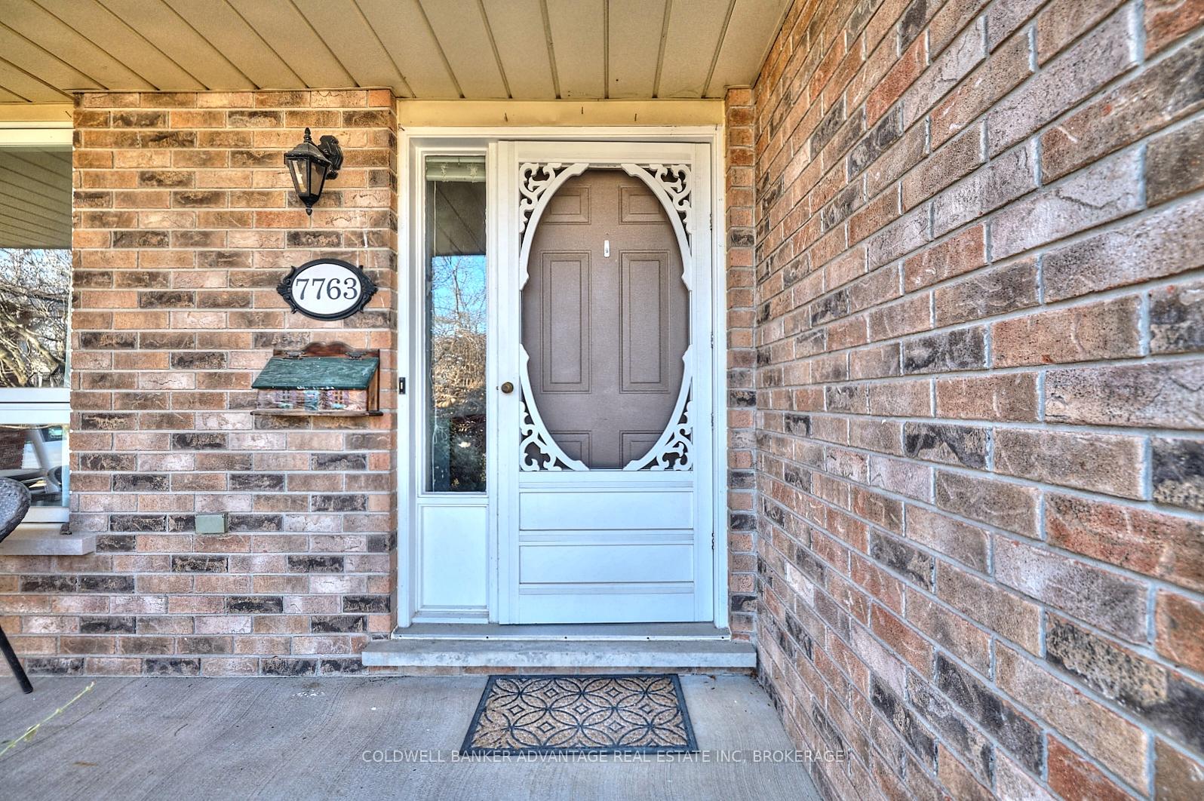
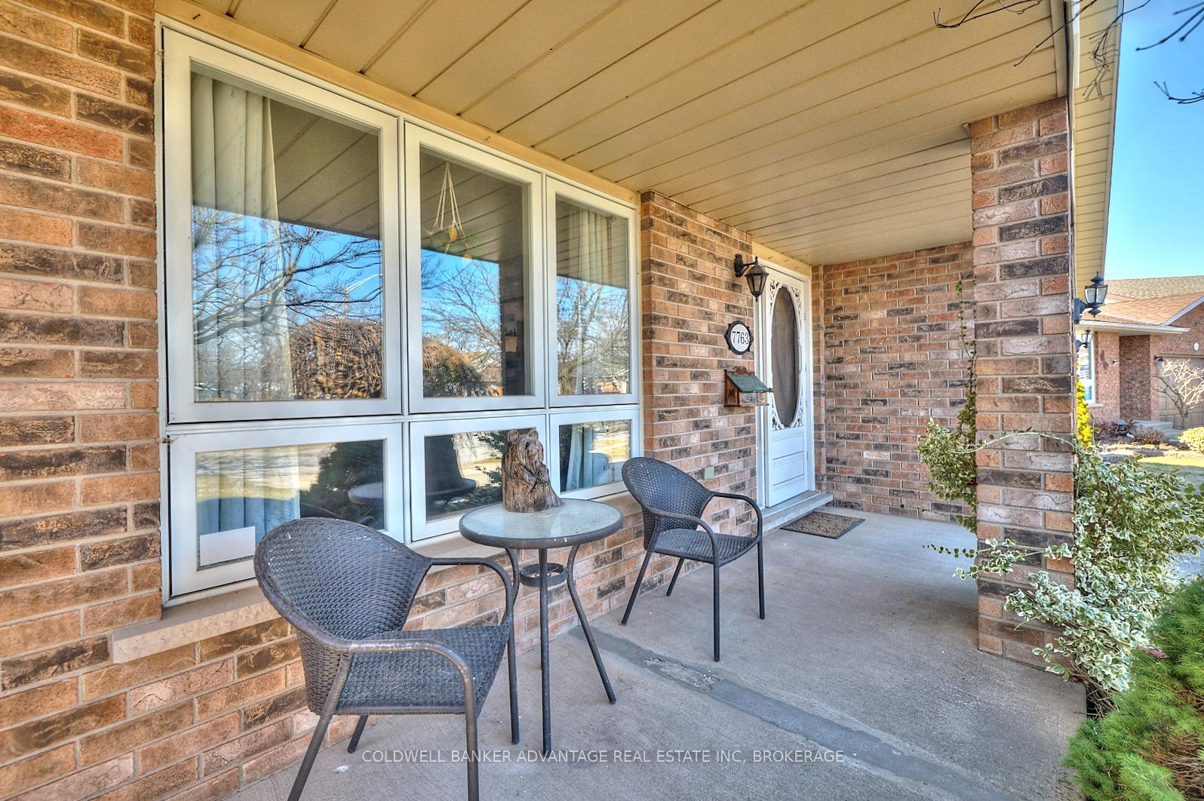
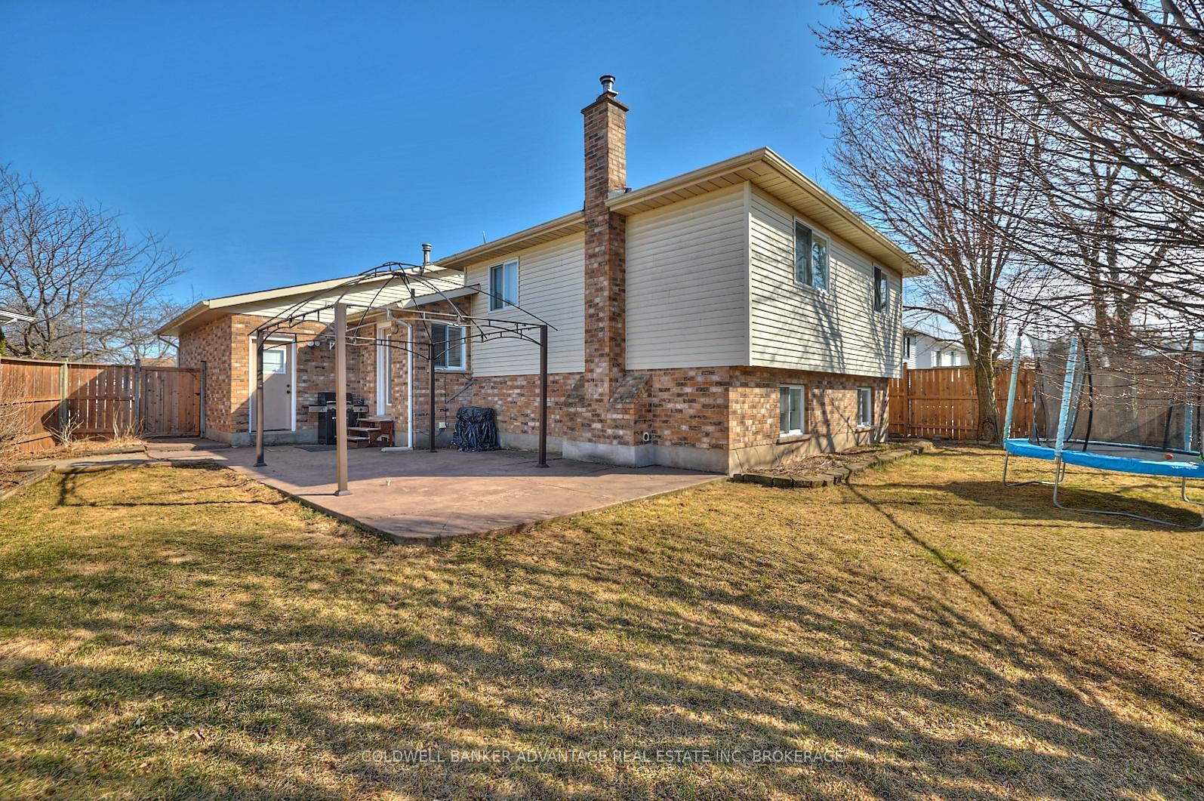 See all 30 photos
Property history
- $734,900TerminatedList: 2025-04-29|End: 2025-05-16|17 daysX12109534
- $749,000TerminatedList: 2025-04-21|End: 2025-04-29|8 daysX12093114
- $759,000TerminatedList: 2025-04-07|End: 2025-04-21|14 daysX12067843
- $774,000TerminatedList: 2025-03-27|End: 2025-04-07|11 daysX12046896
- $794,900TerminatedList: 2025-03-20|End: 2025-03-27|7 daysX12032242
Facts and features
- BasementPart finished
- Price per sq ft~$584
- Water, sewerMunicipal
- HeatingForced air
- Fireplace
- Central air
The homeDetached, Backsplit 4, 1,100–1,500 sq ft
- Type: Detached
- Style: Backsplit 4
- Living space: 1,100–1,500 sq ft
- Basement: Partially finished
- View: Park/greenbelt
- Special designation: Other
InsideFireplace Yes, Floor drain, other, Rooms above ground 10
- Fireplace: Yes
- Features: Floor drain, other
- Rooms above ground: 10
- Bedrooms: 3
- Bathrooms: 2
- Kitchens: 1
- Family room: Yes
Outside and lotBrick veneer, vinyl siding, Asphalt shingle, Poured concrete
- Exterior: Brick veneer, vinyl siding
- Roof: Asphalt shingle
- Foundation: Poured concrete
- Features: Patio
- Size: 44.47 × 107.87 ft
Parking2 Garage, Attached, Private double
- Spaces: 2 Garage
- Garage: Attached
- Driveway: Private double
Heating, water and powerForced air, gas, Central air, Municipal water
- Heating: Forced air, gas
- Cooling: Central air
- Water: Municipal water
- Sewer: Municipal sewer
- Natural gas: Yes
- Hydro: Yes
- Cable: Yes
- Telephone: Yes
Costs and taxesTaxes $4,594 a year, HST included in the price, Hot water heater
- Taxes, 2024: $4,594 a year
- HST: HST included in the price
- Rental items: Hot water heater
Included in the saleFridge, stove, dishwasher, washer, dryer, elf's, window coverings
- Included: Fridge, stove, dishwasher, washer, dryer, elf's, window coverings
Listing detailsX12067843, Terminated, Apr 7, 2025
- MLS® number: X12067843
- Status: Terminated
- Listed on: Apr 7, 2025
- Days on market: 14
- Updated: Apr 21, 2025
- Possession: 60-89 days
- Occupied by: Owner
- Listing brokerage: COLDWELL BANKER ADVANTAGE REAL ESTATE INC, BROKERAGE
About this home
7763 Parkview Crescent, Niagara Falls (Ascot), ON L2H 2Z5
Welcome to 7763 Parkview Crescent, a beautifully maintained back-split home in a desirable neighborhood. This inviting property features 3 spacious bedrooms, 2 full bathrooms, and a 2-car attached garage. The fully fenced backyard offers private access to a scenic community park, perfect for outdoor enjoyment. Entertain with ease on the concrete deck just off the kitchen, ideal for summer barbecues or morning coffee. Inside, the lower level boasts brand-new flooring (2025), adding a fresh and modern touch. With a functional layout, ample natural light, and a prime location close to schools, shopping, and amenities, this home is perfect for families or first-time buyers. Don't miss out on this fantastic opportunity schedule your private viewing today!
Ask about this home
A HOMEH agent will answer your questions about this home.
Around this home
Daily convenience, out of 100, from the distances below
Schools nearby
School rating, out of 10.
Helpful calculators
Your HOMEH agent

"I would see it this week."