

Lot 37 Angie Drive
Lot 37 Angie Drive
 See all 14 photos
Property history
- $1,150,000TerminatedList: 2025-08-06|End: 2025-09-18|43 daysX12328302
- $1,225,000ExpiredList: 2025-04-01|End: 2025-08-01|122 daysX12053418
- $387,500TerminatedList: 2024-07-22|End: 2025-04-19|271 daysX9409627
- $1,250,000ExpiredList: 2024-11-29|End: 2025-02-28|91 daysX11564876
Facts and features
- BasementUnfinished
- Age of homeNew
- Price per sq ft~$511
- Water, sewerMunicipal
- Fireplace
- Central air
The homeDetached, 2-storey, New
- Type: Detached
- Style: 2-storey
- Age: New
- Living space: 2,000–2,500 sq ft
- Basement: Full, unfinished
InsideFireplace Yes, natural gas, Other, Rooms above ground 13
- Fireplace: Yes, natural gas
- Features: Other
- Rooms above ground: 13
- Bedrooms: 4
- Bathrooms: 4
- Kitchens: 1
Outside and lotStucco (plaster), stone, Asphalt shingle, Poured concrete
- Exterior: Stucco (plaster), stone
- Roof: Asphalt shingle
- Foundation: Poured concrete
- Size: 41 × 97 ft
- Zoning: R1F-1153
Parking2 Garage, Attached, Private double
- Spaces: 2 Garage
- Garage: Attached
- Driveway: Private double
Heating, water and powerForced air, gas, Central air, Municipal water
- Heating: Forced air, gas
- Cooling: Central air
- Water: Municipal water
- Sewer: Municipal sewer
Costs and taxesHST included in the price
- HST: HST included in the price
Listing detailsX12328302, Terminated, Aug 6, 2025
- MLS® number: X12328302
- Status: Terminated
- Listed on: Aug 6, 2025
- Days on market: 43
- Updated: Sep 18, 2025
- Possession: 90+ days
- Occupied by: Vacant
- Listing brokerage: BOSLEY REAL ESTATE LTD., BROKERAGE
About this home
Lot 37 Angie Drive, Niagara Falls (Forestview), ON L2H 0M9
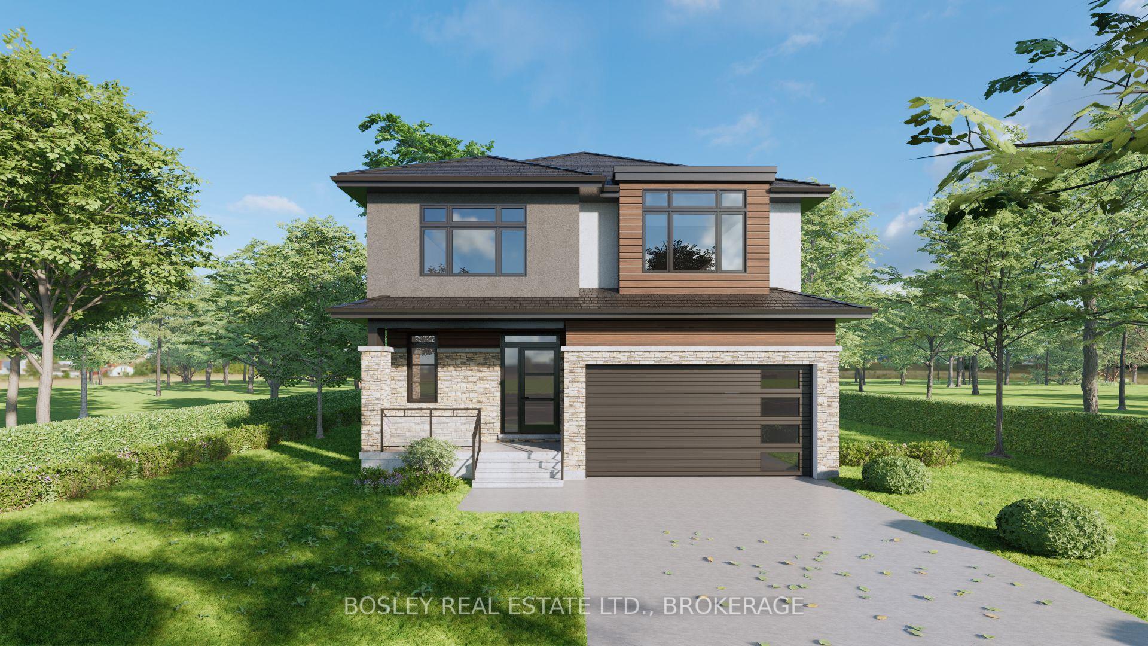
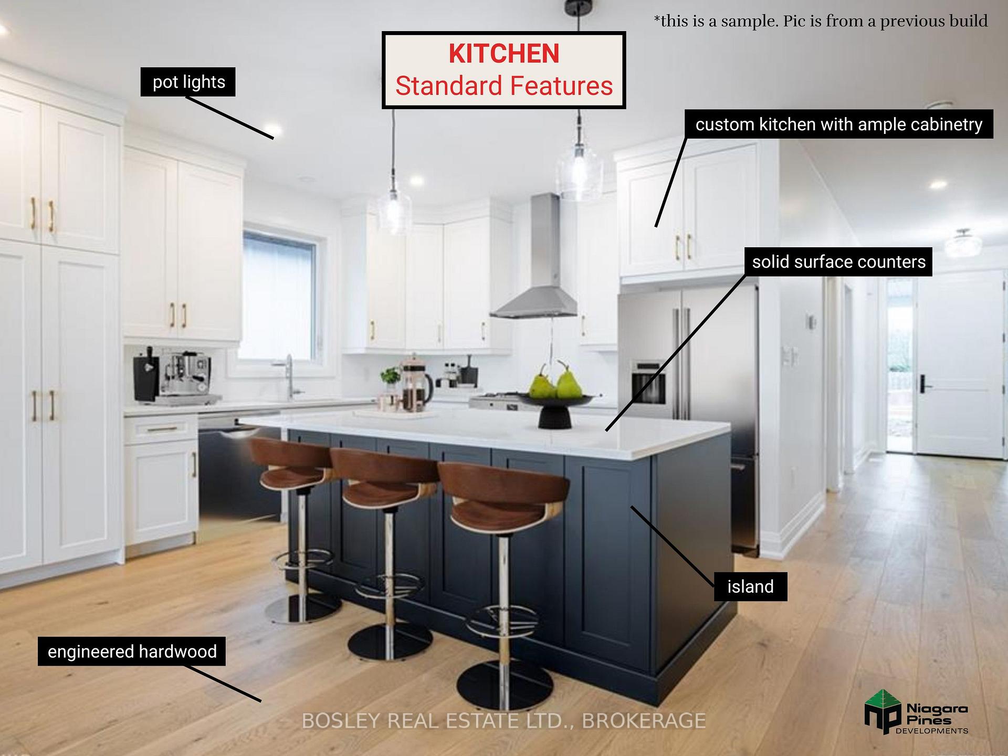
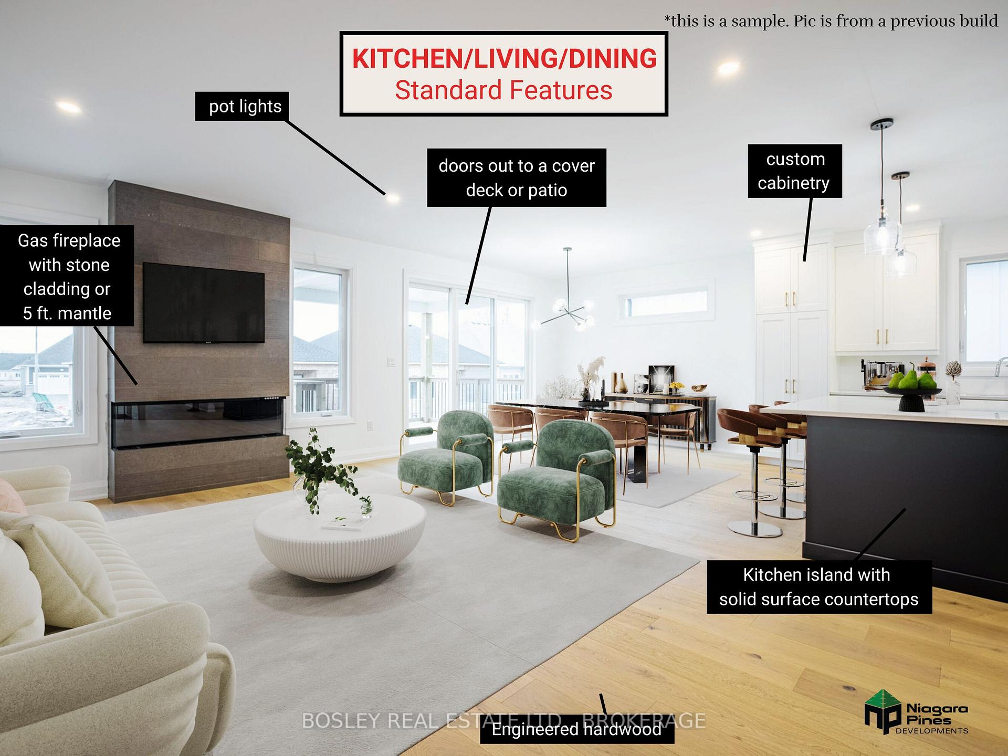
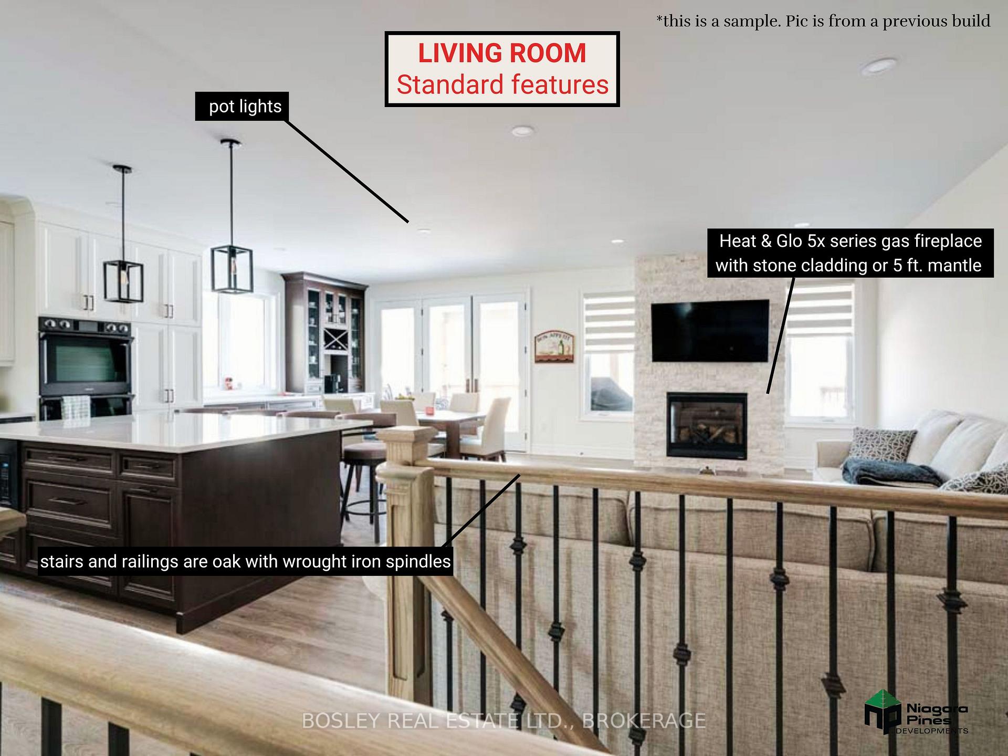
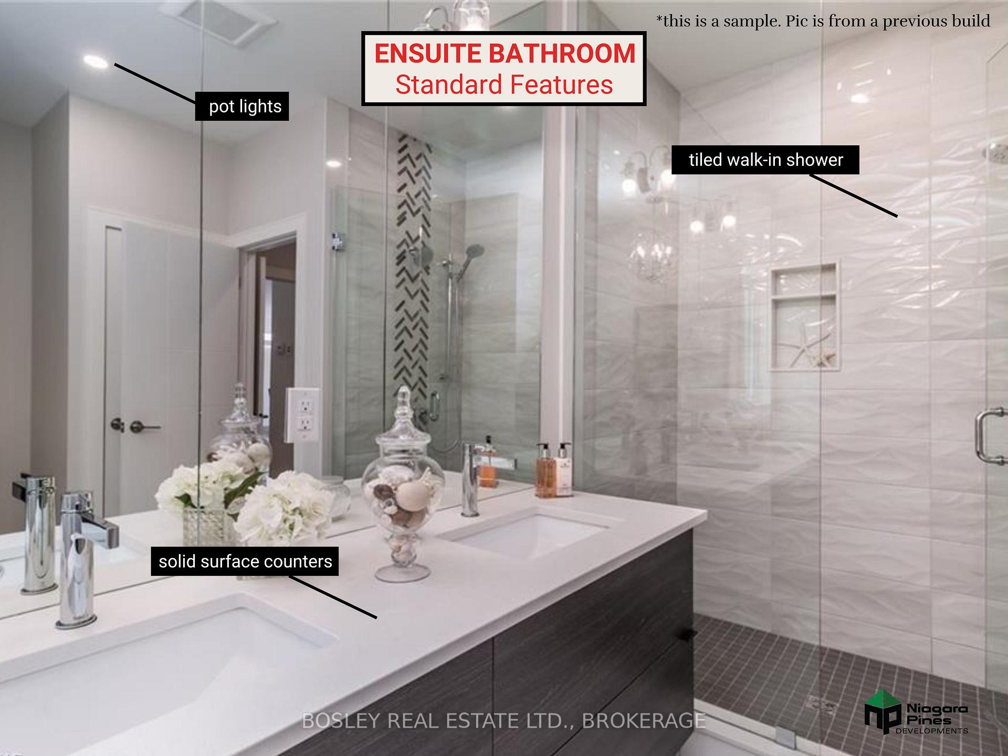
Welcome to this custom to-be-built two-storey home by highly regarded Niagara Pines Developments. The plans for this home have been developed with luxury, comfort and convenience in mind. The exterior profile of this home will be modern and distinguished with a mix of stucco, stone and accented vinyl siding. The inviting foyer leads into the great room, kitchen and dining room - a splendid area to host holiday dinners or relax with the family. Doors from the dining area lead to the covered deck. When you are ready to retreat, head upstairs where you can find a large primary suite with a huge walk-in closet and spa-like ensuite bathroom. Bedroom two is spacious and also features a 4-pc ensuite bathroom. There are two other bedrooms on this level, which both sharing another full bathroom. A dedicated laundry room completes this level to add to the convenience. Several high-end finishes will be found throughout including engineered hardwood flooring, oak railings, stone countertops in kitchen & all 4 bathrooms, gas fireplace with stone cladding, and generous lighting allowance. This will be an exceptional two-storey home is an established neighborhood with lots of exciting growth in recent years.
Ask about this home
A HOMEH agent will answer your questions about this home.
Around this home
Daily convenience, out of 100, from the distances below
Schools nearby
School rating, out of 10.
Helpful calculators
Your HOMEH agent

"I would see it this week."