

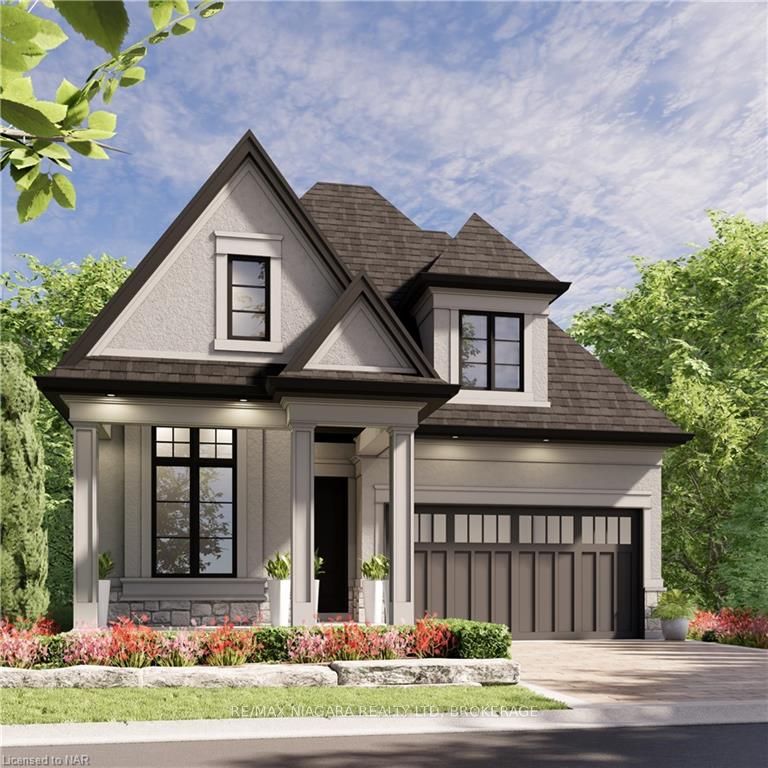
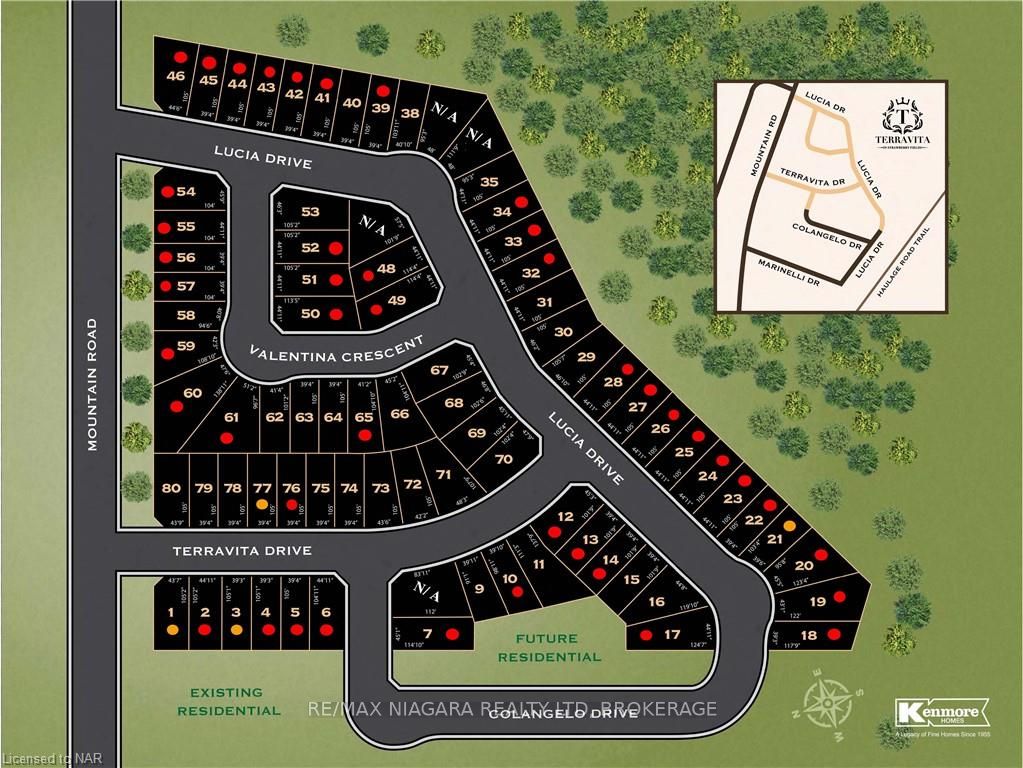
LOT 73 Terravita Drive
LOT 73 Terravita Drive
 See all 3 photos
Property history
- $1,209,000ExpiredList: 2024-10-29|End: 2025-05-29|212 daysX9866912
- $1,198,000TerminatedList: 2024-05-17|End: 2025-04-19|337 daysX9411477
Facts and features
- BasementUnfinished
- Age of homeNew
- Price per sq ft~$930
- Water, sewerMunicipal
- Hardwood floors
- Fireplace
- Central air
The homeDetached, Bungalow, New
- Type: Detached
- Style: Bungalow
- Age: New
- Living space: 1,100–1,500 sq ft
- Basement: Unfinished, full
- Exposure: East
- Waterfront: None
InsideFireplace Yes, living room, Hardwood, Sump pump
- Fireplace: Yes, living room
- Flooring: Hardwood
- Features: Sump pump
- Security: Carbon monoxide detectors, smoke detector
- Rooms above ground: 8
- Rooms in the basement: 0
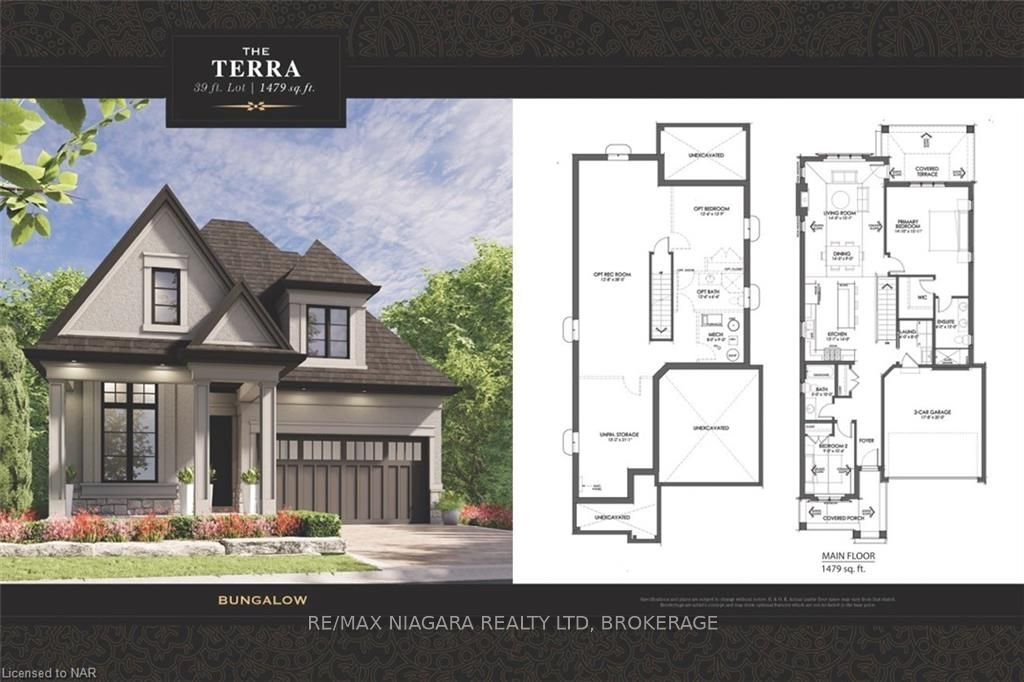
- Bedrooms: 2
- Bathrooms: 1
- Kitchens: 1
Outside and lotStucco (plaster), stone, Asphalt shingle, Poured concrete
- Exterior: Stucco (plaster), stone
- Roof: Asphalt shingle
- Foundation: Poured concrete
- Size: 54.3 ft frontage
- Zoning: R1E
Parking2 Garage, Attached, Private double
- Spaces: 2 Garage
- Garage: Attached
- Driveway: Private double
Heating, water and powerForced air, gas, Central air, Municipal water
- Heating: Forced air, gas
- Cooling: Central air
- Water: Municipal water
- Sewer: Municipal sewer
Costs and taxesHot water heater
- Under contract: Hot water heater
Included in the saleCarbon monoxide detector, garage door opener, smoke detector
- Included: Carbon monoxide detector, garage door opener, smoke detector
Listing detailsX9866912, Expired, Oct 29, 2024
- MLS® number: X9866912
- Status: Expired
- Listed on: Oct 29, 2024
- Days on market: 212
- Updated: May 29, 2025
- Possession: Other
- Occupied by: Vacant
- Listing brokerage: RE/MAX NIAGARA REALTY LTD, BROKERAGE
About this home
LOT 73 Terravita Drive, Niagara Falls (Stamford), ON L2J 0E9
Discover unparalleled comfort in one of Niagara Falls' most prestigious communities, Terravita. Presented by Kenmore Homes, this luxury bungalow is designed for those looking to retire or downsize without sacrificing style. Featuring two bedrooms and two full bathrooms, the home emphasizes effortless main-floor living. The primary suite includes a luxurious ensuite with a glass shower, while the second bedroom and living room boast impressive vaulted ceilings, adding a sense of spaciousness and grandeur. Central to the home is the living room, where the soaring ceilings and natural light create a welcoming space for relaxation and social gatherings. The adjoining kitchen enhances the open-plan design, ensuring every corner is both functional and fashionable. Step outside on your covered patio to a charming, low-maintenance backyard—ideal for leisure without the upkeep. Located near walking trails and minutes from wine country, golf courses, fine dining, amongst many other amenities this home places convenience at your doorstep. Embrace a lifestyle of comfort and luxury in Terravita, where every detail is crafted for your enjoyment. Welcome to your new home, where life is simpler and every day is a retreat.
Ask about this home
A HOMEH agent will answer your questions about this home.
Around this home
Daily convenience, out of 100, from the distances below
Schools nearby
School rating, out of 10.
Helpful calculators
Your HOMEH agent

"I would see it this week."