

2220 Four Mile Creek Road
#42220 Four Mile Creek Road
#4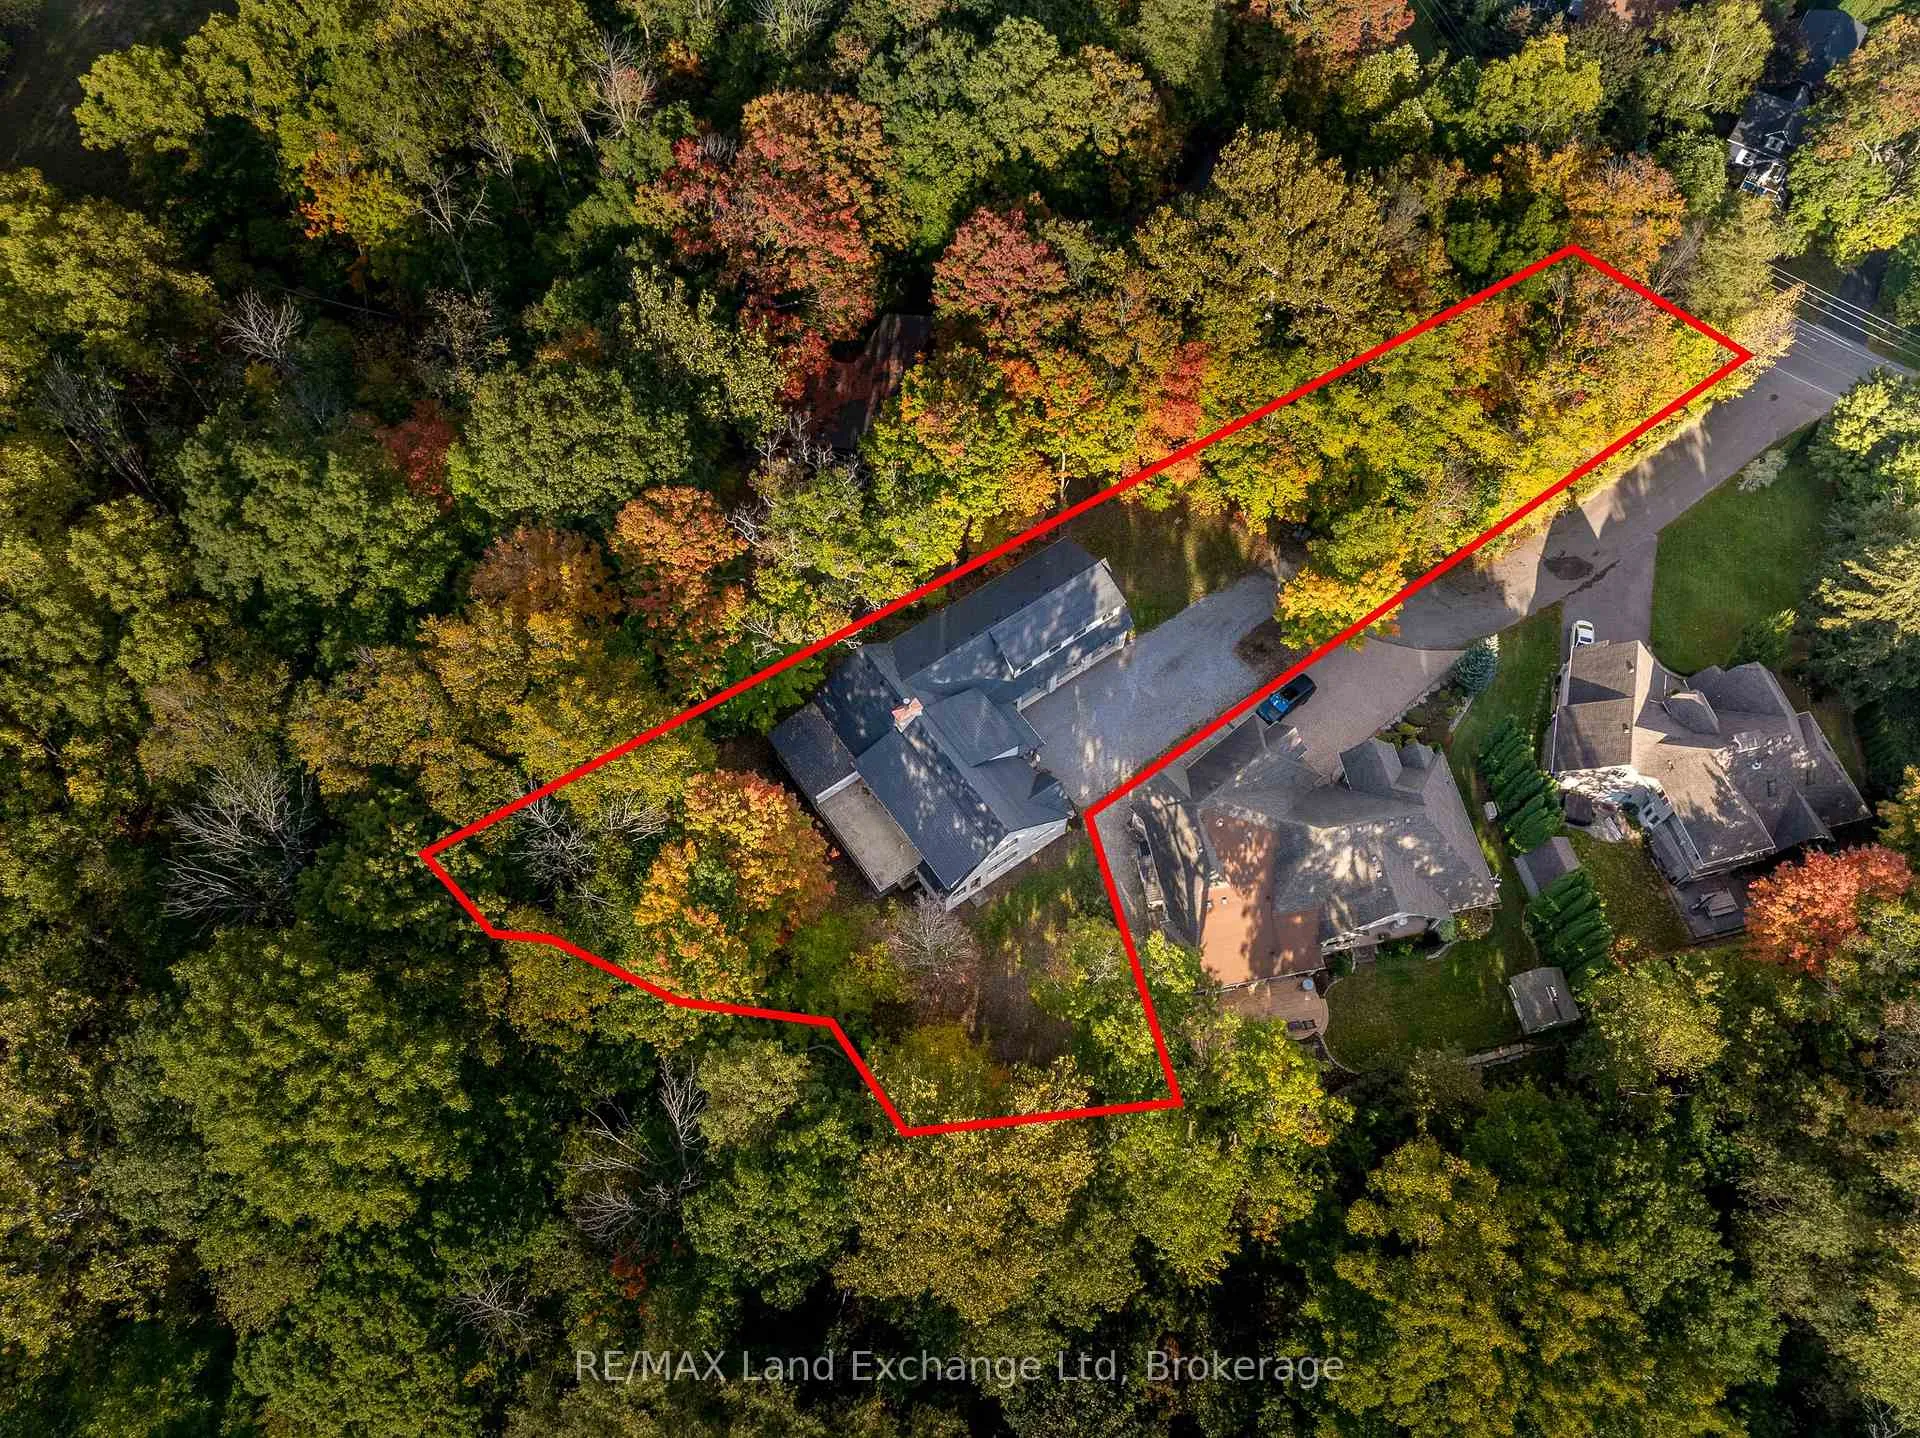
 See all 50 photos
Property history
- $2,450,000ExpiredList: 2025-10-09|End: 2026-04-10|183 daysX12453405
Facts and features
- BasementFinished
- Age of home0–5 years
- Price per sq ft~$754
- Water, sewerMunicipal
- 3 kitchens
- Fireplace
- Central air
The homeDetached, 2-storey, Age 0–5 years
- Type: Detached
- Style: 2-storey
- Age: 0–5 years
- Living space: 3,000–3,500 sq ft
- Basement: Finished
- View: Forest
InsideFireplace Yes, Main level, Air exchanger, auto garage door remote, in-law capability, primary bedroom - main floor, water heater owned
- Fireplace: Yes
- Laundry: Main level
- Features: Air exchanger, auto garage door remote, in-law capability, primary bedroom - main floor, water heater owned
- Rooms above ground: 18
- Bedrooms: 4 + 2 in the basement
- Bathrooms: 4
- Kitchens: 3
- Family room: Yes
Outside and lotStone, Tile, Insulated concrete form
- Exterior: Stone
- Roof: Tile
- Foundation: Insulated concrete form
- Features: Lawn sprinkler system
- Size: 77.79 × 400 ft
- Shape: Irregular
Parking3 Garage, Built-in
- Spaces: 3 Garage
- Garage: Built-in
Heating, water and powerForced air, gas, Central air, Municipal water
- Heating: Forced air, gas
- Cooling: Central air
- Water: Municipal water
- Sewer: Municipal sewer
- Natural gas: Yes
- Hydro: Yes
- Telephone: Yes
Costs and taxesTaxes $13,143 a year, HST included in the price, N/a
- Taxes, 2025: $13,143 a year
- HST: HST included in the price
- Rental items: N/a
Included in the saleAppliances, washer, dryer, refrigerator, stove, wall oven, dishwashers, range hood, smoke detectors, window coverings, light fixtures, garager door opener, carbon monoxide detector, furnace, ac, water heaters, Coffee grinder (beside the stained glass window)
- Included: Appliances, washer, dryer, refrigerator, stove, wall oven, dishwashers, range hood, smoke detectors, window coverings, light fixtures, garager door opener, carbon monoxide detector, furnace, ac, water heaters
- Not included: Coffee grinder (beside the stained glass window)
Listing detailsX12453405, Expired, Oct 9, 2025
- MLS® number: X12453405
- Status: Expired
- Listed on: Oct 9, 2025
- Days on market: 183
- Updated: Apr 10, 2026
- Possession: Flexible
- Occupied by: Owner
- Listing brokerage: RE/MAX Land Exchange Ltd
About this home
2220 Four Mile Creek Road, Niagara-on-the-Lake (Lakeshore), ON L0S 1J0
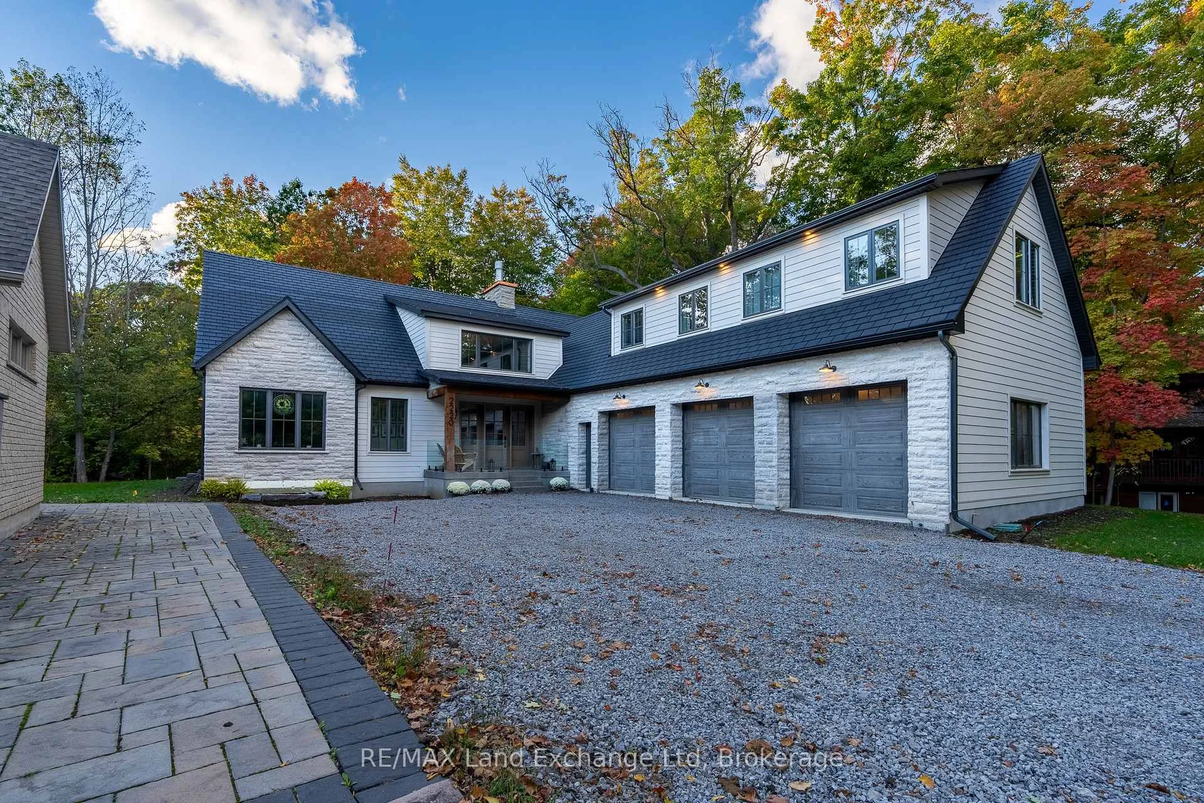
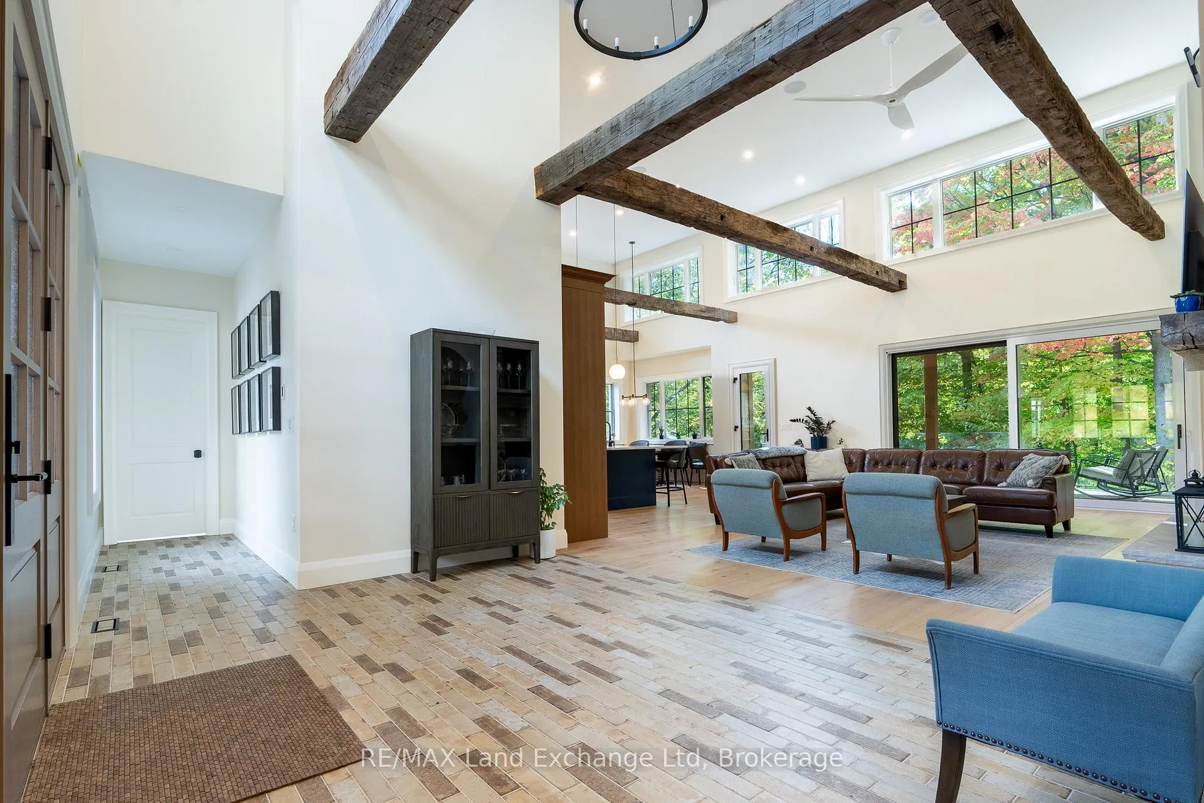
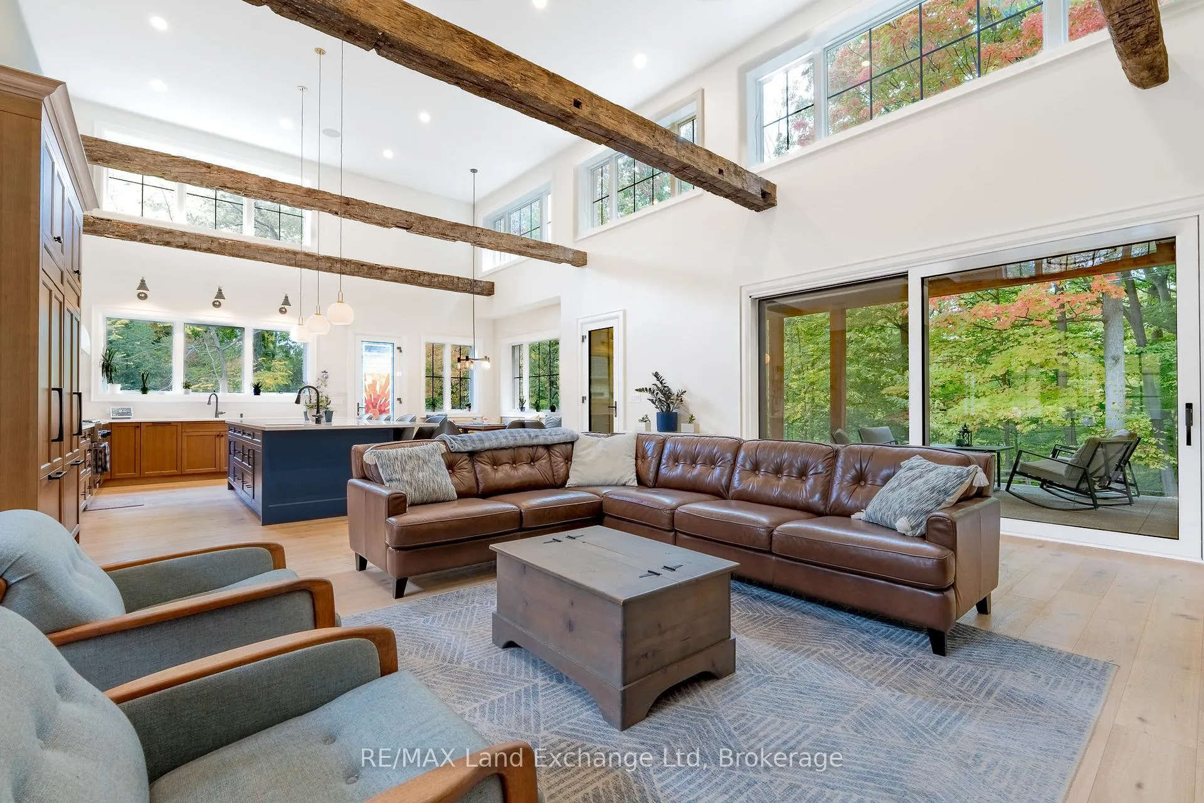
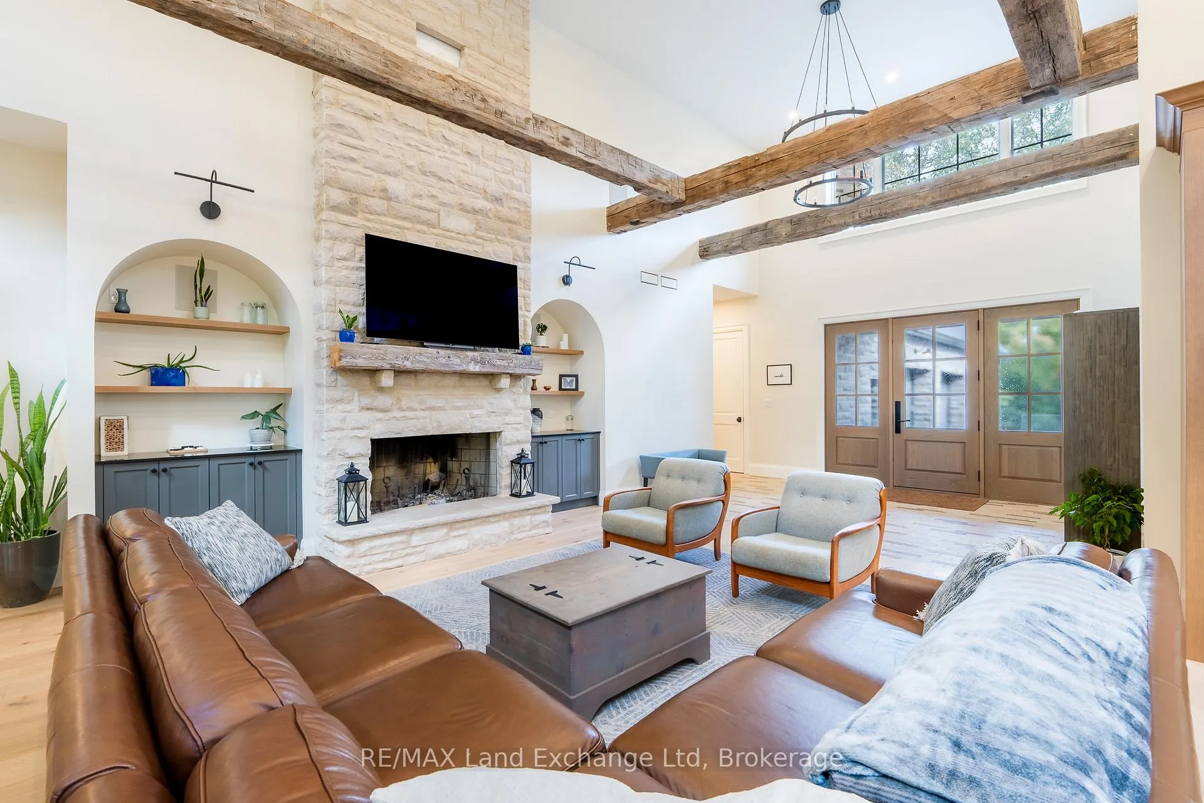
Welcome home to this gorgeous 5 bedroom, 4 bath, New Build. Tucked away and hidden from the road, situated just 2 minutes from the beaches of Lake Ontario and Historic NOTL. Feels like you're living in a Hallmark movie! 18 ft ceilings welcome you into the front entrance with a floor-to-ceiling custom stone wood-burning fireplace, inviting you in to sit back and relax. A seamless flow from the expansive open concept main living room, kitchen and dining room, accented brilliantly by 6 authentic Niagara barn beams and an abundance of windows all around. Enjoy your morning coffee, looking out toward your own enchanting private forest, as you walk out onto your back patio (with heated floors), through the 12 ft kitchen patio doors. Comfort and elegance are all wrapped up in every detail of over 5500 sq ft of living space in this custom home. The spacious primary bedroom boasts a stunning 6 piece en-suite with shower for two, a bathtub + 2 sinks, a spacious walk-in closet, and 10 ft doors leading to your walk-out patio and private hot tub. In-floor heating throughout every room, basement, front & back porch. 3 Car garage, (with one drive through bay), wired-in for EV hookup. Finely detailed kitchen with stainless steel appliances, customized oak drawers and cabinets with quartz counters leading into a private butler's pantry complete with its own sink, dishwasher & high-quality oven. Main Floor Laundry, office and 2 piece powder room. This home was built with ICF foundation and walls for ideal temperature control. Above garage features 2 bedrooms with a shared 4 piece bathroom, and an open sitting/music room. The lower level with 2100 sq ft, includes a large rec room, 2 bedrooms, a 3 piece bath and the mechanical room. Almost an acre backing on the forest and 4 Mile Creek. The Perfect Location. This is a rare find, in the heart of Niagara wine country. The perfect layout for large family gatherings or a cozy night in with the kids. Completely custom. No detail spared.
Ask about this home
A HOMEH agent will answer your questions about this home.
Around this home
Schools nearby
School rating, out of 10.
Helpful calculators
Your HOMEH agent

"I would see it this week."