

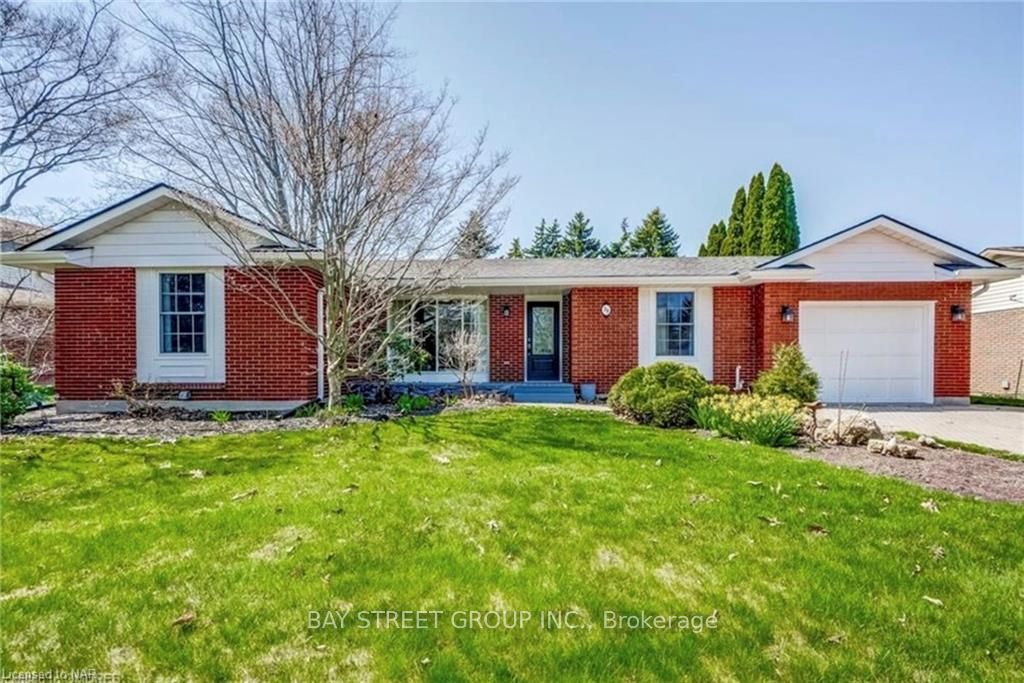
29 Confederation Drive
29 Confederation Drive
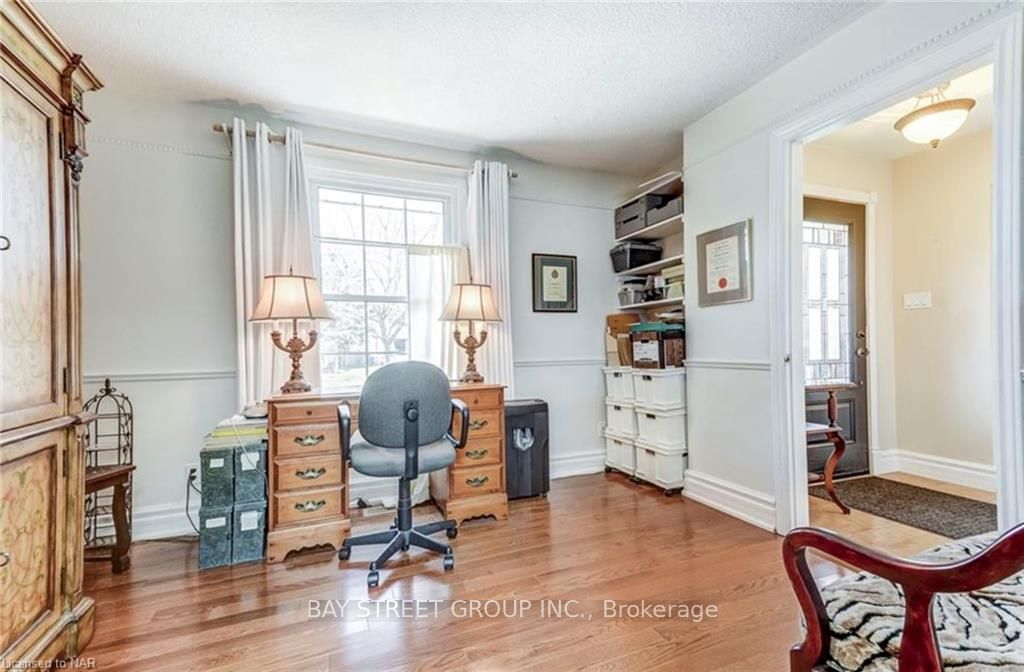 See all 12 photos
Property history
- $3,300TerminatedList: 2024-09-10|End: 2025-04-19|221 daysX9409904
- $3,150ExpiredList: 2024-11-28|End: 2025-02-28|92 daysX11442092
- $3,280TerminatedList: 2024-10-11|End: 2024-11-27|47 daysX9415263
Facts and features
- BasementFinished
- Lot size90 × 151 ft
- Lease term12 months
- Age of home31–50 years
- Hardwood floors
- Central air
The homeDetached, Bungalow, Age 31–50 years
- Type: Detached
- Style: Bungalow
- Age: 31–50 years
- Living space: 1,100–1,500 sq ft
- Basement: Finished, full
- Exposure: West
- Waterfront: None
InsideHardwood, Broadloom, Rooms above ground 9, Rooms in the basement 2
- Flooring: Hardwood, Broadloom
- Rooms above ground: 9
- Rooms in the basement: 2
- Bedrooms: 2 + 1 in the basement
- Bathrooms: 3
- Kitchens: 1
Outside and lotBrick, Asphalt rolled, Poured concrete
- Exterior: Brick
- Roof: Asphalt rolled
- Foundation: Poured concrete
- Size: 89.74 × 151.03 ft
- Zoning: R1
Parking1 Garage, Attached, Private
- Spaces: 1 Garage
- Garage: Attached
- Driveway: Private
Heating, water and powerForced air, gas, Central air, Municipal water
- Heating: Forced air, gas
- Cooling: Central air
- Water: Municipal water
- Sewer: Municipal sewer
Rent and termsRent $3,300 a month, 12 months
- Rent: $3,300 a month
- Lease: 12 months
IncludedDishwasher, dryer, garage door opener, washer, window coverings
- Included: Dishwasher, dryer, garage door opener, washer, window coverings
NearbyGolf
- Close to: Golf
Listing detailsX9409904, Terminated, Sep 10, 2024
- MLS® number: X9409904
- Status: Terminated
- Listed on: Sep 10, 2024
- Days on market: 221
- Updated: Apr 19, 2025
- Possession: 2023-09-01 / Flexible
- Occupied by: Vacant
- Listing brokerage: BAY STREET GROUP INC.
About this home
29 Confederation Drive, Niagara-on-the-Lake (Town), ON L0S 1J0
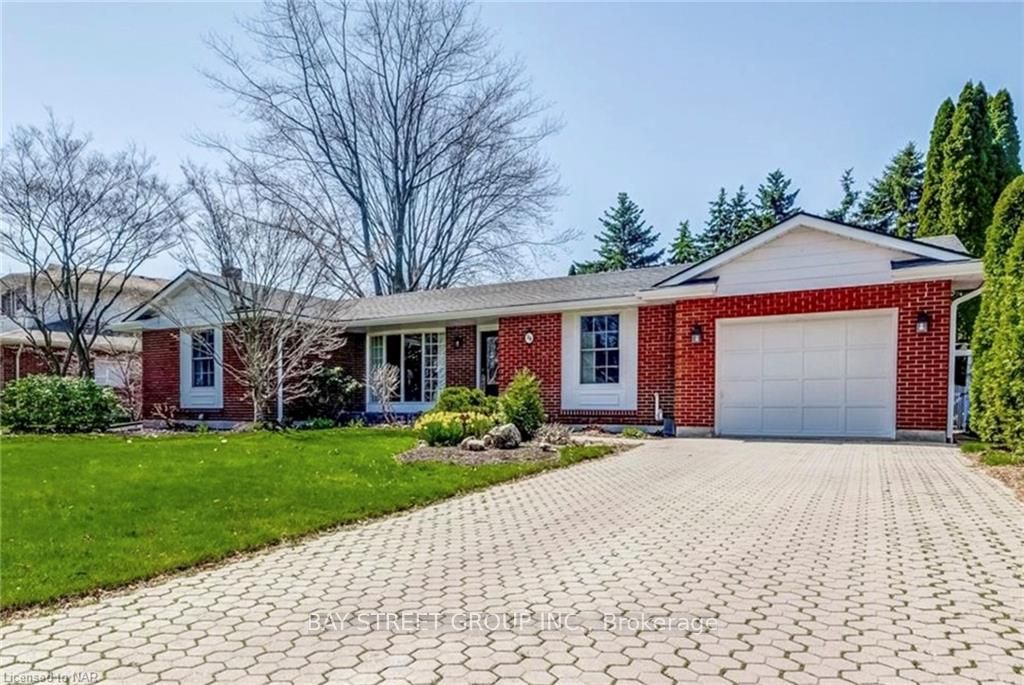
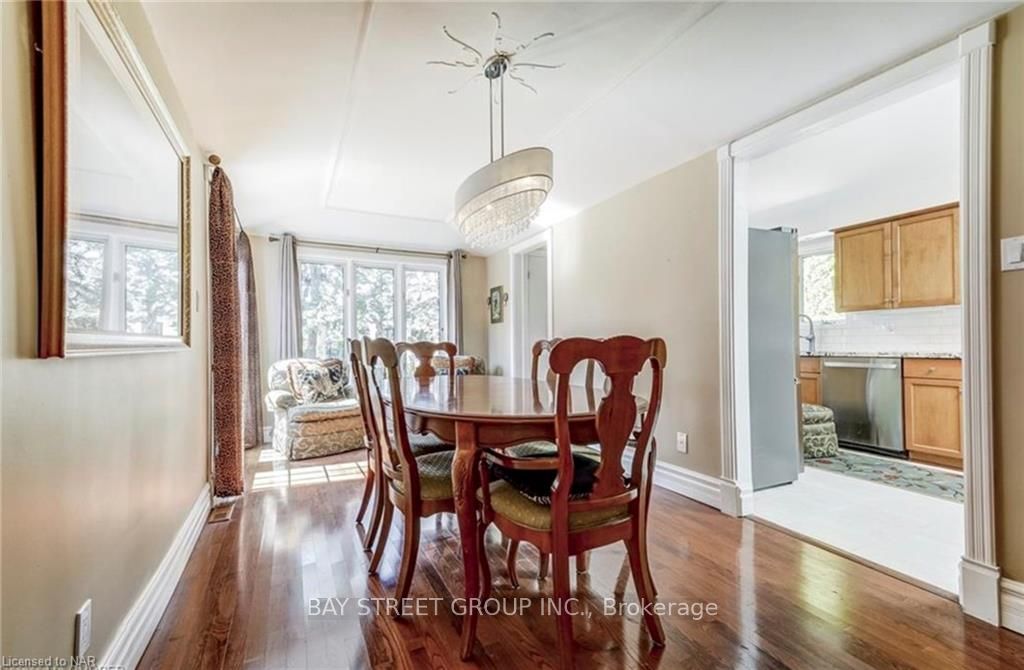
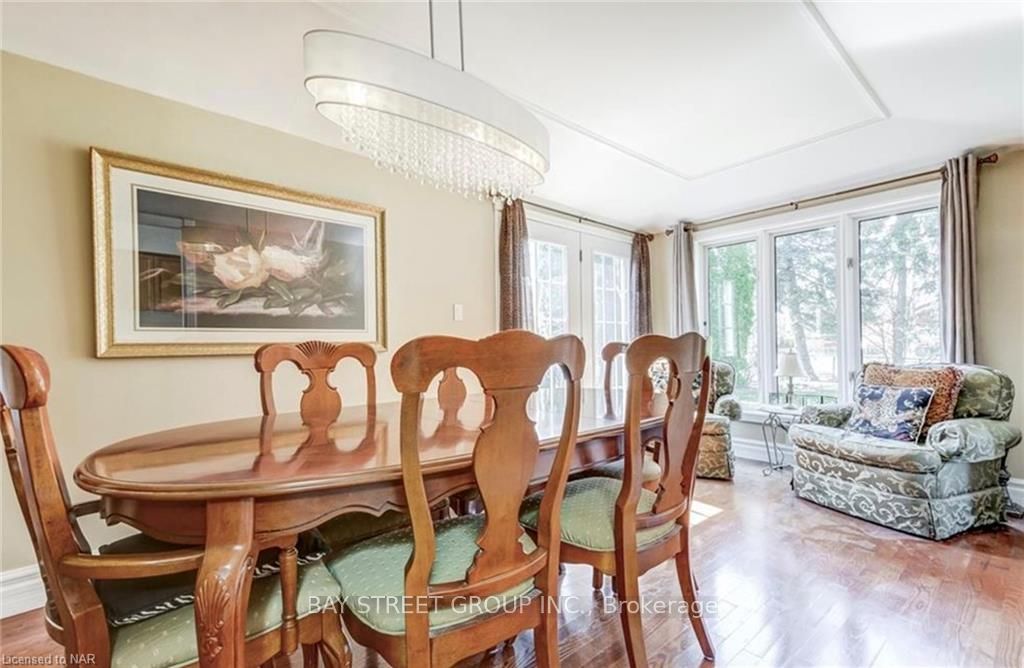
OLD TOWN VILLAGE BUNGALOW ON MATURE LOT WITH PLENTY OF PRIVACY! MOVE-IN READY WITH RECENT UPDATES - FRONT DOOR, HVAC EQUIPMENT, EAVES, FLOORING, 2+1 ON MAIN WITH ADDITIONAL BDRM & FAM ON LOWER LEVEL. 1394 SQ FT ON MAIN, LOVELY FLR PLAN W/BDRMS SEPARATE FROM MAIN LIVING AREA. UPDATED GALLEY KITCHEN WITH SKYLIGHT, GARAGE ENTRY & BACK DECK W/O. INTERLOCKING DRIVE & FULLY LANDSCAPED FRONT & BACKYARD. UPGRADED S/S APPLIANCES, NEWER WASHER & DRYER, ELF'S, WINDOW COVERINGS, CAC, HVAC, CVAC & EQUIPMENT, EGDO + REMOTES, LOCATED AN E-Z WALK OR BIKE TO OLD TOWN NOTL, WINERIES, SHOPS & RESTAURANTS. LOOKING FOR AAA TENANTS.
Ask about this home
A HOMEH agent will answer your questions about this home.
Around this home
Daily convenience, out of 100, from the distances below
Schools nearby
School rating, out of 10.
Helpful calculators
Your HOMEH agent

"I would see it this week."