

320 Tanbark Road
Detached Terminated
1/19320 Tanbark Road
Detached Terminated
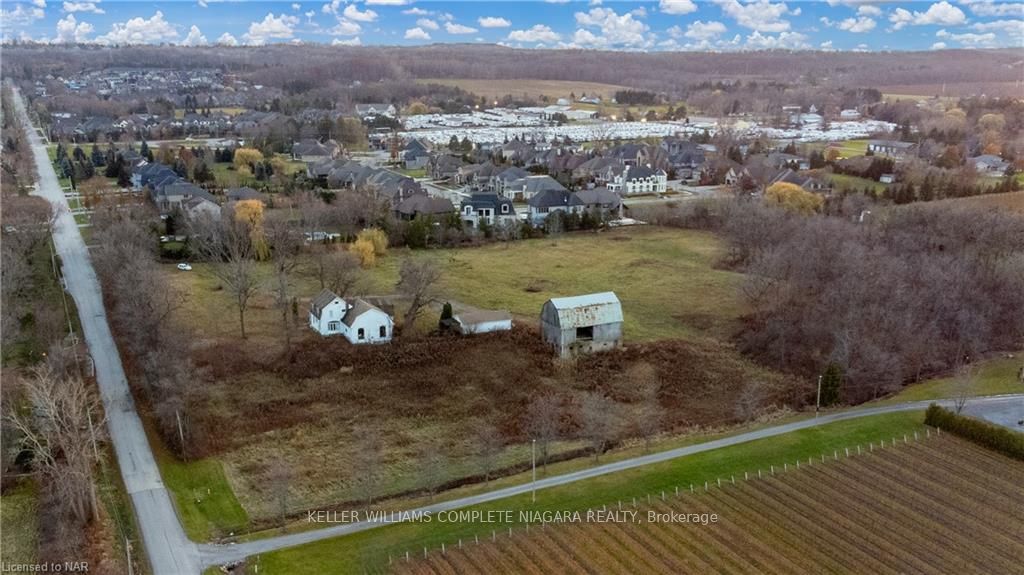 See all 19 photos
Last asked:Terminated Apr 19, 2025
$3,200,000
Hestimate*: $3,040,000▼ 5%4 Bedrooms
3 Bathrooms
3 Garage
3K–3.5K sq.ft
566.32×350 ft
$3,515/yr
Property history
- $3,200,000TerminatedList: 2024-01-16|End: 2025-04-19|459 daysX8494114
- $2,000,000ExpiredList: 2024-05-29|End: 2024-11-29|184 daysX9411763
Facts and features
- BasementPart finished
- Age of home31–50 years
- Price per sq ft~$985
- Water, sewerSeptic
What stands out
- Central air
The homeDetached, 2-storey, Age 31–50 years
- Type: Detached
- Style: 2-storey
- Age: 31–50 years
- Living space: 3,000–3,500 sq ft
- Basement: Unfinished, partial basement
- Exposure: East
- Waterfront: None
InsideWater heater, Rooms above ground 13, Rooms in the basement 0
- Features: Water heater
- Rooms above ground: 13
- Rooms in the basement: 0
- Bedrooms: 4
- Bathrooms: 3
- Kitchens: 1
Outside and lotAluminum siding, Asphalt shingle, Stone
Outside
- Exterior: Aluminum siding
- Roof: Asphalt shingle
- Foundation: Stone
- Size: 566.32 × 350 ft
- Zoning: RA
Parking3 Garage, Detached, Front yard parking, other
- Spaces: 3 Garage
- Garage: Detached
- Driveway: Front yard parking, other
Heating, water and powerForced air, gas, Central air, Municipal water
- Heating: Forced air, gas
- Cooling: Central air
- Water: Municipal water
- Sewer: Septic
Costs and taxesTaxes $3,515 a year, Hot water heater
- Taxes, 2019: $3,515 a year
- Under contract: Hot water heater
Included in the saleIncluded None
- Included: None
NearbyGolf
- Close to: Golf
Listing detailsX8494114, Terminated, Jan 16, 2024
- MLS® number: X8494114
- Status: Terminated
- Listed on: Jan 16, 2024
- Days on market: 459
- Updated: Apr 19, 2025
- Possession: Immediate
- Occupied by: Owner
- Listing brokerage: KELLER WILLIAMS COMPLETE NIAGARA REALTY
About this home
320 Tanbark Road, Niagara-on-the-Lake (St. Davids), ON L0S 1J0
Water HeaterGolf
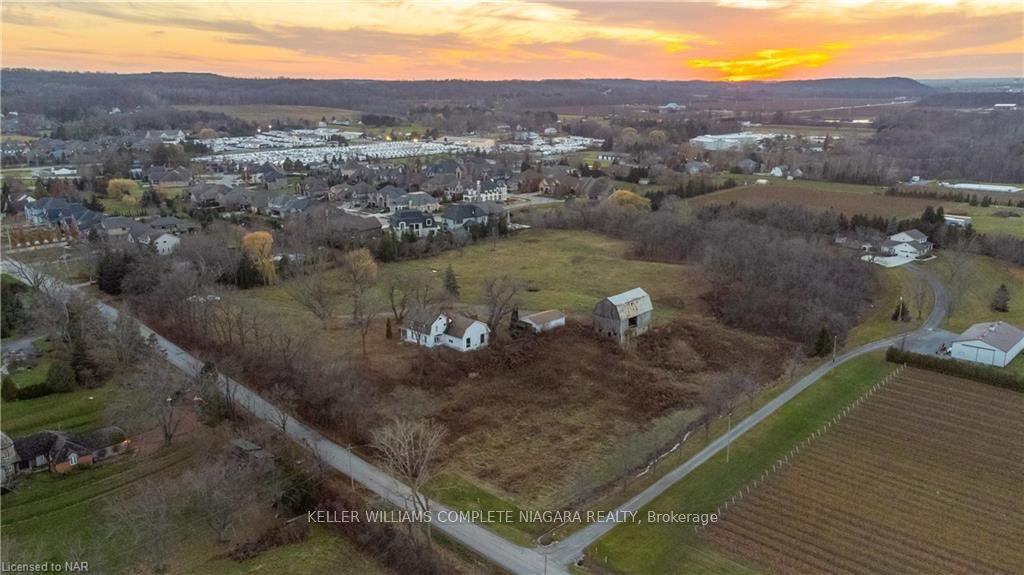
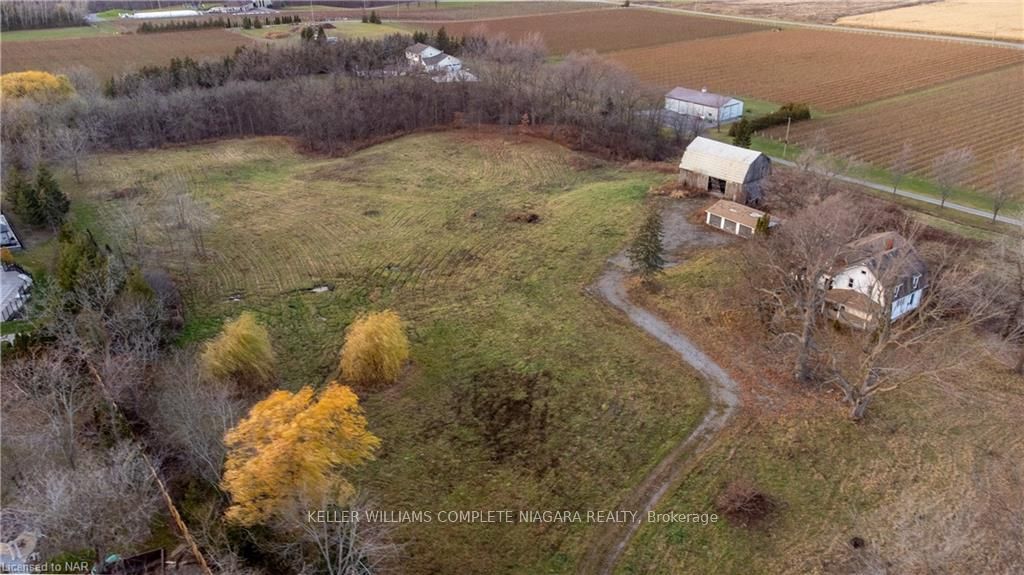
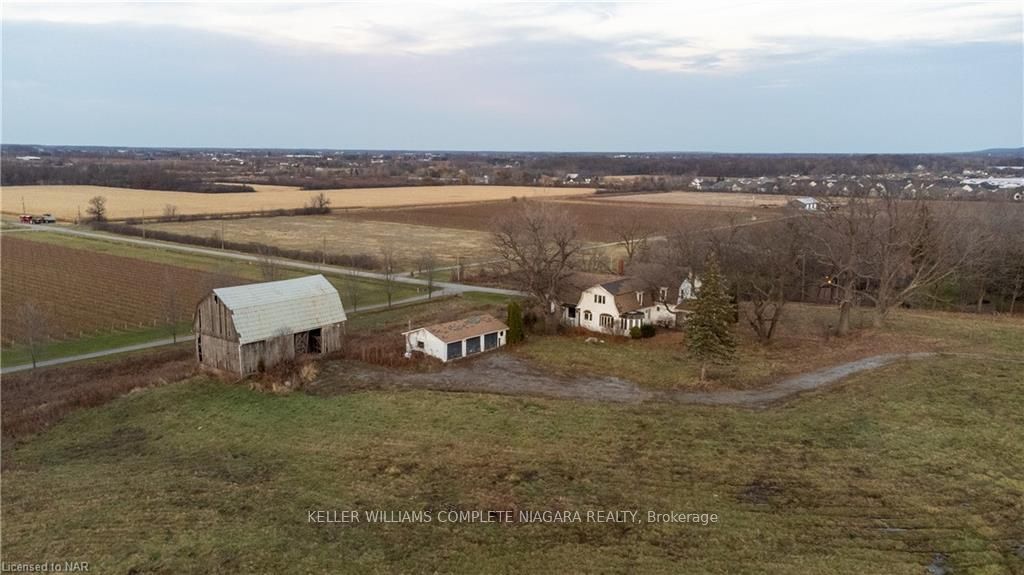
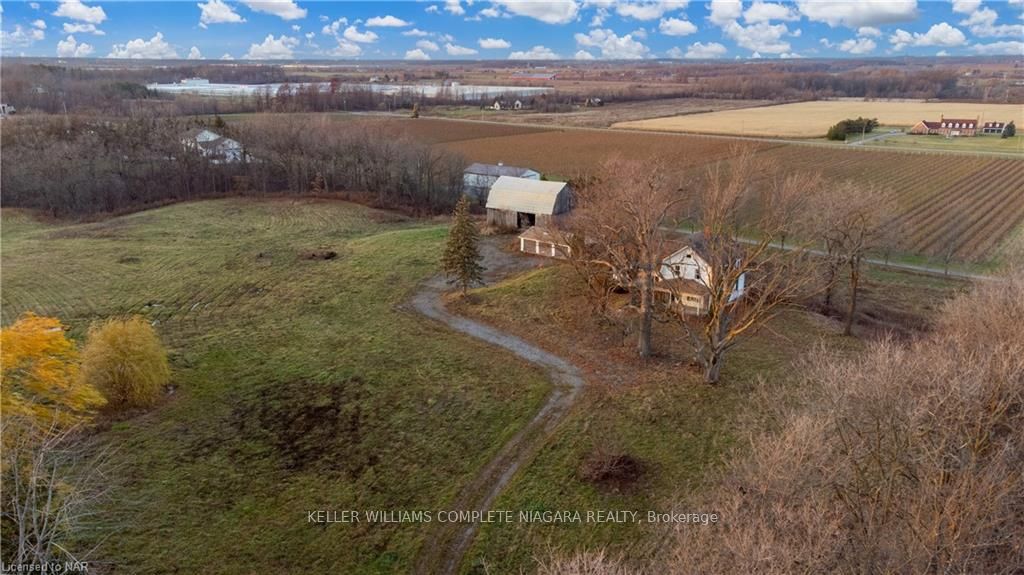
Rolling hills overlooking vineyard, surrounded by multi million dollar properties, creek running through it, lots of open land, minimal trees, utilities at lot line.
Read more
Ask about this home
A HOMEH agent will answer your questions about this home.
Ask a question
Thinking of selling your home?See what your home is worth today.
Around this home
WEST ON YORK ROAD FROM ST. DAVIDS RIGHT ON TANBARK - FROM ST. CATHARINES - GLENDALE TO YORK RD LEFT ON TANBARK
Errands
Schools
Daily convenience, out of 100, from the distances below
SchoolSt Davids Public School9 min walk540 m
Cafés & foodThe Old Firehall · 1 within 1 km13 min walk778 m
Gym & rec centreSt. David's Golf Club20 min walk1.2 km
WalkDriveStraight-line distance, open map data
Dining0.8 km
Schools nearby
School rating, out of 10.
St Davids Public Schoolelementary · Public · 0.5 km
9.8/10Excellent
Contact agent
Helpful calculators
Mortgage
Affordability
Closing costs
Land transfer tax
Property tax
Down payment
CMHC insurance
Stress test
Cashback Rebate
Your HOMEH agent

KimHOMEH agent · Niagara-on-the-Lake
"Priced 5% over the Hestimate. I would see it this week."
Ask Kim