

Unit 9, 450 Nassau Street
Unit 9, 450 Nassau Street
 See all 41 photos
Property history
- $3,400TerminatedList: 2025-04-24|End: 2025-05-30|36 daysX12101518
- $769,000TerminatedList: 2025-03-17|End: 2025-05-30|74 daysX12023157
- $3,200TerminatedList: 2024-08-17|End: 2025-04-19|245 daysX9412498
- $779,000TerminatedList: 2025-01-17|End: 2025-03-17|59 daysX11928996
Facts and features
- BasementFinished
- LaundryEnsuite
- Lease term12 months
- PetsNot allowed
- Hardwood floors
- Fireplace
- Central air
The homeCondo Townhouse, 2-storey, Age 16–30 years
- Type: Condo Townhouse
- Style: 2-storey
- Age: 16–30 years
- Living space: 1,000–1,199 sq ft
- Basement: Finished, full
- Exposure: South
- Waterfront: None
InsideFireplace Yes, Hardwood, Tile, Ensuite
- Fireplace: Yes
- Flooring: Hardwood, Tile
- Laundry: Ensuite
- Features: Water heater
- Rooms above ground: 9
- Rooms in the basement: 5
- Bedrooms: 2 + 1 in the basement
- Bathrooms: 3
- Kitchens: 1
OutsideAluminum siding, brick, Asphalt shingle, Poured concrete
- Exterior: Aluminum siding, brick
- Roof: Asphalt shingle
- Foundation: Poured concrete
- Balcony: Terrace
Parking and locker2 Parking, Front yard parking, private, other, Locker None
- Spaces: 2 Parking
- Driveway: Front yard parking, private, other
- Locker: None
BuildingThe mews, Condo corporation 0, Satellite dish, visitor parking
- Name: The mews
- Condo corporation: 0
- Amenities: Satellite dish, visitor parking
- Pets: Not allowed
Heating, water and powerForced air, gas, Central air, Municipal water
- Heating: Forced air, gas
- Cooling: Central air
- Water: Municipal water
Rent and termsRent $3,200 a month, Entire property, Unfurnished
- Rent: $3,200 a month
- Space for rent: Entire property
- Furnished: Unfurnished
- Lease: 12 months
- Rent includes: Central air conditioning, common elements, building insurance, parking
IncludedDishwasher, dryer, freezer, other, refrigerator, stove, washer, window coverings
- Included: Dishwasher, dryer, freezer, other, refrigerator, stove, washer, window coverings
NearbyGolf, fenced yard
- Close to: Golf, fenced yard
Listing detailsX9412498, Terminated, Aug 17, 2024
- MLS® number: X9412498
- Status: Terminated
- Listed on: Aug 17, 2024
- Days on market: 245
- Updated: Apr 19, 2025
- Possession: Immediate
- Occupied by: Vacant
- Listing brokerage: ROYAL LEPAGE NRC REALTY
About this home
Unit 9, 450 Nassau Street, Niagara-on-the-Lake (Town), ON L0S 1J0
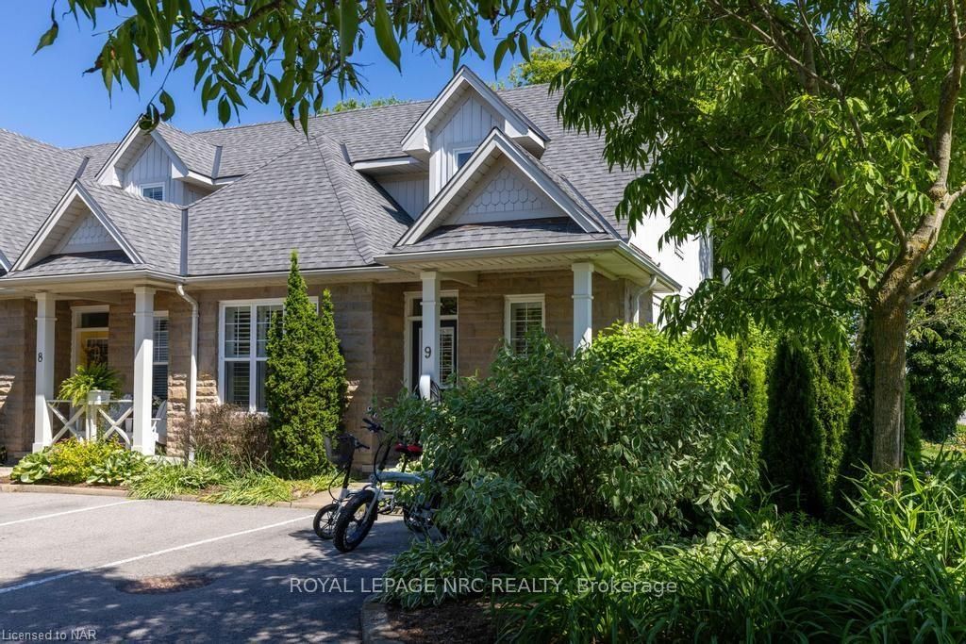
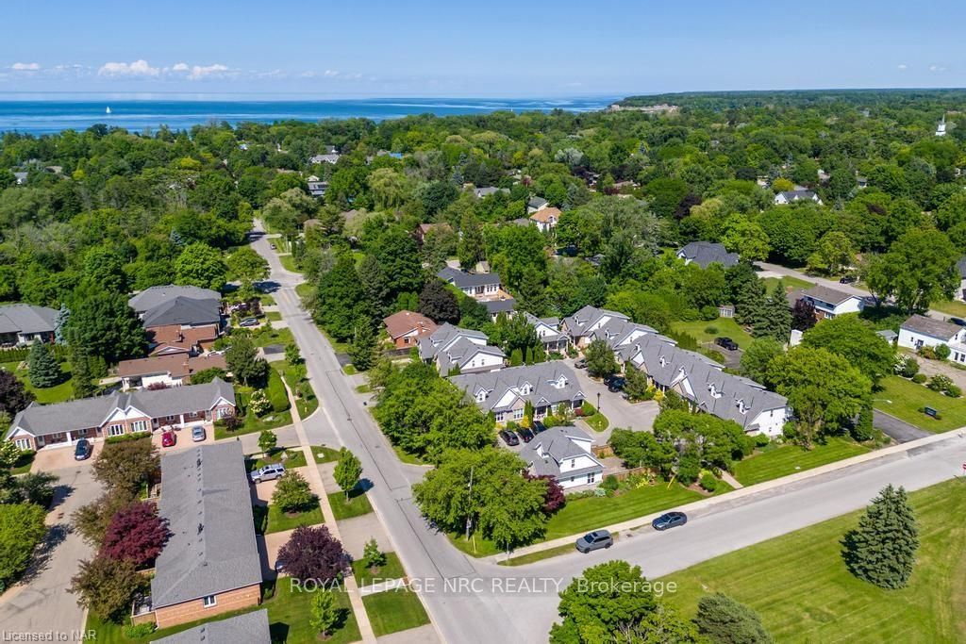
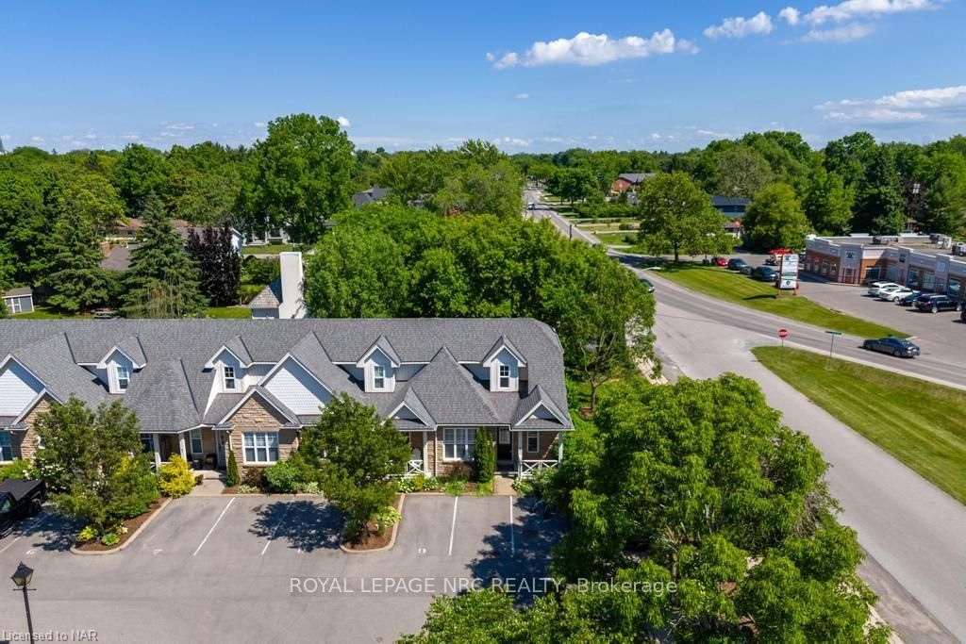
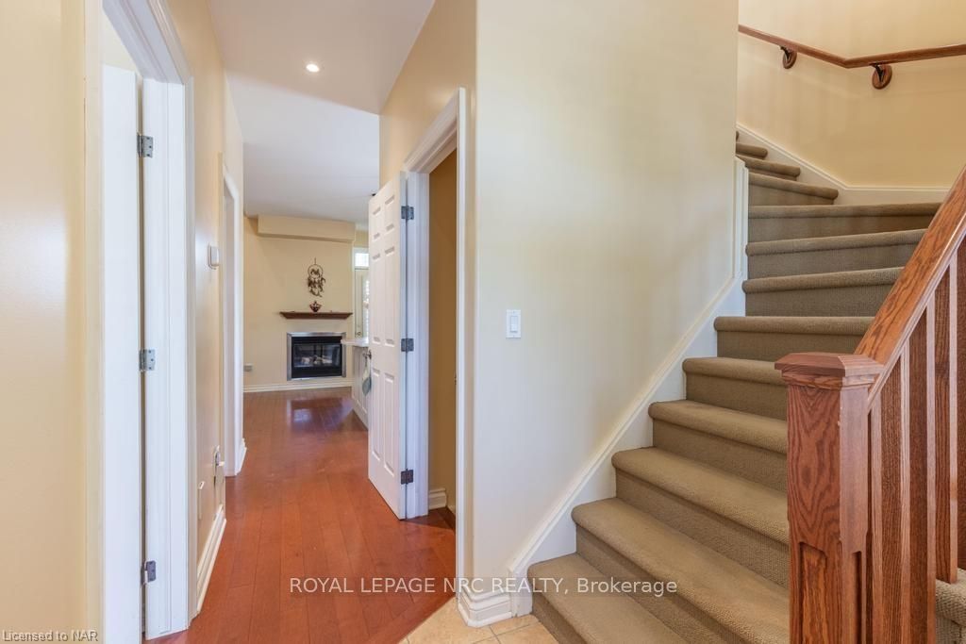
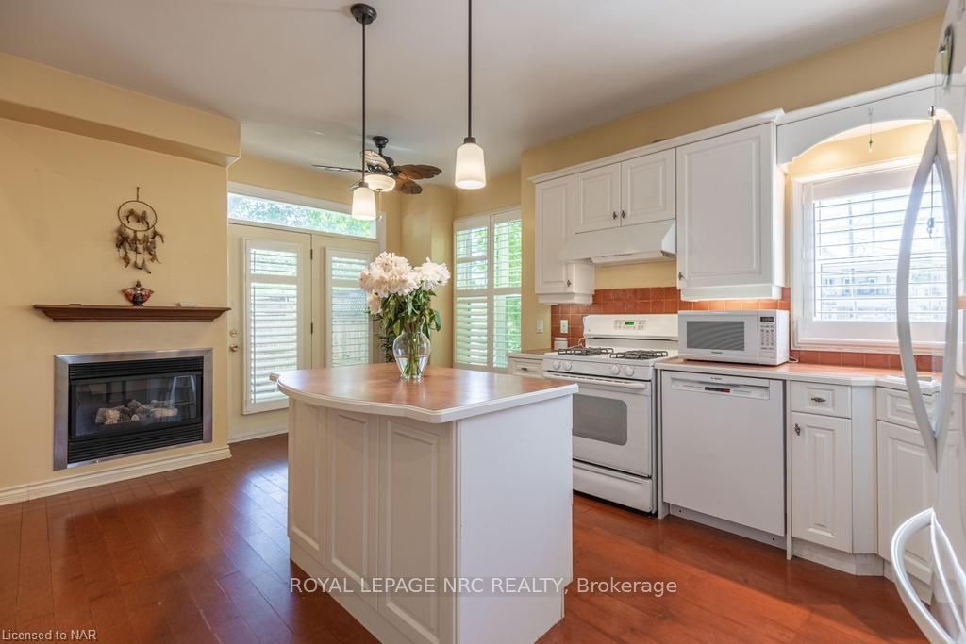
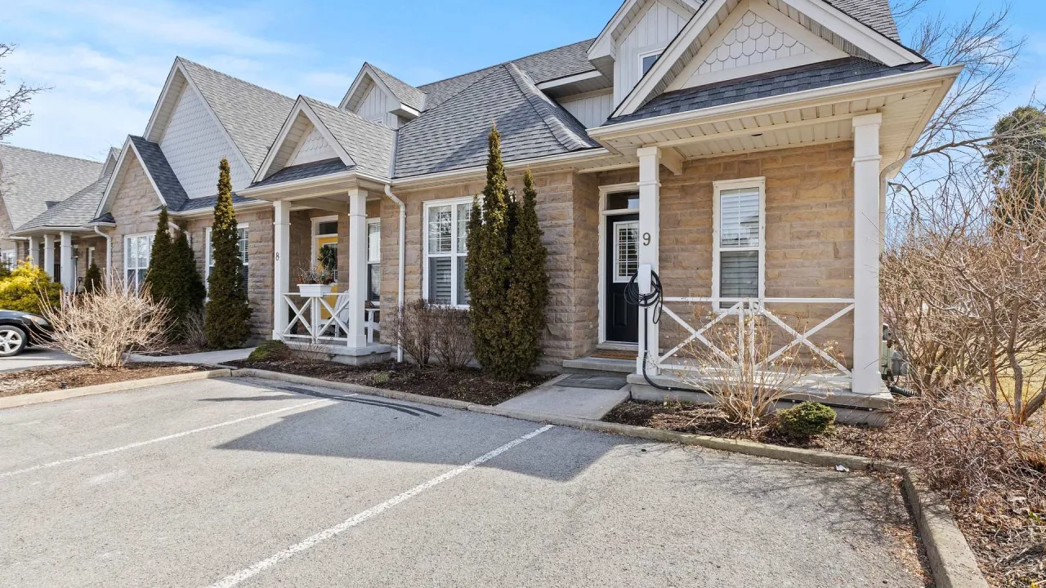
Welcome to #9 at 450 Nassau Street, "The Mews", in Niagara-on-the-Lake. This delightful end unit condo townhome, in the heart of Old Town, offers approximately 1,650 sqft of finished living space over 3 floors, w/2+1 Bdrms & 3 Full Bthrms. Enjoy California Shutters throughout, Solid Oak Hardwood Railings on each level, Hardwood Floors on the main, Gas Fireplace w/pretty mantle, sliding doors off of the Dinette to a shaded Courtyard Patio w mature trees & your very own Electric Vehicle Charging Station, in fact the only one in the enclave! The Main floor offers a living room w soaring ceilings, lovely Kitchen complete w gas stove, island, pot lights, under cabinet lighting, a handsome backsplash, nice white cabinetry, a front room ideal as a main floor Master, Dining Room or Office space w/ a large walk-in storage closet or possible pantry and a 4pc bthrm. The second floor provides a wonderful loft space complete with Juliet Balcony overlooking the cathedral ceiling of the Living Rm, A 2nd good sized Bdrm or Master and a 4pc Washroom that is just on the other side of the loft. On the lower level, you will find a finished family room, a wall of closet space, and pocket doors leading to a 3rd Bedroom. A nice 3pc washroom w an insert Shower plus the Laundry / Utility Room w chest freezer, new Furnace & Air Conditioner (2022), & Bonus storage space / cold storage for your Niagara wine collection! Range Hood & Bosch Dishwasher (2020), Condo Fee's $525/mth include windows, exterior doors, and roof. This charming home w a delightful backyrd for entertaining, has a convenient side gate w easy access to Mary Street, 1 assigned space & additional guest parking right in-front. Located in the perfect walking & cycling distance to The NOTL Golf Club, Tennis Club, Trails, Pillar & Post Gardens, Queen Street Shops, Bakeries, Restaurants, and all necessary amenities. Ready to be enjoyed year round or as an ideal turn key weekend retreat!
Ask about this home
A HOMEH agent will answer your questions about this home.
Know more about The Mews
Condo building · 450 Nassau Street
The Mews is a condo. No units are on the market here right now.
No similar units for rent in The Mews right now.
Around this home
Daily convenience, out of 100, from the distances below
Schools nearby
School rating, out of 10.
Helpful calculators
Your HOMEH agent

"I would see it this week."