

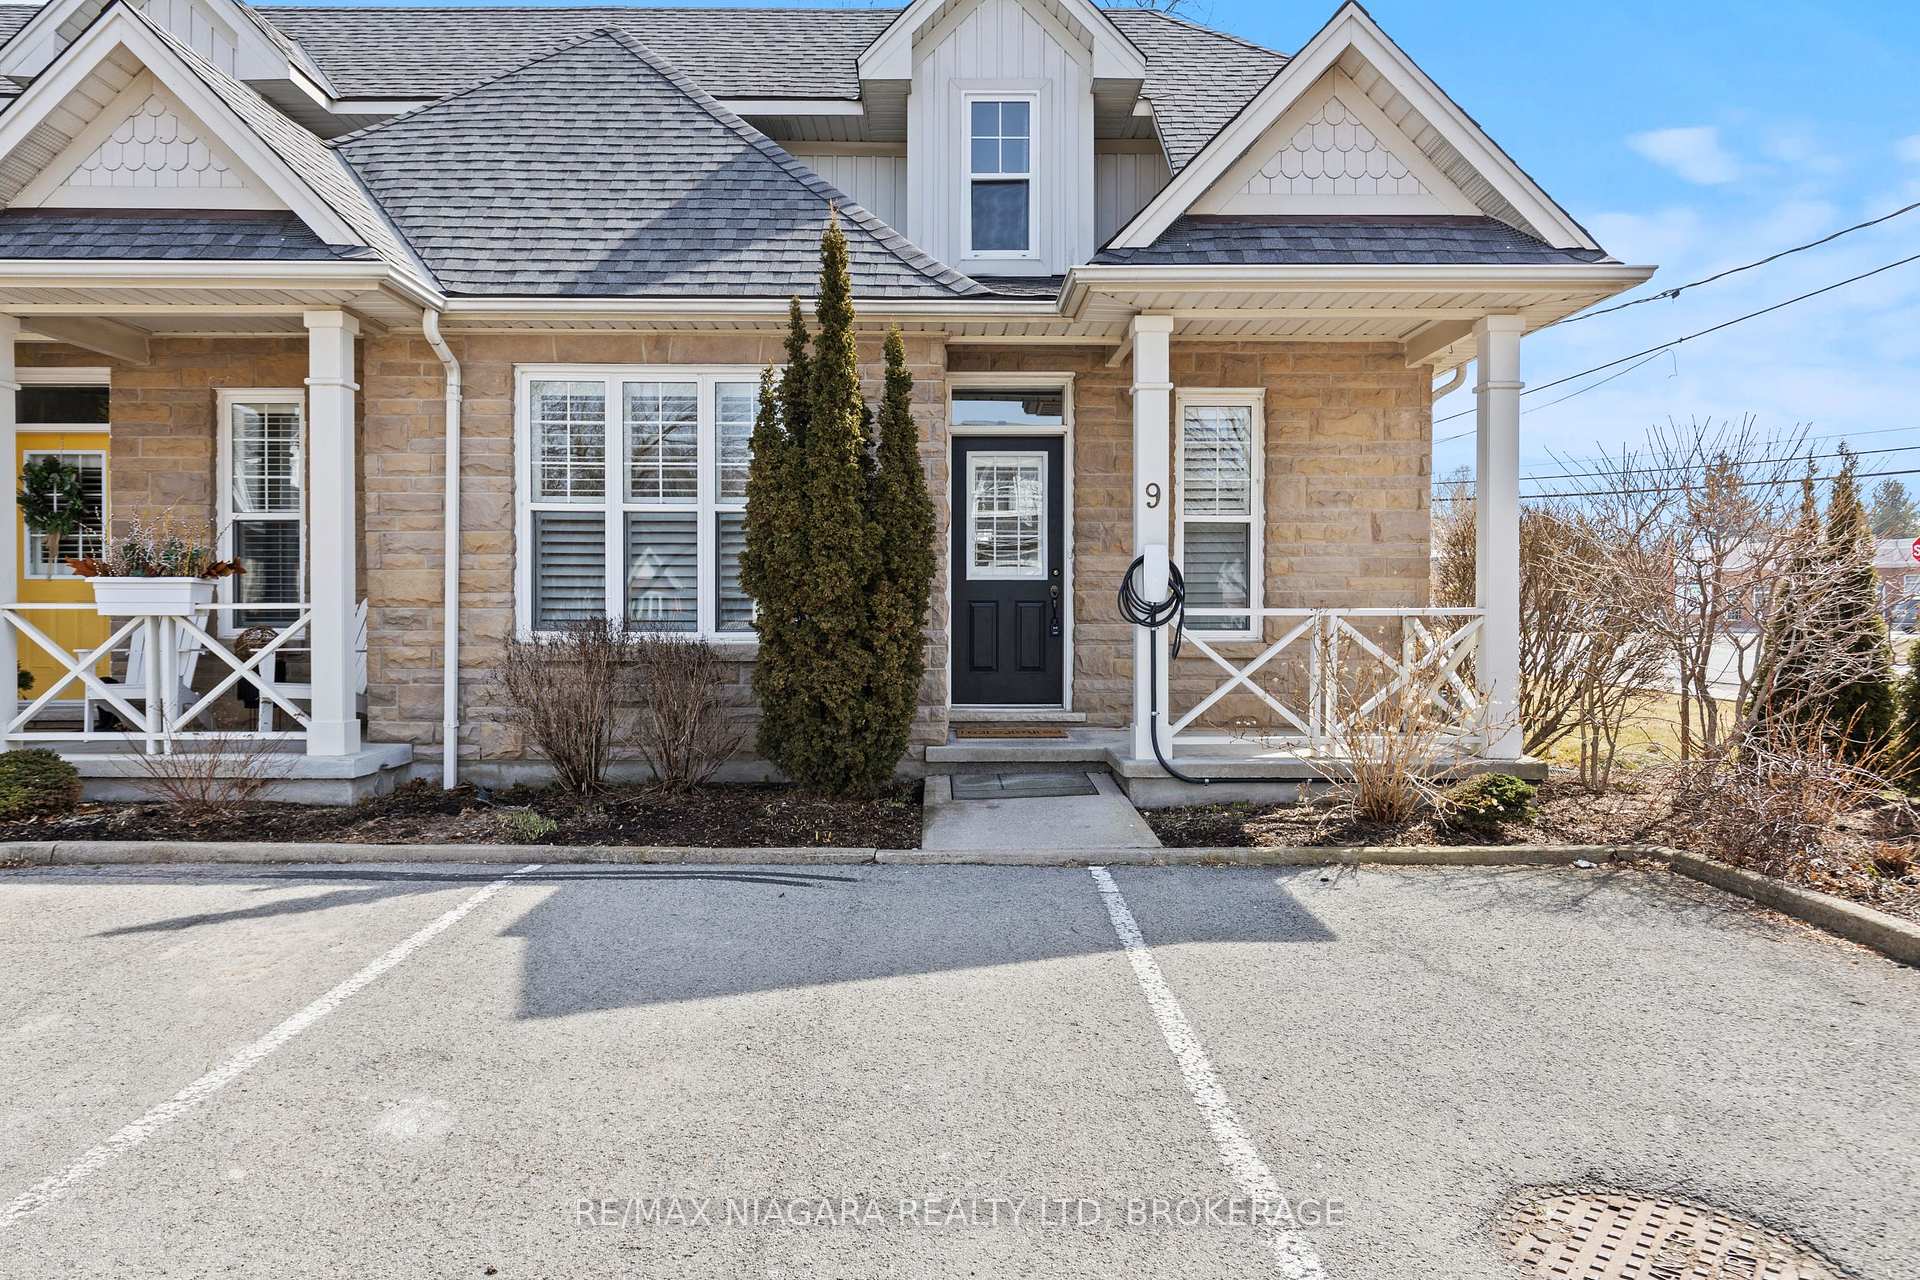
Unit 9, 450 Nassau Street
Unit 9, 450 Nassau Street
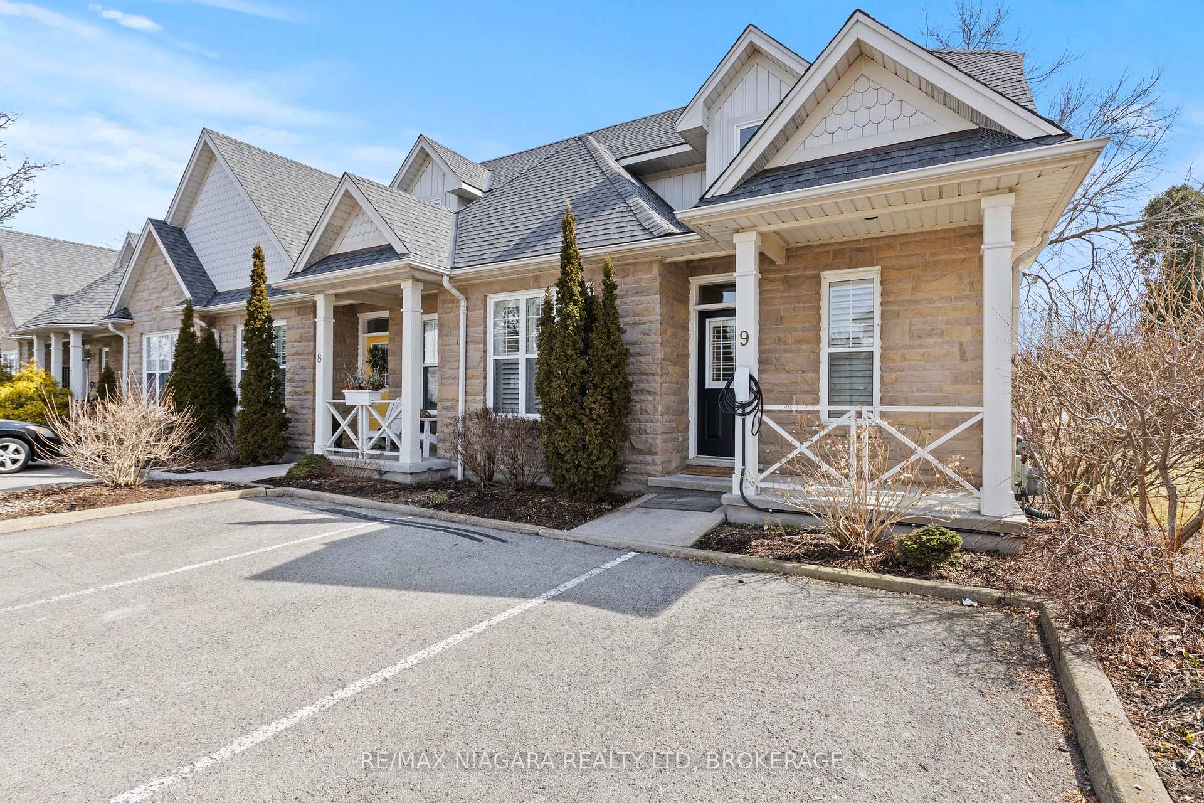
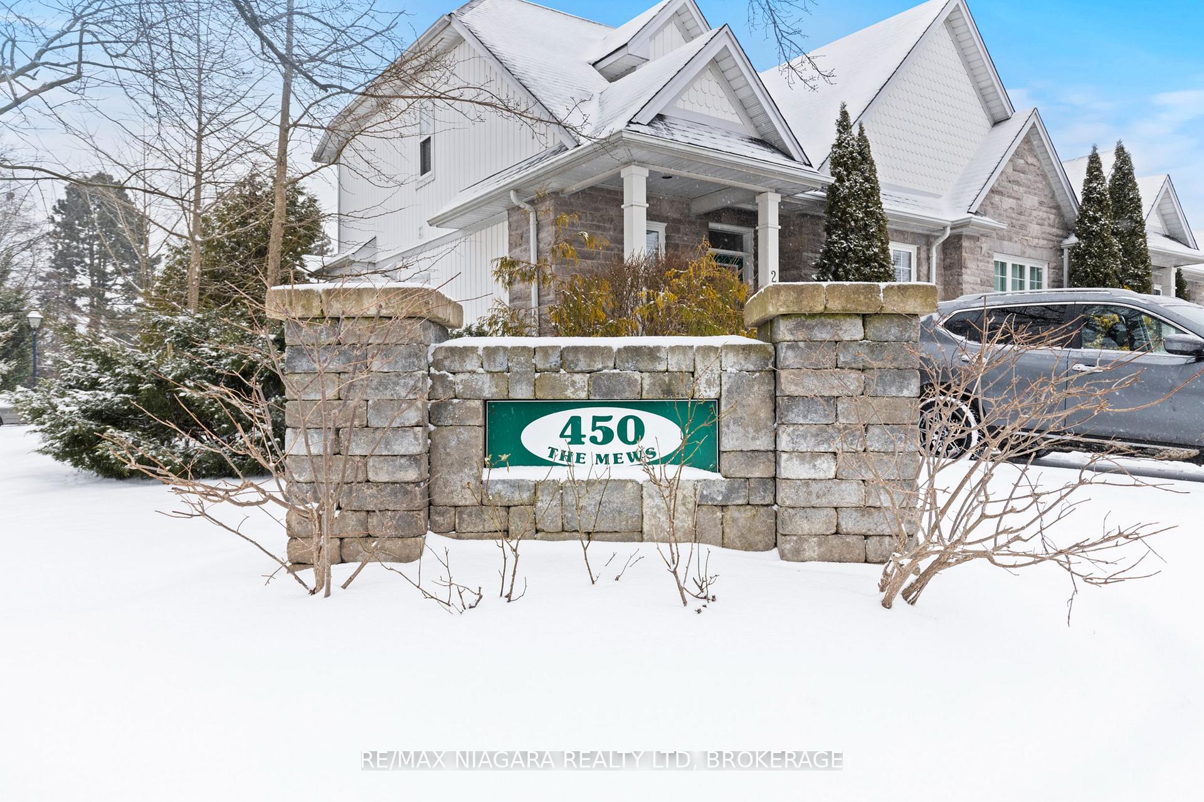
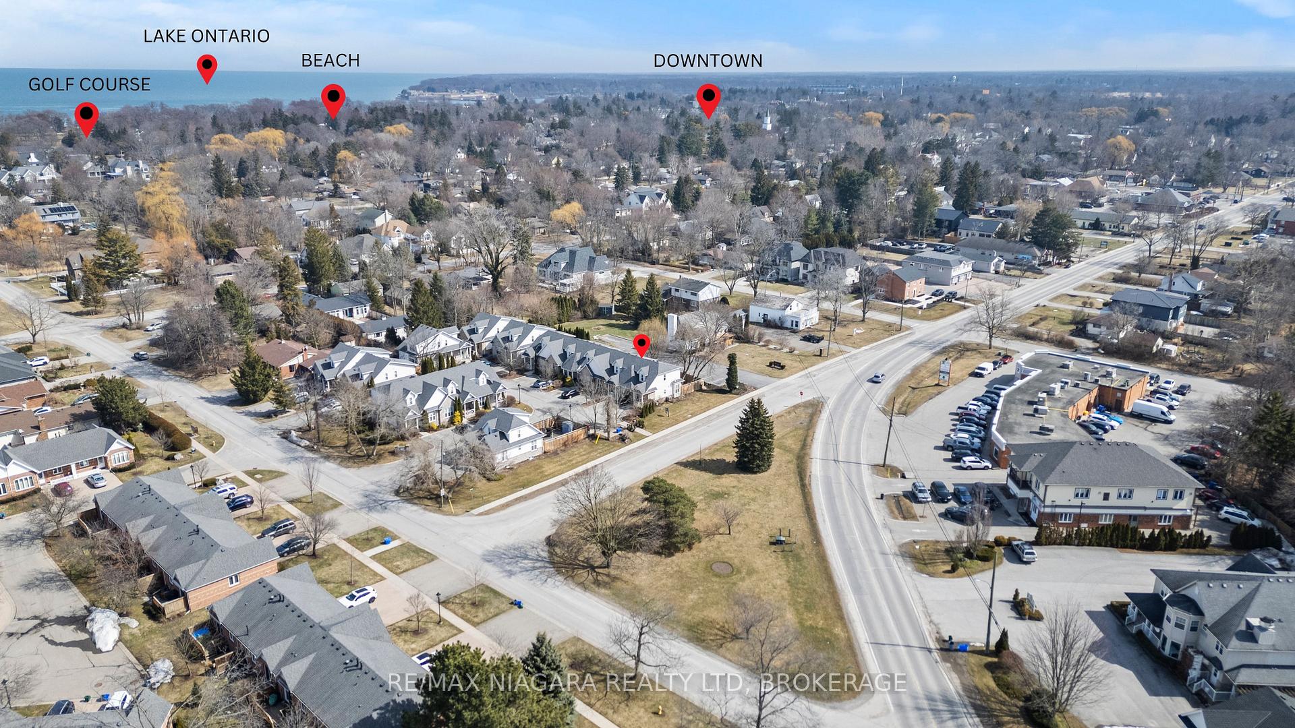
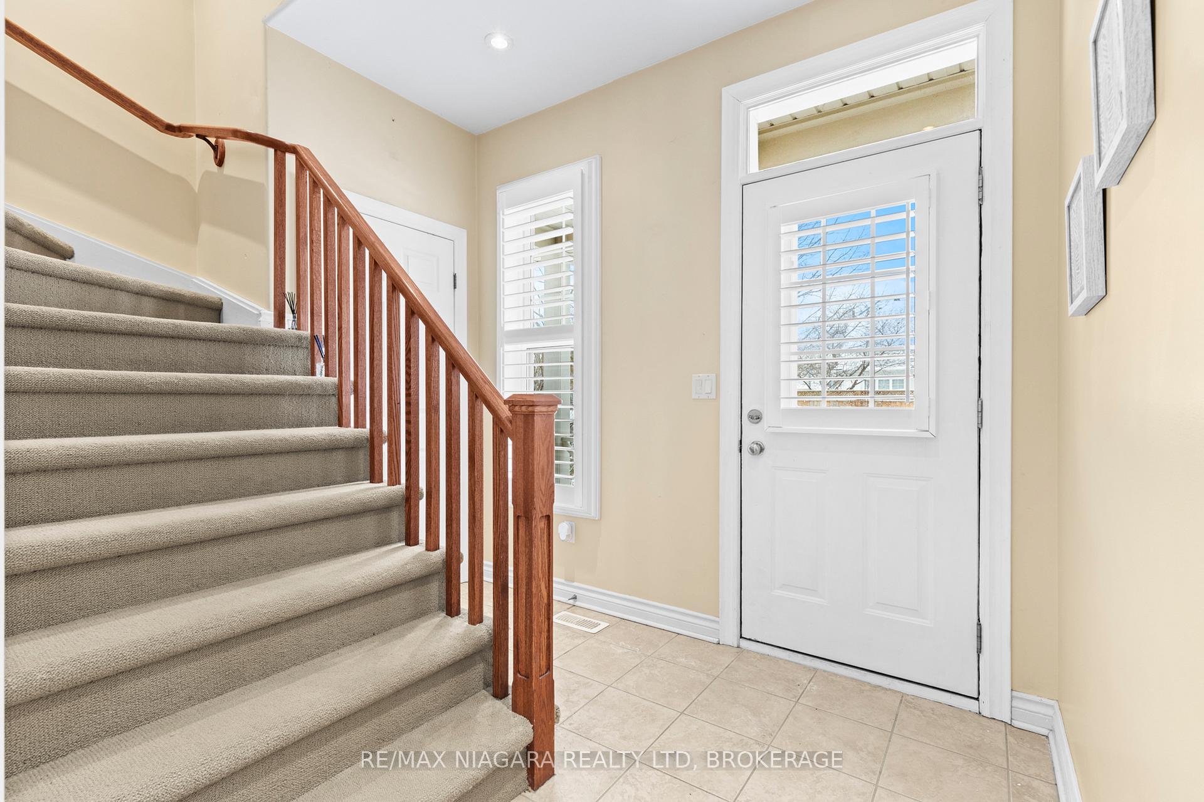 See all 24 photos
Property history
- $3,400TerminatedList: 2025-04-24|End: 2025-05-30|36 daysX12101518
- $769,000TerminatedList: 2025-03-17|End: 2025-05-30|74 daysX12023157
- $3,200TerminatedList: 2024-08-17|End: 2025-04-19|245 daysX9412498
- $779,000TerminatedList: 2025-01-17|End: 2025-03-17|59 daysX11928996
Facts and features
- BasementFinished
- LaundryIn-suite
- Lease term12 months
- PetsAllowed
- Fireplace
- Central air
The homeCondo Townhouse, 2-storey, 500–599 sq ft
- Type: Condo Townhouse
- Style: 2-storey
- Living space: 500–599 sq ft
- Basement: Finished, full
- Exposure: South
InsideFireplace Yes, In-suite laundry, Other
- Fireplace: Yes
- Laundry: In-suite laundry
- Features: Other
- Rooms above ground: 9
- Rooms in the basement: 5
- Bedrooms: 2 + 1 in the basement
- Bathrooms: 3
- Kitchens: 1
OutsideAluminum siding, brick, Asphalt shingle, Poured concrete
- Exterior: Aluminum siding, brick
- Roof: Asphalt shingle
- Foundation: Poured concrete
- Balcony: Terrace
Parking and locker1 Parking, Parking type Owned, Private
- Spaces: 1 Parking
- Parking type: Owned
- Driveway: Private
- Locker: None
BuildingThe Mews, Condo corporation 168, Pets Allowed
- Name: The Mews
- Condo corporation: 168
- Pets: Allowed
Heating, water and powerForced air, gas, Central air
- Heating: Forced air, gas
- Cooling: Central air
Rent and termsRent $3,400 a month, Entire property, Unfurnished
- Rent: $3,400 a month
- Space for rent: Entire property
- Furnished: Unfurnished
- Lease: 12 months
- Rent includes: Common elements, parking
- Deposit: Required
- Credit check: Required
- Employment letter: Required
- Rental application: Required
- References: Required
- Rental items: Furnace & a/c,
IncludedDishwasher, dryer, freezer, other, refrigerator, stove, washer, window coverings
- Included: Dishwasher, dryer, freezer, other, refrigerator, stove, washer, window coverings
NearbyElectric car charger, golf, lake/pond, marina, rec./commun.centre, fenced yard
- Close to: Electric car charger, golf, lake/pond, marina, rec./commun.centre, fenced yard
Listing detailsX12101518, Terminated, Apr 24, 2025
- MLS® number: X12101518
- Status: Terminated
- Listed on: Apr 24, 2025
- Days on market: 36
- Updated: May 30, 2025
- Possession: Immediate
- Occupied by: Owner
- Listing brokerage: RE/MAX NIAGARA REALTY LTD, BROKERAGE
About this home
Unit 9, 450 Nassau Street, Niagara-on-the-Lake (Town), ON L0S 1J0
Located in the heart of Niagara-on-the-Lake this property is all about LOCATION - golf course and lake located at the end of the street! A short walk to historic Old Town, world class wineries, restaurants and waterfront trails. This 3 bedroom 3 full bathroom bright corner unit townhome offers 1580sqft of finished living space. All three levels finished! Bright living room with 17 foot ceilings & gas fireplace. Patio doors off the kitchen open to a private fenced yard with gate access to Mary street. Main floor bedroom with walk-in closet. Main floor 4pc bathroom. Kitchen with an island, gas stove & pot lights. Second floor features a large loft area that overlooks the main floor with an additional bedroom and 4pc bath. The basement is fully finished with a recreation room, 3rd bedroom, 3pc bathroom and laundry/storage area. California shutters, hardwood railings throughout and hardwood floors on main. Electric Vehicle Charging Station. Located in a desirable enclave of 14 townhomes known as The Mews. Enjoy all Niagara-on-the-Lake has to offer just outside your door! TENANT TO PAY GAS(HEAT), HYDRO & WATER.
Ask about this home
A HOMEH agent will answer your questions about this home.
Know more about The Mews
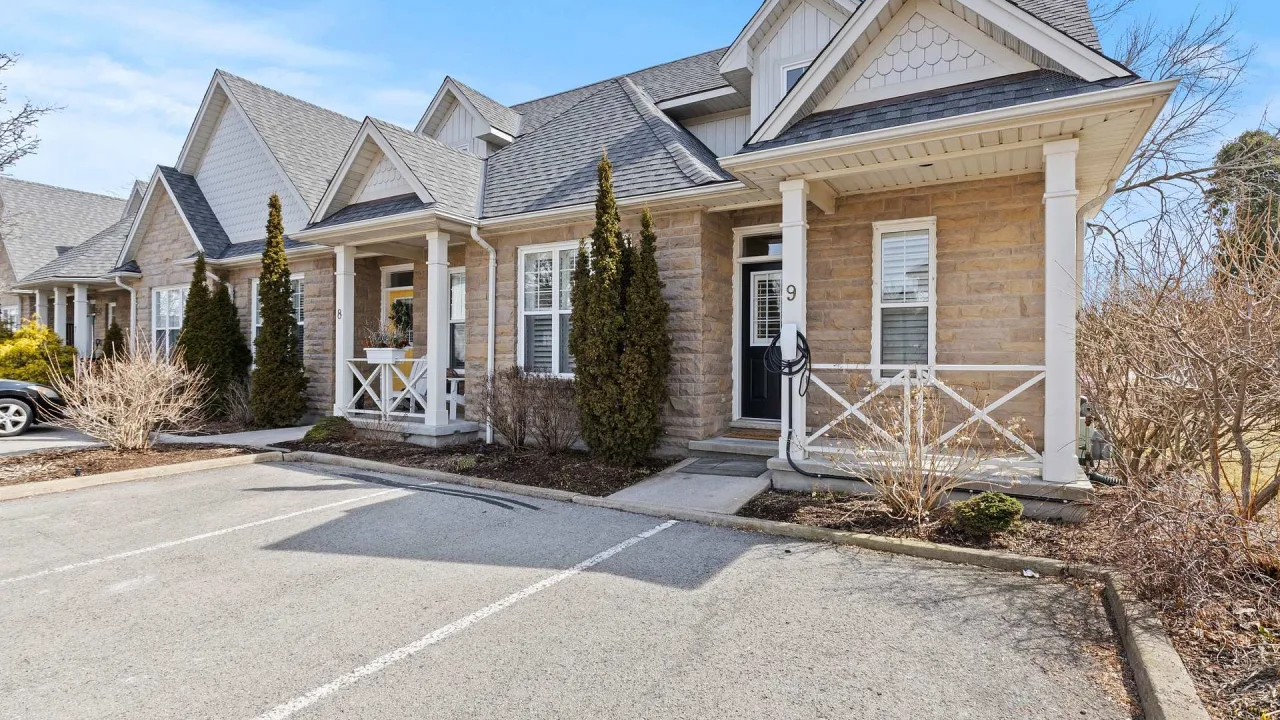
Condo building · 450 Nassau Street
The Mews is a condo. No units are on the market here right now.
No similar units for rent in The Mews right now.
Around this home
Daily convenience, out of 100, from the distances below
Schools nearby
School rating, out of 10.
Helpful calculators
Your HOMEH agent

"I would see it this week."