

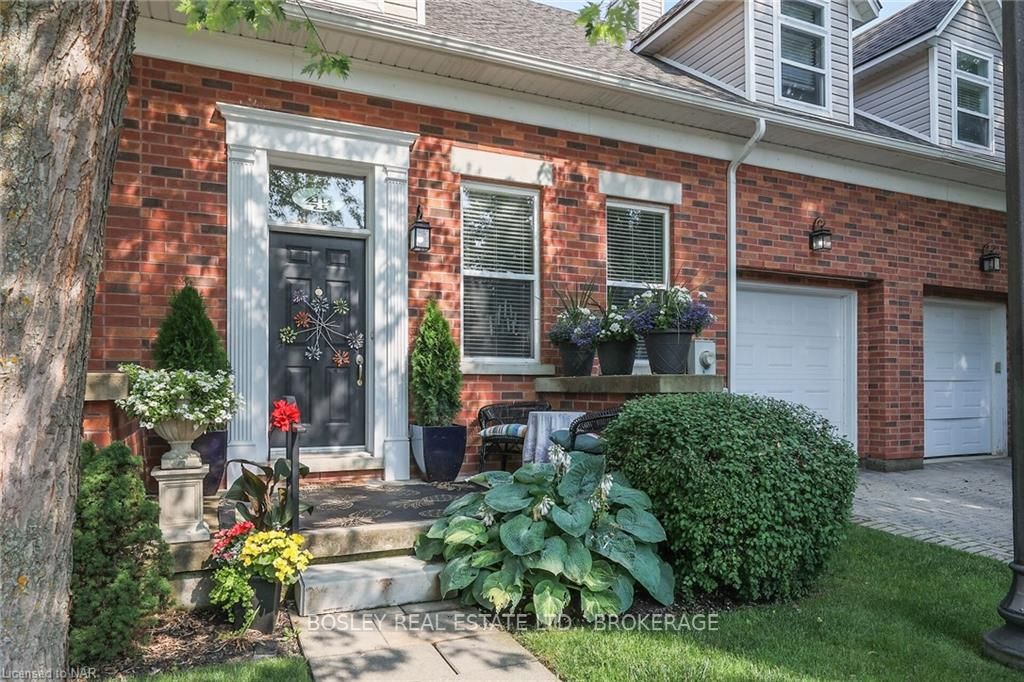
TH 4, 481 Victoria Street
TH 4, 481 Victoria Street
 See all 29 photos
Property history
- $998,000TerminatedList: 2024-07-02|End: 2025-04-19|291 daysX9412711
Facts and features
- BasementUnfinished
- Age of home16–30 years
- ExposureNorth
- LockerNone
- Hardwood floors
- Fireplace
- Central air
The homeCondo Townhouse, 2-storey, Age 16–30 years
- Type: Condo Townhouse
- Style: 2-storey
- Age: 16–30 years
- Living space: 2,000–2,249 sq ft
- Basement: Unfinished, full
- Exposure: North
- Waterfront: None
InsideFireplace Yes, Hardwood, Tile, Separate heating controls, bar fridge, water heater
- Fireplace: Yes
- Flooring: Hardwood, Tile
- Features: Separate heating controls, bar fridge, water heater
- Security: Carbon monoxide detectors, smoke detector
- Rooms above ground: 10
- Rooms in the basement: 0
- Bedrooms: 2
- Bathrooms: 1
- Kitchens: 1
OutsideBrick, vinyl siding, Asphalt shingle, Poured concrete
- Exterior: Brick, vinyl siding
- Roof: Asphalt shingle
- Foundation: Poured concrete
- Balcony: None
Parking and locker2 Parking (1 garage + 1 drive), Attached, Private
- Spaces: 2 Parking (1 garage + 1 drive)
- Garage: Attached
- Driveway: Private
- Locker: None
BuildingChateau Georgian, Condo corporation 0, Visitor parking
- Name: Chateau Georgian
- Condo corporation: 0
- Amenities: Visitor parking
- Pets: Allowed
Heating, water and powerForced air, gas, Central air, Municipal water
- Heating: Forced air, gas
- Cooling: Central air
- Water: Municipal water
Costs and taxesTaxes $5,559 a year, Condo fee $456 a month, Building insurance included, parking included
- Taxes, 2024: $5,559 a year
- Condo fee: $456 a month
- Fee includes: Building insurance included, parking included
- Under contract: Hot water heater
Included in the saleAll light fixtures, all window blinds and treatments, cafe 6-burner gas range, range-hood, fridge, dishwasher, wine cooler, galanz microwave. samsung washer & dryer, lift-master garage door opener, carbon monoxide detector, dishwasher, dryer, gas oven range, garage door opener, microwave, rangehood, refrigerator, smoke detector, washer, window coverings, wine cooler, Hot water tank - rental
- Included: All light fixtures, all window blinds and treatments, cafe 6-burner gas range, range-hood, fridge, dishwasher, wine cooler, galanz microwave. samsung washer & dryer, lift-master garage door opener, carbon monoxide detector, dishwasher, dryer, gas oven range, garage door opener, microwave, rangehood, refrigerator, smoke detector, washer, window coverings, wine cooler
- Not included: Hot water tank - rental
Listing detailsX9412711, Terminated, Jul 2, 2024
- MLS® number: X9412711
- Status: Terminated
- Listed on: Jul 2, 2024
- Days on market: 291
- Updated: Apr 19, 2025
- Possession: 60-89 days
- Occupied by: Owner
- Listing brokerage: BOSLEY REAL ESTATE LTD., BROKERAGE
About this home
TH 4, 481 Victoria Street, Niagara-on-the-Lake (Town), ON L0S 1J0
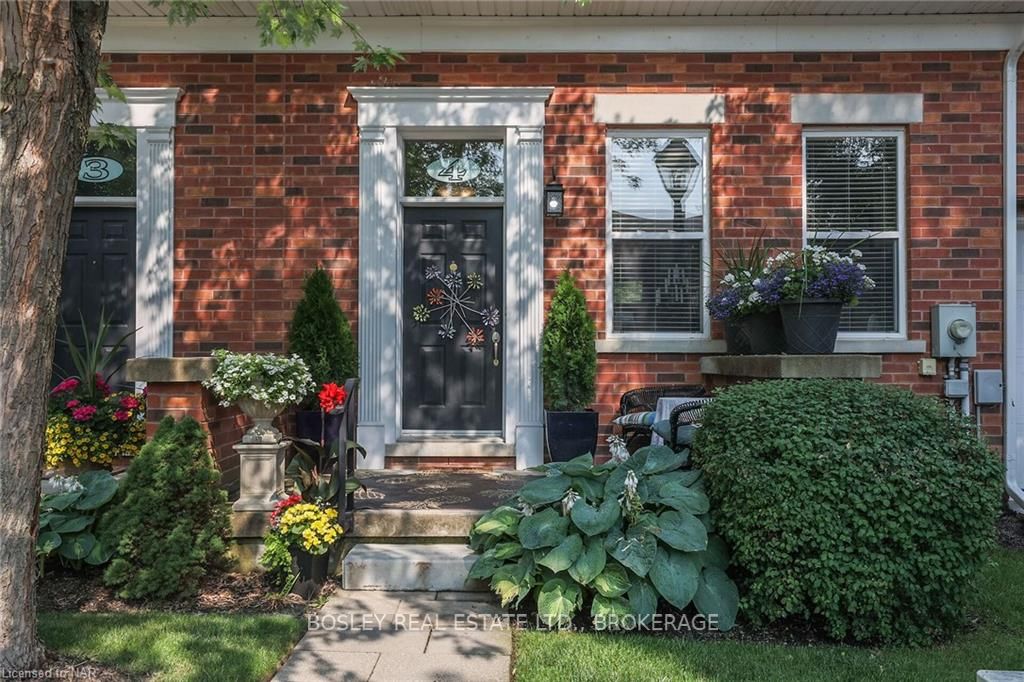
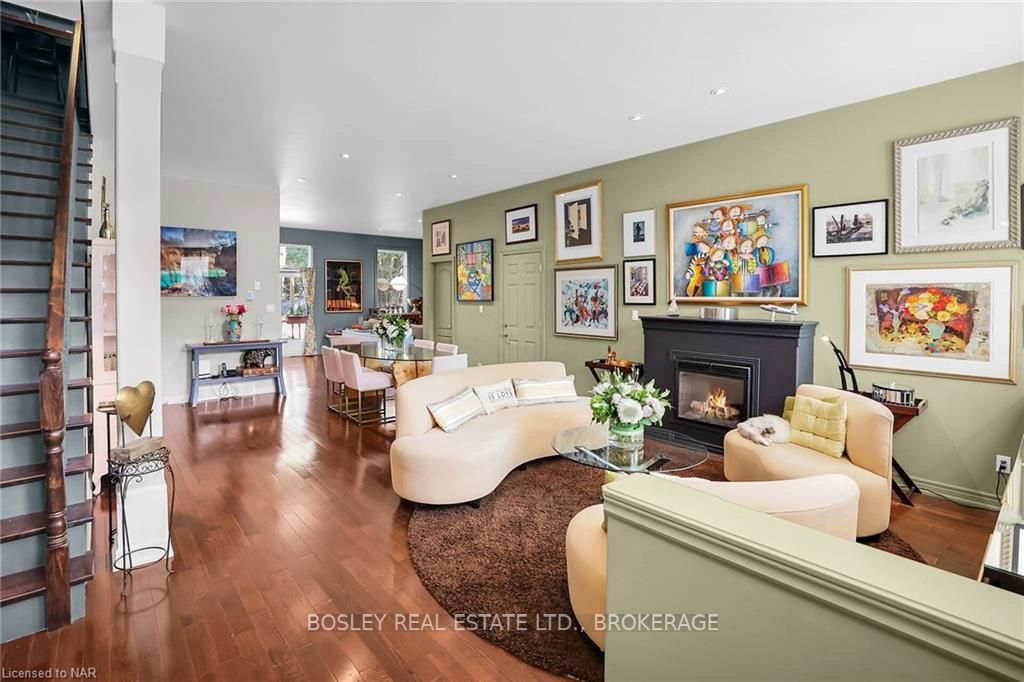
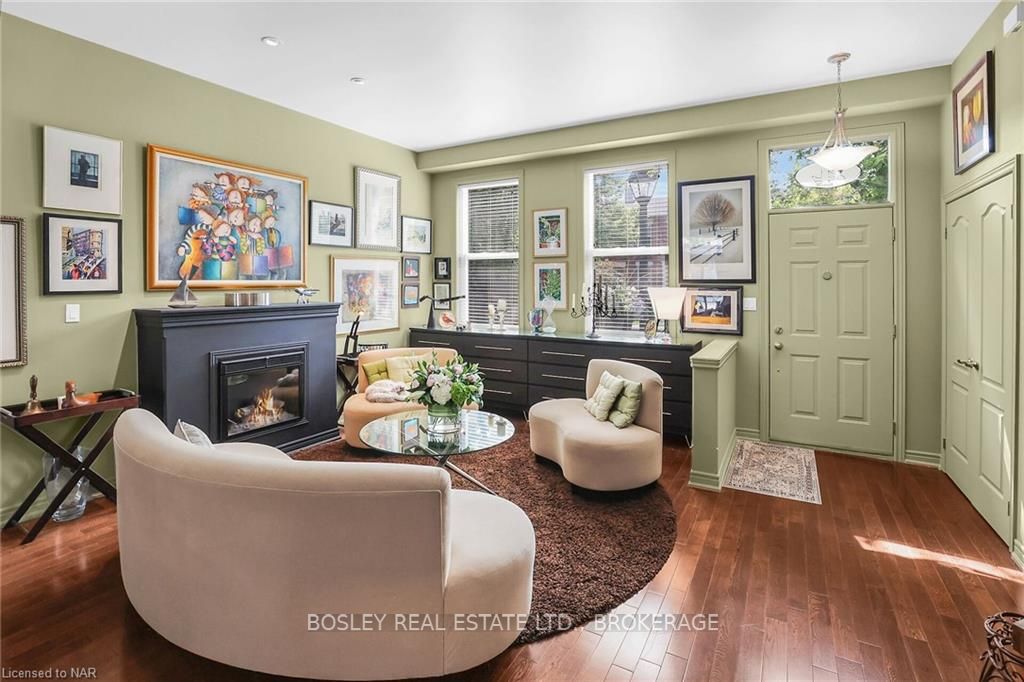
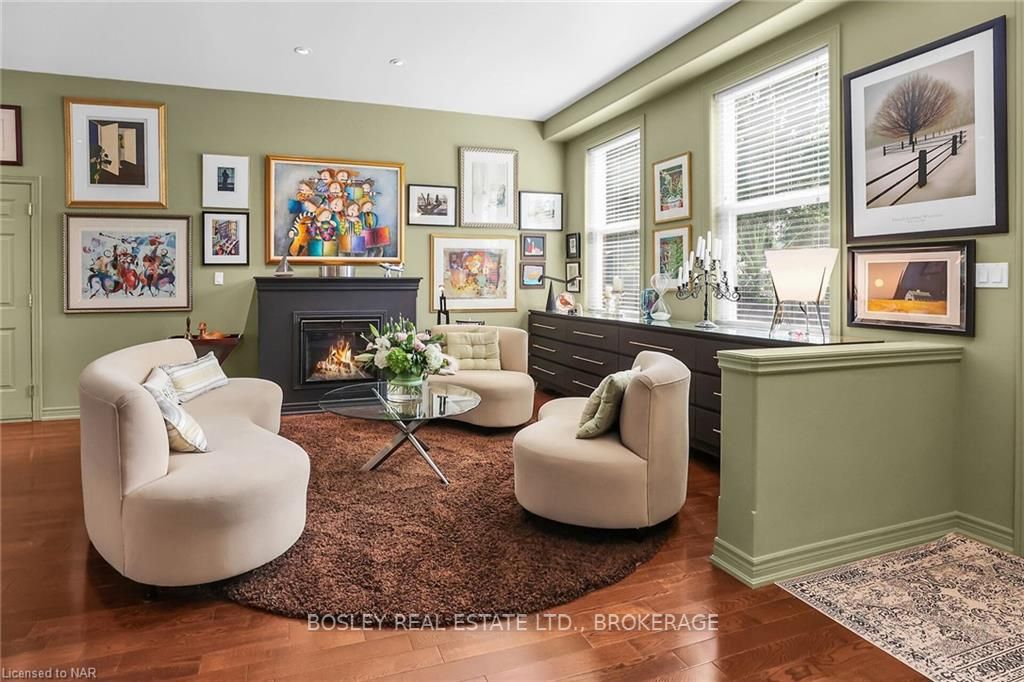
Chateau Georgian is a private enclave of 10 townhomes; they are reminiscent of those romantic brown-stones from an era gone by. With over 2200 SQ FT of living, Townhome 4 offers you a comfortable, great for entertaining main level with two exceptionally large bedrooms each with en suites on the upper level. Ceilings soar to over 10 FT and compliment the relaxed open-plan of the main level. The welcoming vestibule with reception closet opens to the sun-filled living room where casual conversation will take place around the cozy fireplace; celebrate family and friends around the dining room table then adjourn to the relaxed family room which if desired and with a minimal expense could be converted to a main floor bedroom. Conveniently located is the 4 piece main bath, access to the single car garage, and Laundry Closet with stacking Samsung washer & dryer. As if it stepped off the pages of Canadian Living Magazine, the custom designed kitchen is finished to perfection and includes top-of-line CAFE appliances; it is certain to impress and will inspire the chef-du-cuisine! Summertime and the living is easy with walkout to the shaded 15 X 8 FT deck. Off the upper level landing is the king-size primary bed-sitting suite with fitted walk-in wardrobe and 5 piece en suite bath with separate shower, soaking tub and custom vanity. The spacious second bedroom provides a fitted walk-in closet and 5 piece bath too. Certain to turn heads, the designer inspired decor combines exclusive wall coverings with a contemporary color palette creating an impressive backdrop against which your furnishings and collectables will shine. Unfinished, the lower level offers higher ceiling height, a rough-in for future bath, an abundance of storage, and is ready for your custom design and finishing. An easy walk to Old Town, close to the Library, Community Centre and convenience amenities, Chateau Georgian and Townhome #4 may be the address you will soon call home.
Ask about this home
A HOMEH agent will answer your questions about this home.
Know more about Chateau Georgian
Condo building · 481 Victoria Street
Chateau Georgian is a condo. No units are on the market here right now.
No similar units for sale in Chateau Georgian right now.
Around this home
Daily convenience, out of 100, from the distances below
Schools nearby
School rating, out of 10.
Helpful calculators
Your HOMEH agent

"Priced 18% over the Hestimate. I would see it this week."