

63 Tanbark Road
63 Tanbark Road
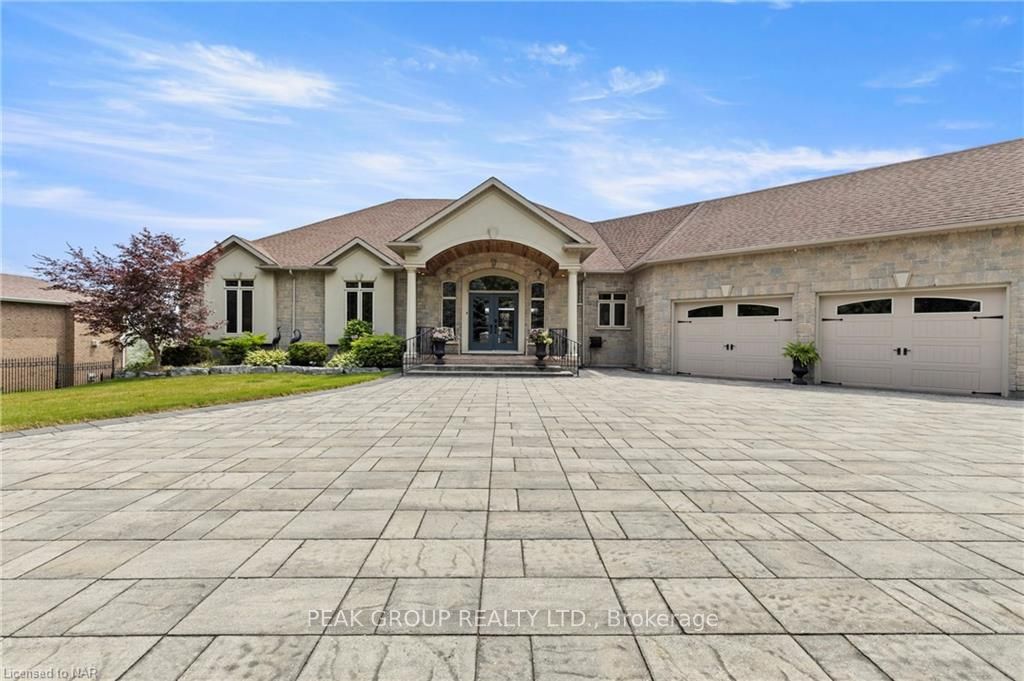 See all 40 photos
Property history
- $2,399,999TerminatedList: 2024-06-19|End: 2025-04-19|304 daysX9408158
Facts and features
- BasementWalk-out
- Age of home16–30 years
- Price per sq ft~$1,067
- Water, sewerMunicipal
- Second kitchen
- Separate entrance
- Hardwood floors
- Fireplace
- Central air
- Pool
The homeDetached, Bungalow, Age 16–30 years
- Type: Detached
- Style: Bungalow
- Age: 16–30 years
- Living space: 2,000–2,500 sq ft
- Basement: Walk-out, separate entrance
- Exposure: East
- View: Skyline
- Waterfront: None
InsideFireplace Yes, living room, Hardwood, Heated, Laundry room
- Fireplace: Yes, living room
- Flooring: Hardwood, Heated
- Laundry: Laundry room
- Features: Countertop range, other, bar fridge, on demand water heater, sump pump, air exchanger, water softener, central vacuum
- Security: Other, alarm system, smoke detector
- Rooms above ground: 10
- Rooms in the basement: 9
- Bedrooms: 4 + 1 in the basement
- Bathrooms: 3
- Kitchens: 2
Outside and lotStucco (plaster), stone, Asphalt shingle, Poured concrete
- Exterior: Stucco (plaster), stone
- Roof: Asphalt shingle
- Foundation: Poured concrete
- Pool: Above ground
- Features: Hot tub, lighting
- Other structures: Workshop
- Size: 109.08 × 236.35 ft
- Zoning: R1
Parking6 Garage, Attached, Other, other, other
- Spaces: 6 Garage
- Garage: Attached
- Driveway: Other, other, other
Heating, water and powerForced air, gas, Central air, Municipal water
- Heating: Forced air, gas
- Cooling: Central air
- Water: Municipal water
- Sewer: Municipal sewer
Costs and taxesTaxes $9,936 a year, On demand water heater
- Taxes, 2024: $9,936 a year
- Under contract: On demand water heater
Included in the saleCentral vacuum, dishwasher, dryer, gas stove, garage door opener, hot tub, hot tub equipment, microwave, pool equipment, rangehood, refrigerator, smoke detector, washer, window coverings
- Included: Central vacuum, dishwasher, dryer, gas stove, garage door opener, hot tub, hot tub equipment, microwave, pool equipment, rangehood, refrigerator, smoke detector, washer, window coverings
NearbyFenced yard
- Close to: Fenced yard
Listing detailsX9408158, Terminated, Jun 19, 2024
- MLS® number: X9408158
- Status: Terminated
- Listed on: Jun 19, 2024
- Days on market: 304
- Updated: Apr 19, 2025
- Possession: Flexible
- Occupied by: Owner
- Listing brokerage: PEAK GROUP REALTY LTD.
About this home
63 Tanbark Road, Niagara-on-the-Lake (St. Davids), ON L0S 1P0
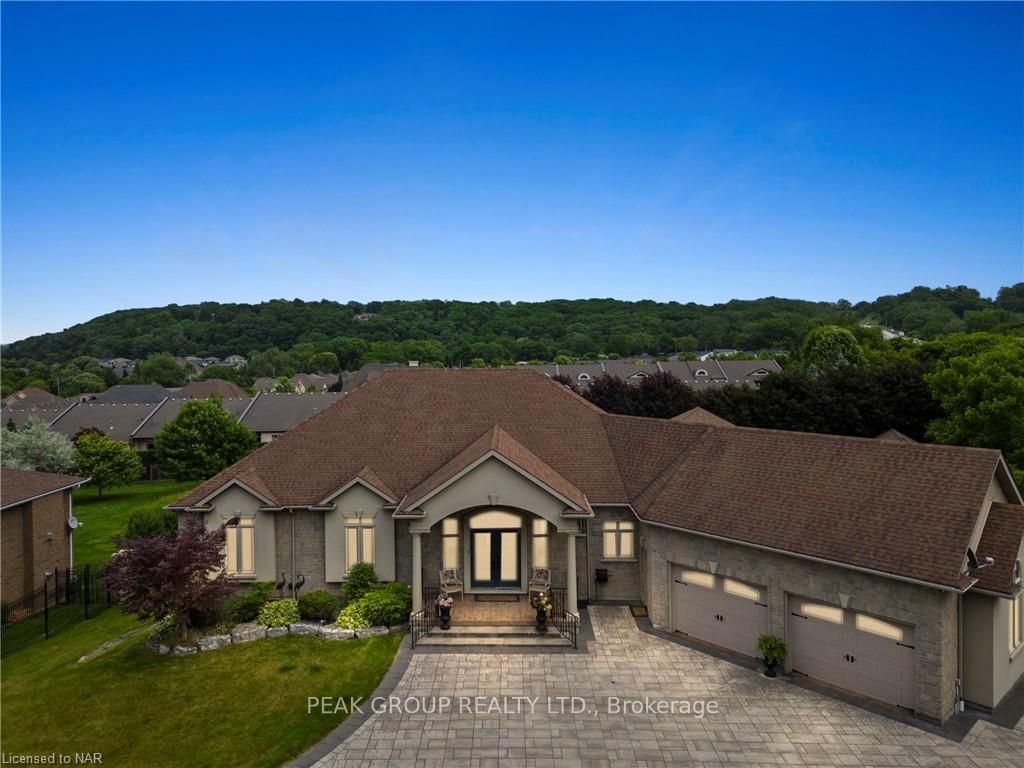
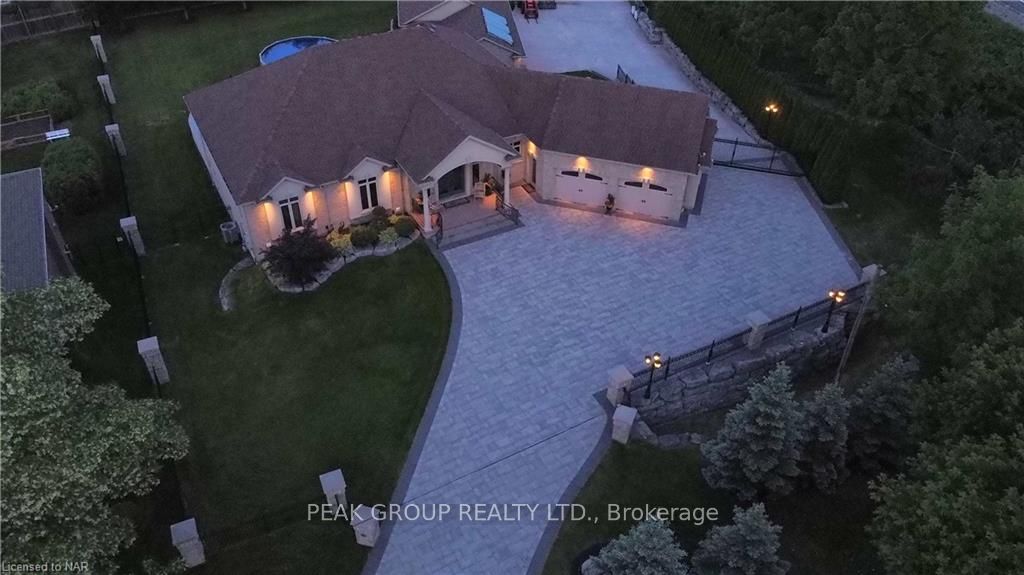
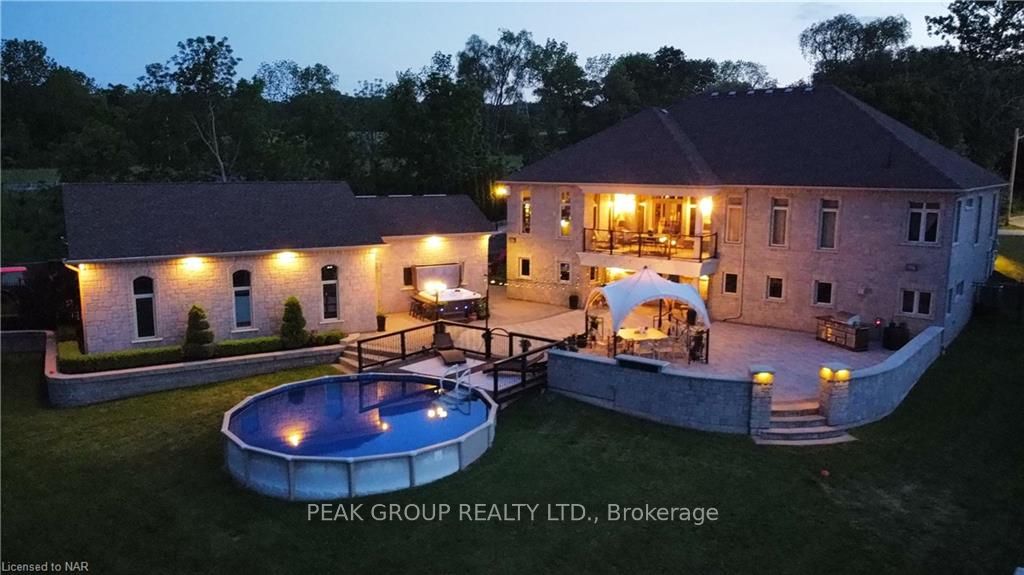
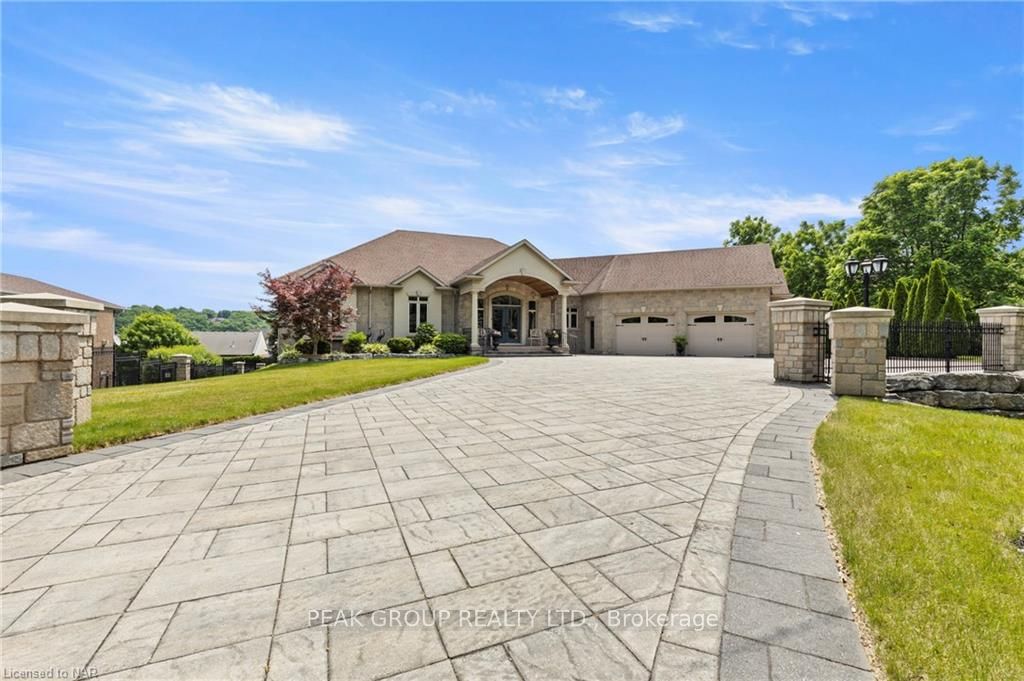
Located at 63 Tanbark Road in St. David’s, this exquisite property offers a lifestyle of luxury. Close to vineyards, golf courses, amenities, and the picturesque old town of Niagara on the Lake, this residence is a haven for those seeking the epitome of lavish living. Spanning an impressive 4640 square feet of completed living space, this home radiates elegance and sophistication at every corner. The main living area showcases grand 14-foot vaulted ceilings, complemented by coffered ceilings. The main floor offers open concept living centred around the kitchen featuring quartz counters and a large island, complete with a charming walkabout balcony that showcases the beautifully manicured private grounds and breathtaking views of the Niagara Escarpment and the iconic Toronto skyline. With 5 bedrooms and 4 bathrooms, this home is a perfect retreat for large families or those who love to host grand gatherings. As you make your way to the fully finished basement, you are greeted by a grand entertaining space. Discover the spacious recreation room with a cozy gas fireplace, a full bar and kitchen, gym, office space or additional bedroom, a full bathroom, and stamped concrete floors with in-floor heating. With two entrances from the main garage and a walkout to the backyard, this basement space is perfect for entertaining while enjoying outdoor amenities such as the pool, hot tub, and firepit social area. The basement also offers ample storage space and a cold cellar, ideal for wine enthusiasts. The backyard welcomes entry to your back yard with an automatic powered wrought iron gate, leading to additional parking, the accessory dwelling, and your entertainment haven. The remarkable accessory dwelling, measuring 55x28 feet, is a paradise for car enthusiasts and workshop aficionados. Complete with power and in-floor heating, this space offers limitless possibilities for additional living space or creative pursuits.
Ask about this home
A HOMEH agent will answer your questions about this home.
Around this home
Daily convenience, out of 100, from the distances below
Schools nearby
School rating, out of 10.
Helpful calculators
Your HOMEH agent

"I would see it this week."