

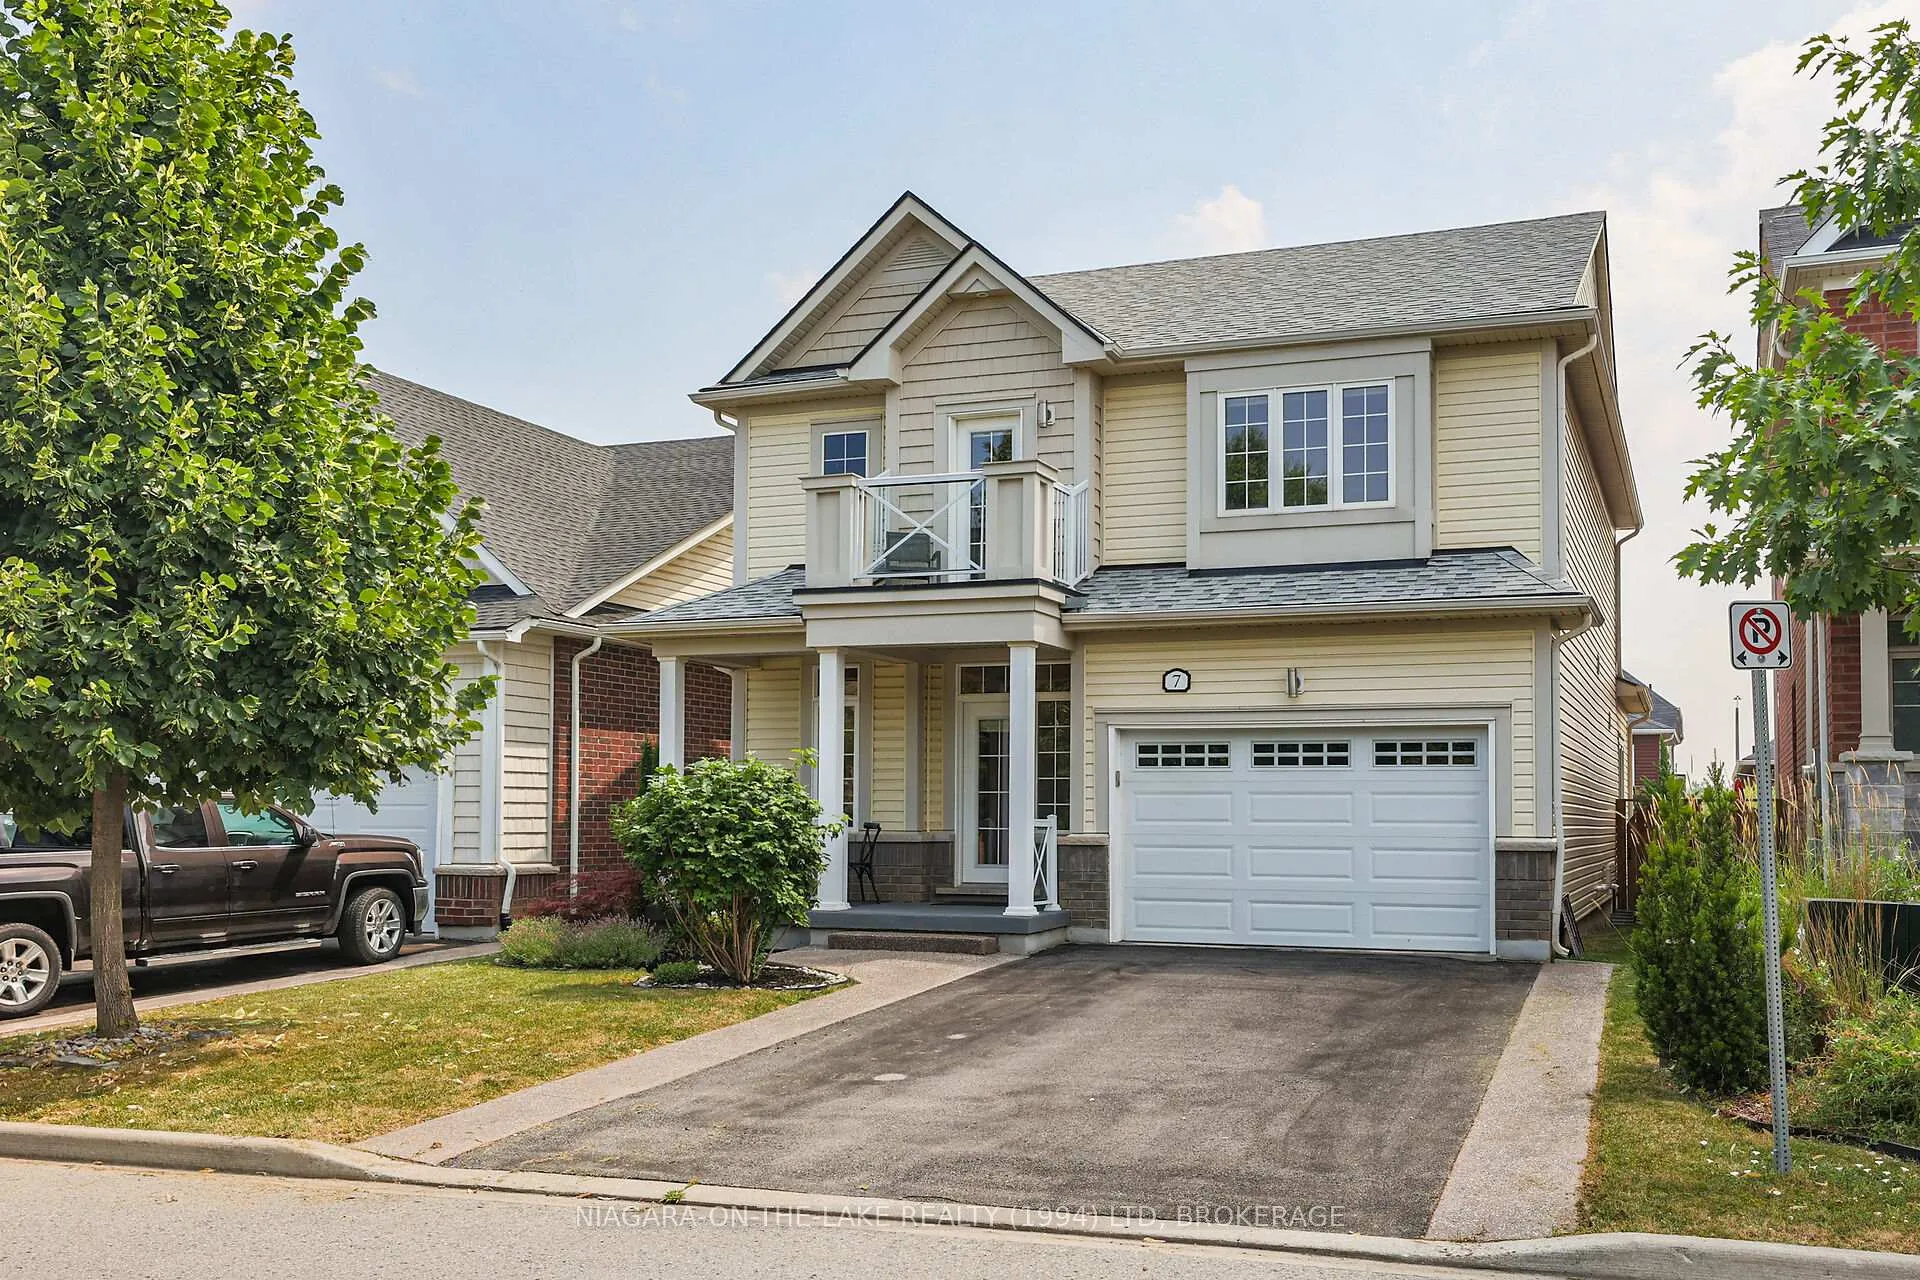
7 Cannery Drive
7 Cannery Drive
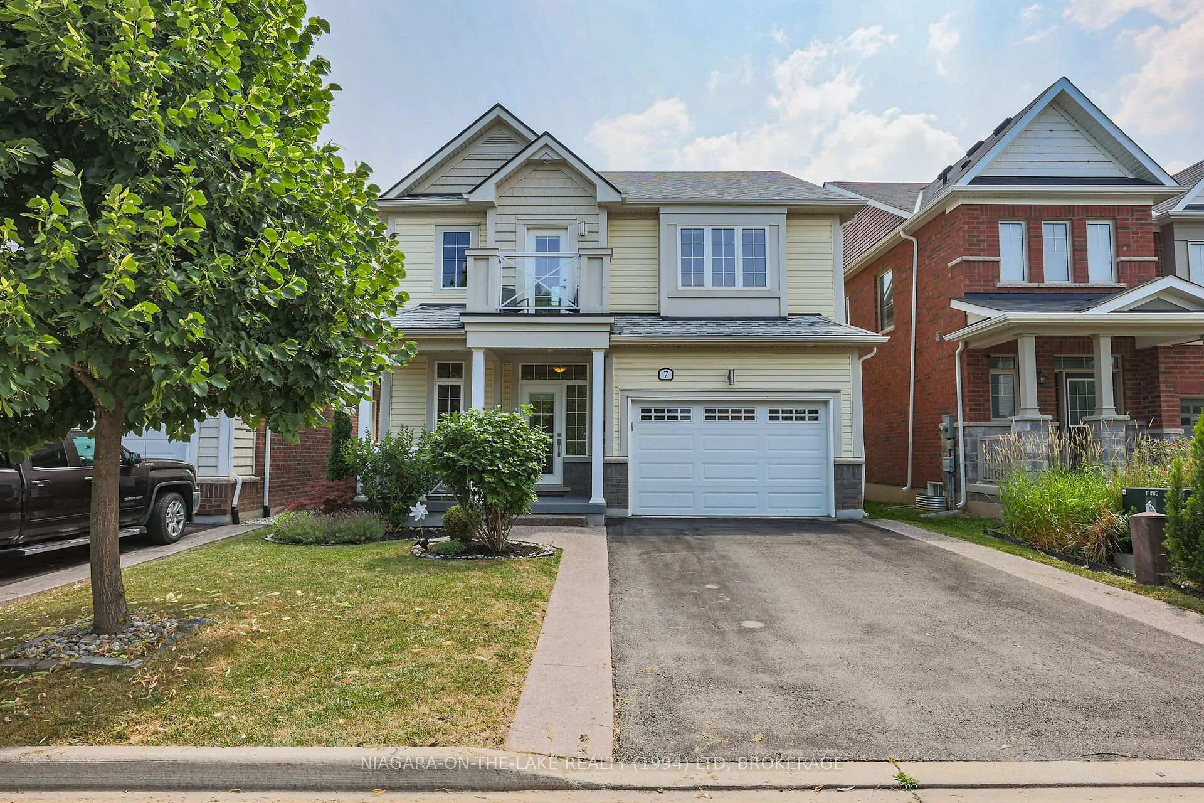
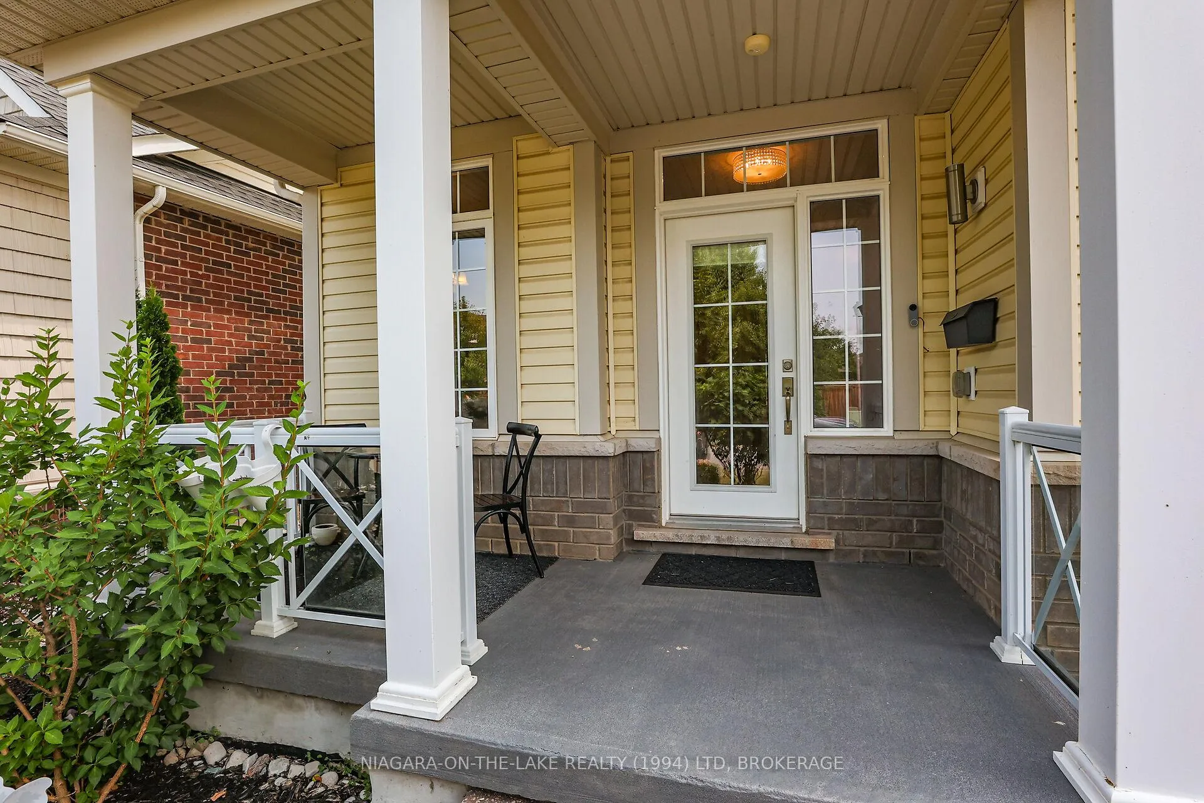
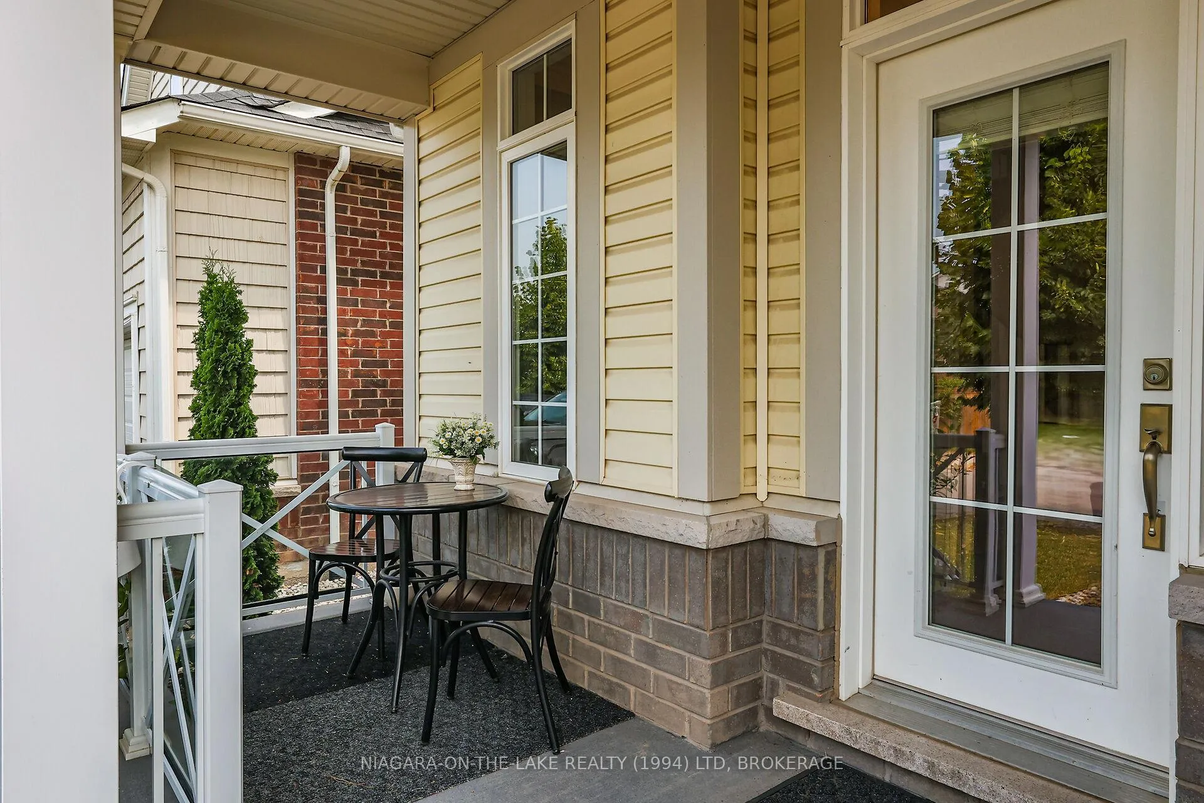
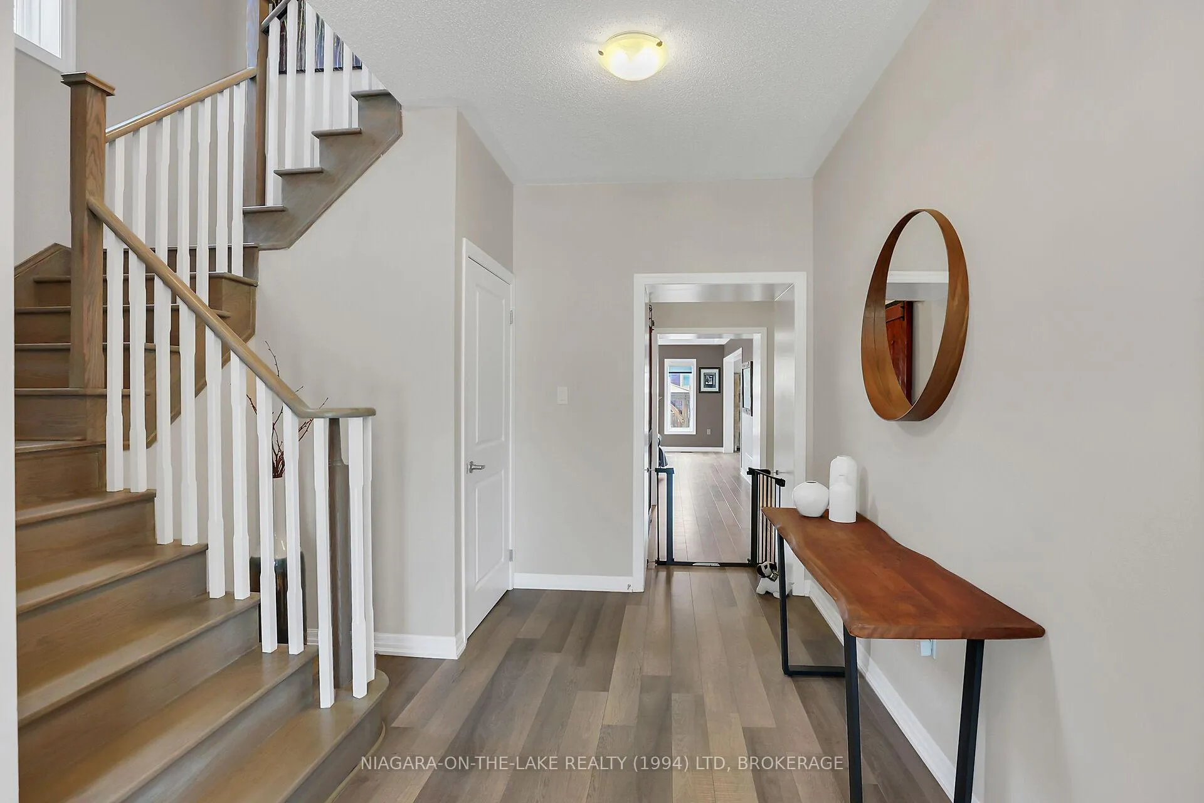 See all 50 photos
Property history
- $899,000TerminatedList: 2025-07-17|End: 2026-05-06|293 daysX12292500
- $1,120,990ExpiredList: 2025-02-26|End: 2025-05-28|91 daysX11990002
- $1,150,000ExpiredList: 2024-09-20|End: 2024-12-20|91 daysX9363302
Facts and features
- BasementFinished
- Price per sq ft~$400
- Water, sewerMunicipal
- HeatingForced air
- Central air
The homeDetached, 2-storey, 2,000–2,500 sq ft
- Type: Detached
- Style: 2-storey
- Living space: 2,000–2,500 sq ft
- Basement: Finished, full
InsideMain level, Other, Rooms above ground 12
- Laundry: Main level
- Features: Other
- Rooms above ground: 12
- Rooms in the basement: 4
- Bedrooms: 3 + 1 in the basement
- Bathrooms: 4
- Kitchens: 1
- Family room: Yes
Outside and lotVinyl siding, Asphalt shingle, Concrete
- Exterior: Vinyl siding
- Roof: Asphalt shingle
- Foundation: Concrete
- Size: 11.58 × 32.01 ft
Parking1 Garage, Attached, Private double
- Spaces: 1 Garage
- Garage: Attached
- Driveway: Private double
Heating, water and powerForced air, gas, Central air, Municipal water
- Heating: Forced air, gas
- Cooling: Central air
- Water: Municipal water
- Sewer: Municipal sewer
Costs and taxesTaxes $6,096 a year, HST included in the price, Hot water heater
- Taxes, 2024: $6,096 a year
- HST: HST included in the price
- Under contract: Hot water heater
Listing detailsX12292500, Terminated, Jul 17, 2025
- MLS® number: X12292500
- Status: Terminated
- Listed on: Jul 17, 2025
- Days on market: 293
- Updated: May 6, 2026
- Possession: Other
- Occupied by: Owner
- Listing brokerage: NIAGARA-ON-THE-LAKE REALTY (1994) LTD, BROKERAGE
About this home
7 Cannery Drive, Niagara-on-the-Lake (St. Davids), ON L0S 1J0
Nestled in the heart of the charming St. Davids community, this lovely carpet-free home offers low maintenance living and thoughtfully designed living spaces filled with natural light and modern finishes, including stylish Hunter Douglas blinds throughout. The welcoming main floor features a spacious living room with a gas fireplace, an open-concept dining area with walkout access to the backyard, and a generous kitchen perfect for entertaining. A versatile main floor den provides the ideal space for a home office, creative studio, or guest room. A convenient laundry room and powder room complete the main level.Upstairs, a roomy landing leads to two sunlit bedrooms connected by a 4-piece Jack & Jill bathroom. The airy primary suite offers a walk-in closet, elegant ensuite with a glass shower, and a private balcony - a peaceful retreat to start or end your day.The fully finished lower level extends your living space with a fourth bedroom, bathroom, a bar area, family room with an electric fireplace, and a dedicated home gym.The home comes complete with an attached single-car garage with inside entry, double-wide driveway with exposed aggregate edging, charming covered front porch, and fully fenced backyard with shed and gazebo excellent for outdoor living. All this, just minutes from historic downtown, Niagara Falls, Ravine Winery, scenic nature trails, and all the exceptional amenities this stunning region has to offer.
Ask about this home
A HOMEH agent will answer your questions about this home.
Around this home
Daily convenience, out of 100, from the distances below
Schools nearby
School rating, out of 10.
Helpful calculators
Your HOMEH agent

"Priced 15% over the Hestimate. I would see it this week."