

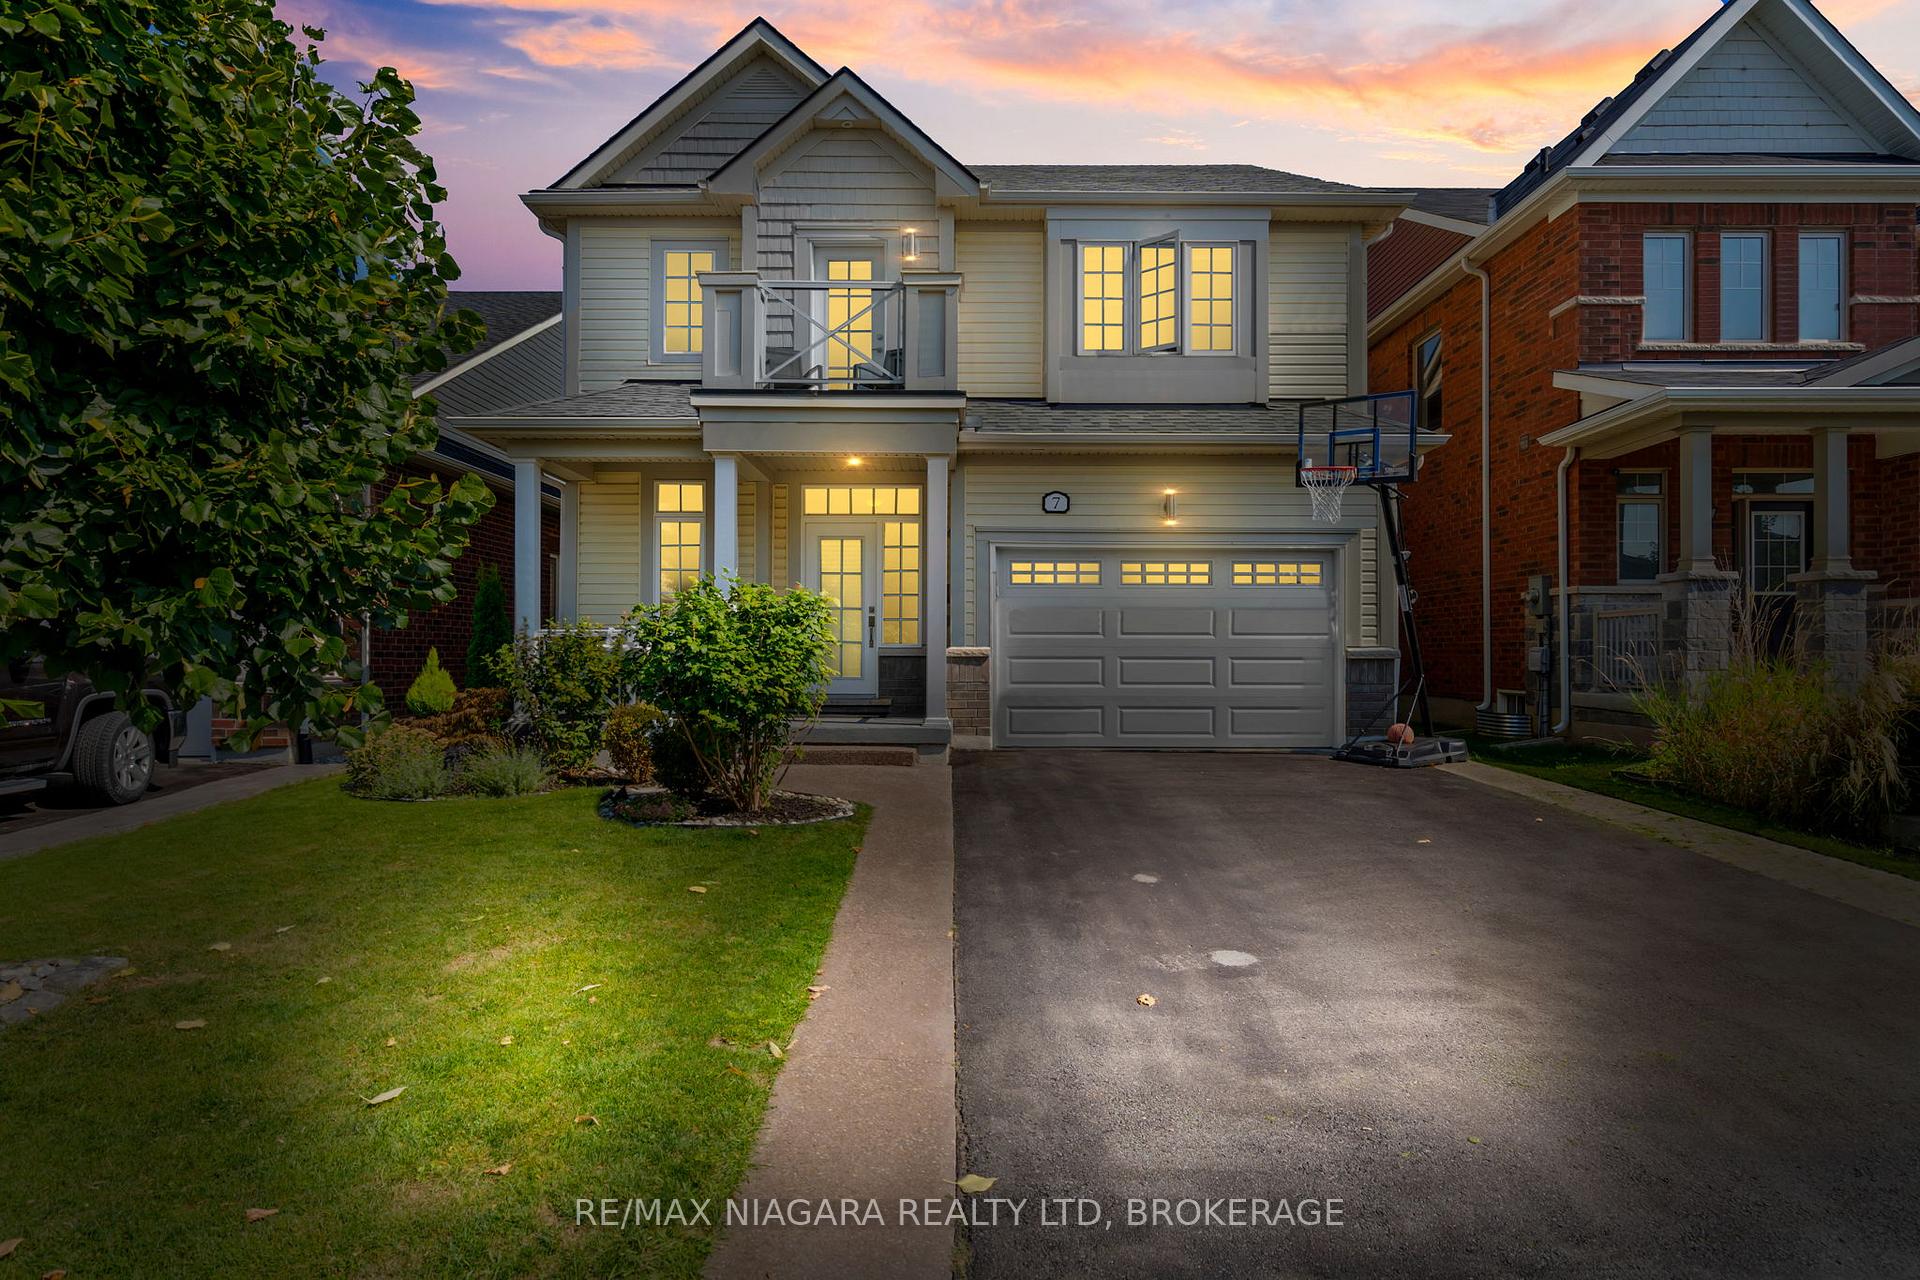
7 Cannery Drive
7 Cannery Drive
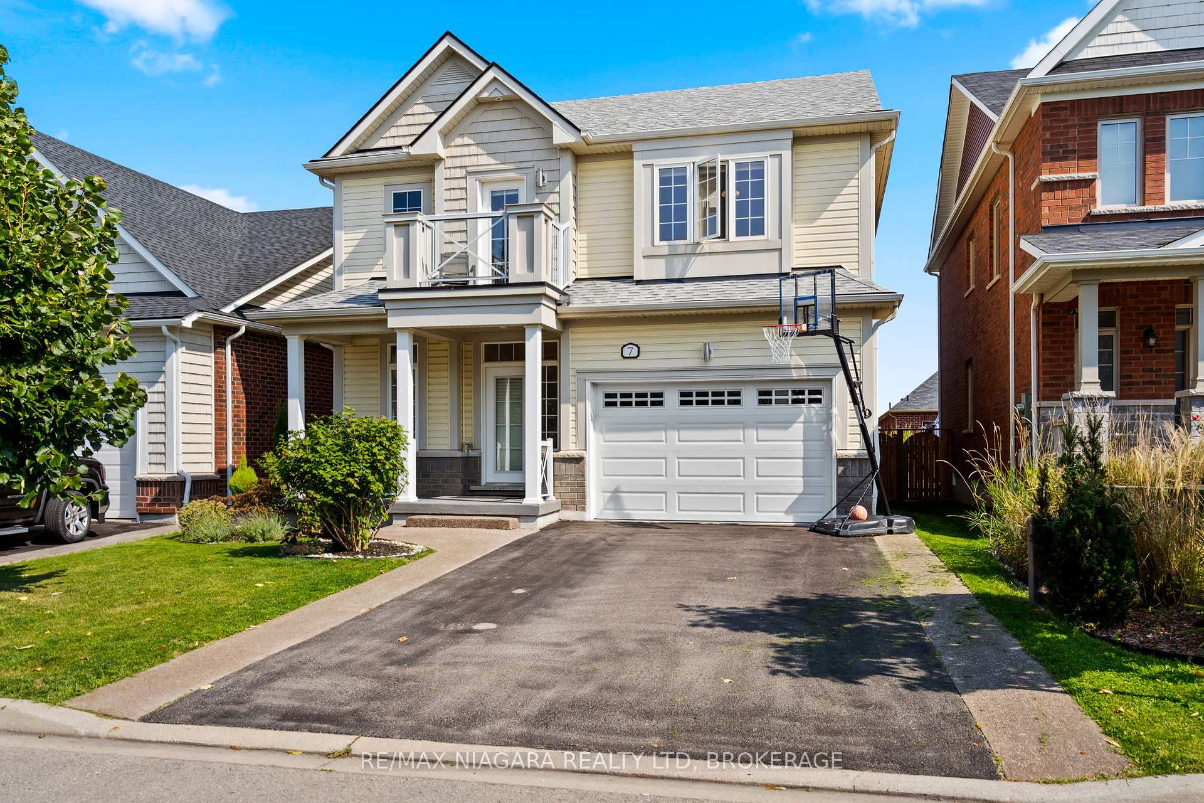
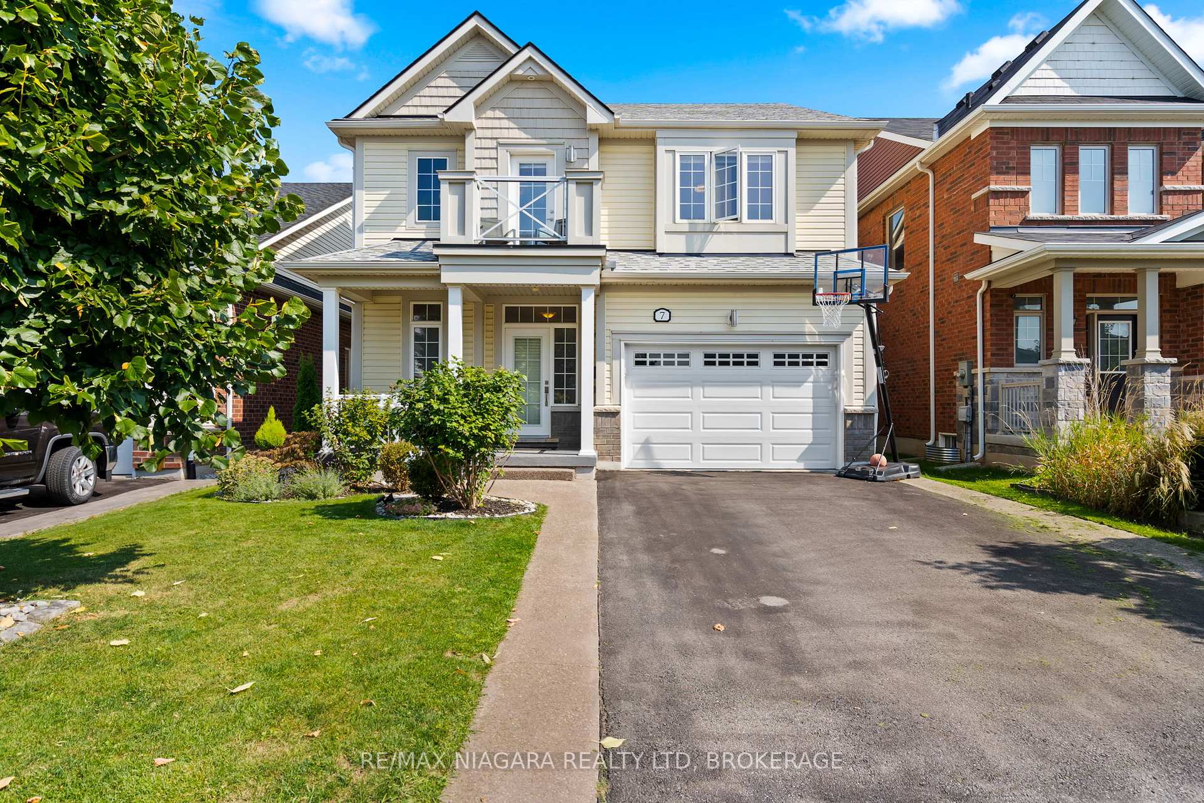
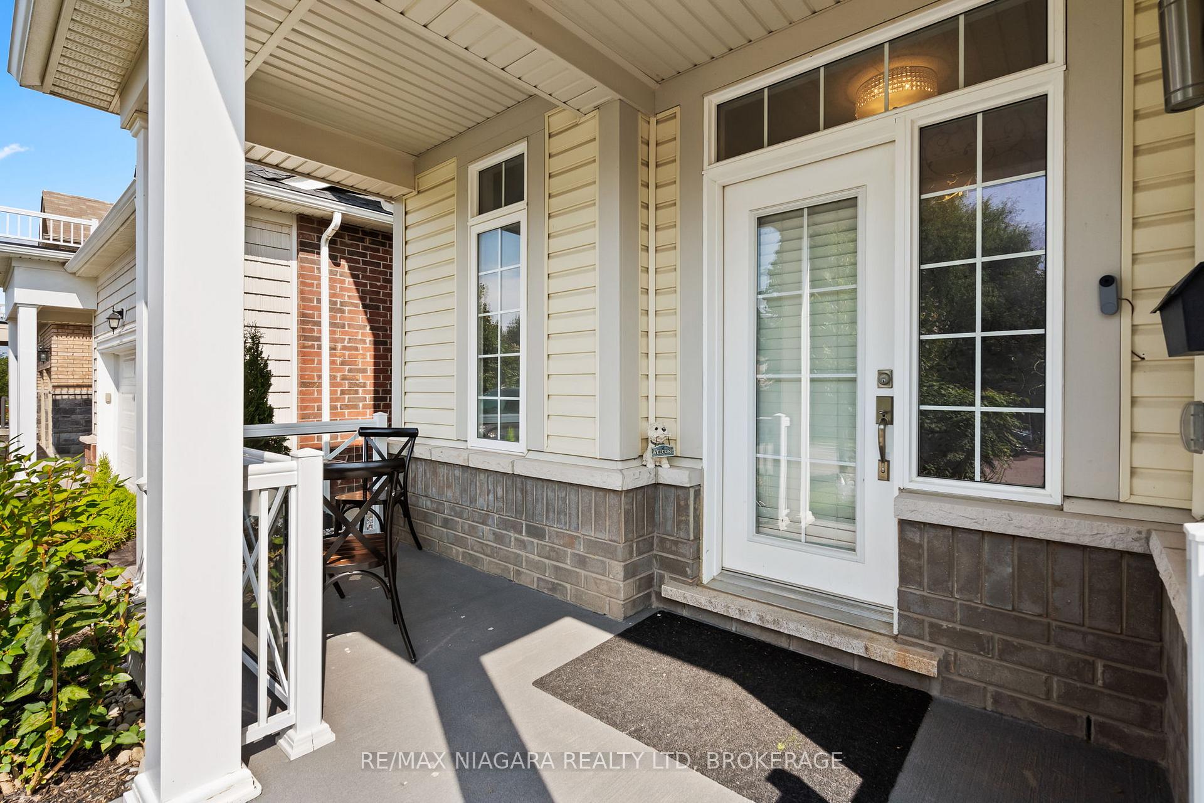
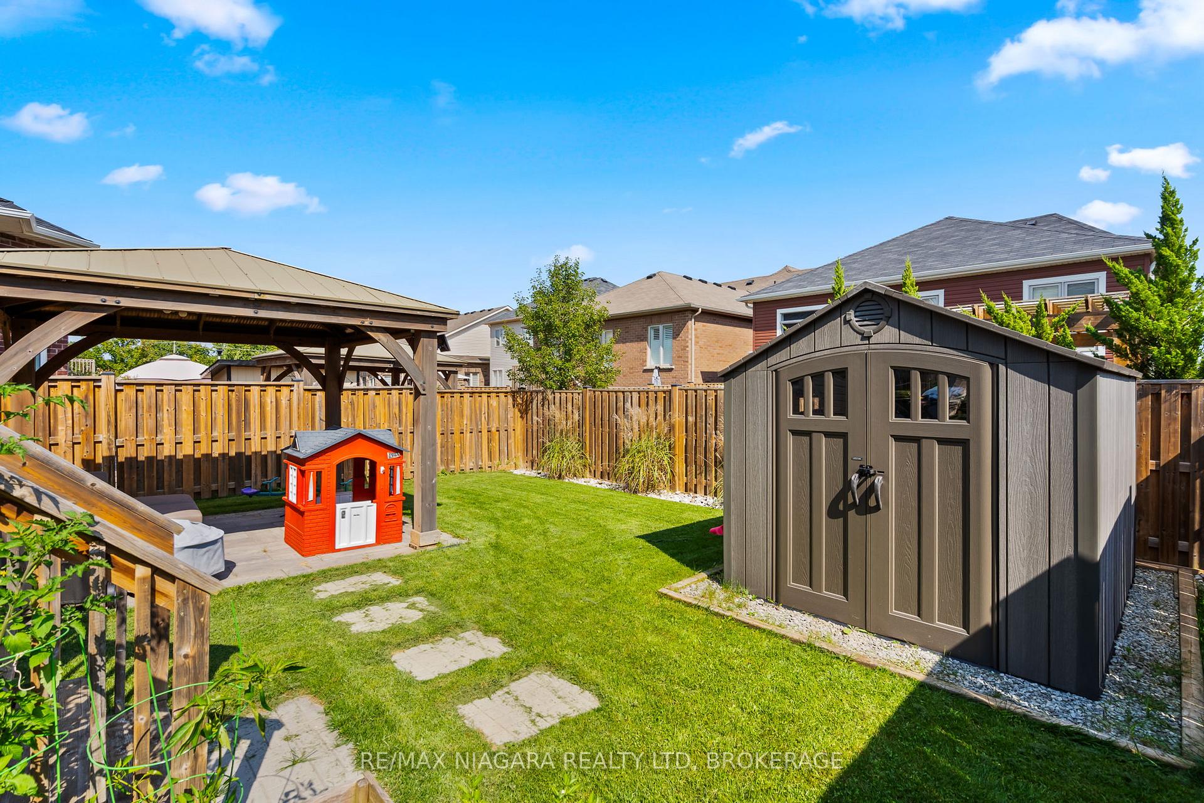 See all 40 photos
Property history
- $899,000TerminatedList: 2025-07-17|End: 2026-05-06|293 daysX12292500
- $1,120,990ExpiredList: 2025-02-26|End: 2025-05-28|91 daysX11990002
- $1,150,000ExpiredList: 2024-09-20|End: 2024-12-20|91 daysX9363302
Facts and features
- BasementFinished
- Water, sewerMunicipal
- HeatingForced air
- CoolingCentral air
- Central air
The homeDetached, 2-storey, Finished, full
- Type: Detached
- Style: 2-storey
- Basement: Finished, full
InsideOther, Rooms above ground 10, 4 + 1 in the basement
- Features: Other
- Rooms above ground: 10
- Bedrooms: 4 + 1 in the basement
- Bathrooms: 4
- Kitchens: 1
- Family room: Yes
Outside and lotVinyl siding, Asphalt shingle, Poured concrete
- Exterior: Vinyl siding
- Roof: Asphalt shingle
- Foundation: Poured concrete
- Size: 37.99 × 105.02 ft
Parking1 Garage, Attached, Private double
- Spaces: 1 Garage
- Garage: Attached
- Driveway: Private double
Heating, water and powerForced air, gas, Central air, Municipal water
- Heating: Forced air, gas
- Cooling: Central air
- Water: Municipal water
- Sewer: Municipal sewer
Costs and taxesTaxes $6,096 a year, HST included in the price, Hot water heater, thermostat, water softener
- Taxes, 2024: $6,096 a year
- HST: HST included in the price
- Rental items: Hot water heater, thermostat, water softener
Included in the saleDishwasher, dryer, refrigerator, stove, washer
- Included: Dishwasher, dryer, refrigerator, stove, washer
Listing detailsX9363302, Expired, Sep 20, 2024
- MLS® number: X9363302
- Status: Expired
- Listed on: Sep 20, 2024
- Days on market: 91
- Updated: Dec 20, 2024
- Possession: Flexible
- Occupied by: Owner
- Listing brokerage: RE/MAX NIAGARA REALTY LTD, BROKERAGE
About this home
7 Cannery Drive, Niagara-on-the-Lake (St. Davids), ON L0S 1J0
Welcome to your dream home nestled in the heart of the AMAZING and sought after St.Davids, Niagara-on-the-Lake. This stunning family home features FIVE spacious bedrooms and FOUR beautifully appointed bathrooms, including four bedrooms above grade and a versatile bedroom in the fully finished basement. Designed for modern living, the open-concept layout seamlessly connects the living, dining, and kitchen areas, creating a perfect flow for entertaining and everyday life. The large bedrooms on the upper level are ideal for a growing family, offering plenty of space to spread out and enjoy. Step outside to enjoy the fully landscaped front and backyard, perfect for relaxation or outdoor activities. The home is surrounded by a backdrop of breathtaking vineyards and escarpment views, providing a serene escape while remaining conveniently close to the QEW, Niagara Falls, and the historic old town of Niagara-on-the-Lake. This home truly offers the best of both worldsa peaceful, scenic setting with easy access to all the amenities and attractions Niagara has to offer. Dont miss this rare opportunity to make it yours!
Ask about this home
A HOMEH agent will answer your questions about this home.
Around this home
Daily convenience, out of 100, from the distances below
Schools nearby
School rating, out of 10.
Helpful calculators
Your HOMEH agent

"Priced 33% over the Hestimate. I would see it this week."